
Sold!
$500,000
5
Beds
2
Baths
2,480
Living Area
-
Property Description
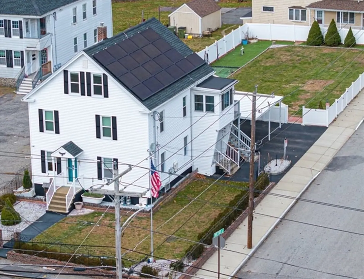
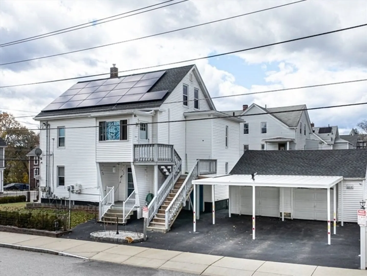
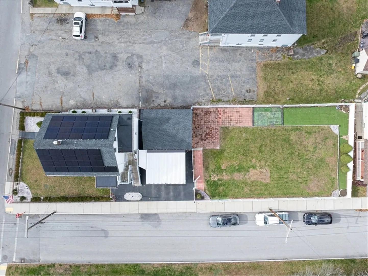
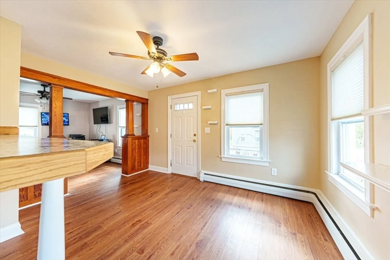
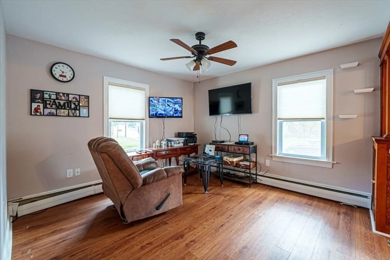
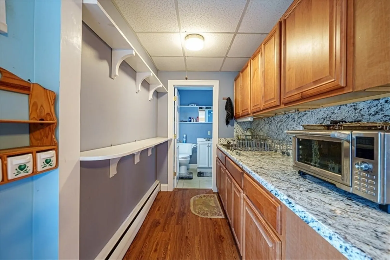
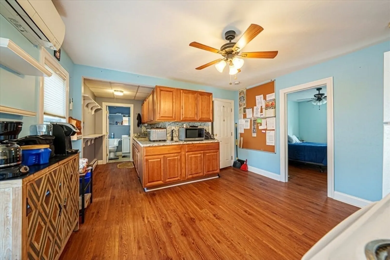
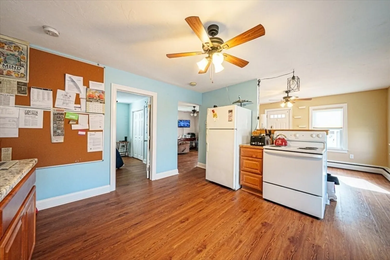
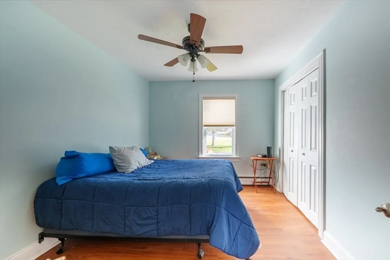
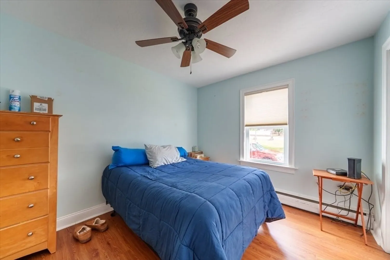
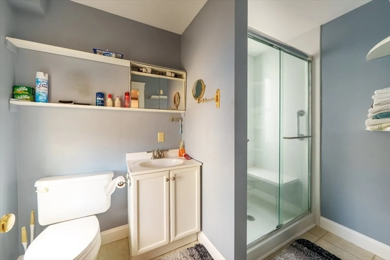
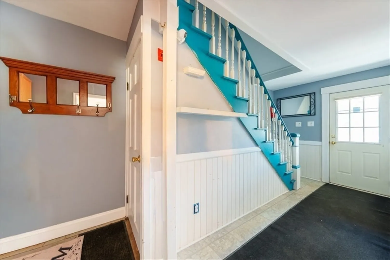
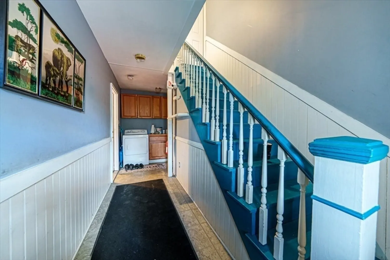
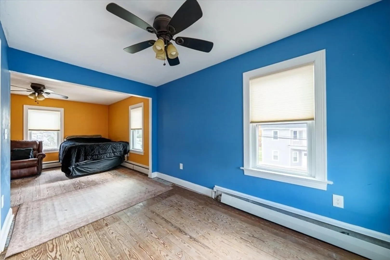
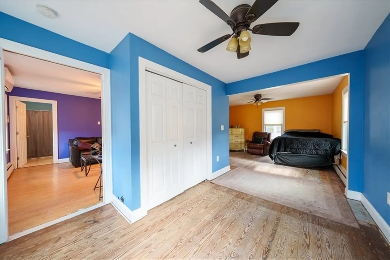
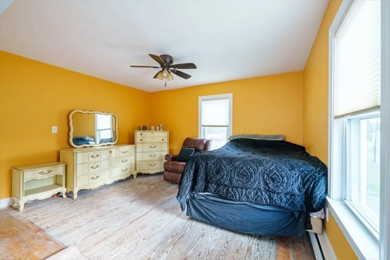
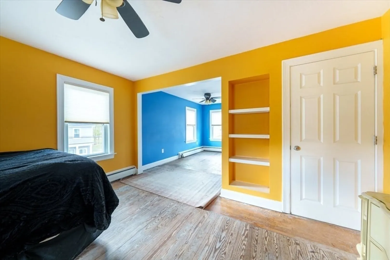
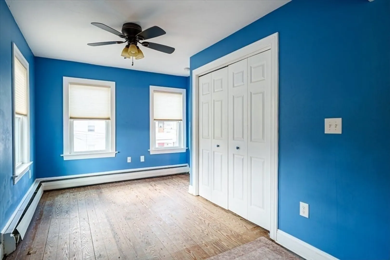
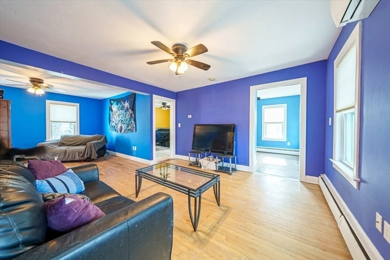
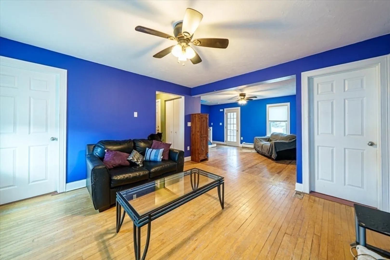
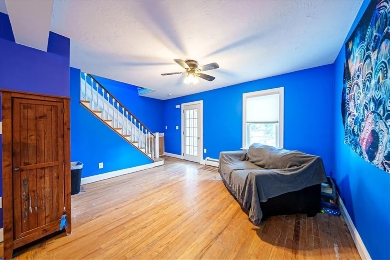
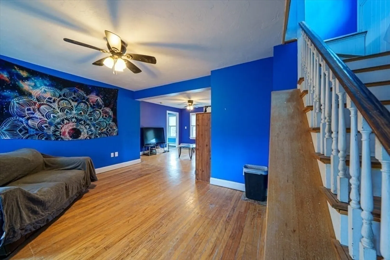
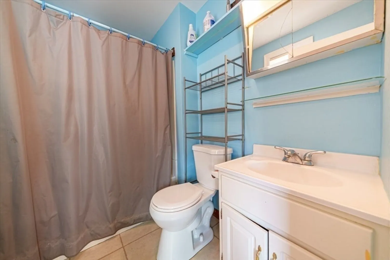
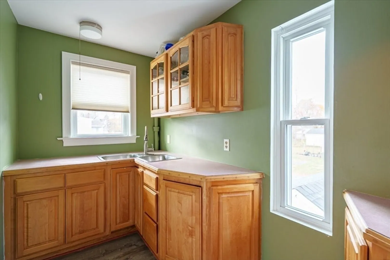
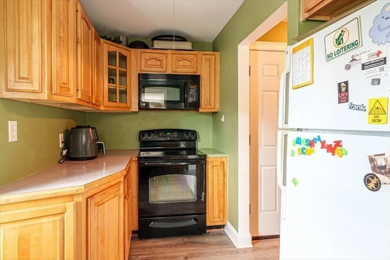
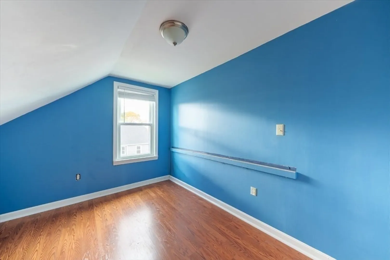
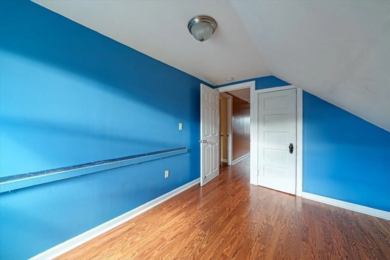
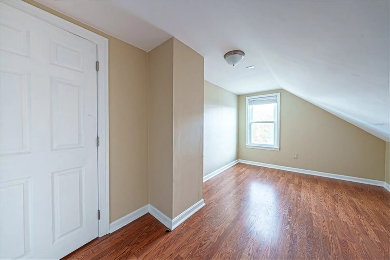
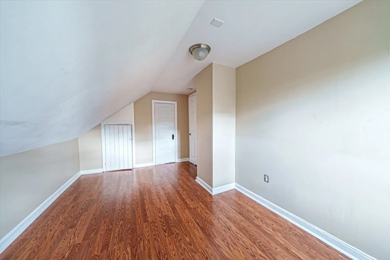
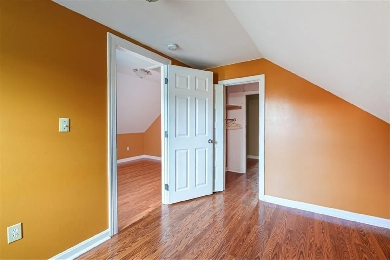
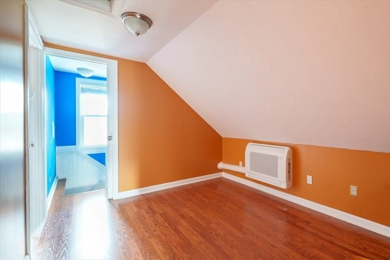
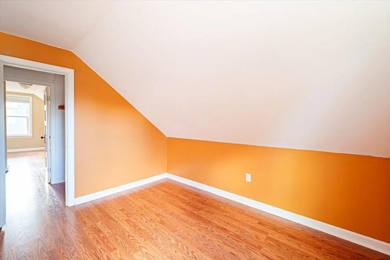
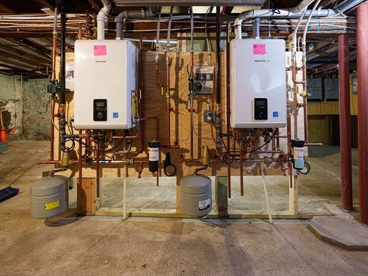
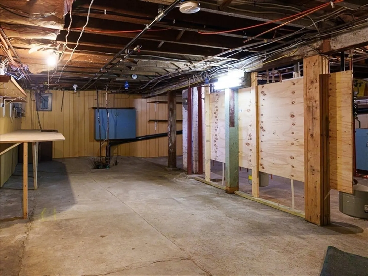
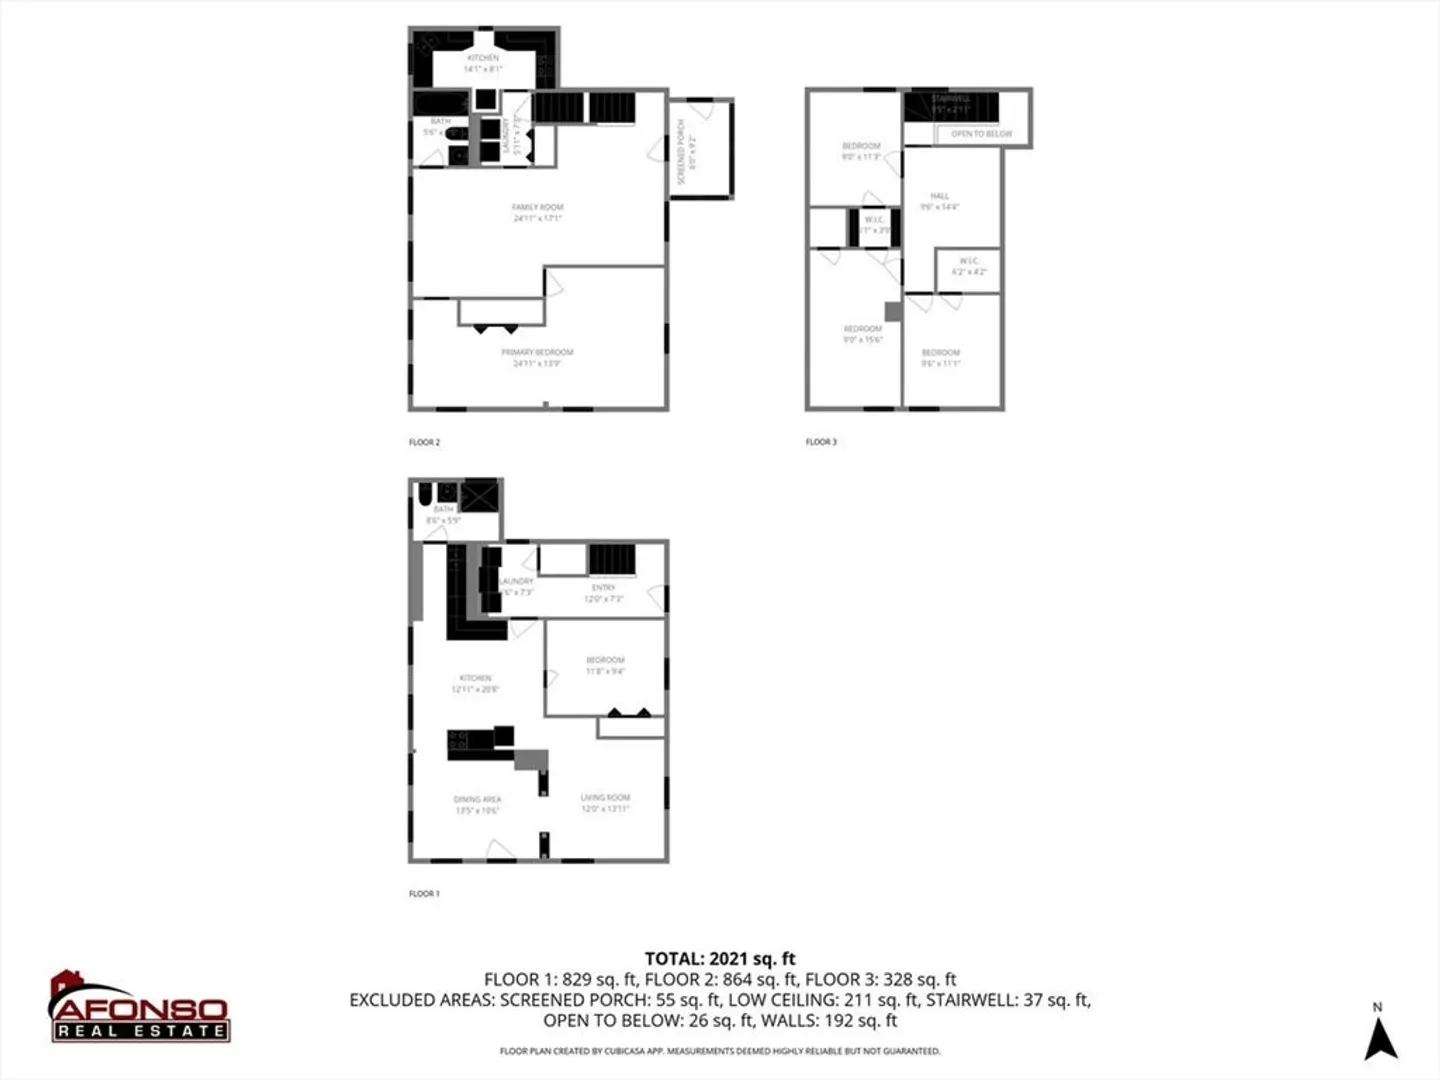
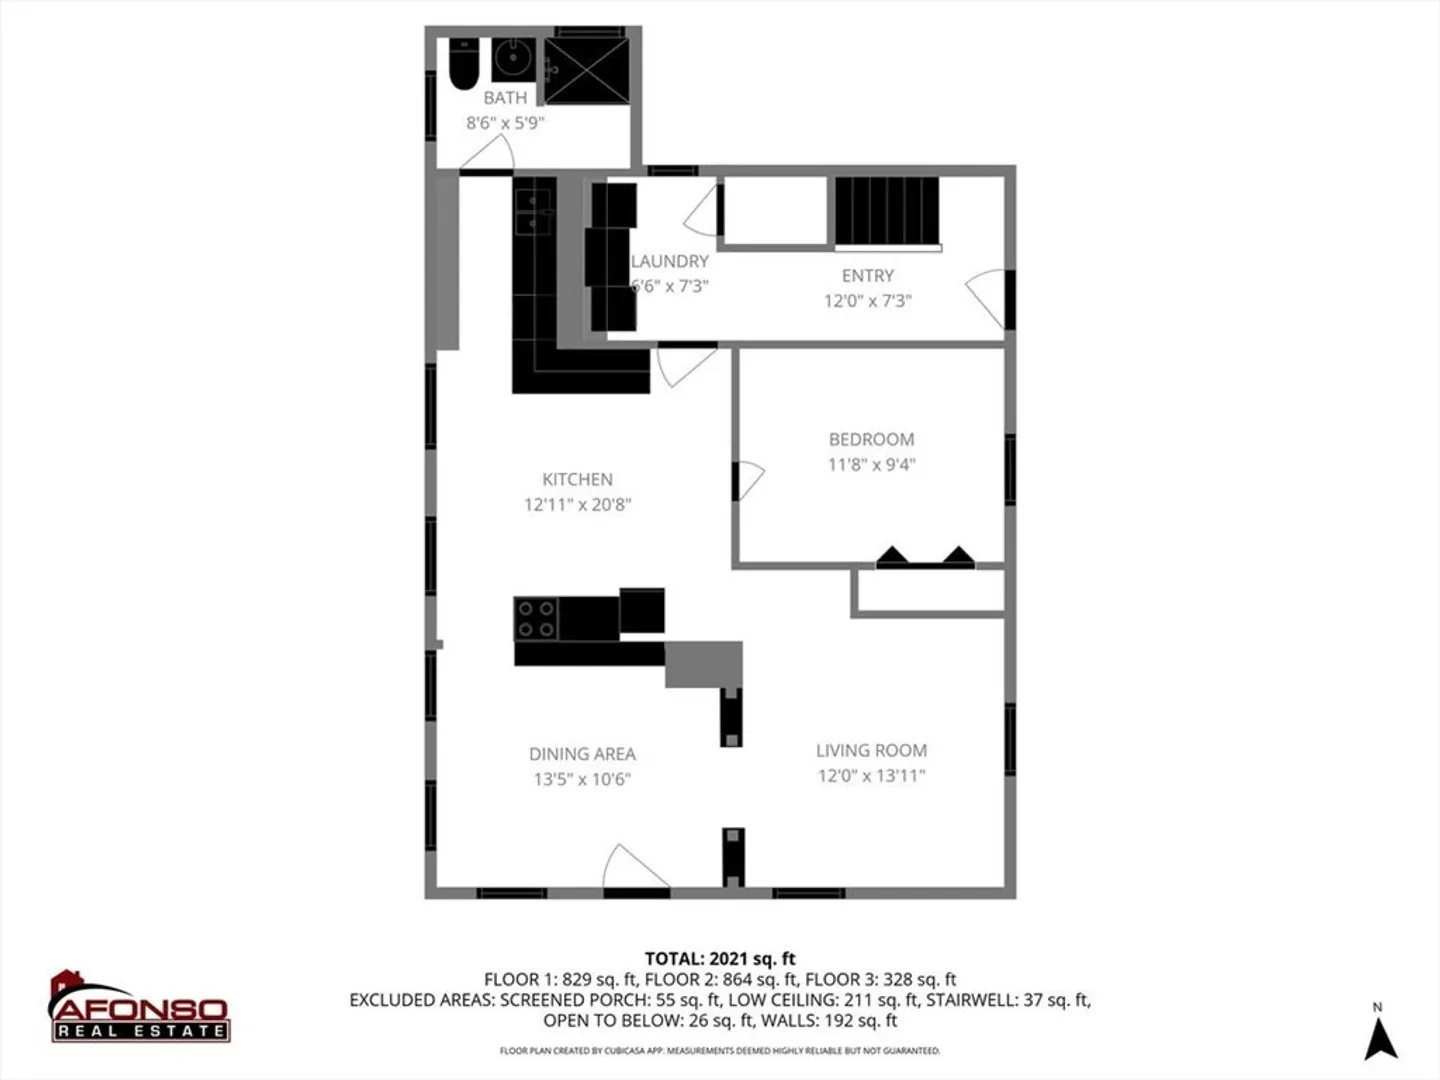
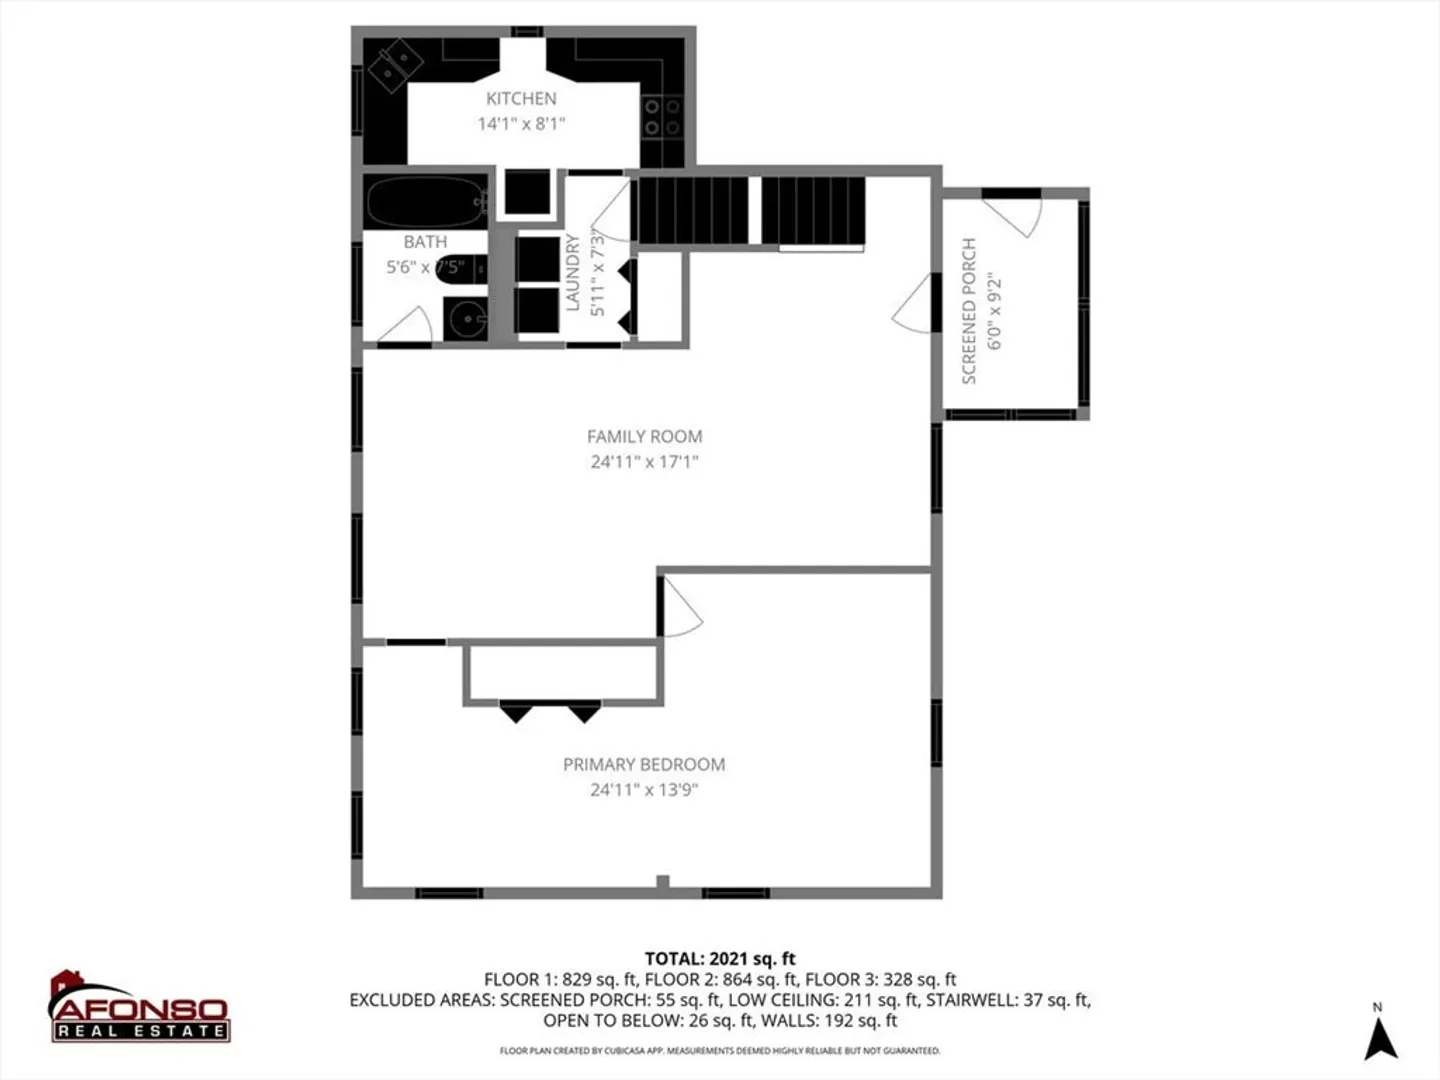
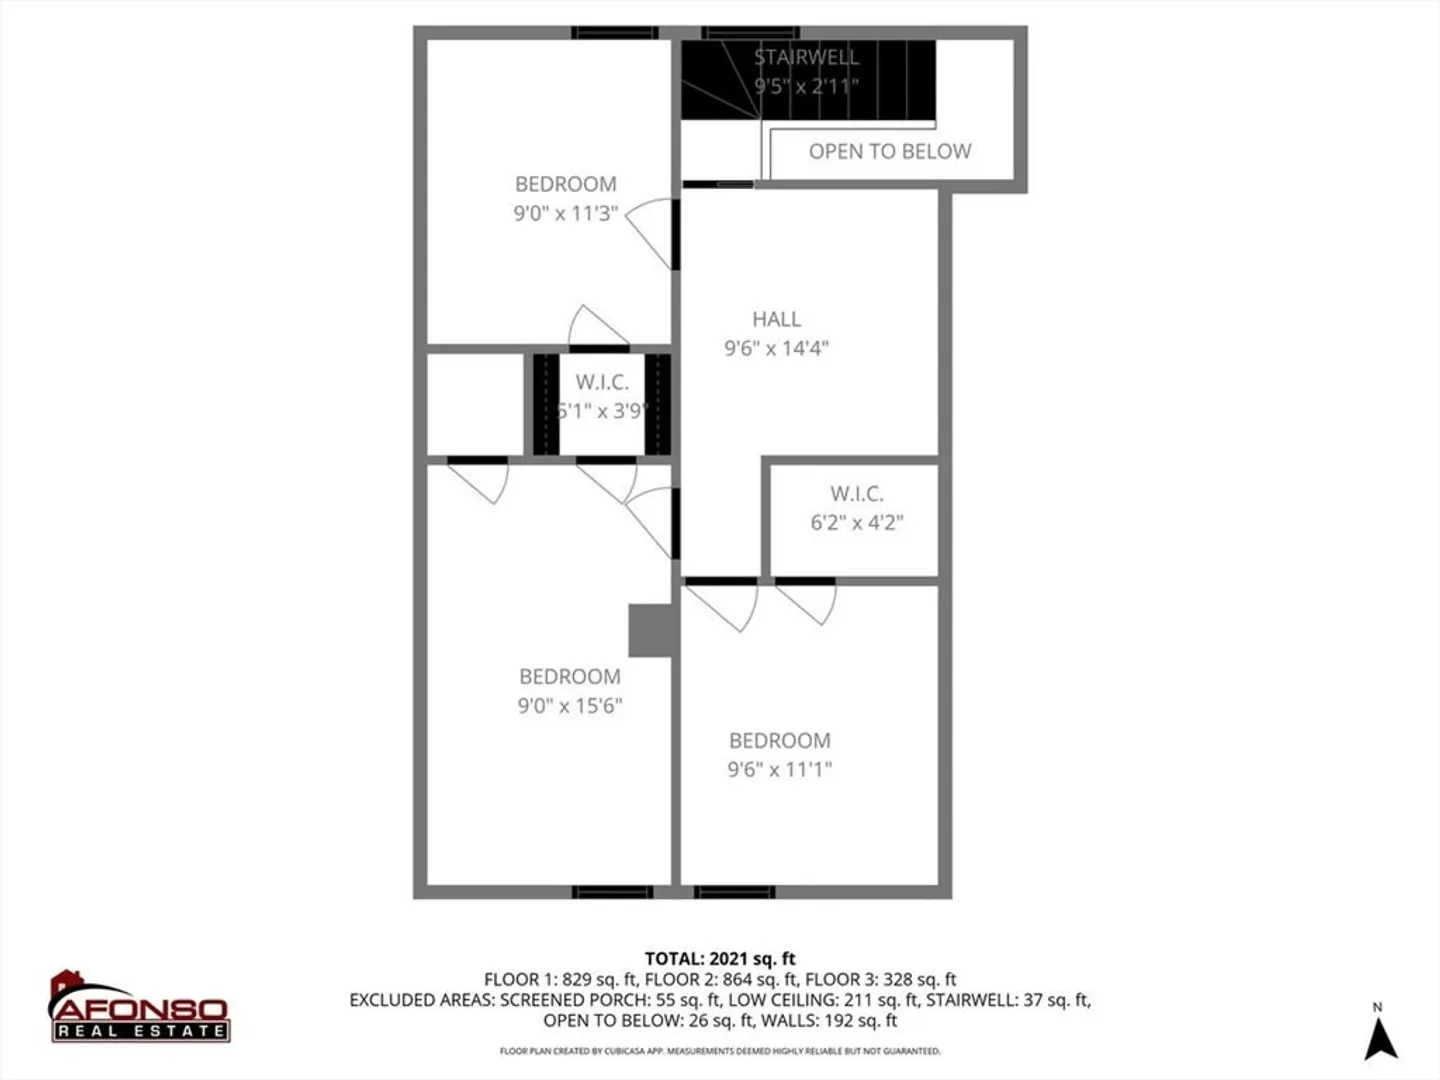
Welcome to this spacious multi-family home full of potential and perfectly located. This property features 5 bedrooms, 2 full bathrooms, and a 2 car-garage with a carport. You will love the fenced yard, walkout basement, and the many recent upgrades - including the roof, electrical, plumbing, windows, and Mass Save insulation in the attic. The security system with 16 cameras is included! Bonus: The town notes there may be potential for an ADU (Accessory Dwelling Unit) buyers and buyer's agent should verify. Great opportunity for Investors- don't miss out! Open House Saturday 11/15 from 1pm to 3pm
-
Highlights
- Levels: 3
- Property Class: Residential Income
- Stories: 3
- Year Built: 1914
- Parking Spots: 6
- Property Type: Multi Family
- Total Rooms: 10
- Status: Closed
-
Additional Details
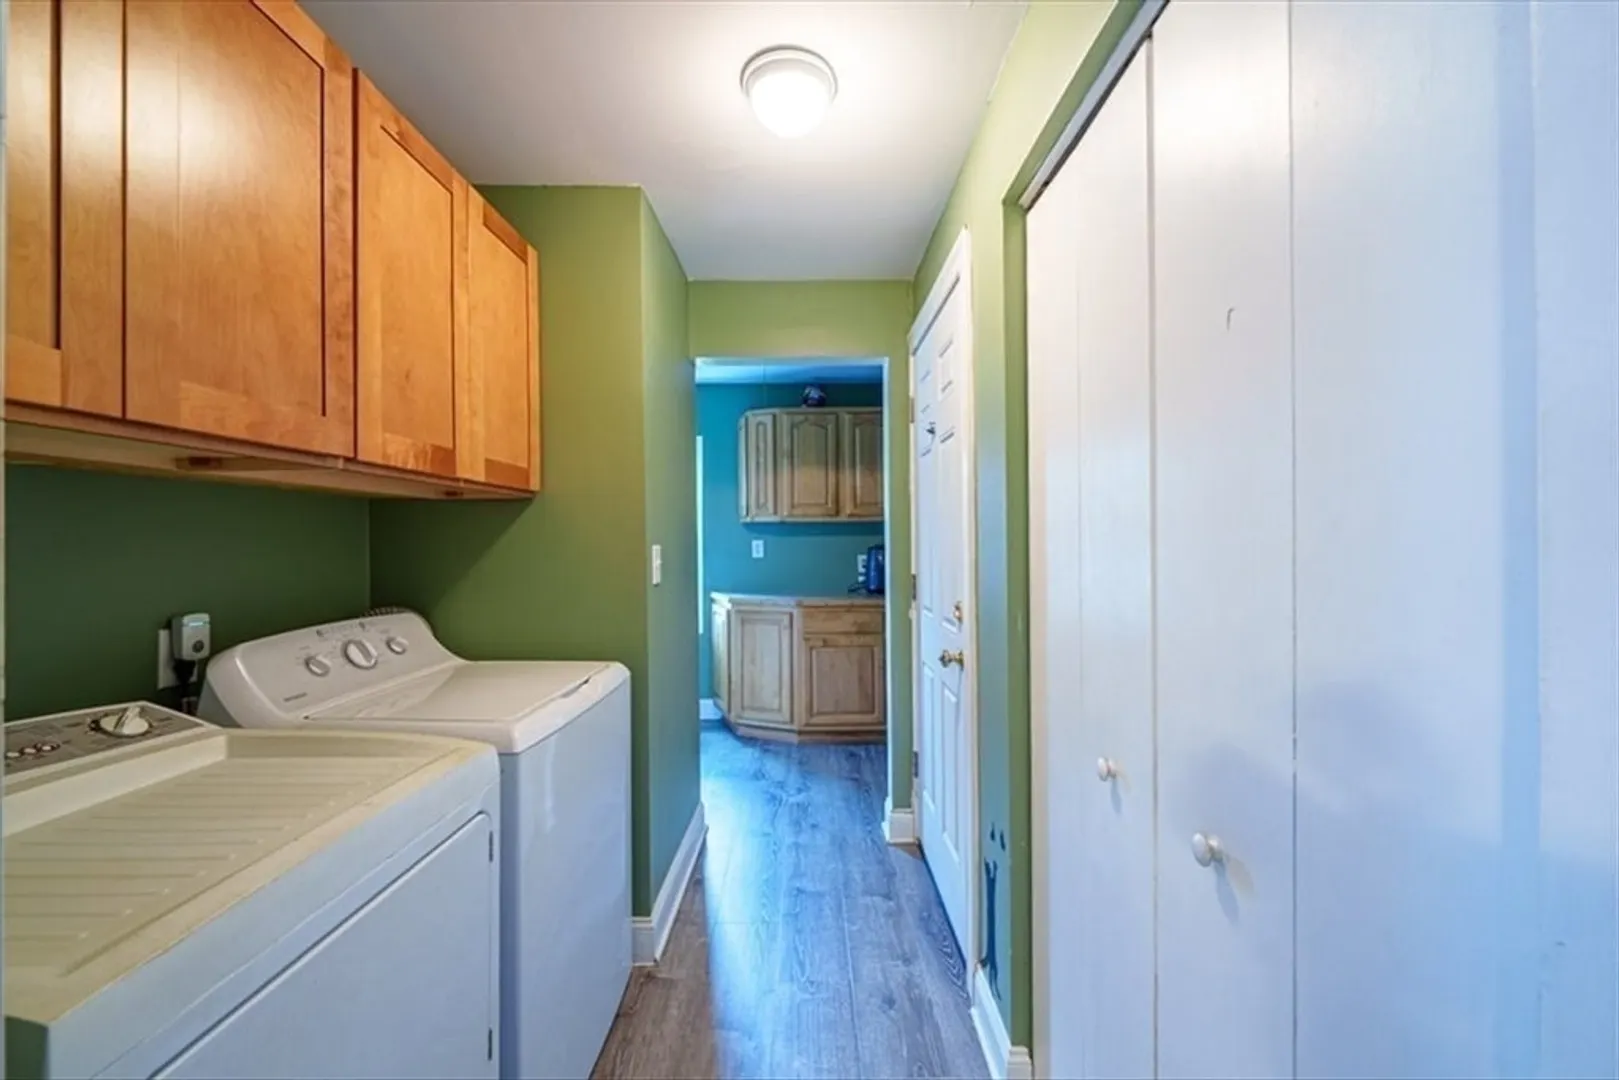
- Appliances: Range, Refrigerator, Washer, Dryer
- Construction: Frame
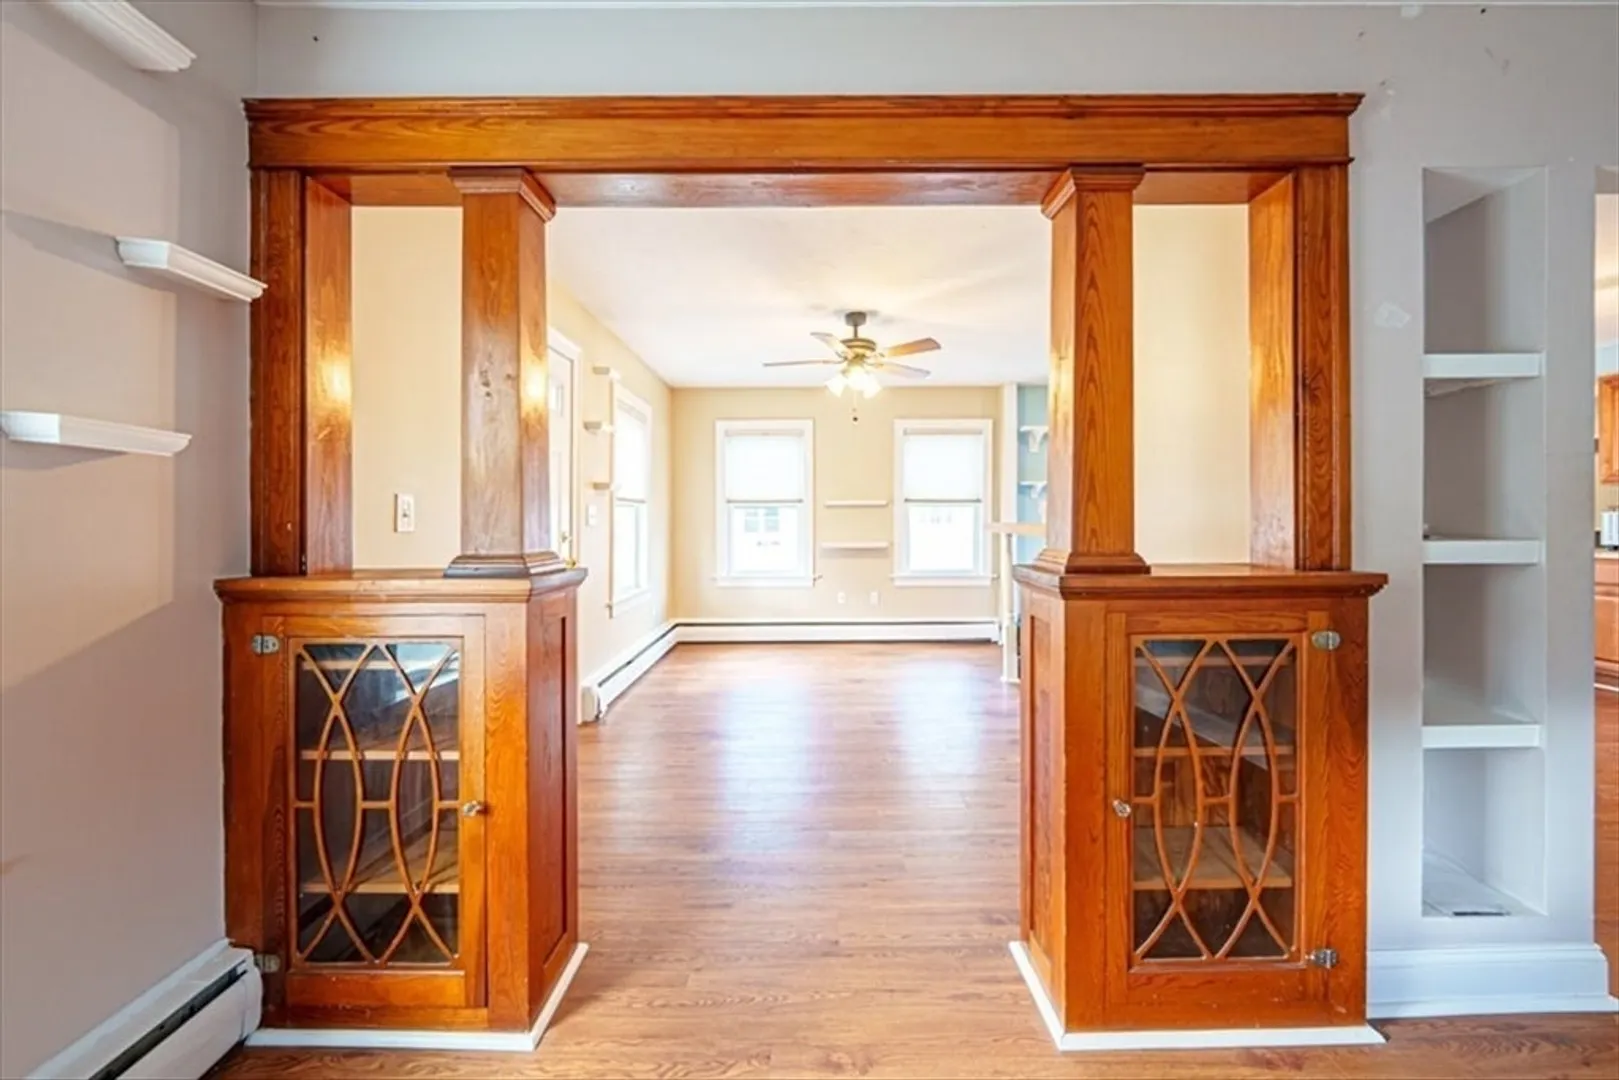
- Flooring: Tile, Hardwood, Wood
- Interior Features: Ceiling Fan(s), Bathroom with Shower Stall, Internet Available - Unknown, Bathroom With Tub, Living Room, Dining Room, Kitchen, Laundry Room, Living RM/Dining RM Combo
- Road Frontage Type: Public
- SqFt Source: Public Record
- Year Built Details: Actual
- Zoning: Mr-12
- Basement: Partial, Partially Finished, Walk-Out Access
- Exclusions: Seller's Personal Belongings.
- Foundation: Stone
- Lot Features: Corner Lot
- Roof: Shingle
- Total Number of Units: 2
- Year Built Source: Public Records
-
Amenities
- Community Features: Public Transportation, Shopping, Park, Walk/Jog Trails, Medical Facility, Laundromat, Highway Access, House of Worship, Public School, Other
- Security Features: Security System
- Covered Parking Spaces: 2
-
Utilities
- Electric: 110 Volts, 220 Volts
- Water Source: Public
- Sewer: Public Sewer
-
Fees / Taxes
- Assessed Value: $350,800
- Taxes: $4,168
- Tax Year: 2025
- Total Rent: $2,000
Similar Listings
Sold
26 Photos
Sold
41 Photos
Sold
31 Photos
Sold
26 Photos
Content © 2026 MLS Property Information Network, Inc. The information in this listing was gathered from third party resources including the seller and public records.
Listing information provided courtesy of Compass.
MLS Property Information Network, Inc. and its subscribers disclaim any and all representations or warranties as to the accuracy of this information.
