
Sold!
$355,000
3
Beds
1/1
Bath
1,649
Living Area
-
Property Description
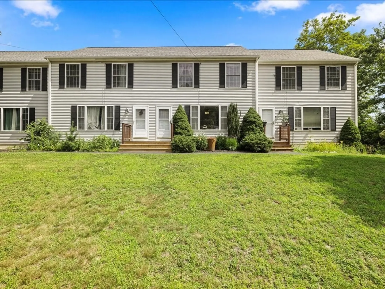
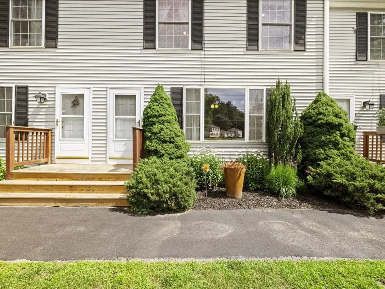
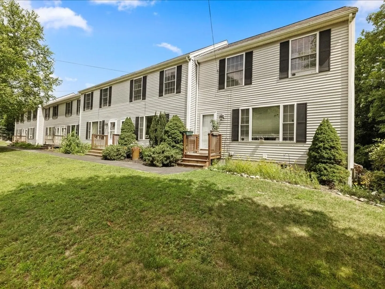
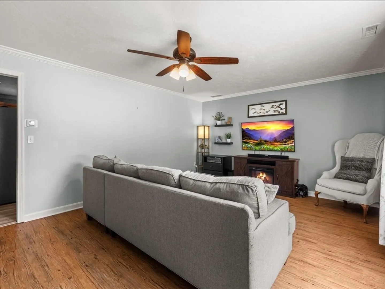
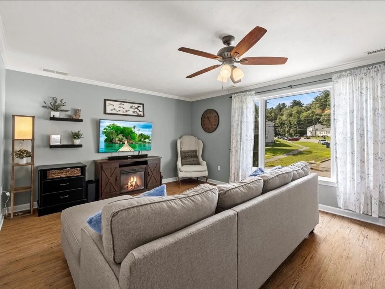
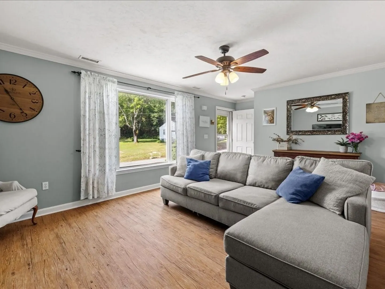
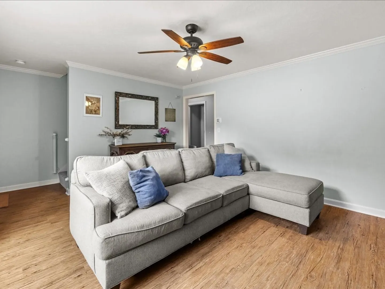
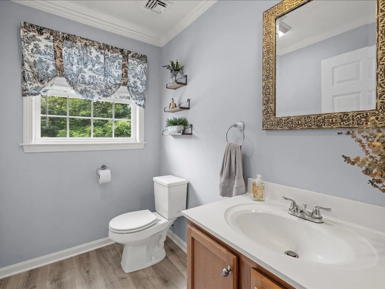
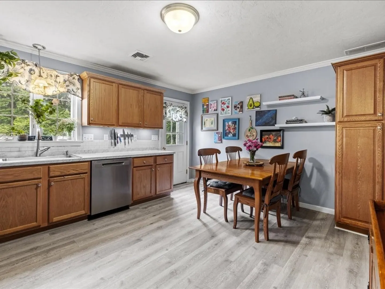
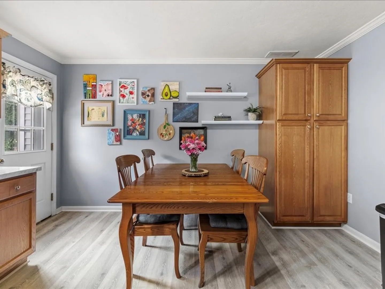
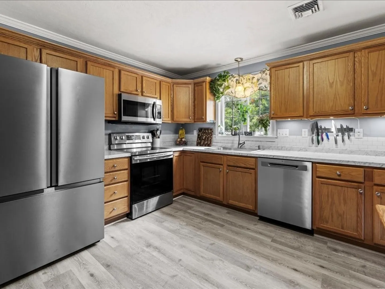
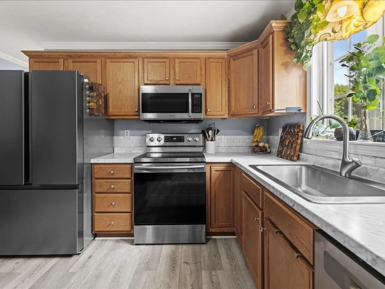
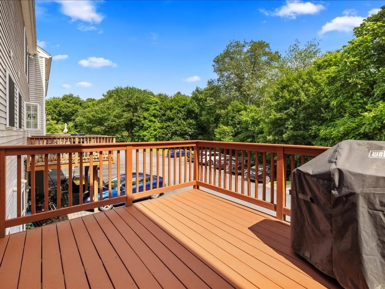
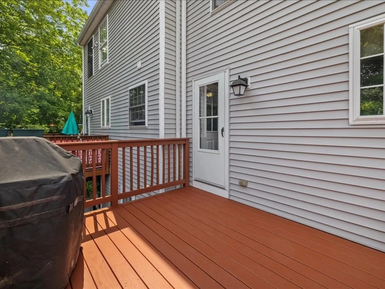
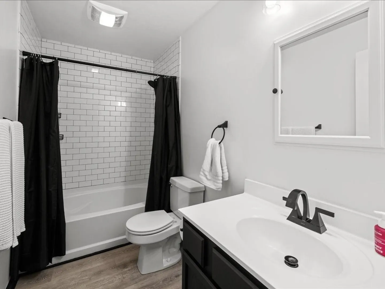
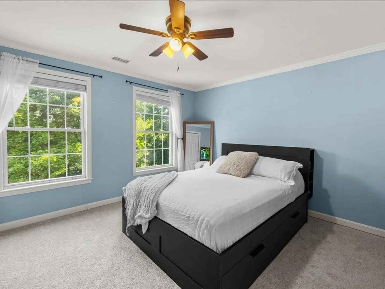
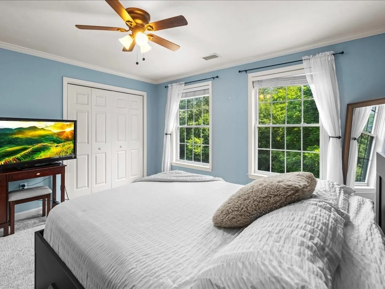
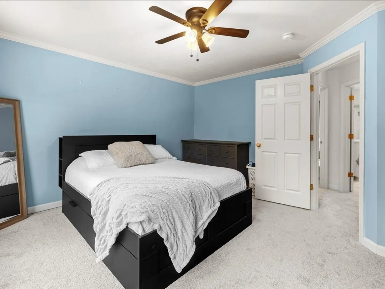
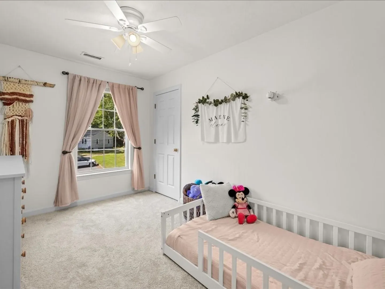
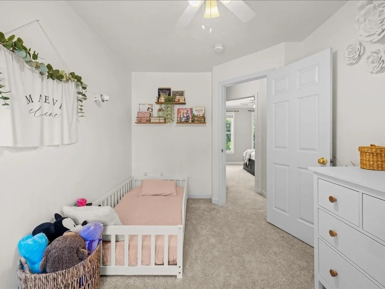
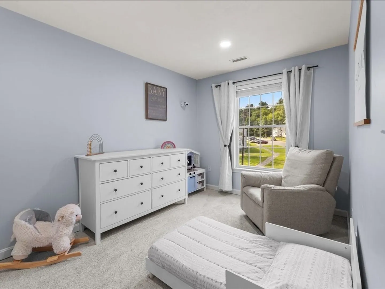
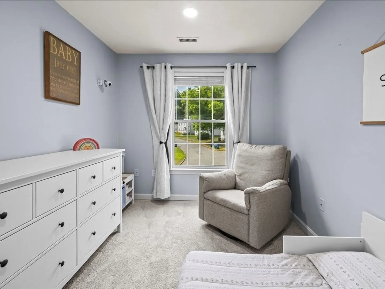
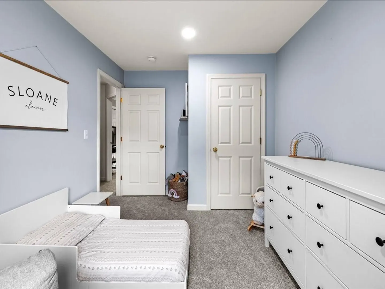
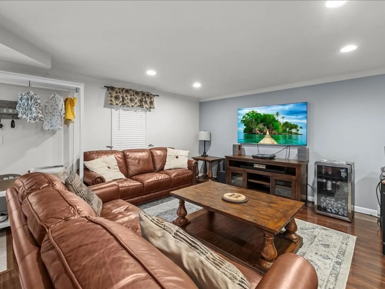
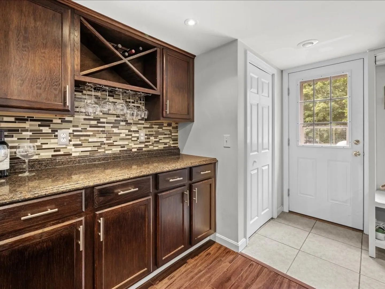
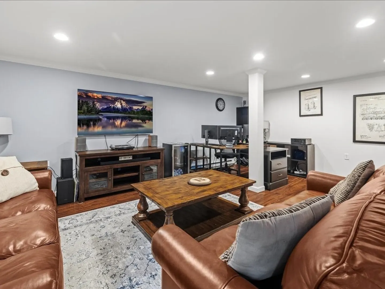
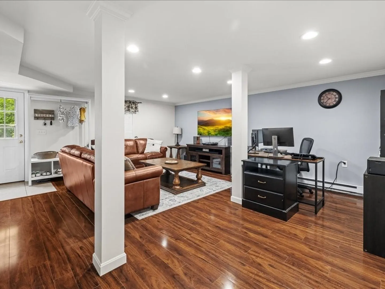
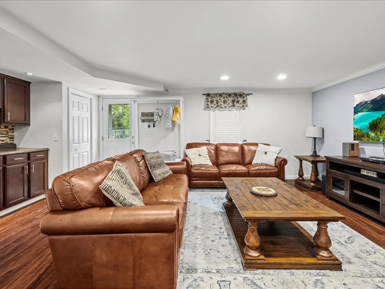
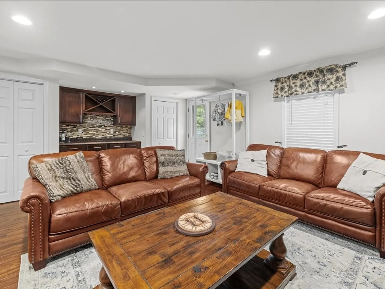
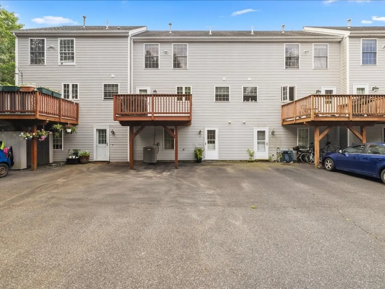
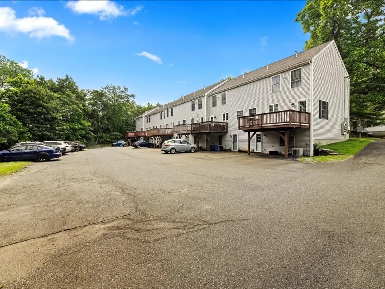
Beautifully updated 3-bedroom, 1.5-bath townhome offering an impressive 1,600 sq. ft. of comfortable living space w/ 3 floors. Fresh neutral paint, new carpets, and upgraded flooring throughout make this home truly move-in ready. The spacious eat-in kitchen features brand-new stainless steel appliances & durable LifeProof flooring, with a freshly stained deck conveniently located just off the kitchen—perfect for grilling and outdoor dining. Upstairs, you’ll find a full bath with stylish new fixtures, fresh tile, and an oversized soaking tub. Three bedrooms complete the second level, including a generous primary suite with ample closet space and a walk-up attic providing abundant extra storage. The walk-out lower level adds even more versatility with a large laundry area, additional storage, and a nicely finished bonus room—ideal as a family room, playroom, home gym, or office. Major updates incl.central air w/ a 10-year warranty, new washer/dryer, new hot water overflw tank, plus more!
-
Highlights
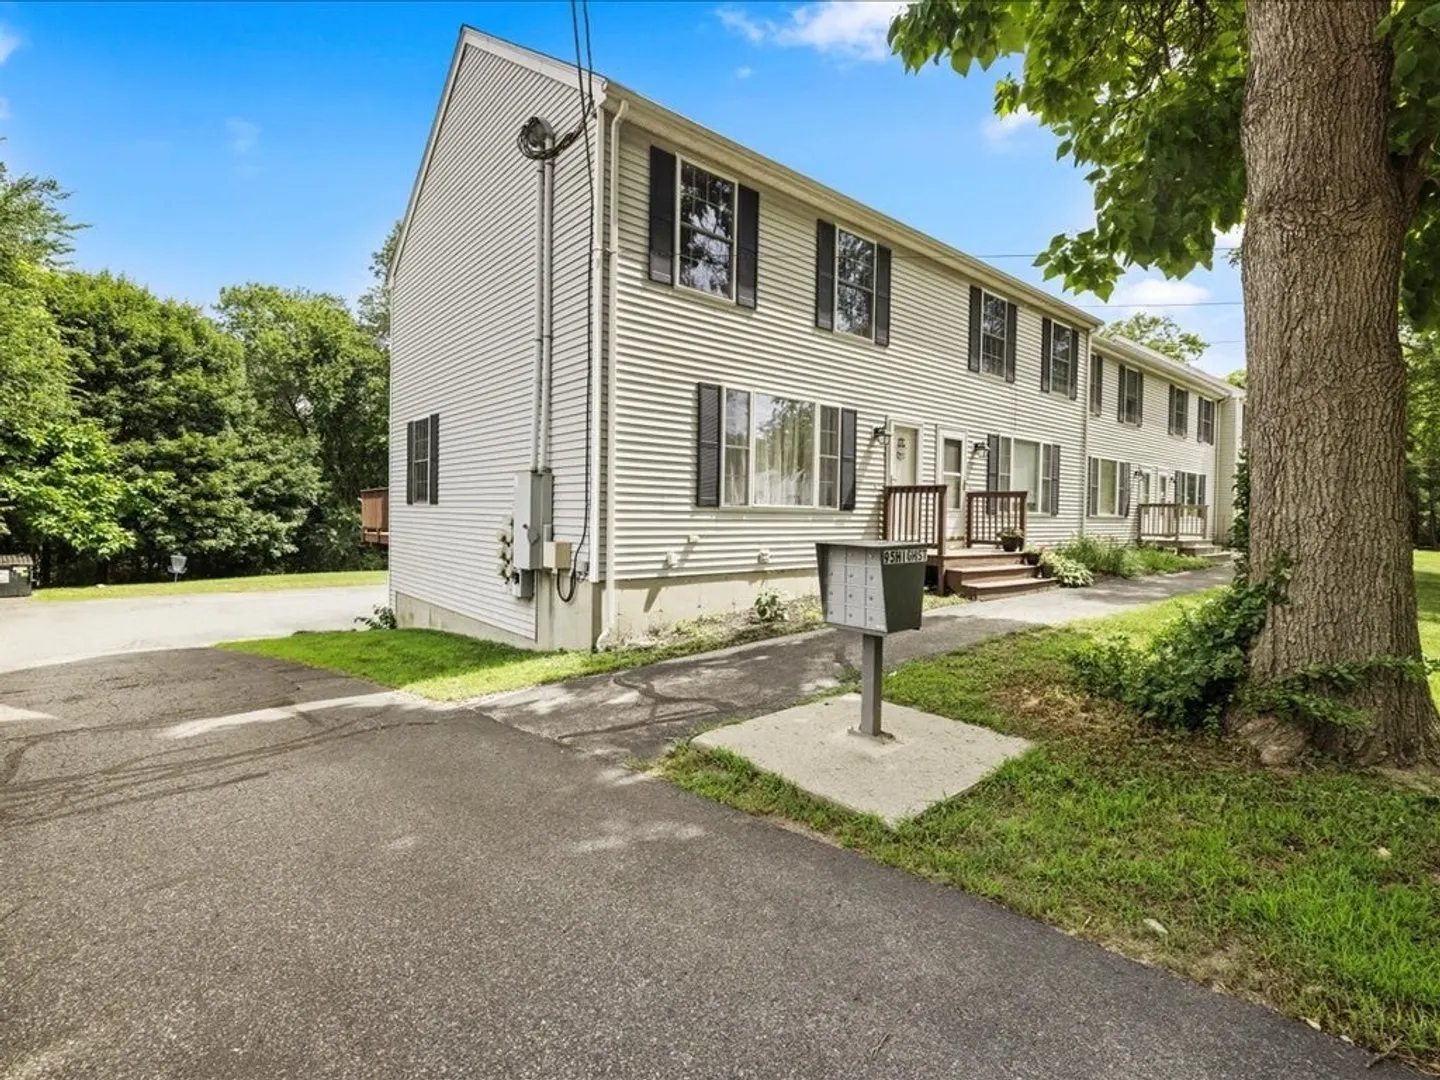
- Building Name: Pine Hill Park
- Heating: Forced Air, Natural Gas
- Parking Spots: 2
- Property Type: Condominium
- Total Rooms: 5
- Year Built: 2003
- Cooling: Central Air
- HOA Fee: $365
- Property Class: Residential
- Stories: 3
- Unit Number: F
- Status: Closed
-
Additional Details
- Appliances: Range, Dishwasher, Refrigerator, Washer, Dryer
- Construction: Frame
- Flooring: Tile, Carpet, Laminate
- Roof: Shingle
- Total Number of Units: 7
- Year Built Source: Public Records
- Basement: Y
- Exterior Features: Deck
- Pets Allowed: Yes w/ Restrictions
- SqFt Source: Public Record
- Year Built Details: Approximate
- Zoning: Residentia
-
Amenities
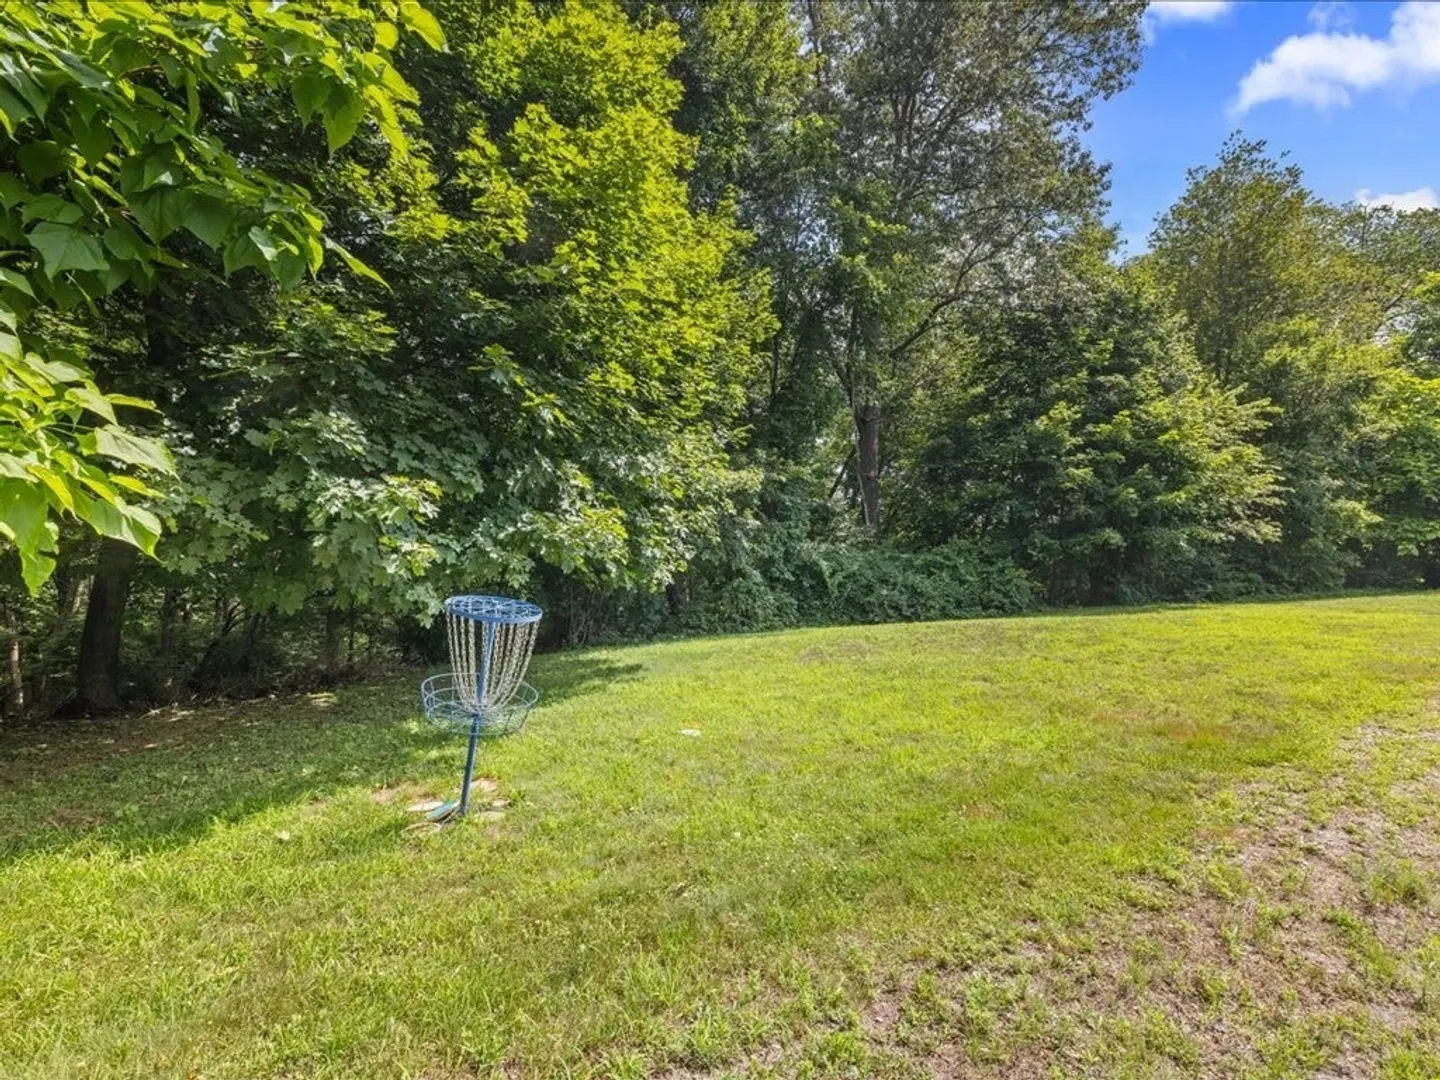
- Community Features: Shopping, Highway Access, House of Worship, Public School
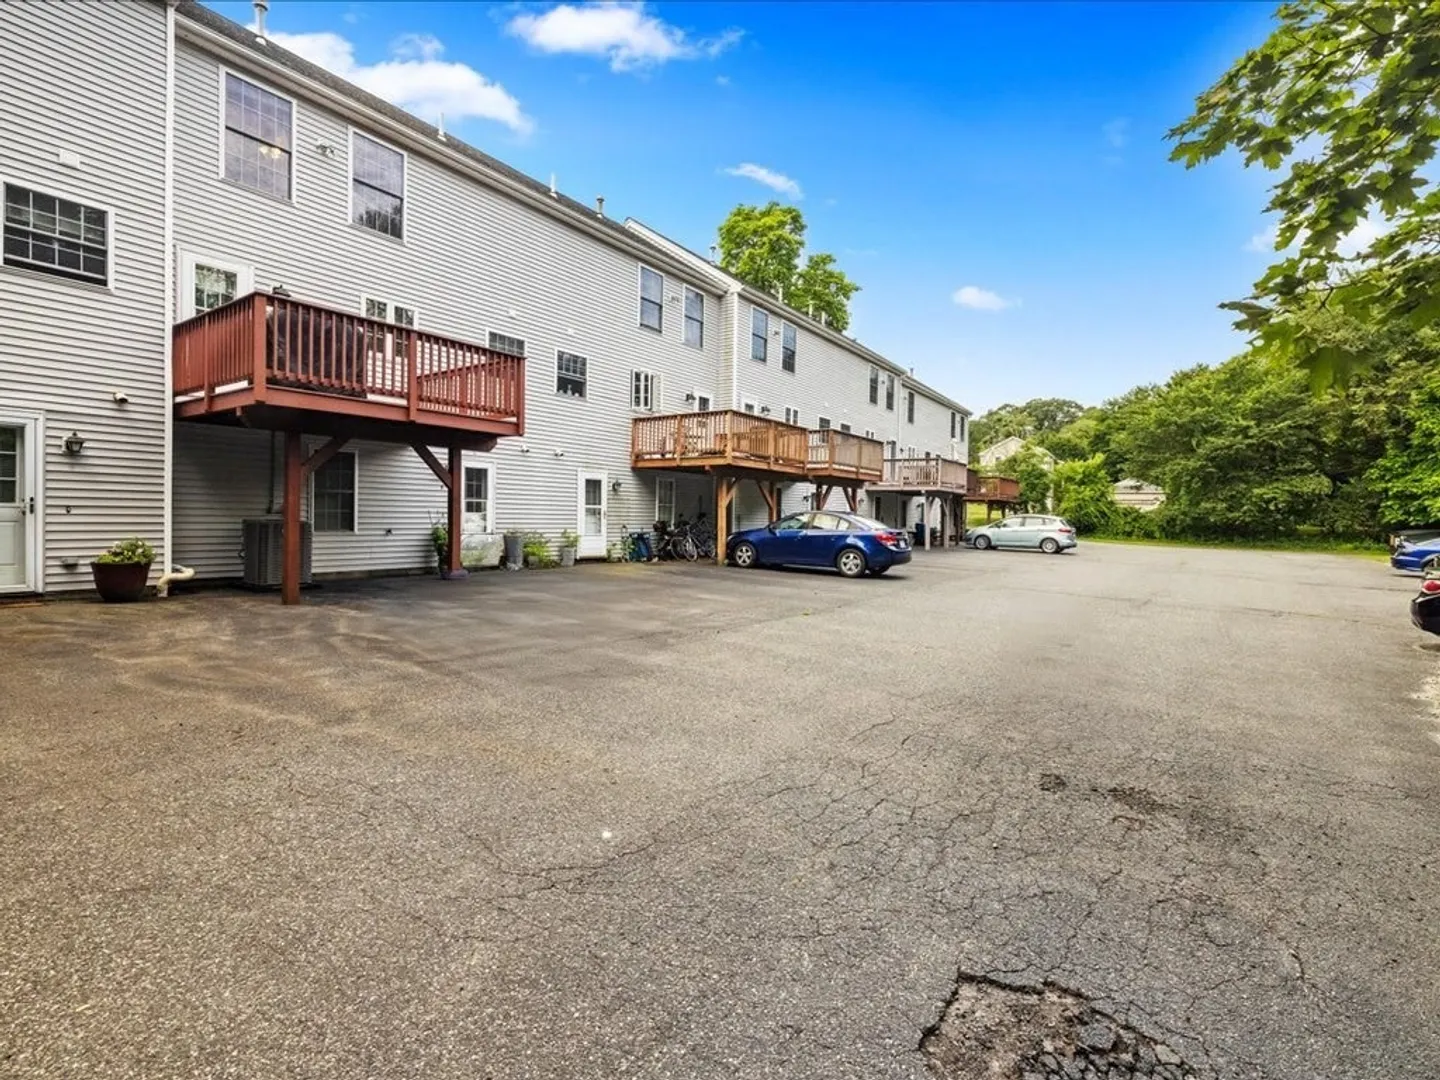
- Parking Features: Assigned, Guest, Paved
-
Utilities
- Sewer: Public Sewer
- Water Source: Public
-
Fees / Taxes
- Assessed Value: $279,400
- HOA Fee Includes: Insurance, Maintenance Structure, Maintenance Grounds, Snow Removal, Trash
- Taxes: $3,663
- HOA Fee Frequency: Monthly
- Tax Year: 2025
Similar Listings
Sold
19 Photos
Sold
37 Photos
Sold
30 Photos
Sold
42 Photos
Content © 2026 MLS Property Information Network, Inc. The information in this listing was gathered from third party resources including the seller and public records.
Listing information provided courtesy of Mega Realty Services.
MLS Property Information Network, Inc. and its subscribers disclaim any and all representations or warranties as to the accuracy of this information.
