
95 High St #3
$2,995,000
4
Beds
3/1
Baths
3,290
Sqft
- Request Info
- Call
- Save
-
More
- Mortgage Calculator

Property Tools


$2,995,000
4
Beds
3/1
Baths
3,290
Living Area
-
Property Description
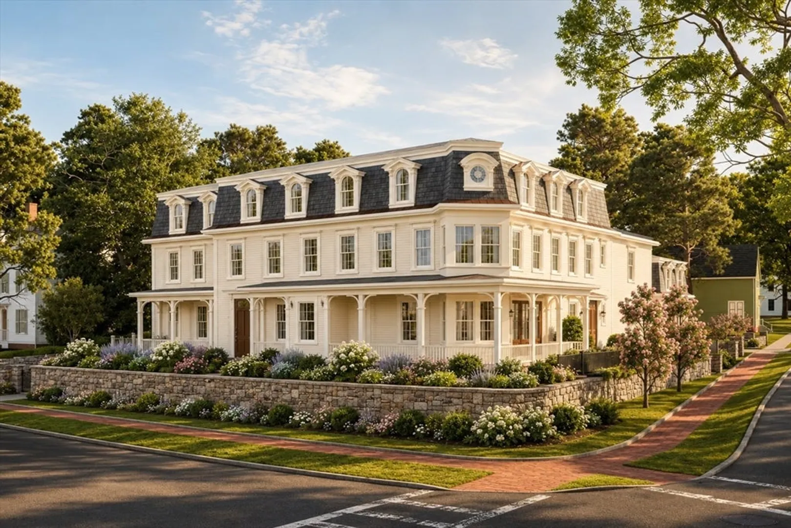
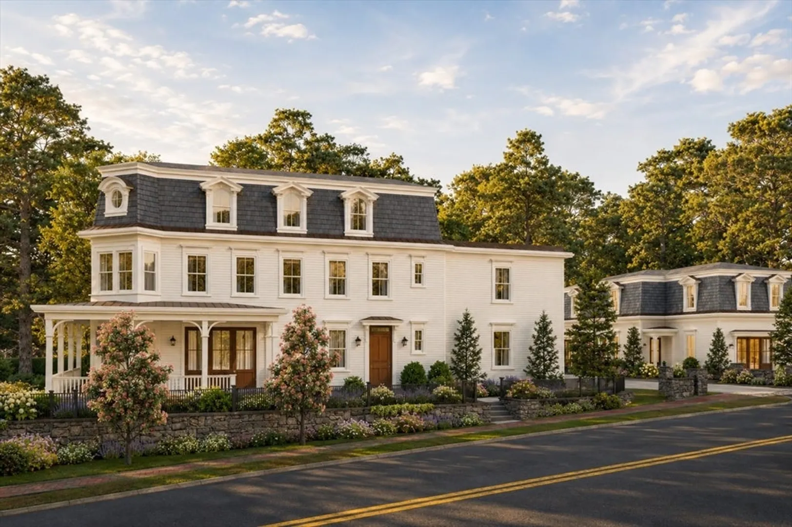
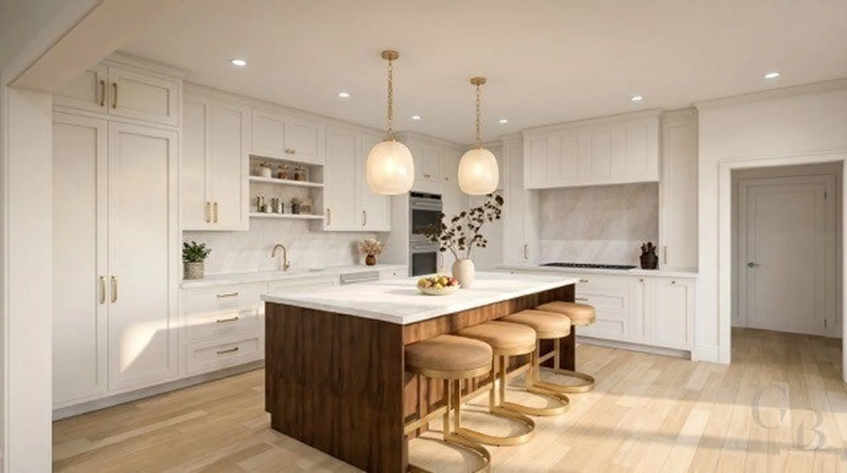
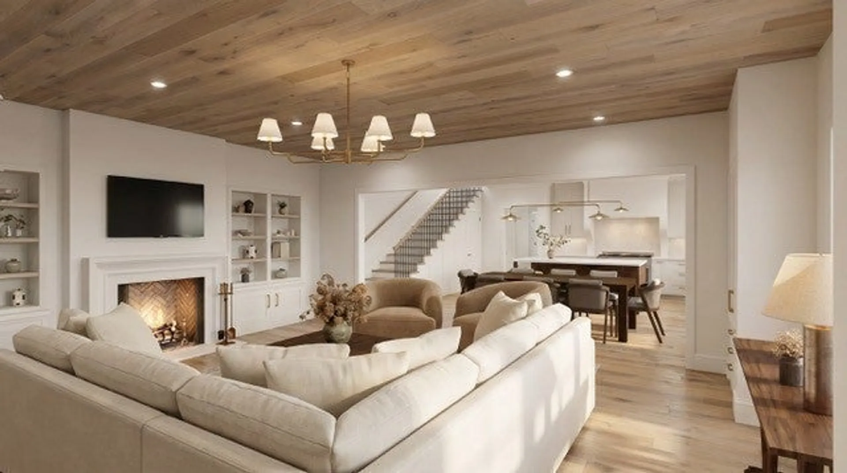
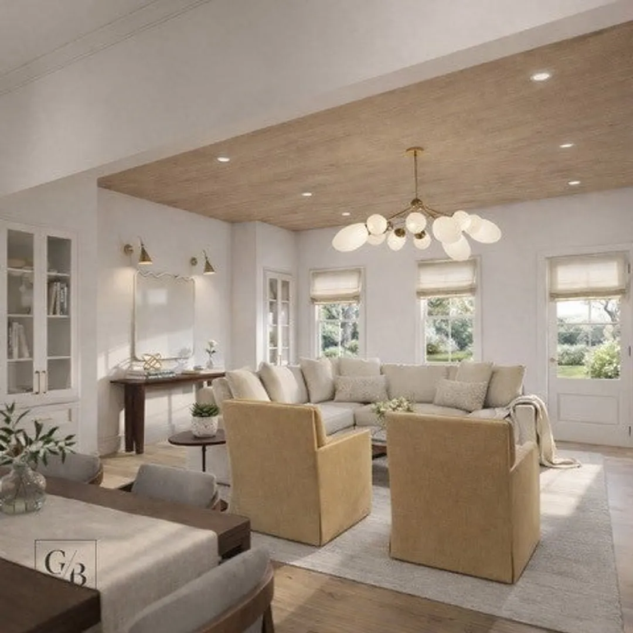
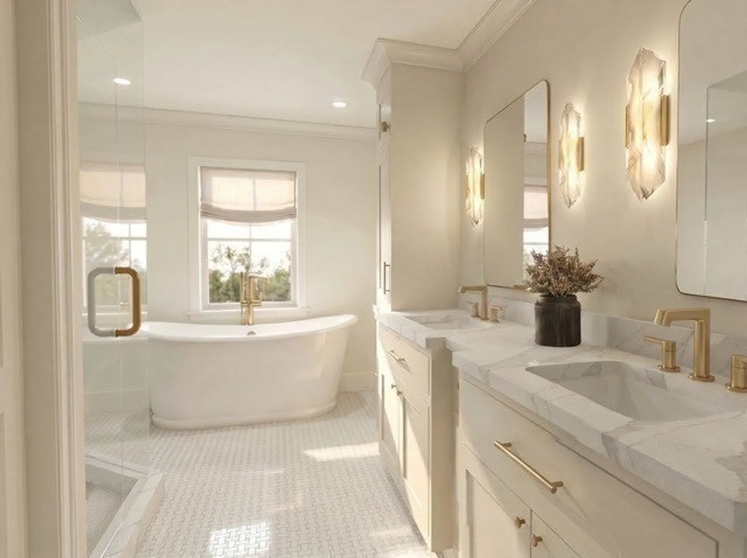
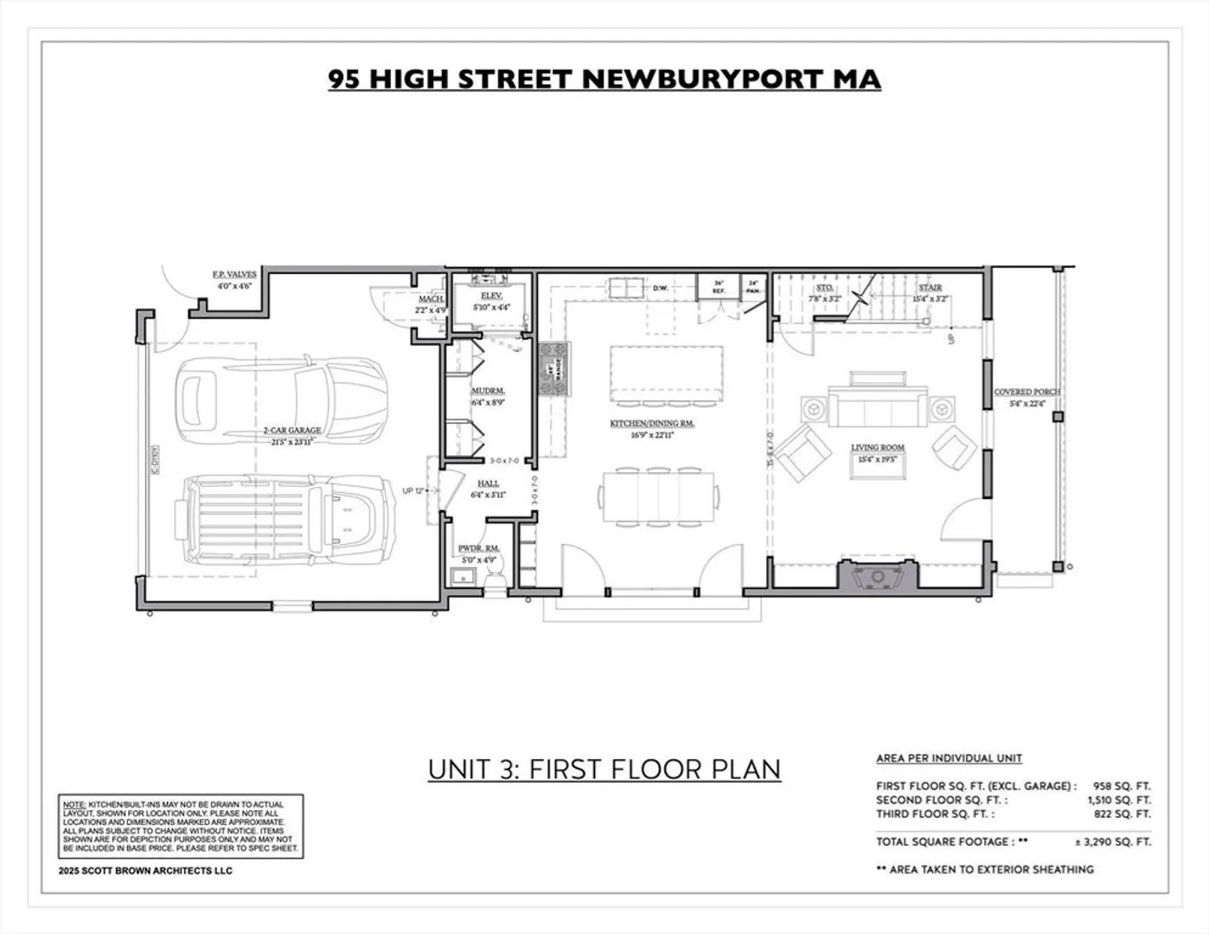
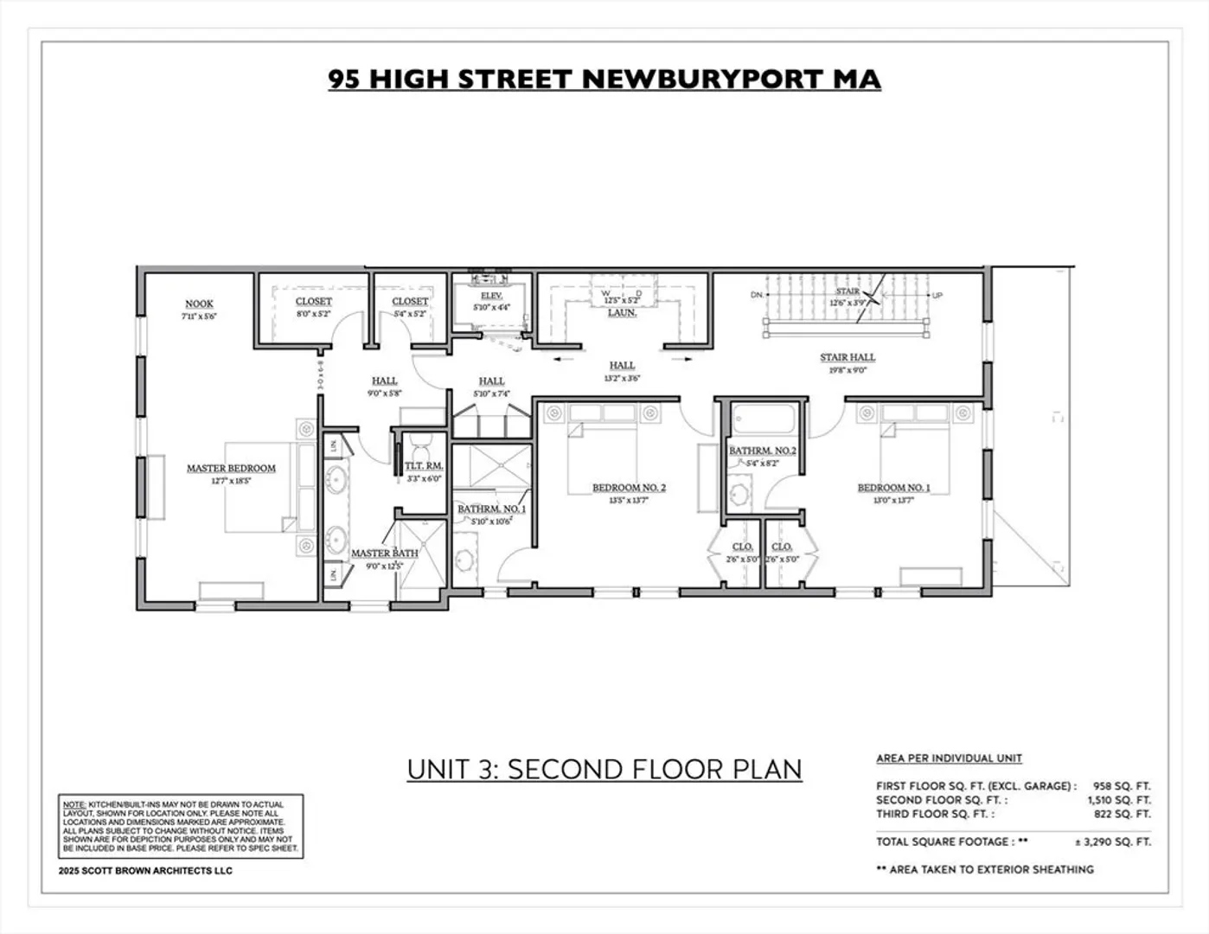
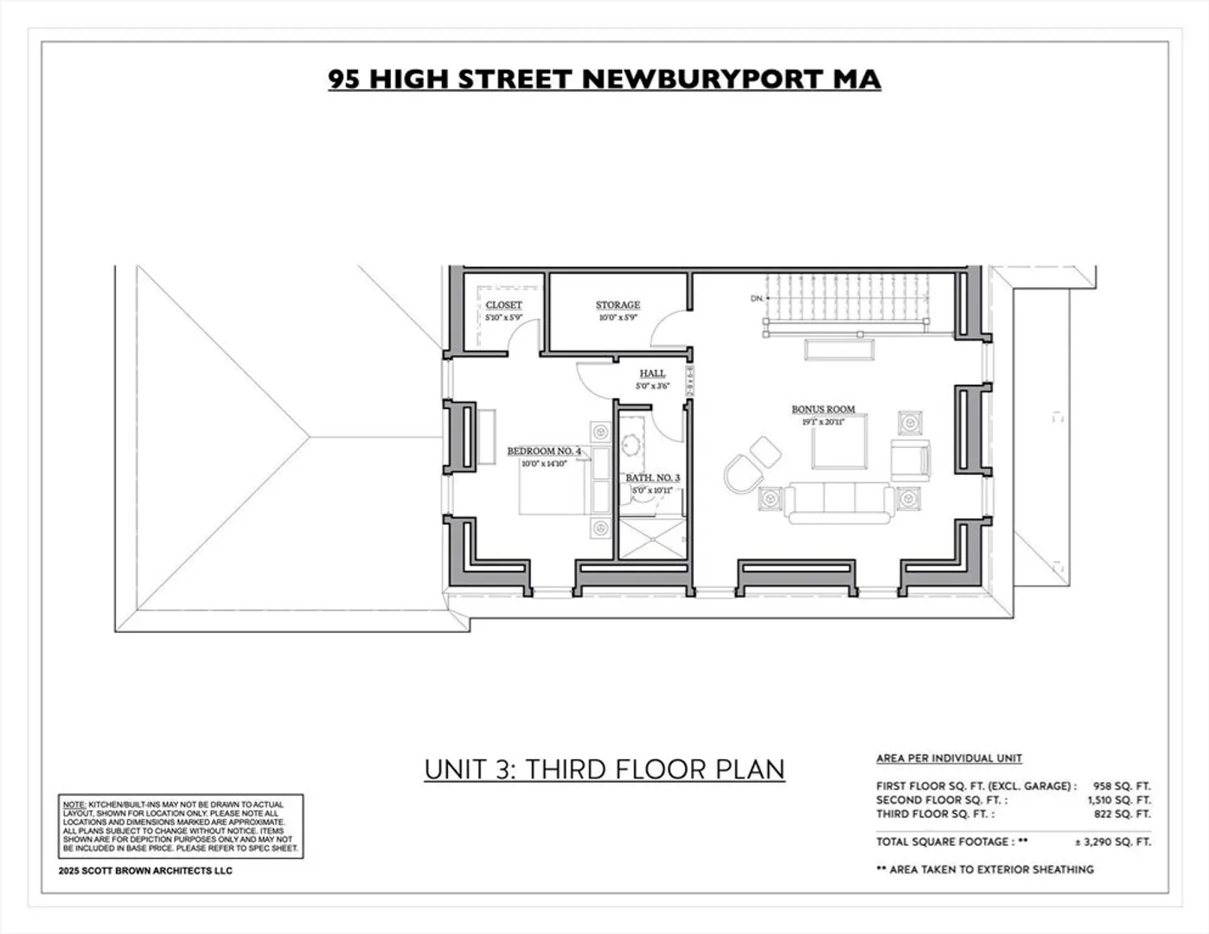
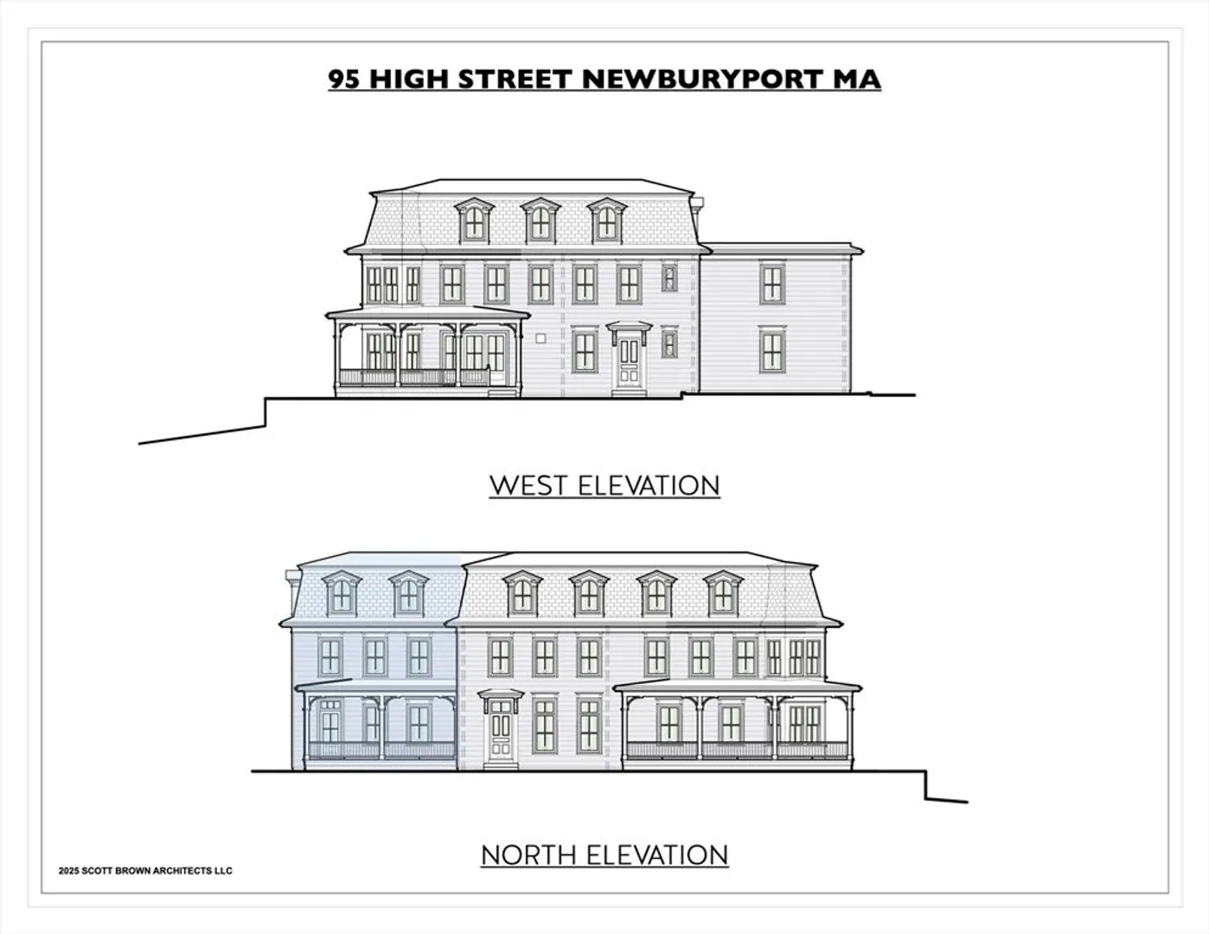
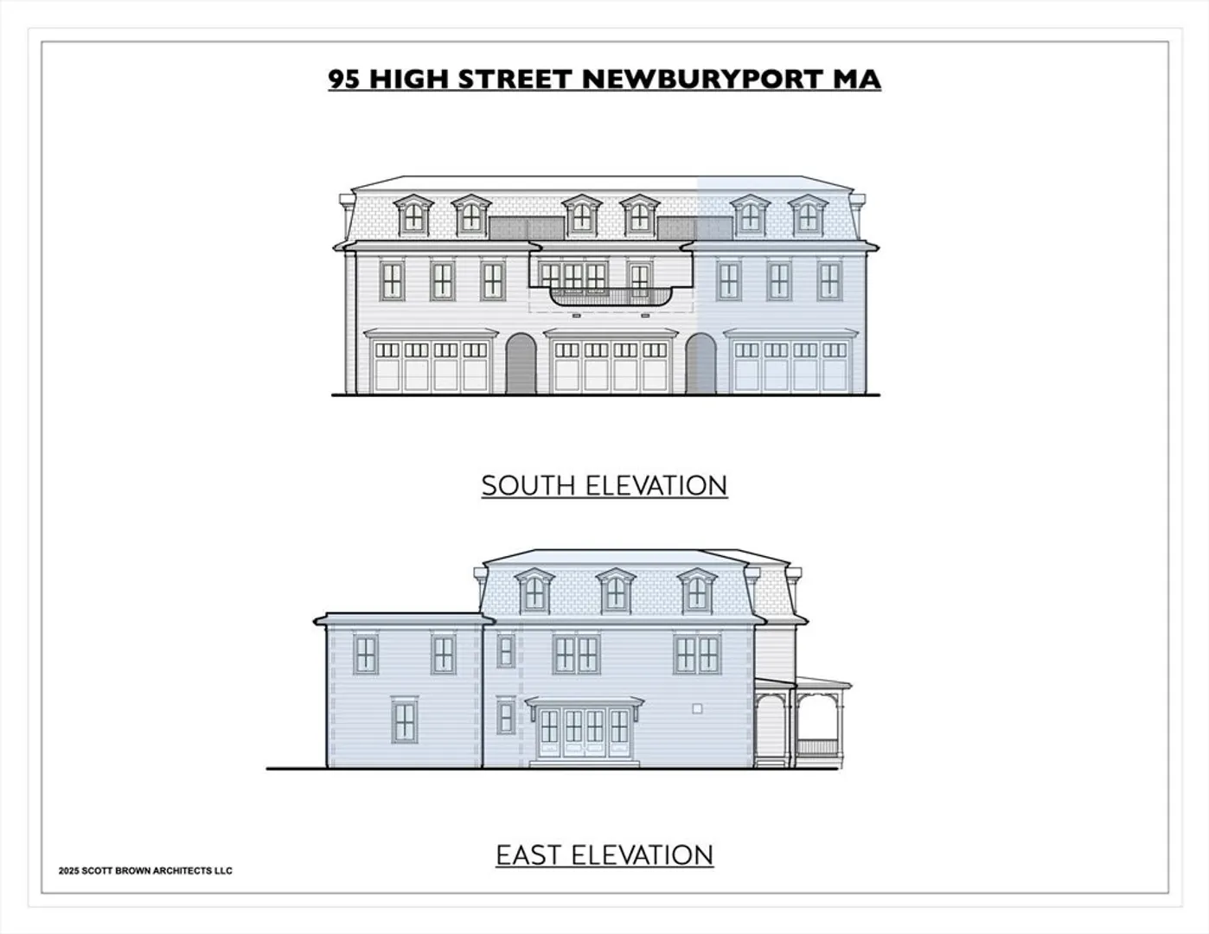
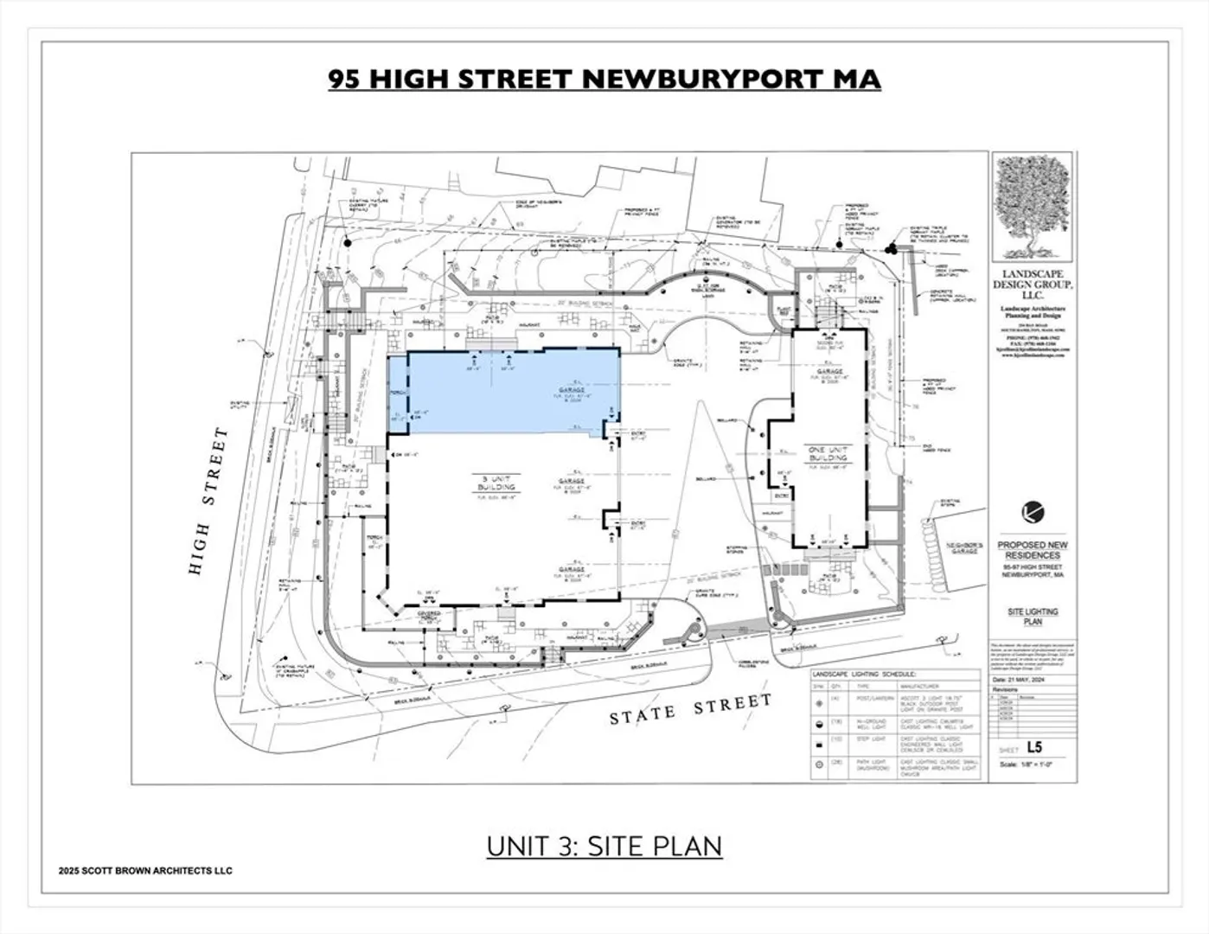
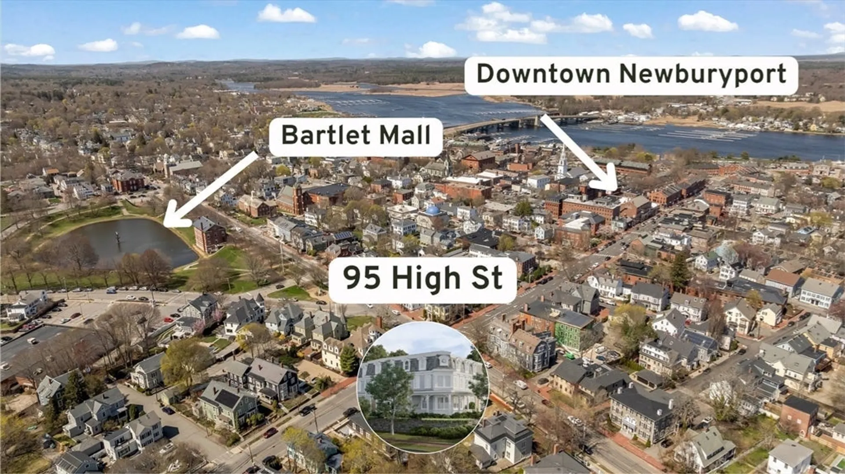
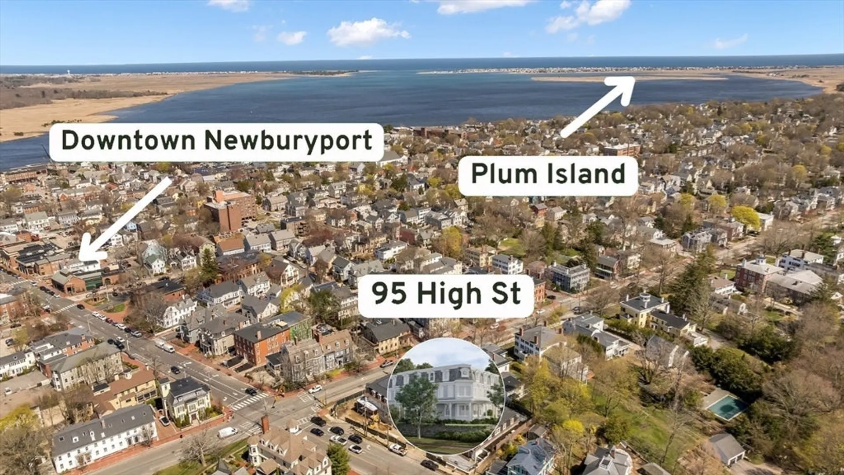
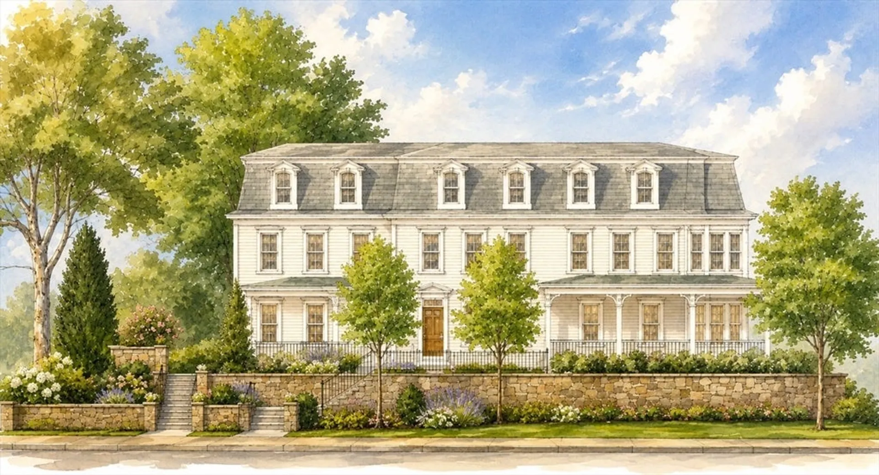
Modern Coastal Living. Unmatched Location. Introducing the newest premier development in Newburyport—only 2 of 4 residences remain. Unit Three is a 3,290 sq. ft. end residence offering exceptional privacy, natural light, and refined design throughout. Features include; a heated two-car side-by-side garage, private elevator, partial solar plus whole home generator, private covered front deck and side patio for indoor outdoor entertaining. Open Concept living w/ chef’s kitchen appointed with Wolf and Sub-Zero appliances. Designed and built by an award-winning team, this home delivers rare quality in new construction plus the amazing, Downtown Location, Location, Location! Enjoy restaurants, shops, galleries, theater, waterfront, and a 5-minute drive to the beach. A rare opportunity in an irreplaceable location. Now accepting private showings and reservations, set an appointment Today!
-
Highlights
- Building Name: Residences On The Ridge
- Heating: Forced Air
- Parking Spots: 2
- Property Type: Condominium
- Total Rooms: 8
- Year Built: 2026
- Cooling: Central Air, Active Solar
- HOA Fee: $750
- Property Class: Residential
- Stories: 3
- Unit Number: 3
- Status: Active
-
Additional Details
- Appliances: Range, Oven, Dishwasher, Disposal, Microwave, Refrigerator, Washer, Dryer, Plumbed For Ice Maker
- Construction: Frame
- Fireplaces: 1
- Interior Features: Bathroom - Full, Countertops - Stone/Granite/Solid, Bathroom
- Roof: Shingle, Rubber
- Total Number of Units: 4
- Year Built Source: Public Records
- Zoning: res
- Basement: N
- Exterior Features: Porch - Enclosed, Patio, Decorative Lighting, Rain Gutters, Professional Landscaping, Sprinkler System
- Flooring: Wood, Tile, Flooring - Stone/Ceramic Tile
- Pets Allowed: Yes
- SqFt Source: Unit Floor Plan
- Year Built Details: Actual
- Year Converted: 2026
-
Amenities
- Community Features: Public Transportation, Shopping, Pool, Tennis Court(s), Park, Walk/Jog Trails, Stable(s), Golf, Medical Facility, Bike Path, Conservation Area, Highway Access, House of Worship, Marina, Private School, Public School, T-Station
- Parking Features: Attached, Off Street
- Covered Parking Spaces: 2
- Waterfront Features: Ocean, Beach Ownership(Public)
-
Utilities
- Electric: 200+ Amp Service
- Water Source: Public
- Sewer: Public Sewer
-
Fees / Taxes
- Assessed Value: $3,295,000
- HOA Fee Includes: Insurance, Maintenance Structure, Maintenance Grounds, Snow Removal, Reserve Funds
- Tax Year: 2026
- HOA Fee Frequency: Monthly
- Home Warranty: 1
- Taxes: $25,000
Content © 2026 MLS Property Information Network, Inc. The information in this listing was gathered from third party resources including the seller and public records.
Listing information provided courtesy of RE/MAX Bentley's.
MLS Property Information Network, Inc. and its subscribers disclaim any and all representations or warranties as to the accuracy of this information.