
Sold!
$1,577,500
8
Beds
3/1
Baths
5,799
Living Area
-
Property Description
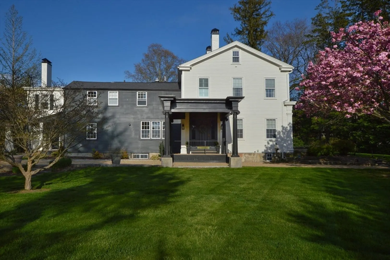
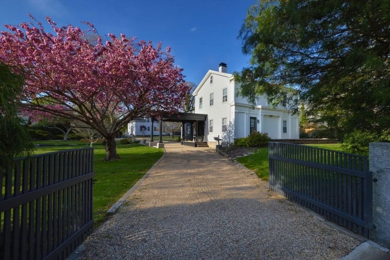
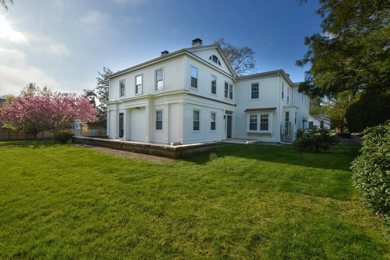
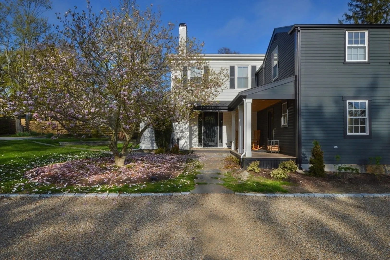
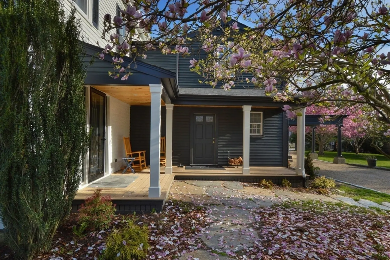
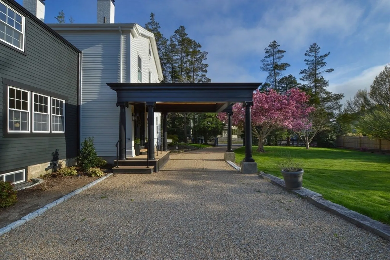
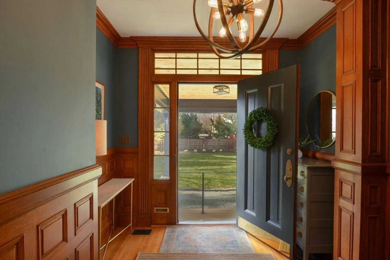
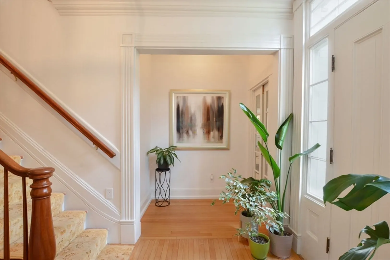
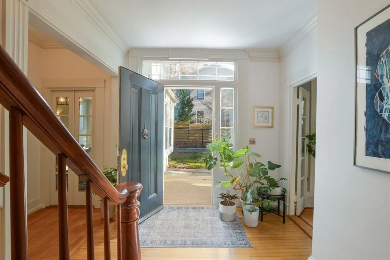
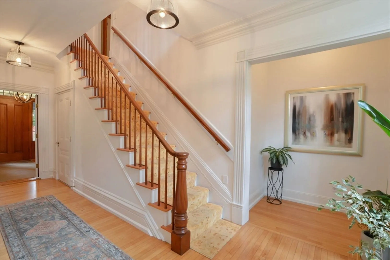
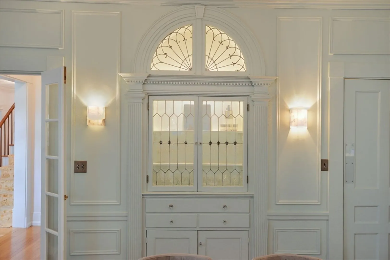
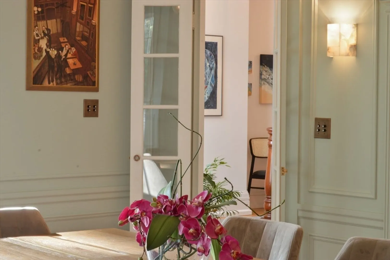
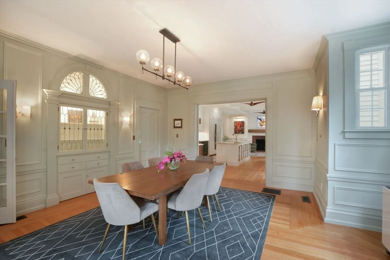
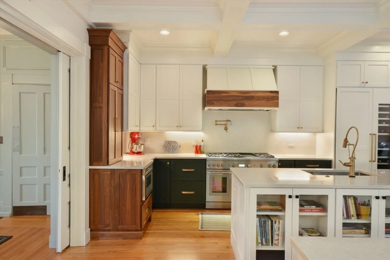
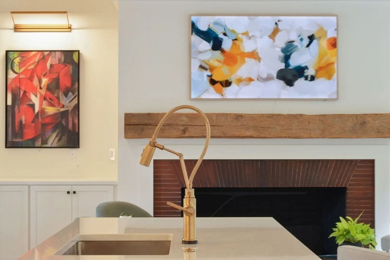
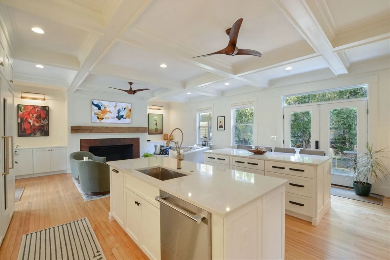
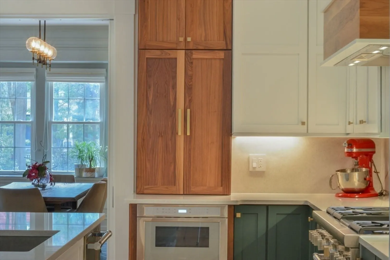
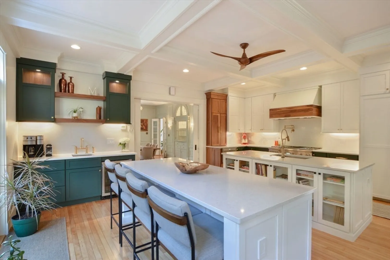
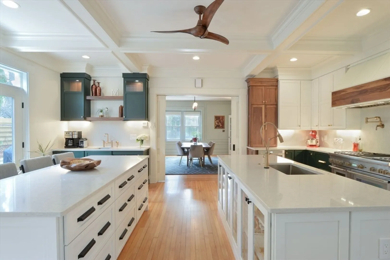
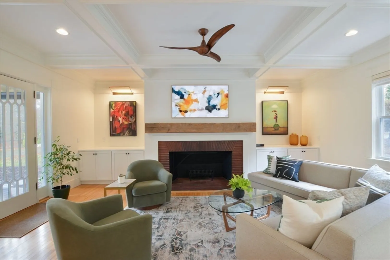
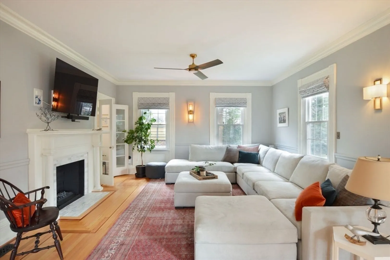
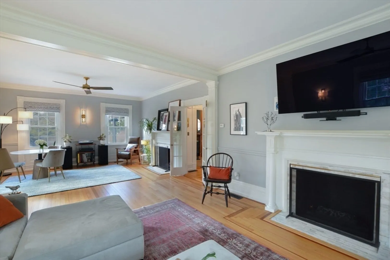
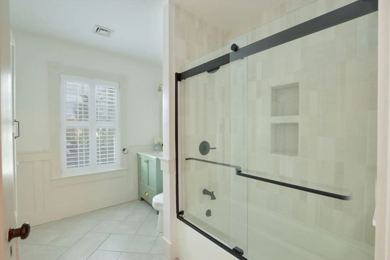
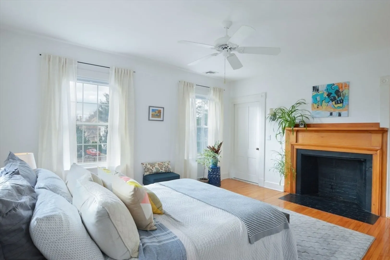
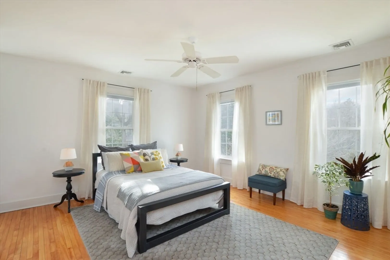
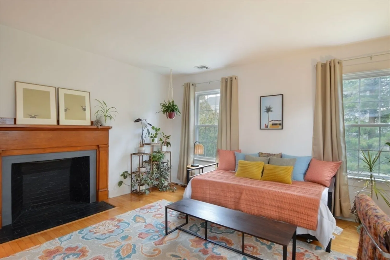
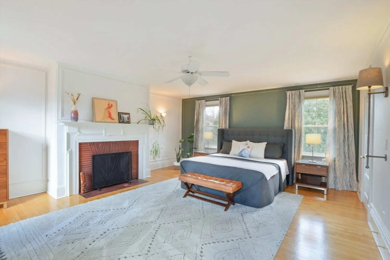
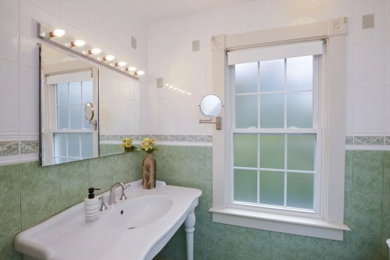
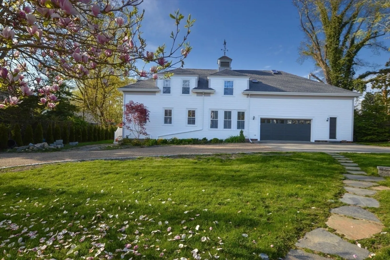
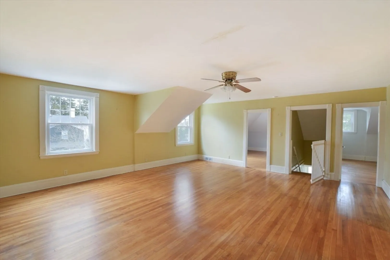
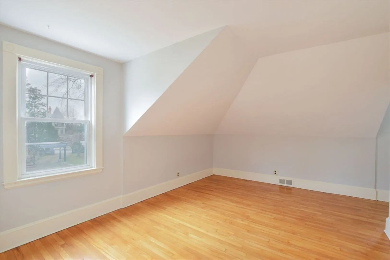
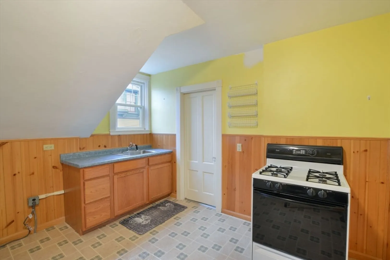
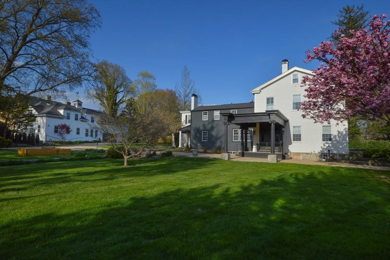
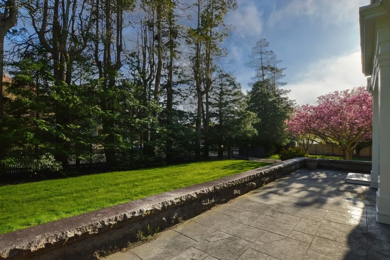
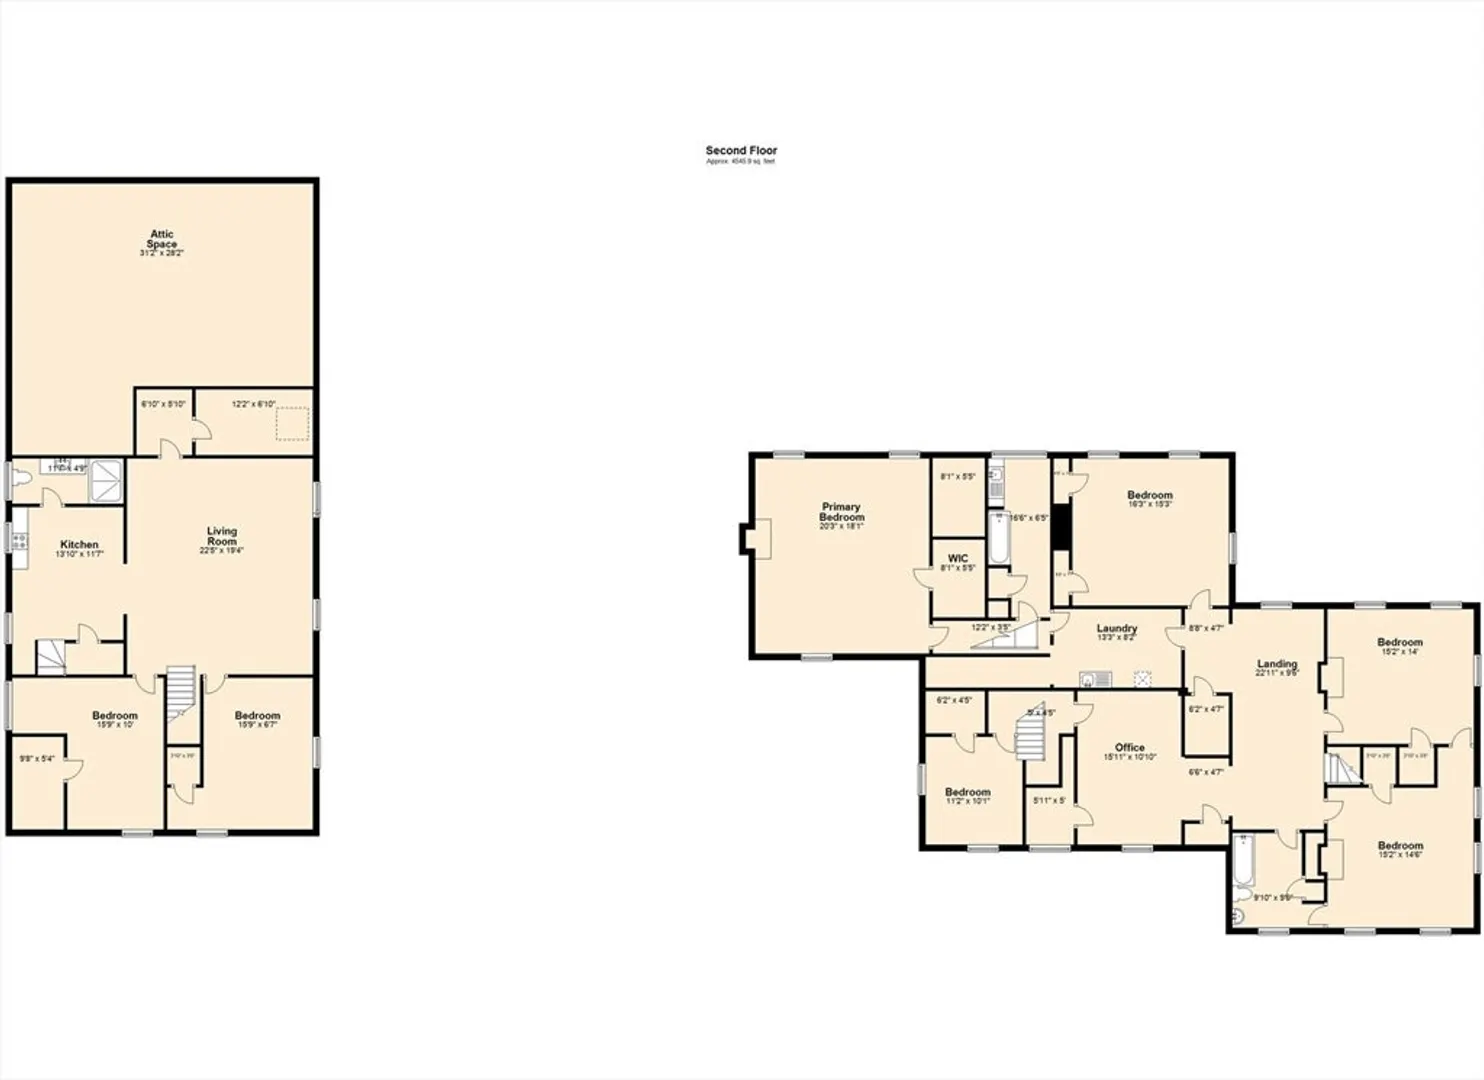
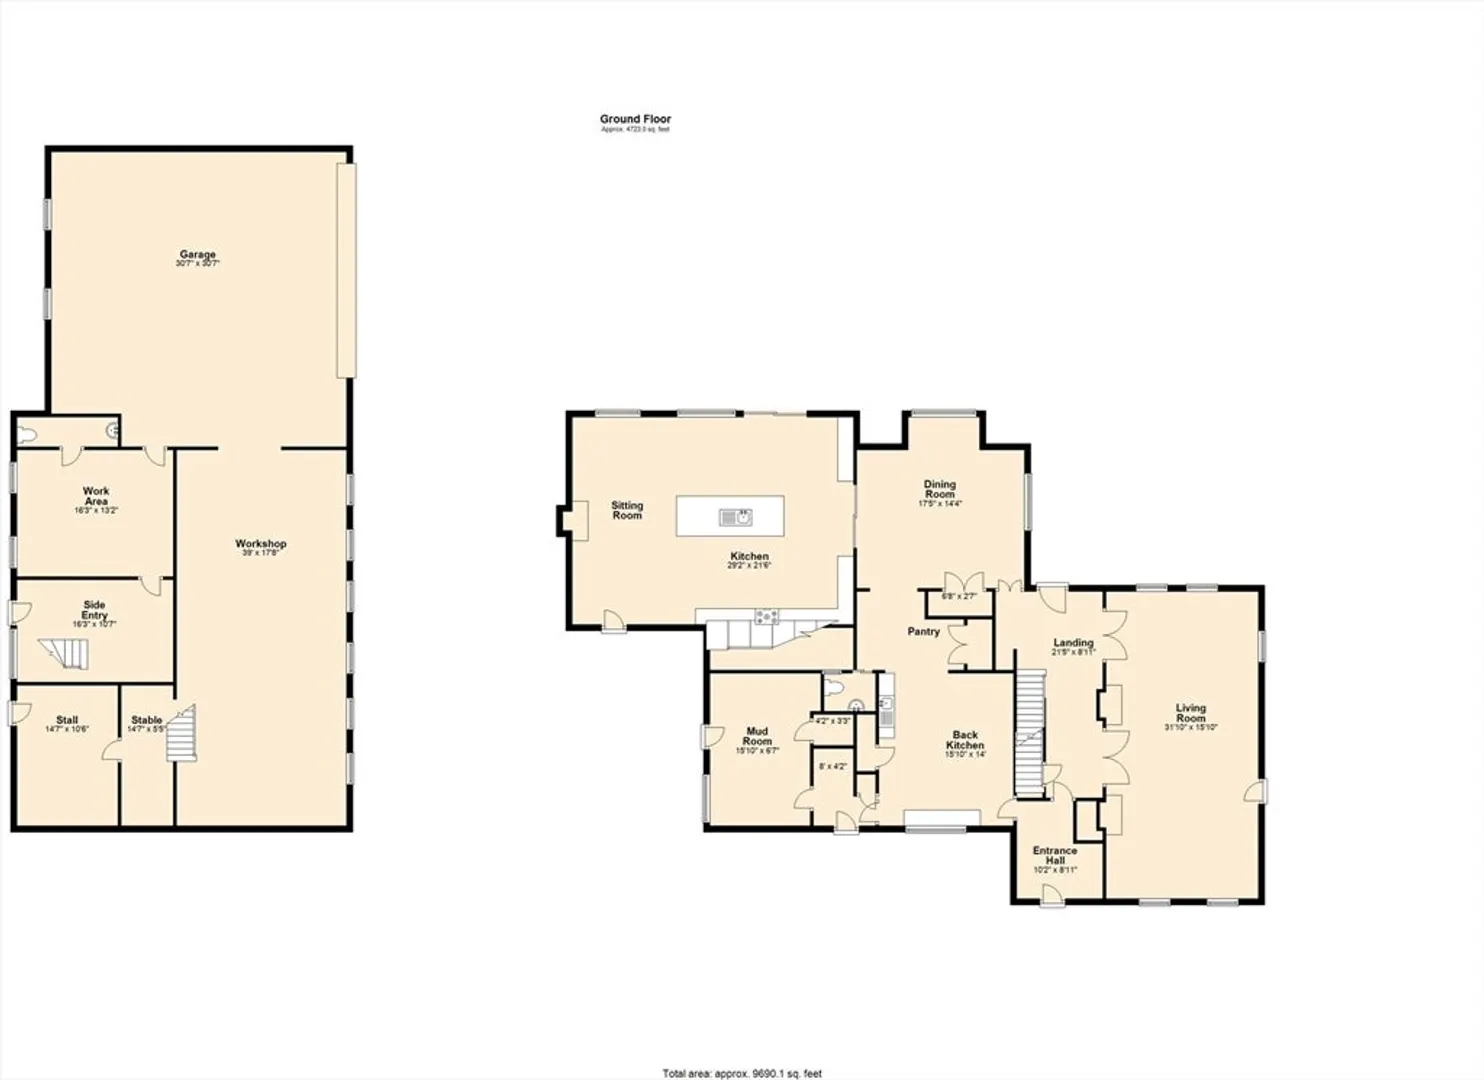
Perched on nearly one acre of picturesque land, this meticulously restored Historic Estate on Hawthorn Street presents two distinctive homes. The main house, featuring 6 bedrooms, 2 full bathrooms, 1 half bathroom, and 6 fireplaces, has undergone a comprehensive restoration, showcasing original woodwork, hardwood floors, and numerous upgrades. Recent enhancements include new HVAC systems, electrical service, roofs, driveway, painting, and more. The carriage house offers 2 bedrooms, 1 bathroom, and nearly 900 sqft of living space on the second level with hardwood floors, as well as an oversized garage and workshop on the first level. This distinguished New Bedford residence seamlessly blends modern-day elements with classic historic aesthetics, resulting in contemporary luxury.
-
Highlights
- Area: West
- Has View: Yes
- Parking Spots: 9
- Property Type: Single Family Residence
- Total Rooms: 18
- Status: Closed
- Cooling: Central Air
- Heating: Forced Air, Heat Pump, Fireplace
- Property Class: Residential
- Style: Colonial, Greek Revival, Carriage House, Other (See Remarks)
- Year Built: 1830
-
Additional Details
- Appliances: Gas Water Heater, Range, Dishwasher, Microwave, Refrigerator, Freezer, Washer, Dryer, Wine Refrigerator, Range Hood
- Construction: Frame
- Fireplaces: 3
- Foundation: Stone, Granite
- Lot Features: Corner Lot, Level
- Roof: Shingle
- Year Built Details: Actual
- Zoning: Ra
- Basement: Full, Interior Entry
- Exterior Features: Deck, Patio, Covered Patio/Deck, Rain Gutters, Barn/Stable, Fenced Yard, Garden, Guest House
- Flooring: Wood, Tile, Vinyl, Concrete, Hardwood, Stone / Slate, Flooring - Hardwood, Flooring - Stone/Ceramic Tile
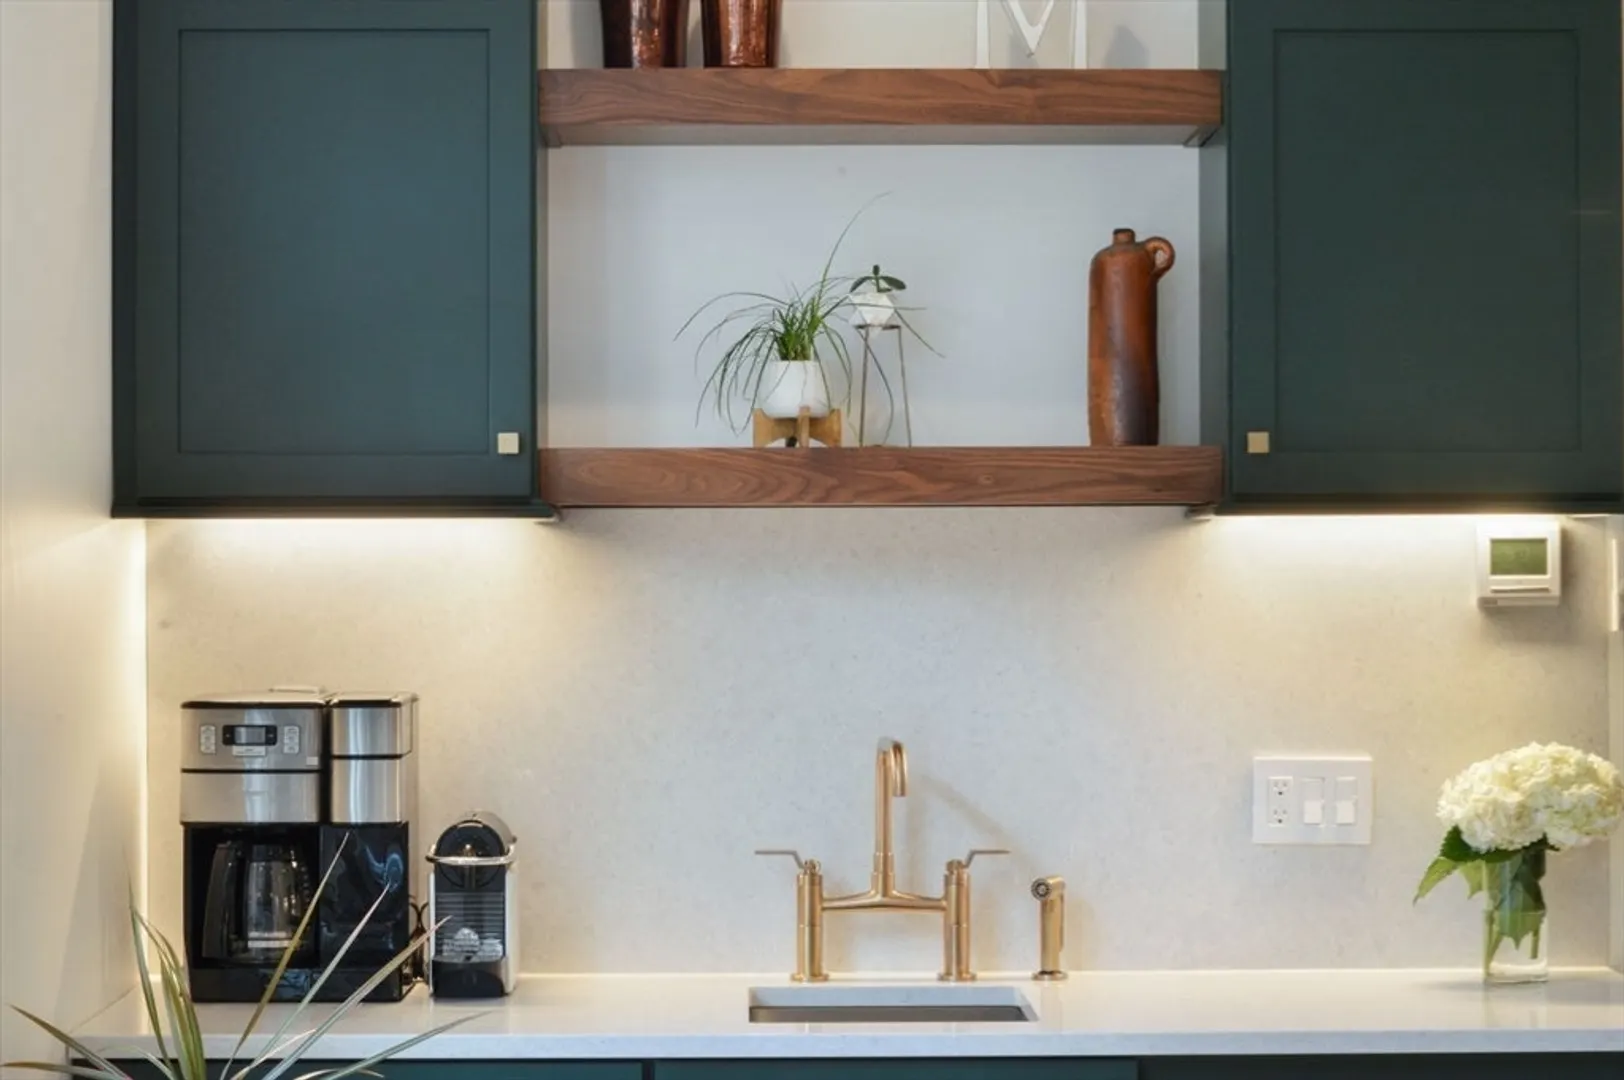
- Interior Features: Closet, Lighting - Overhead, Wainscoting, Decorative Molding, Ceiling Fan(s), Coffered Ceiling(s), Dining Area, Cabinets - Upgraded, Open Floorplan, Pantry, Countertops - Upgraded, Wet bar, Recessed Lighting, Bedroom, Mud Room, Sitting Room, Bonus Room, Wet Bar, Walk-up Attic
- Road Frontage Type: Public
- View: Scenic View(s)
- Year Built Source: Public Records
-
Amenities
- Community Features: Public Transportation, Shopping, Park, Walk/Jog Trails, Stable(s), Medical Facility, Laundromat, House of Worship, Private School, Public School, T-Station
- Parking Features: Detached, Off Street, Stone/Gravel
- Covered Parking Spaces: 3
-
Utilities
- Electric: Circuit Breakers, 200+ Amp Service
- Water Source: Public
- Sewer: Public Sewer
-
Fees / Taxes
- Assessed Value: $1,083,200
- Compensation Based On: Net Sale Price
- Taxes: $12,998
- Buyer Agent Compensation: 2%%
- Tax Year: 2024
Similar Listings
Sold
34 Photos
Sold
39 Photos
Content © 2026 MLS Property Information Network, Inc. The information in this listing was gathered from third party resources including the seller and public records.
Listing information provided courtesy of Residential Properties Ltd..
MLS Property Information Network, Inc. and its subscribers disclaim any and all representations or warranties as to the accuracy of this information.
