
Sold!
$1,165,000
3
Beds
2
Baths
2,263
Living Area
-
Property Description
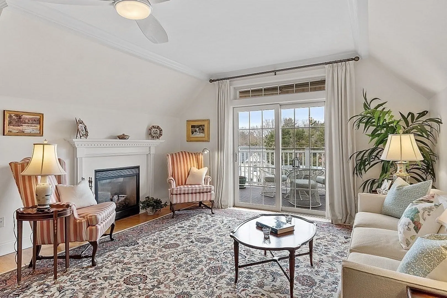
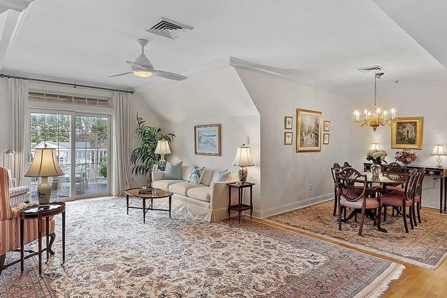
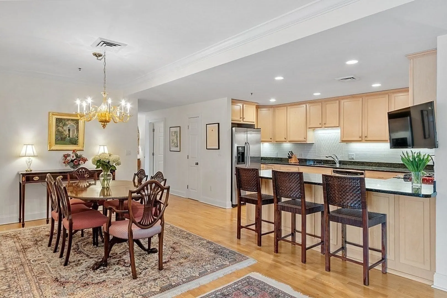
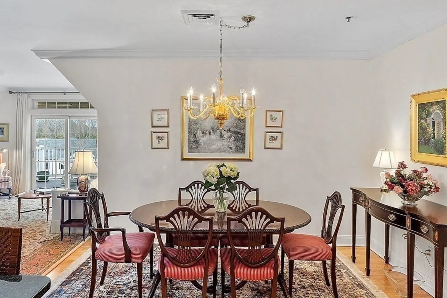
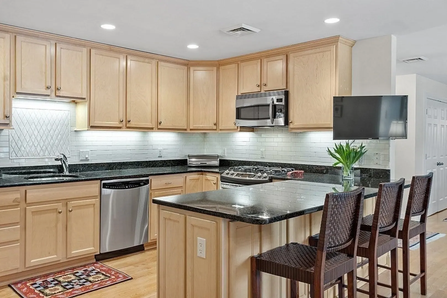
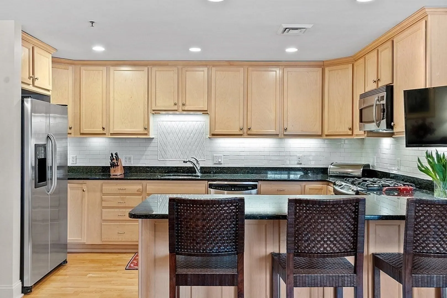
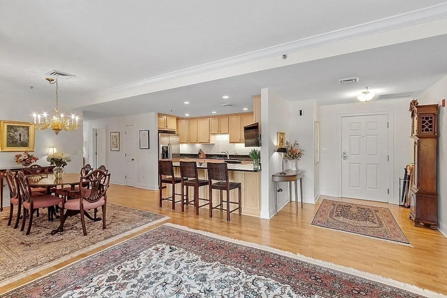
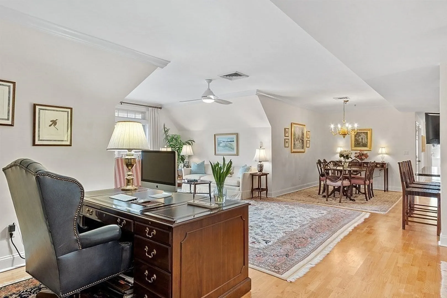
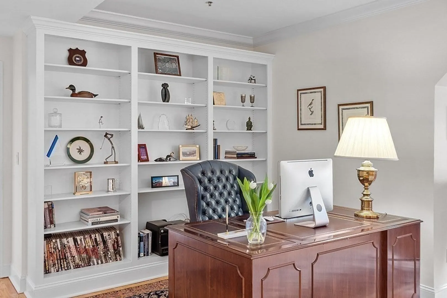
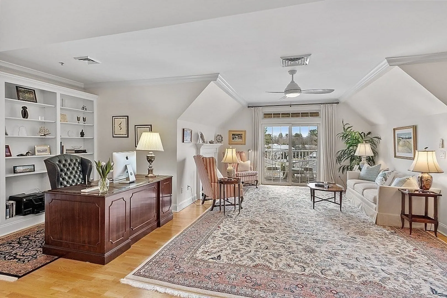
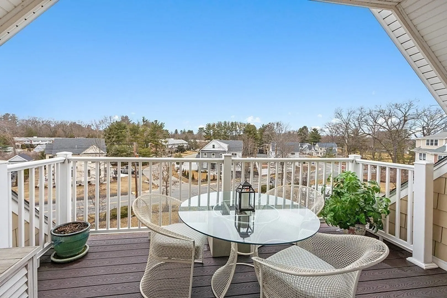
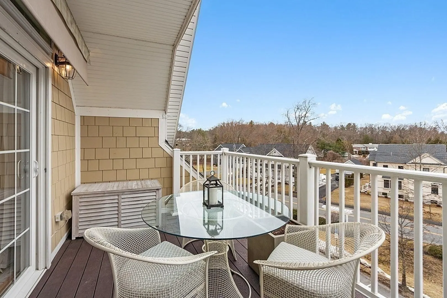
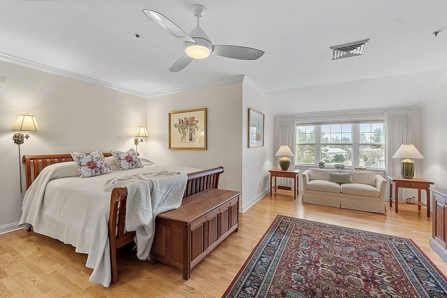
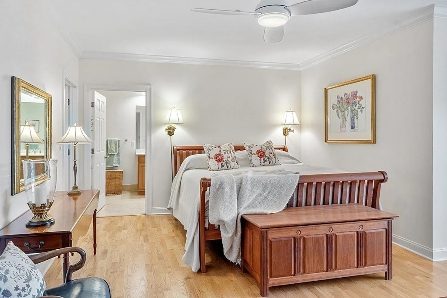
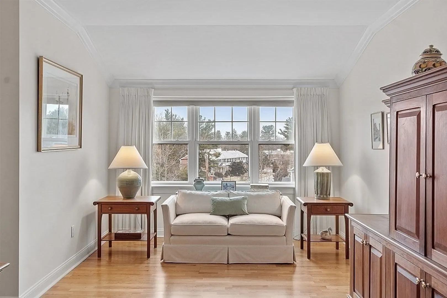
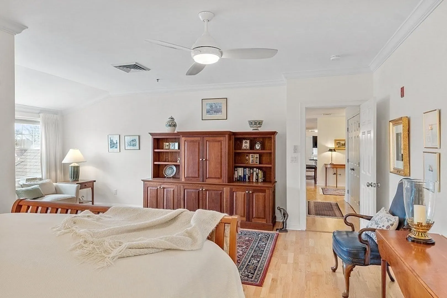
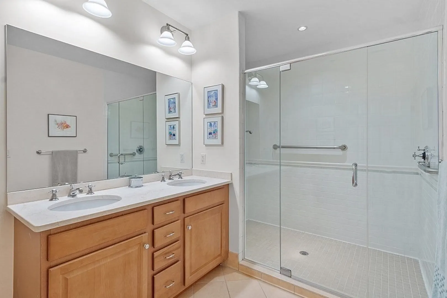
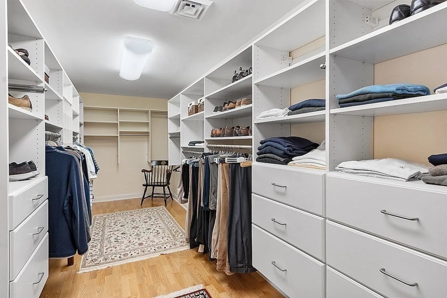
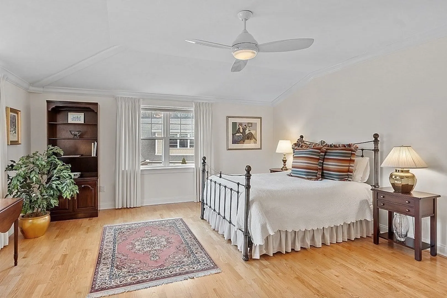
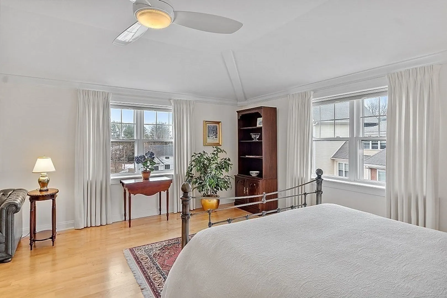
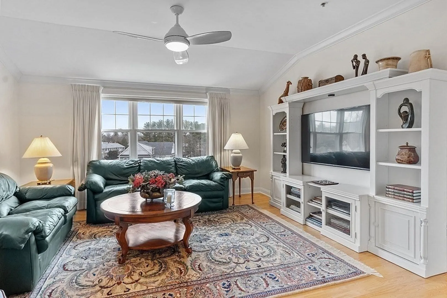
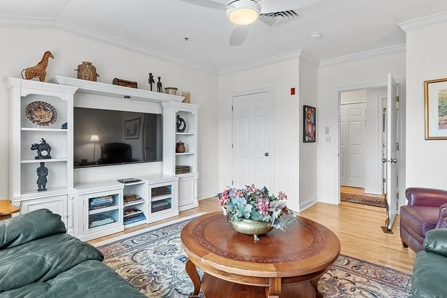
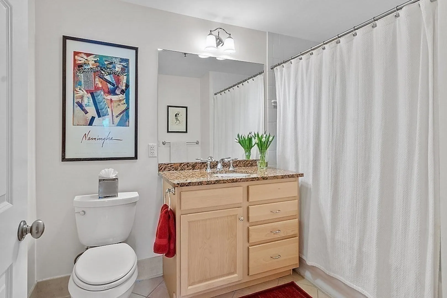
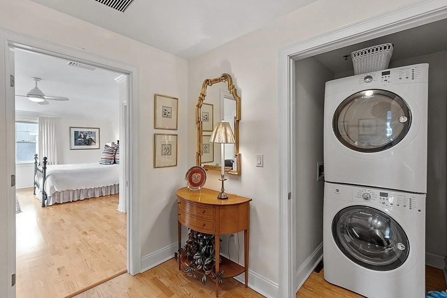
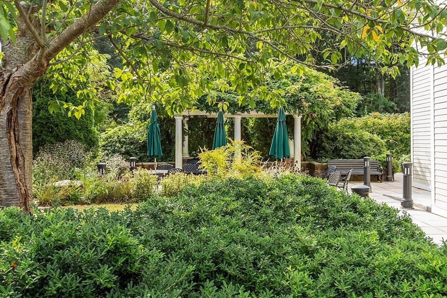
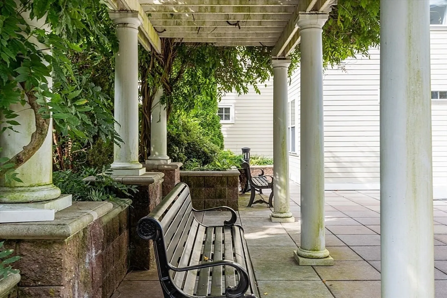
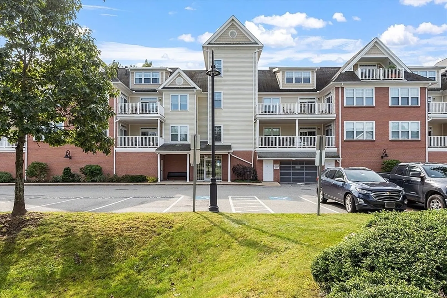
Stunning, bright and spacious, this top floor end unit, 3 bedroom, 2 bath offers over 2,200 SF of luxury living—the largest residence at lovely Concord Commons. The open floor plan combines a fireplaced living room, a study with a wall of built-in shelving, a formal dining area and a well-appointed kitchen with bar seating. The primary bedroom offers a sitting area, a bath with a huge walk-in shower and an unbelievably large walk-in closet with custom closet system. The other two bedrooms (one currently used as a den) are located on the other side of the unit. The deck off the living room overlooks Conant Street and is well-positioned for sunset views. There have been many upgrades to the condo, which is in meticulous condition. The laundry is in the unit. There are two assigned parking spaces in the garage with elevator access. Concord Commons, built in 2006, is located next to Rideout Park and a short distance from vibrant West Concord, the commuter rail and all its amenities.
-
Highlights
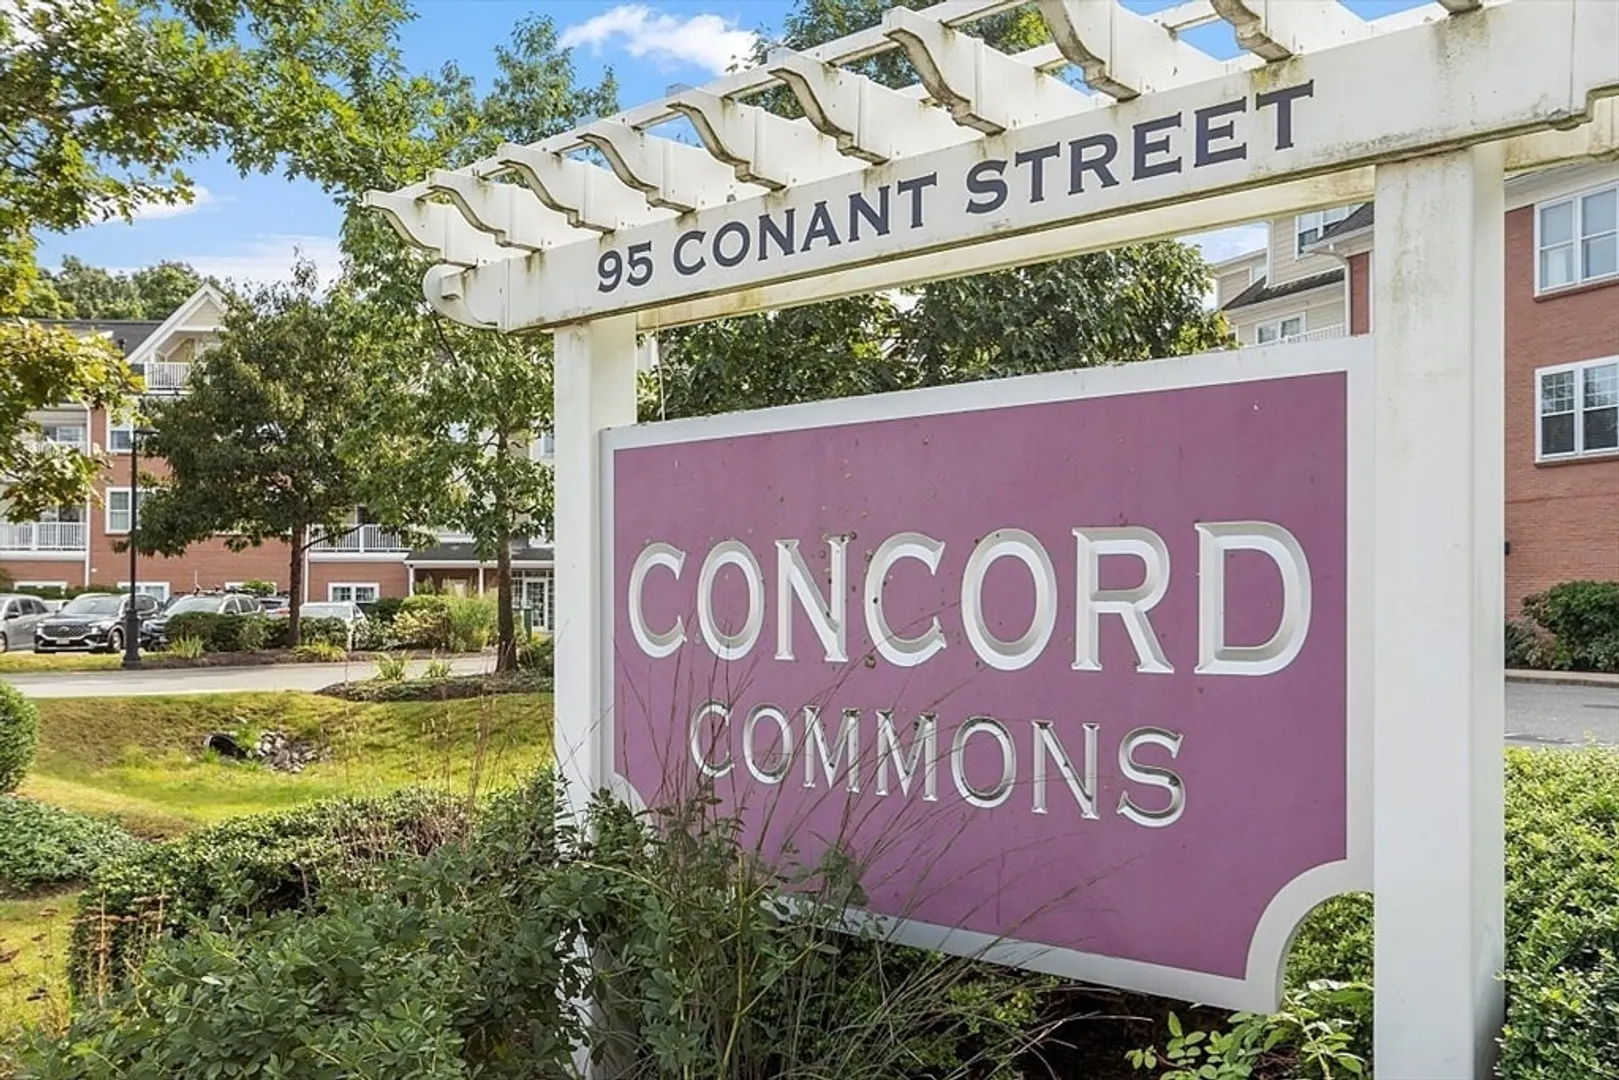
- Building Name: Concord Commons
- Heating: Central, Natural Gas, Unit Control
- Parking Spots: 2
- Property Type: Condominium
- Total Rooms: 6
- Year Built: 2006
- Cooling: Central Air, Unit Control
- HOA Fee: $1,128
- Property Class: Residential
- Stories: 1
- Unit Number: 407
- Status: Closed
-
Additional Details
- Appliances: Range, Dishwasher, Disposal, Microwave, Refrigerator, Washer, Dryer, Plumbed For Ice Maker
- Construction: Frame
- Exterior Features: Deck - Composite, Screens, Rain Gutters
- Flooring: Tile, Wood Laminate, Wood
- Pets Allowed: Yes w/ Restrictions
- SqFt Source: Public Record
- Year Built Details: Actual
- Zoning: Res
- Basement: N
- Exclusions: Includes Refrigerator, Washer, Dryer, Blinds, Curtains, Tv Brackets.
- Fireplaces: 1
- Interior Features: Open Floorplan, Crown Molding, Study
- Roof: Shingle
- Total Number of Units: 58
- Year Built Source: Public Records
-
Amenities
- Community Features: Public Transportation, Shopping, Tennis Court(s), Park, Walk/Jog Trails, Medical Facility, Bike Path, Conservation Area, Highway Access, Public School
- Parking Features: Under, Garage Door Opener, Storage, Assigned, Off Street, Guest, Paved, Exclusive Parking
- Covered Parking Spaces: 2
- Security Features: Intercom
-
Utilities
- Electric: Circuit Breakers
- Water Source: Public
- Sewer: Public Sewer
-
Fees / Taxes
- Assessed Value: $930,100
- HOA Fee Includes: Water, Sewer, Insurance, Maintenance Structure, Road Maintenance, Maintenance Grounds, Snow Removal, Trash, Reserve Funds
- Taxes: $12,333
- HOA Fee Frequency: Monthly
- Tax Year: 2025
Similar Listings
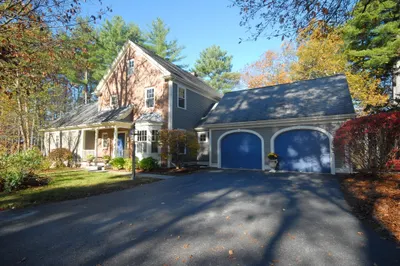
Sold
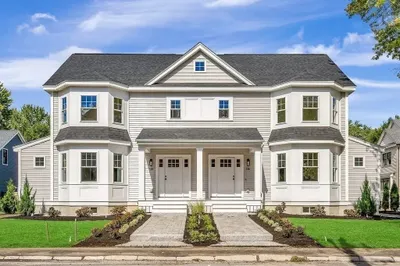
23 Photos
Sold
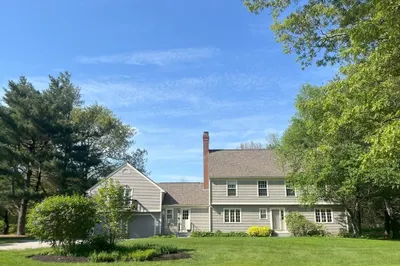
42 Photos
Sold
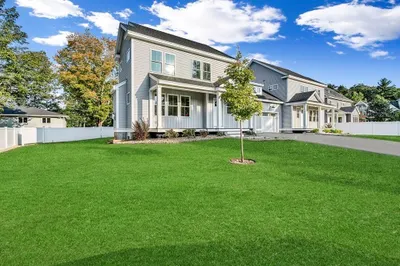
15 Photos
Sold
28 Photos
Content © 2026 MLS Property Information Network, Inc. The information in this listing was gathered from third party resources including the seller and public records.
Listing information provided courtesy of Barrett Sotheby's International Realty.
MLS Property Information Network, Inc. and its subscribers disclaim any and all representations or warranties as to the accuracy of this information.
