
Sold!
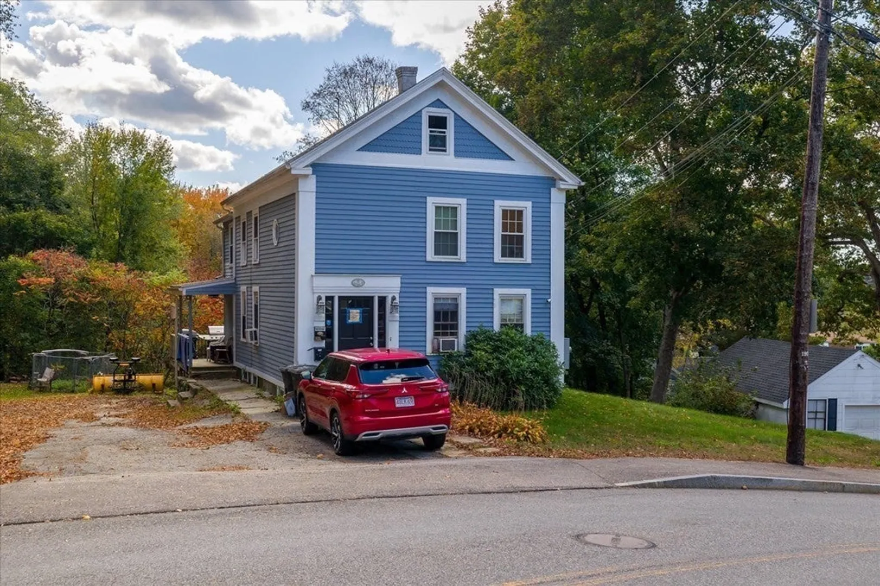
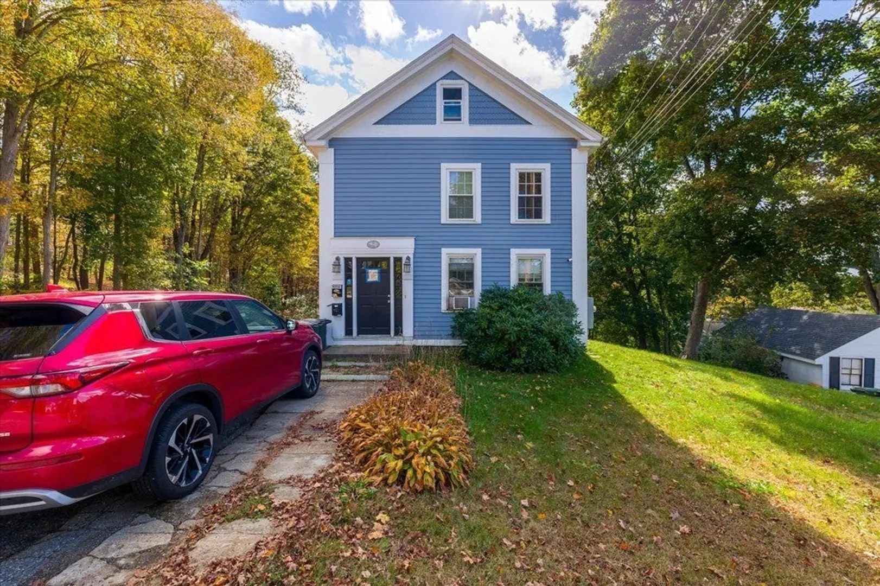
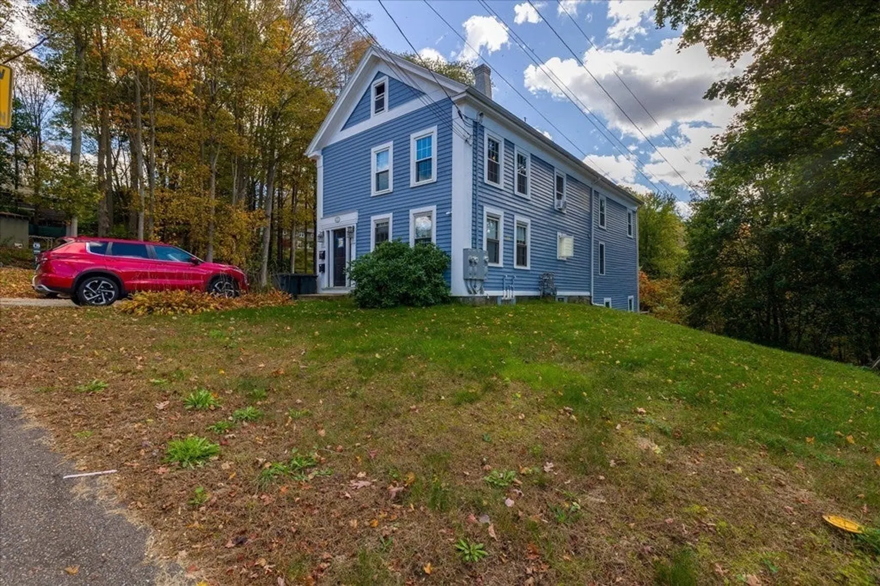
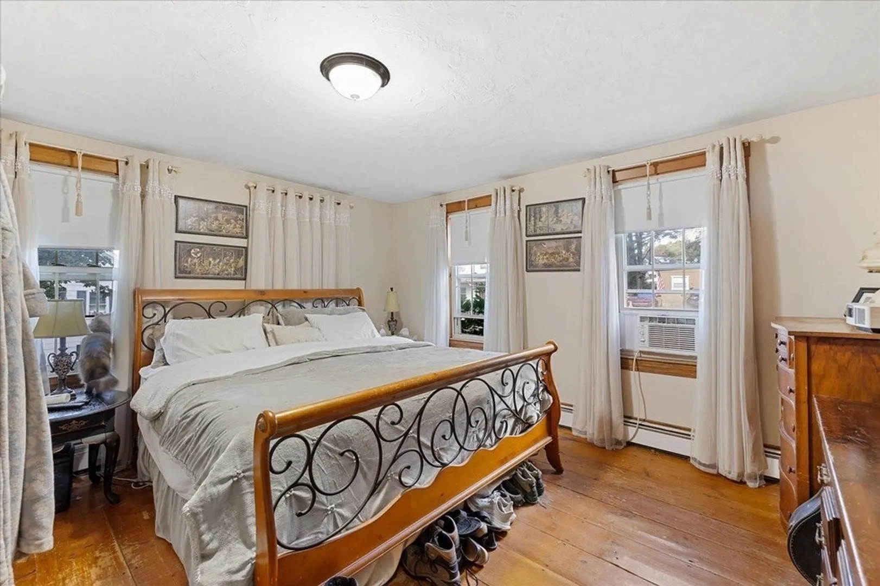
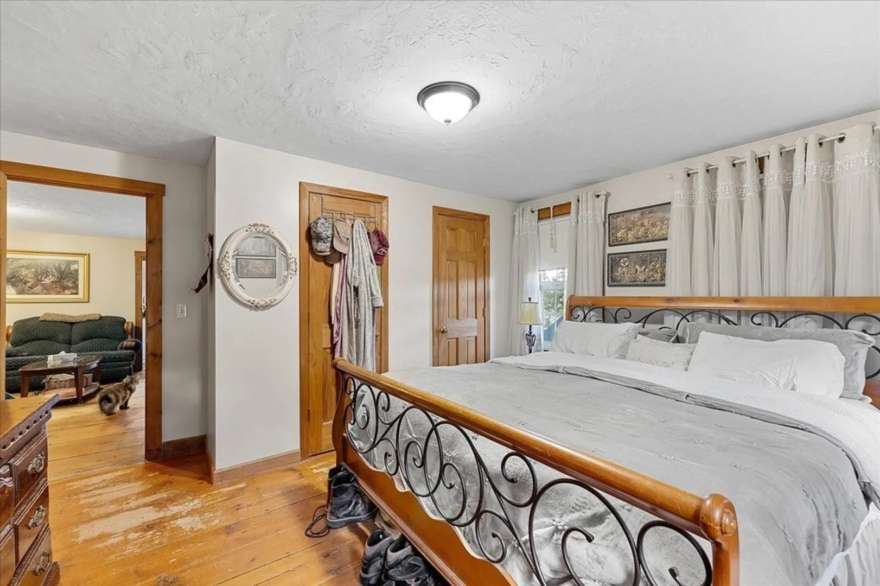
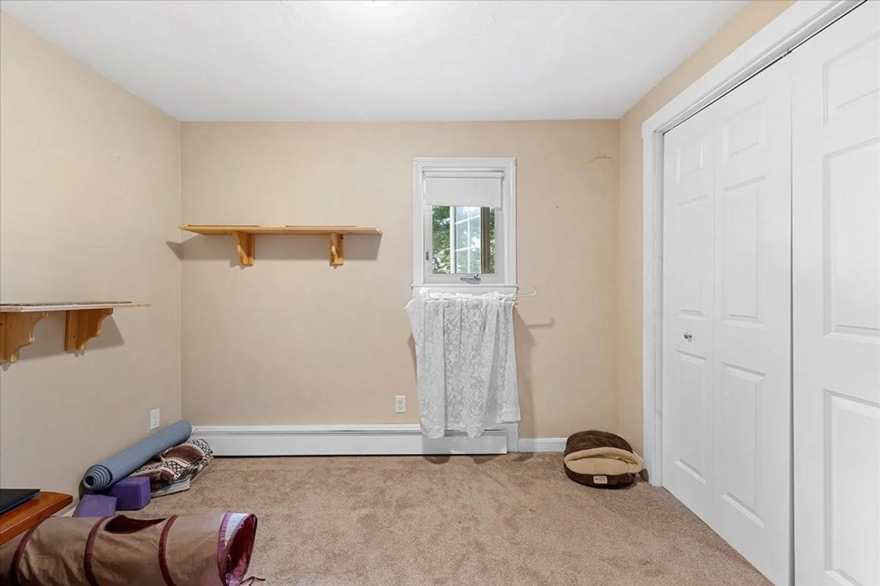
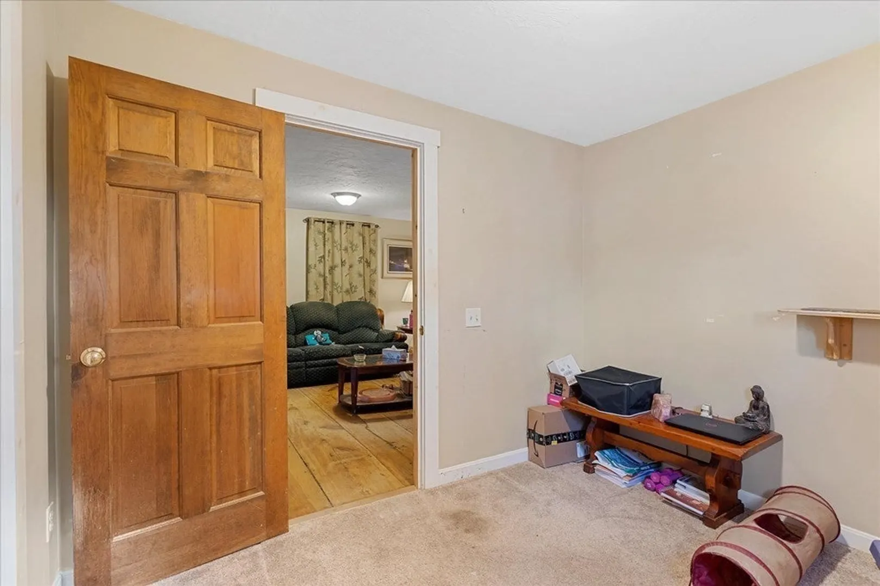
$339,000
4
Beds
2
Baths
2,124
Living Area
-
Property Description
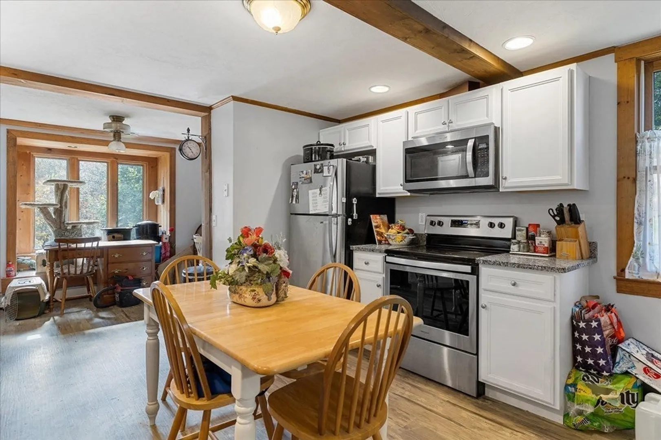
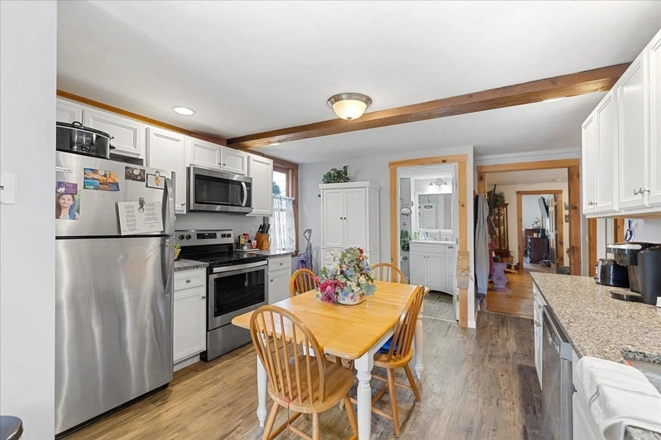
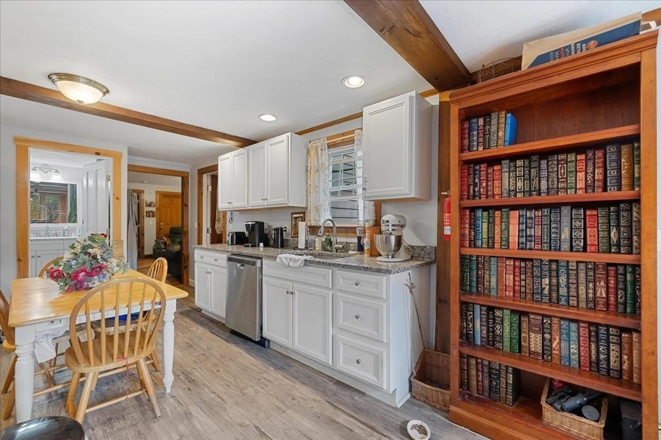
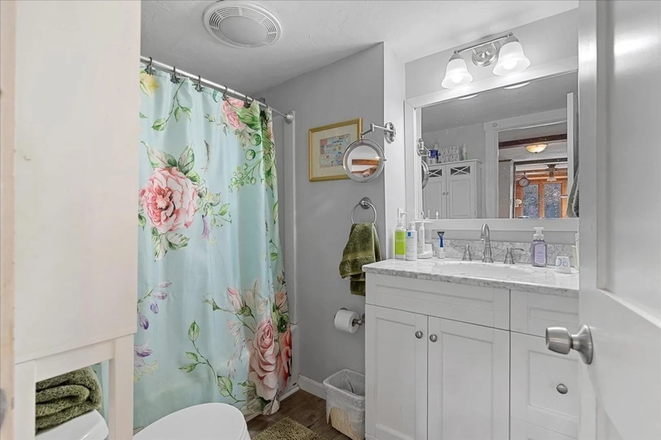
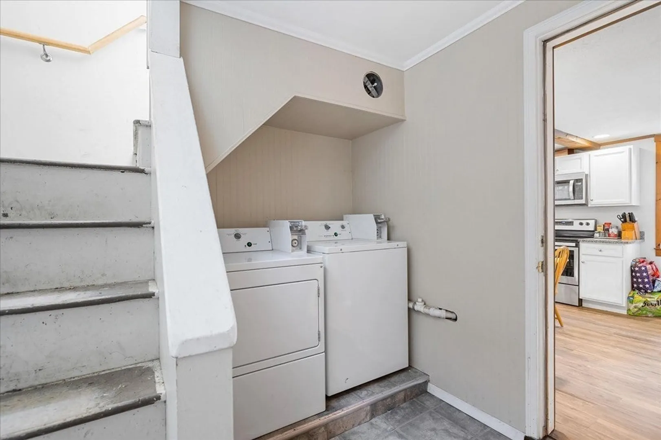
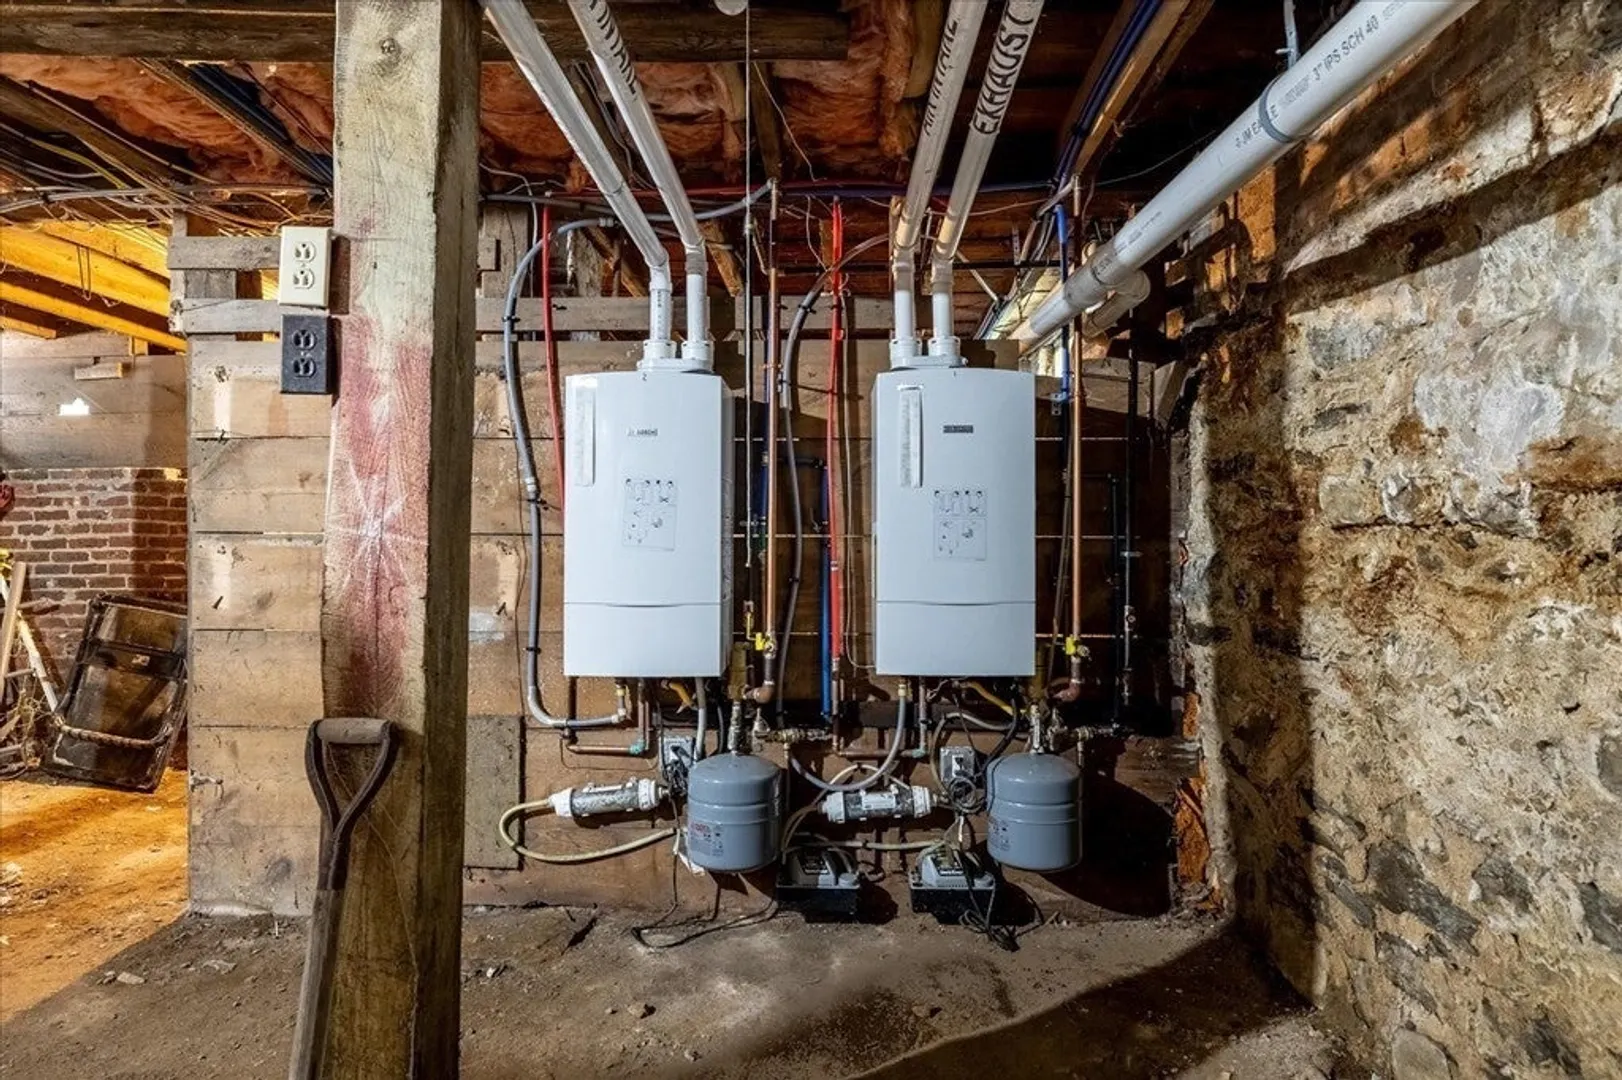
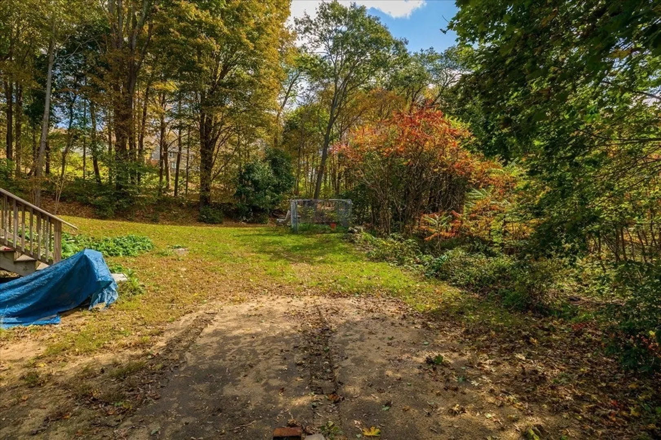
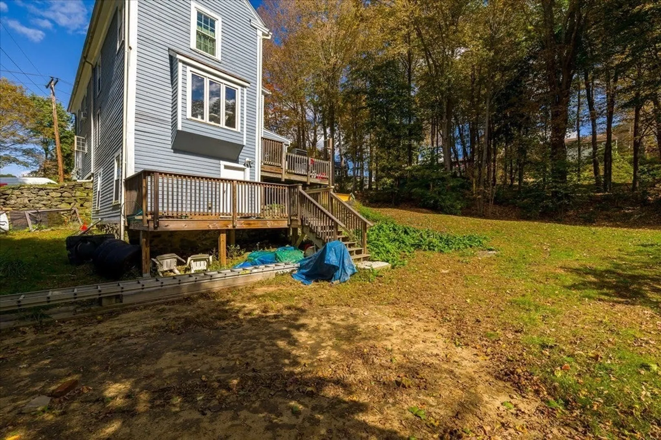
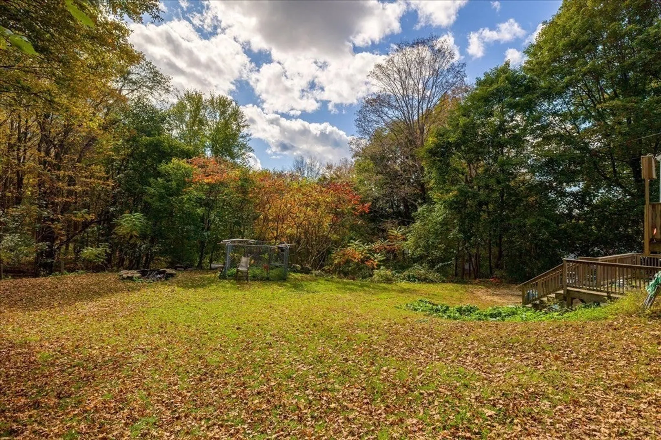
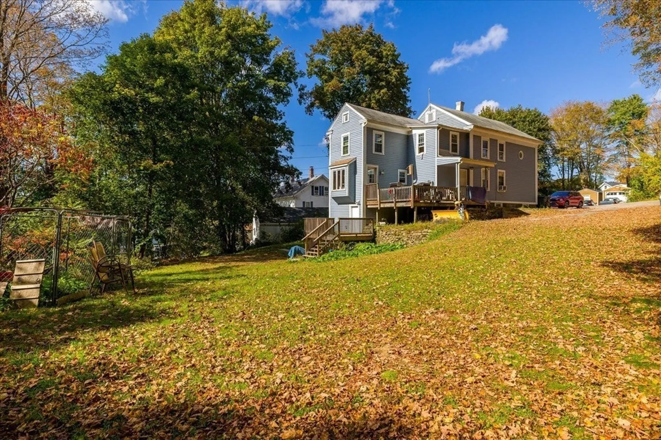
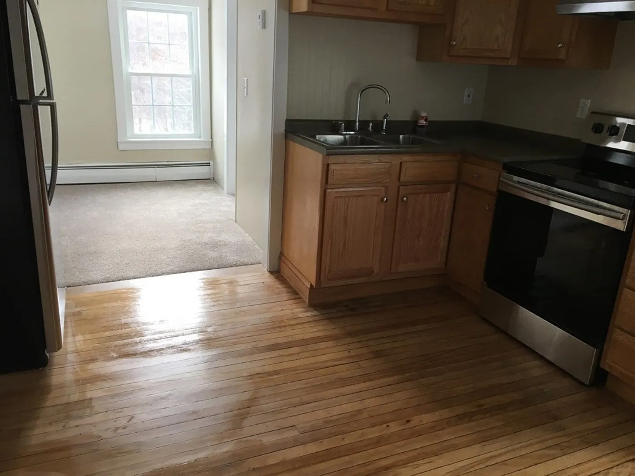
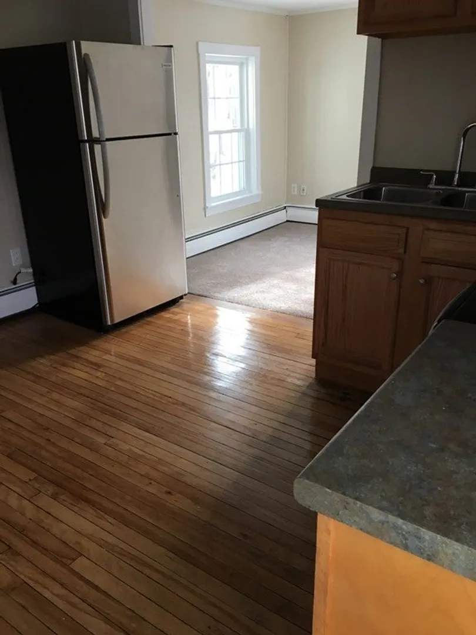
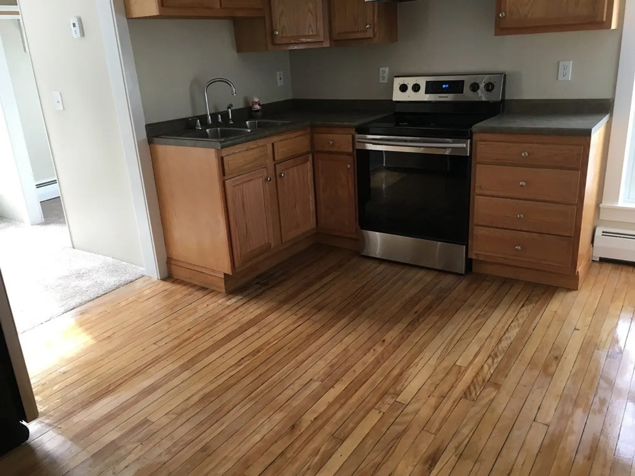
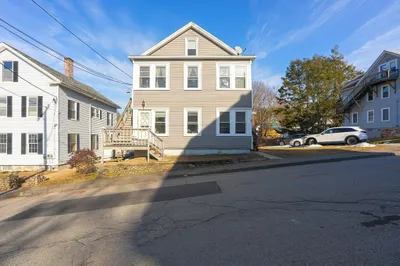
This multi-unit property is the perfect addition to your real estate portfolio, boasting a range of attractive features for potential buyers including Bosch heating systems, plumbing, electrical w/landlord meter, and 1st floor Kitchen & bath remodeled in 2018. Boost your ROI with the convenience of coin-operated washer and dryer units. Your tenants will appreciate the on-site laundry facilities, and you'll enjoy additional income streams from these amenities. Great opportunity for future appreciation. Large, private lot that borders Depot Rail Trail and easy access to Rt 9. Don't miss the chance to add this income-generating property to your investment portfolio & enjoy a hassle-free ownership experience!
-
Highlights
- Heating: Unit 1(Hot Water Baseboard, Gas), Unit 2(Hot Water Baseboard, Gas)
- Property Class: Residential Income
- Total Rooms: 10
- Status: Closed
- Parking Spots: 8
- Property Type: Multi Family
- Year Built: 1890
-
Additional Details
- Appliances: Washer, Dryer, Unit 1(Range, Dishwasher, Refrigerator), Unit 2(Range, Refrigerator), Utility Connections for Electric Range
- Construction: Frame
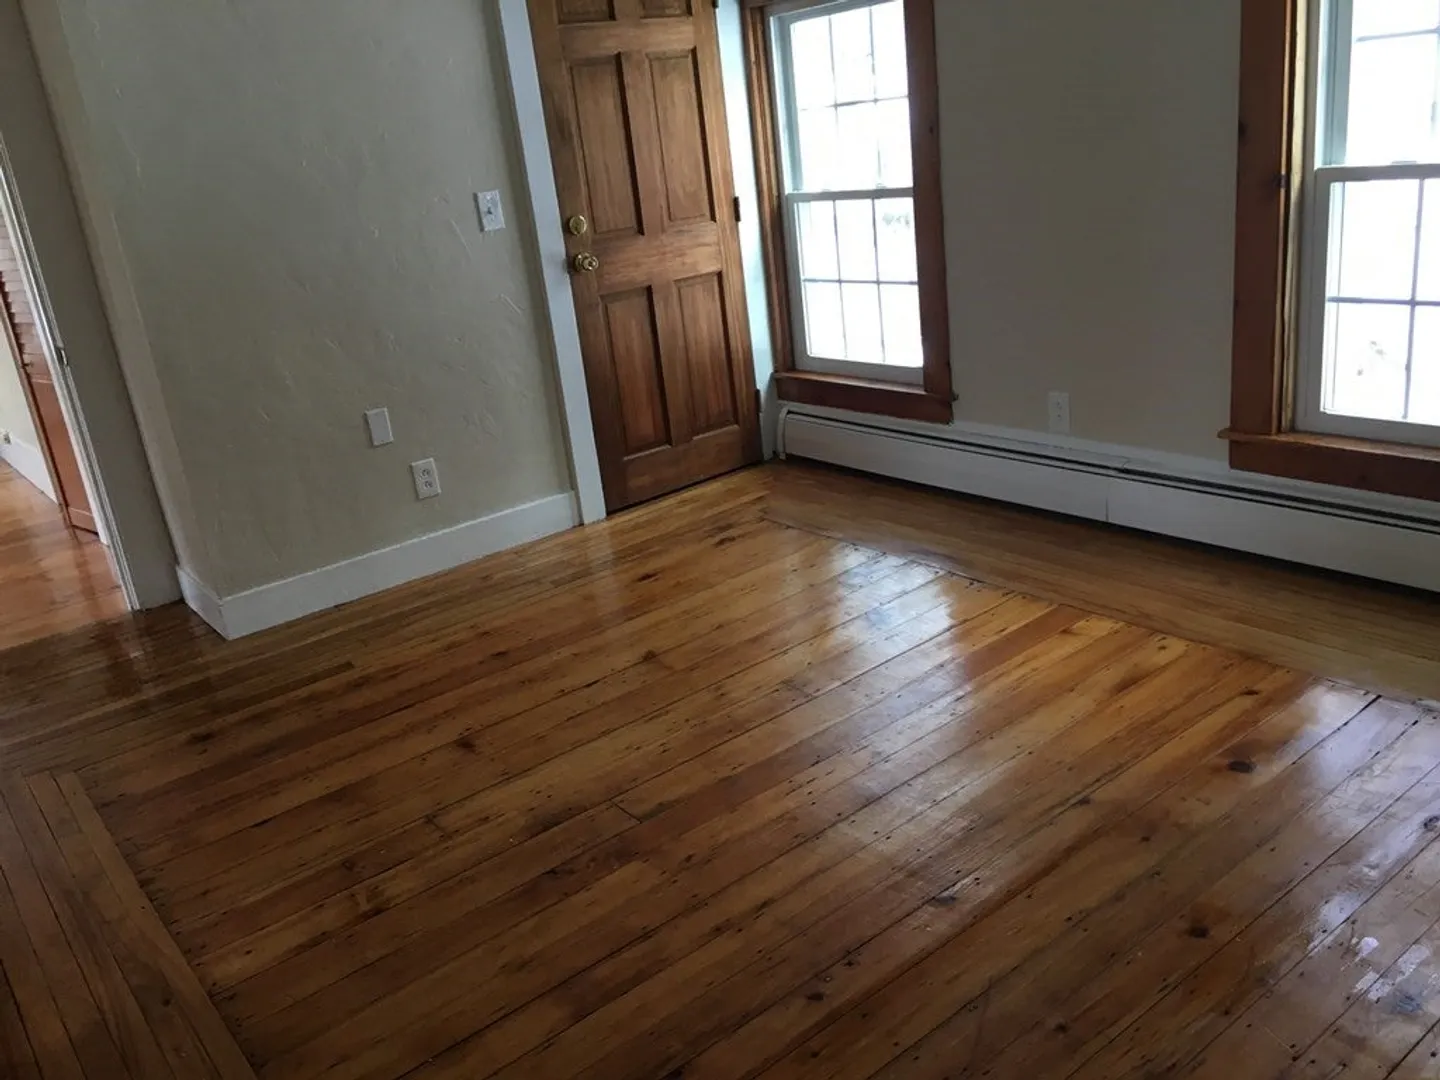
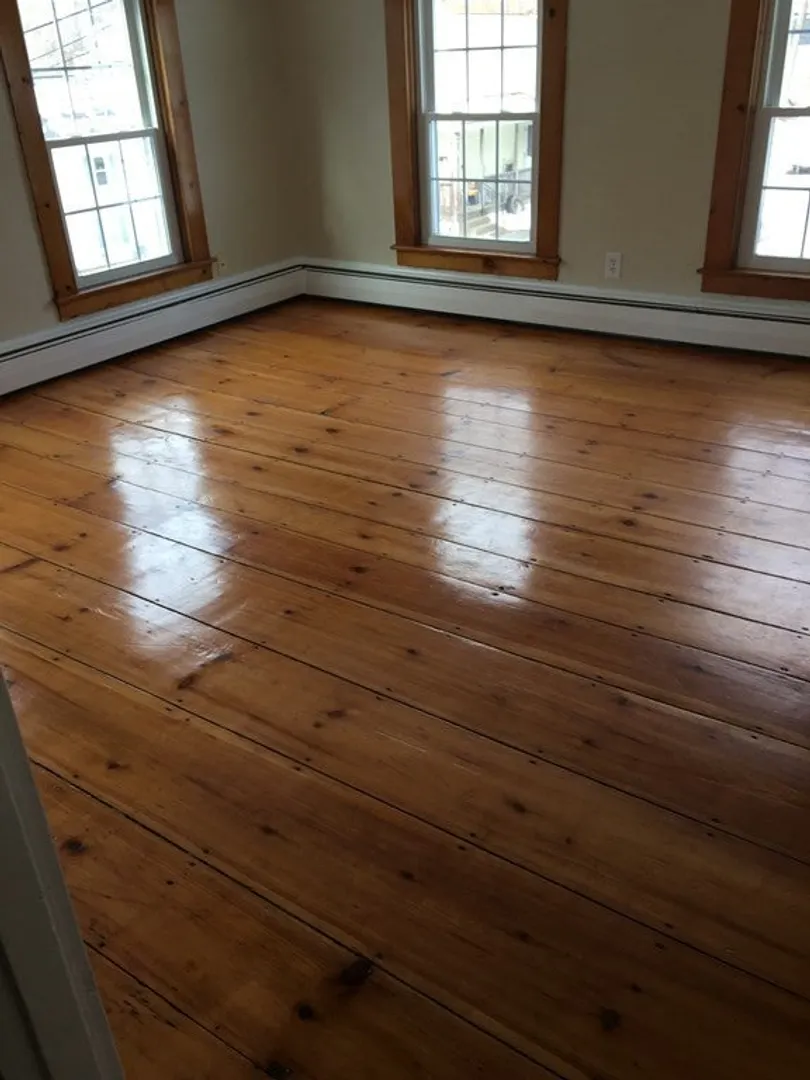
- Flooring: Unit 1(undefined)
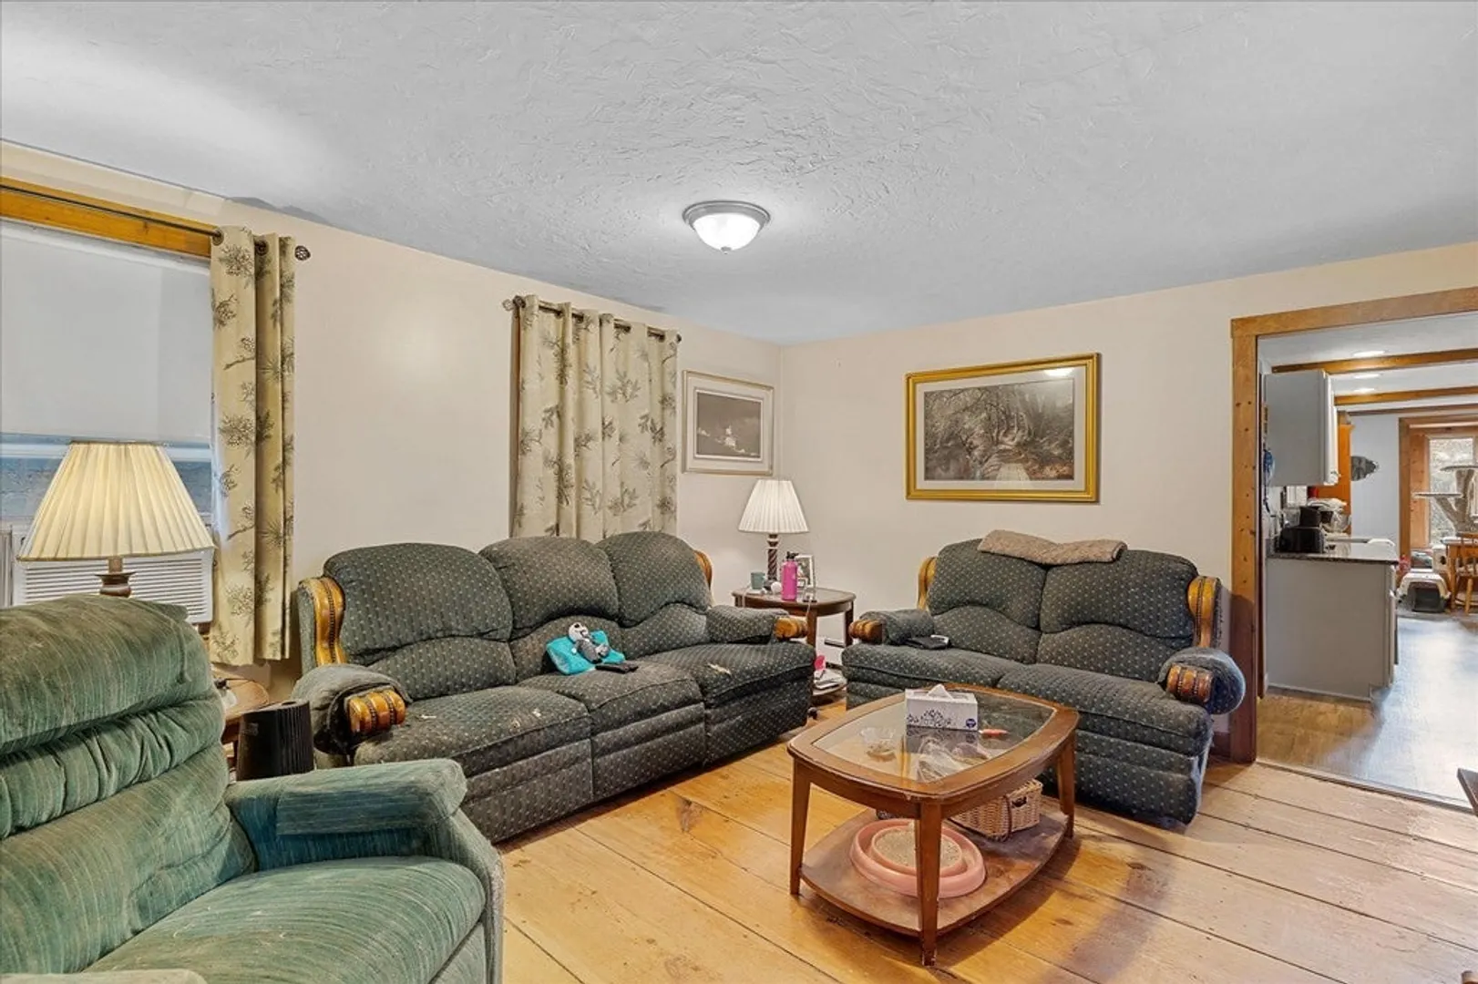
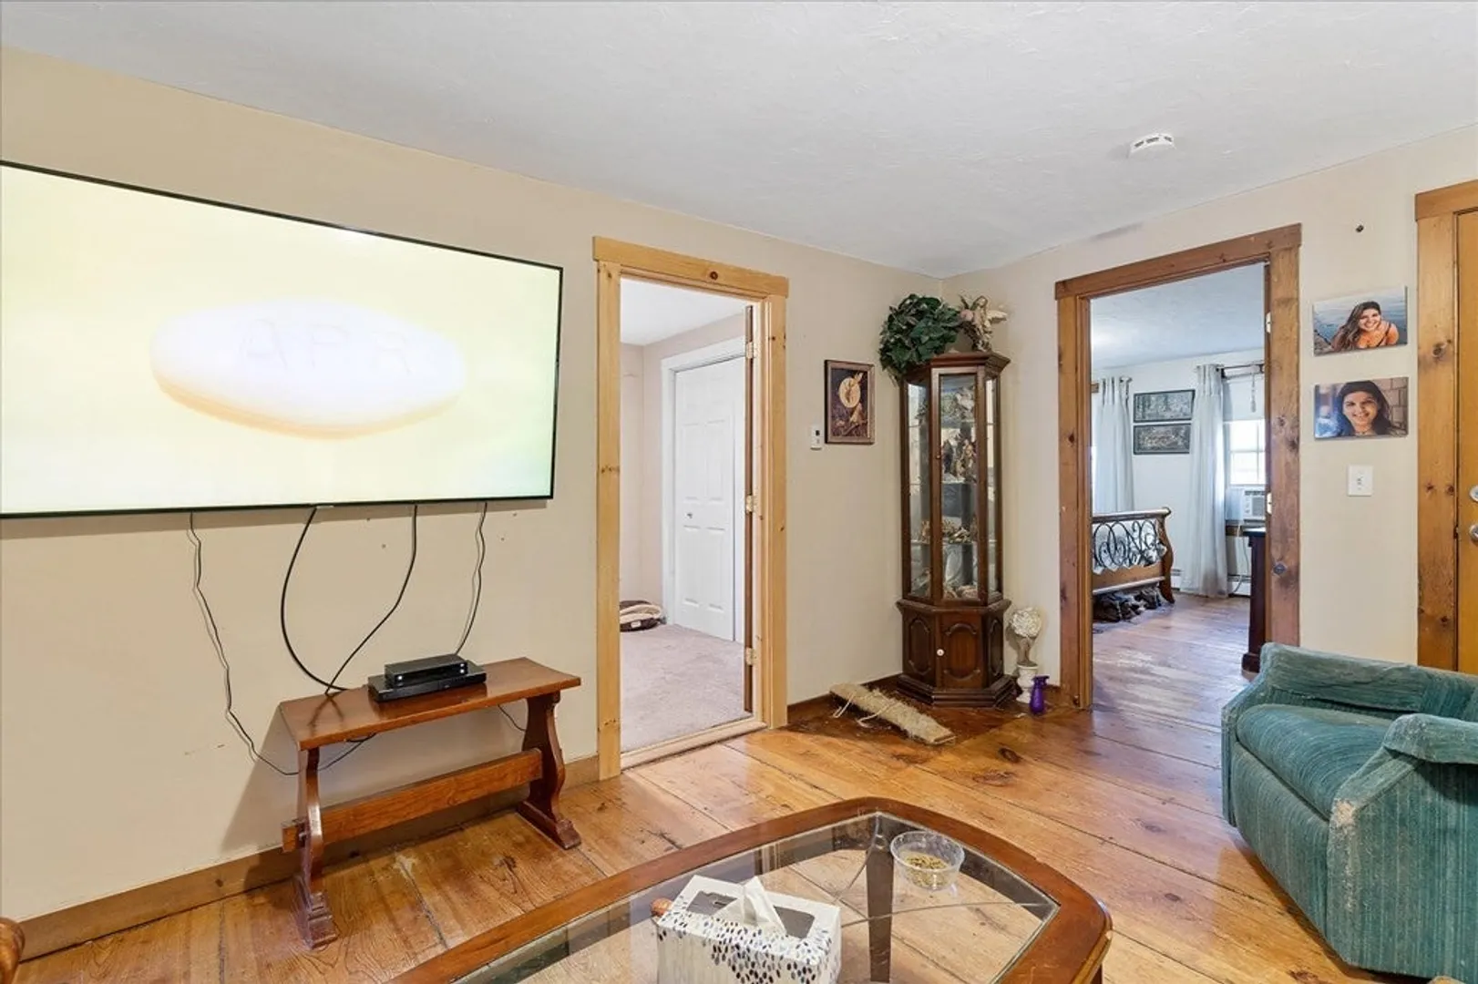
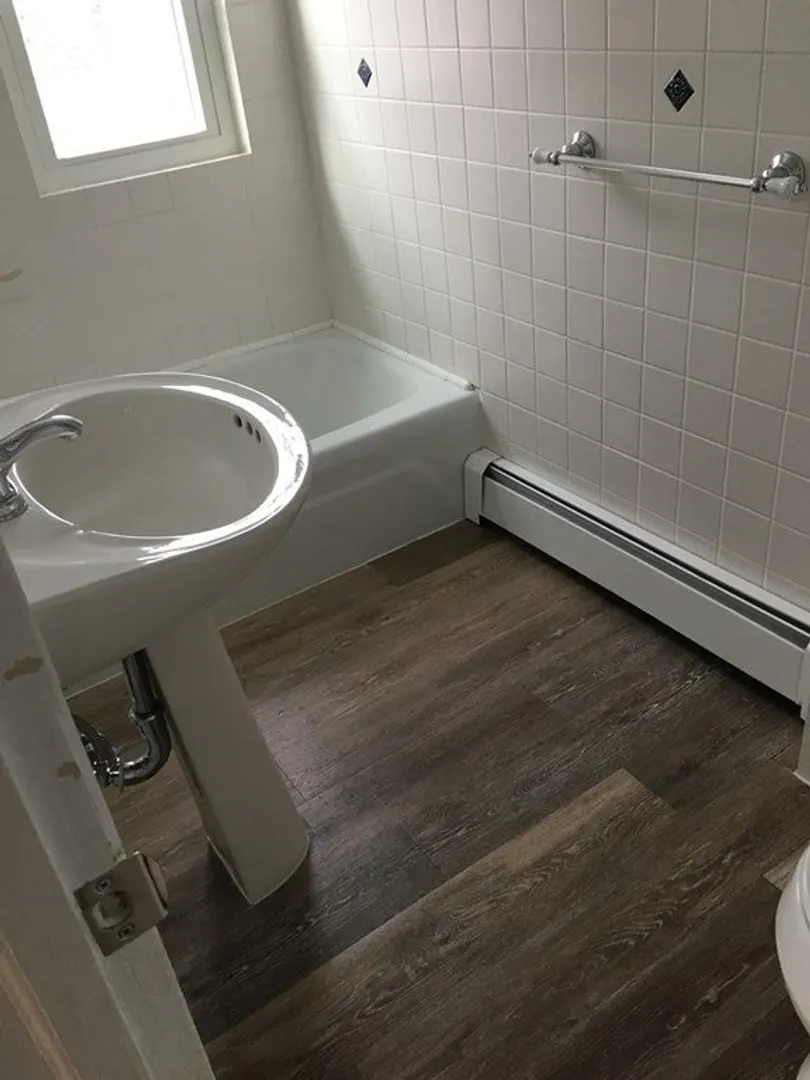
- Interior Features: Unit 1(Stone/Granite/Solid Counters, Bathroom With Tub & Shower), Unit 2(Bathroom With Tub & Shower), Unit 1 Rooms(Living Room, Kitchen), Unit 2 Rooms(Living Room, Kitchen)
- Road Frontage Type: Public
- Total Number of Units: 2
- Year Built Source: Public Records
- Basement: Full, Unfinished
- Exterior Features: Deck - Wood
- Foundation: Stone
- Lot Features: Other
- Roof: Shingle
- Year Built Details: Actual
- Zoning: res
-
Amenities
- Community Features: Public Transportation, Shopping, Walk/Jog Trails, Medical Facility, Highway Access, House of Worship, Public School, Other, Sidewalks
- Parking Features: Off Street
-
Utilities
- Electric: 110 Volts, Circuit Breakers, Individually Metered
- Water Source: Public
- Sewer: Public Sewer
-
Fees / Taxes
- Assessed Value: $245,300
- Compensation Based On: Net Sale Price
- Rental Fee Includes: Unit 1(Water), Unit 2(Water)
- Taxes: $2,958
- Buyer Agent Compensation: 2%%
- Facilitator Compensation: 2%%
- Tax Year: 2023
- Total Rent: $2,500
Similar Listings
Sold
31 Photos
Sold
40 Photos
Sold
42 Photos
Sold
42 Photos
Content © 2026 MLS Property Information Network, Inc. The information in this listing was gathered from third party resources including the seller and public records.
Listing information provided courtesy of RE/MAX Executive Realty.
MLS Property Information Network, Inc. and its subscribers disclaim any and all representations or warranties as to the accuracy of this information.
