
Sold!
$525,000
3
Beds
1
Bath
1,418
Living Area
-
Property Description
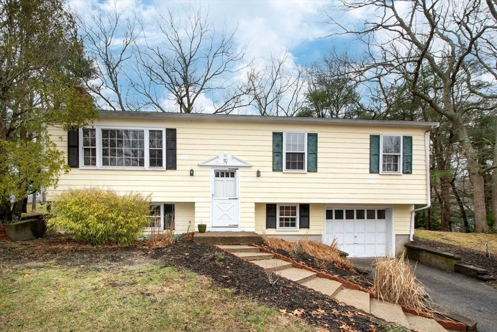
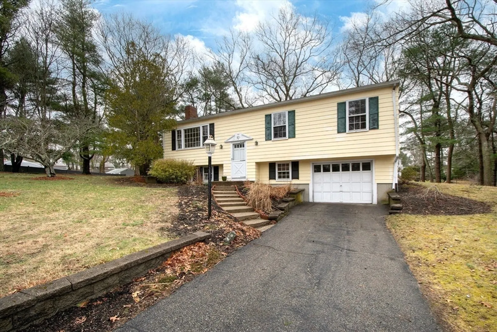
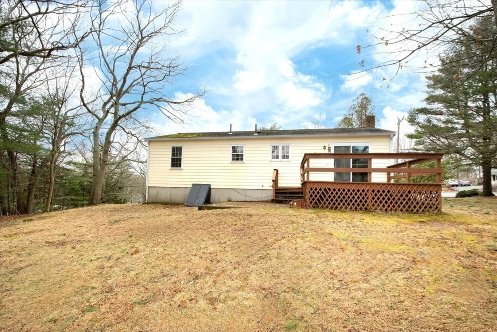
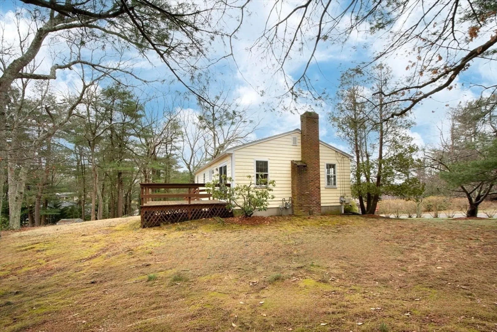
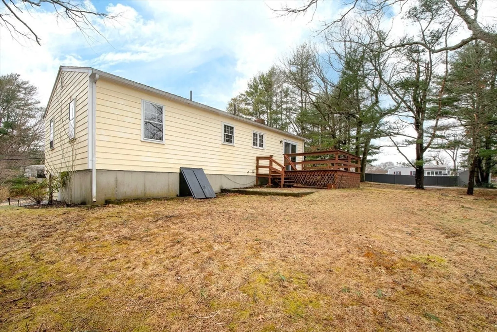
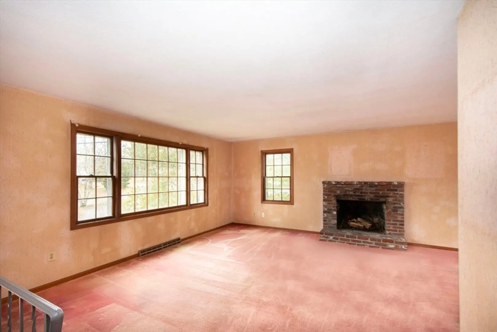
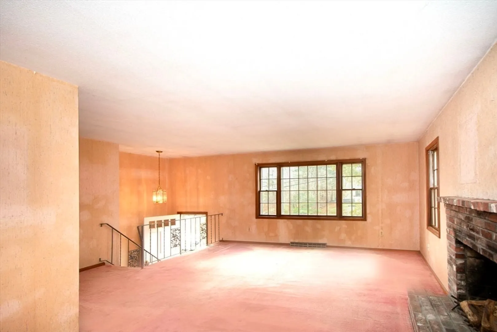
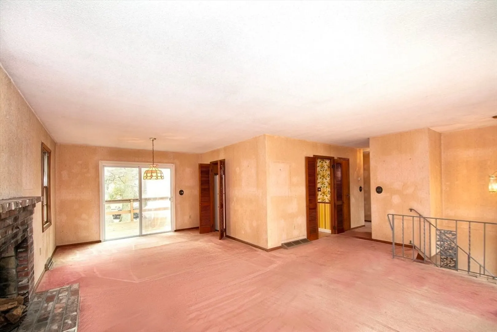
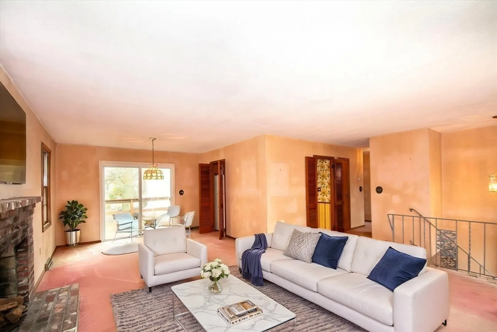
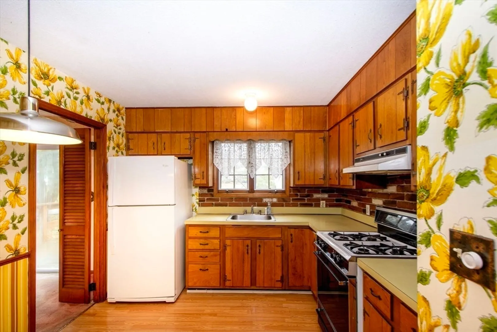
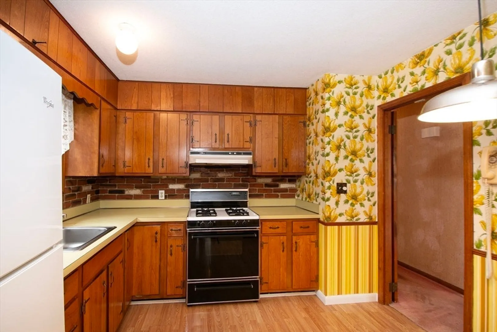
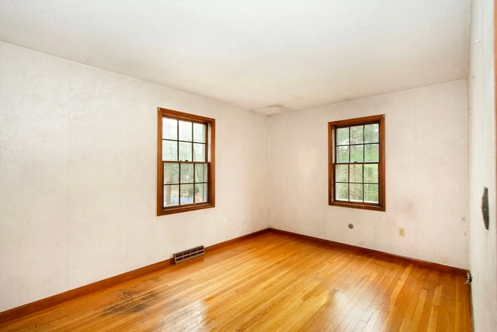
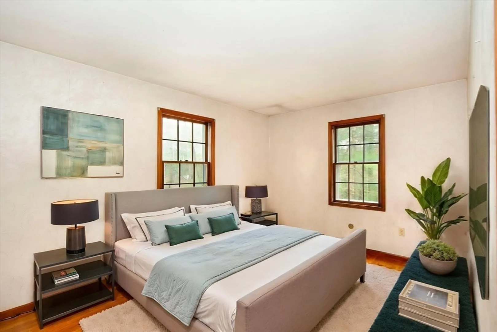
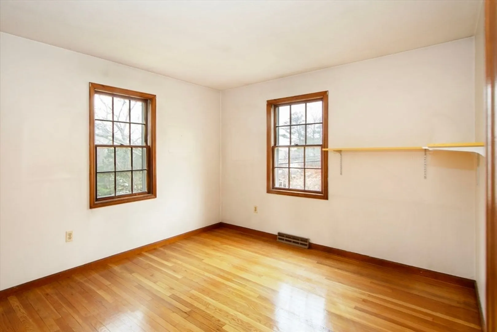
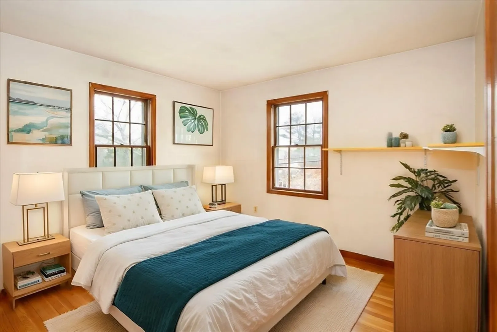
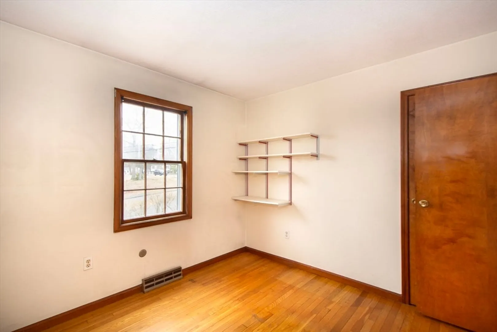
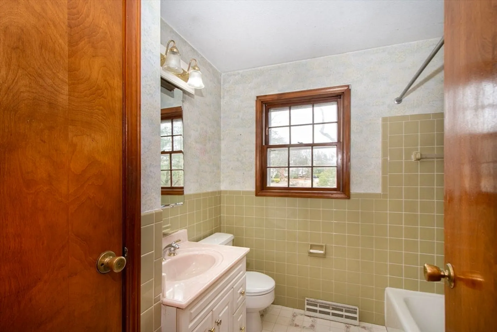
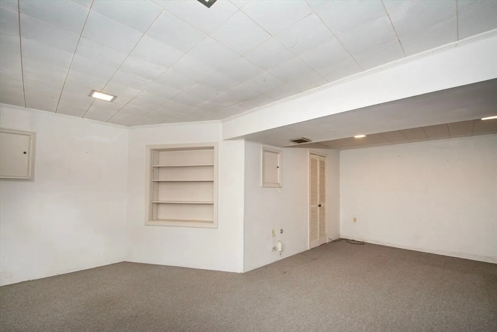
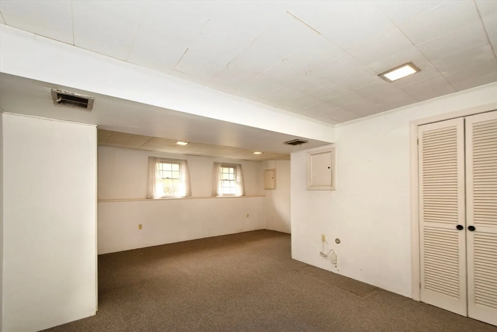
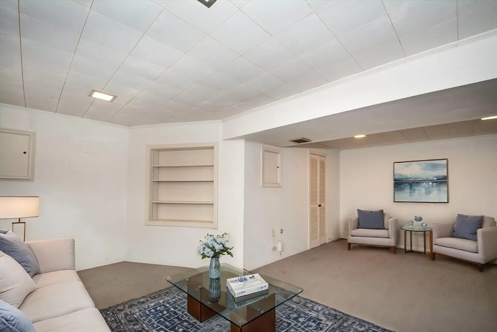
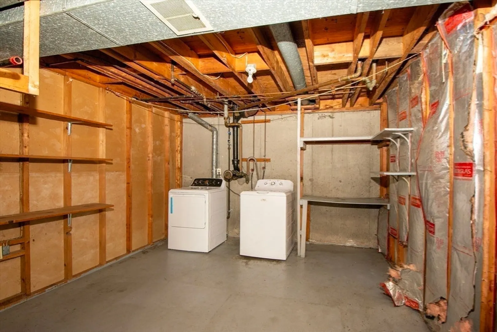
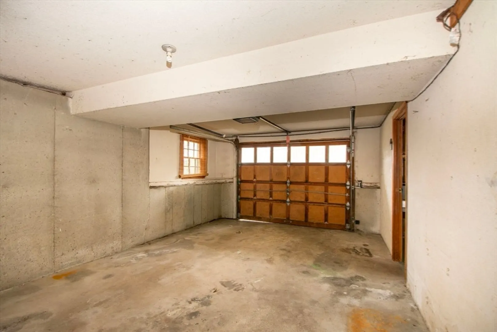
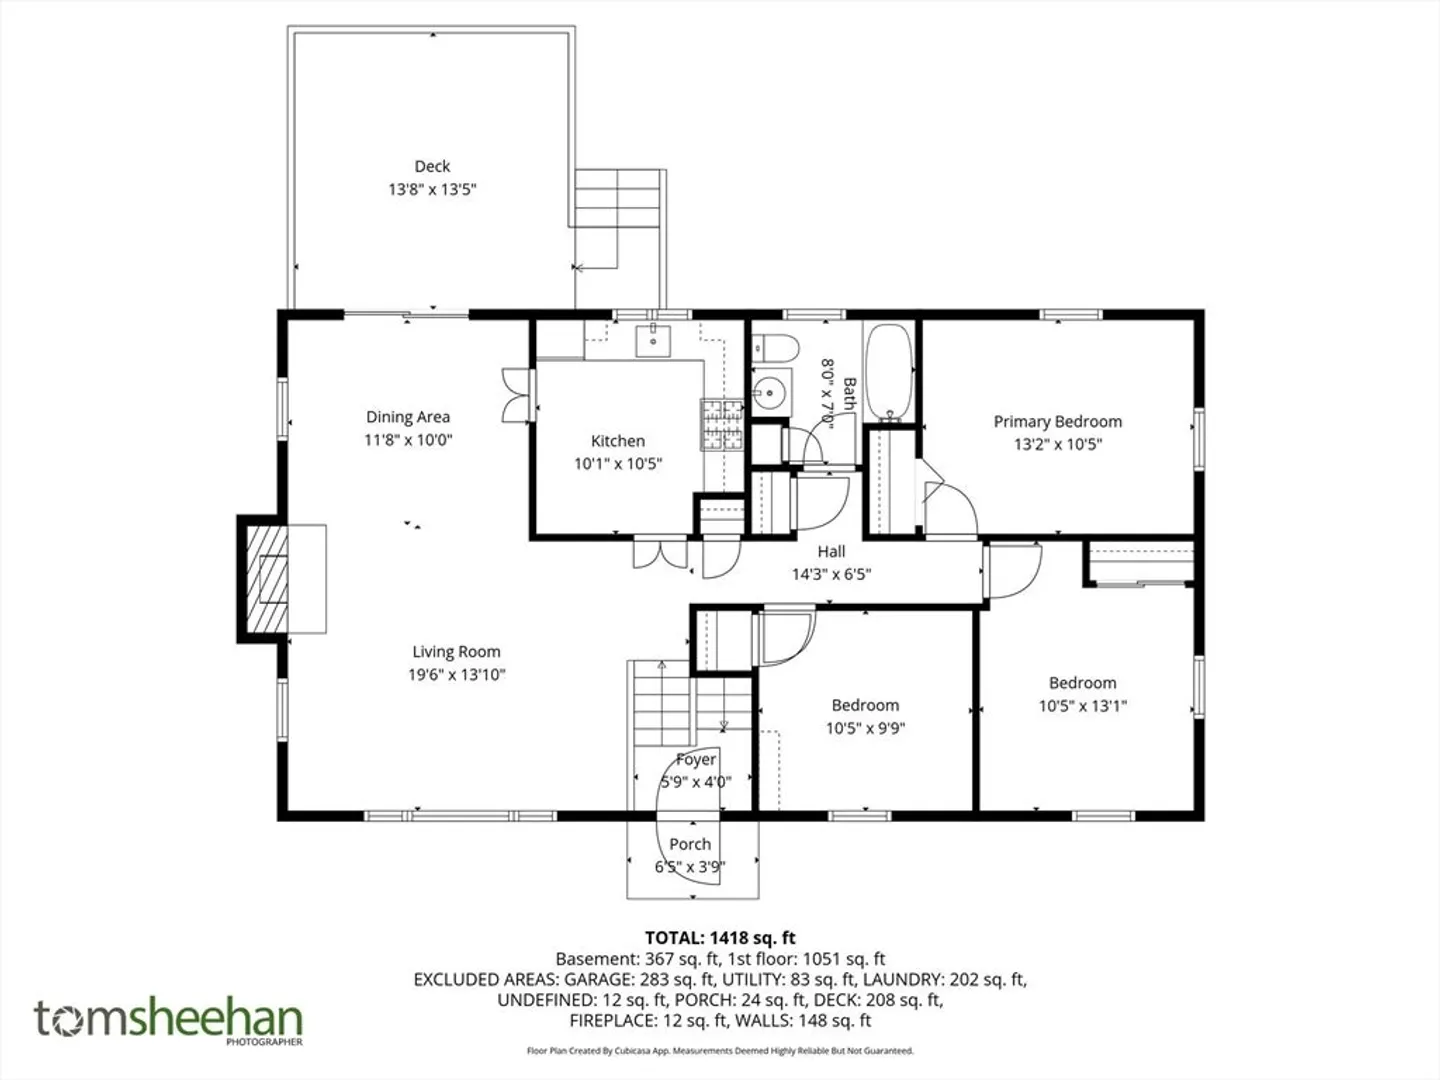
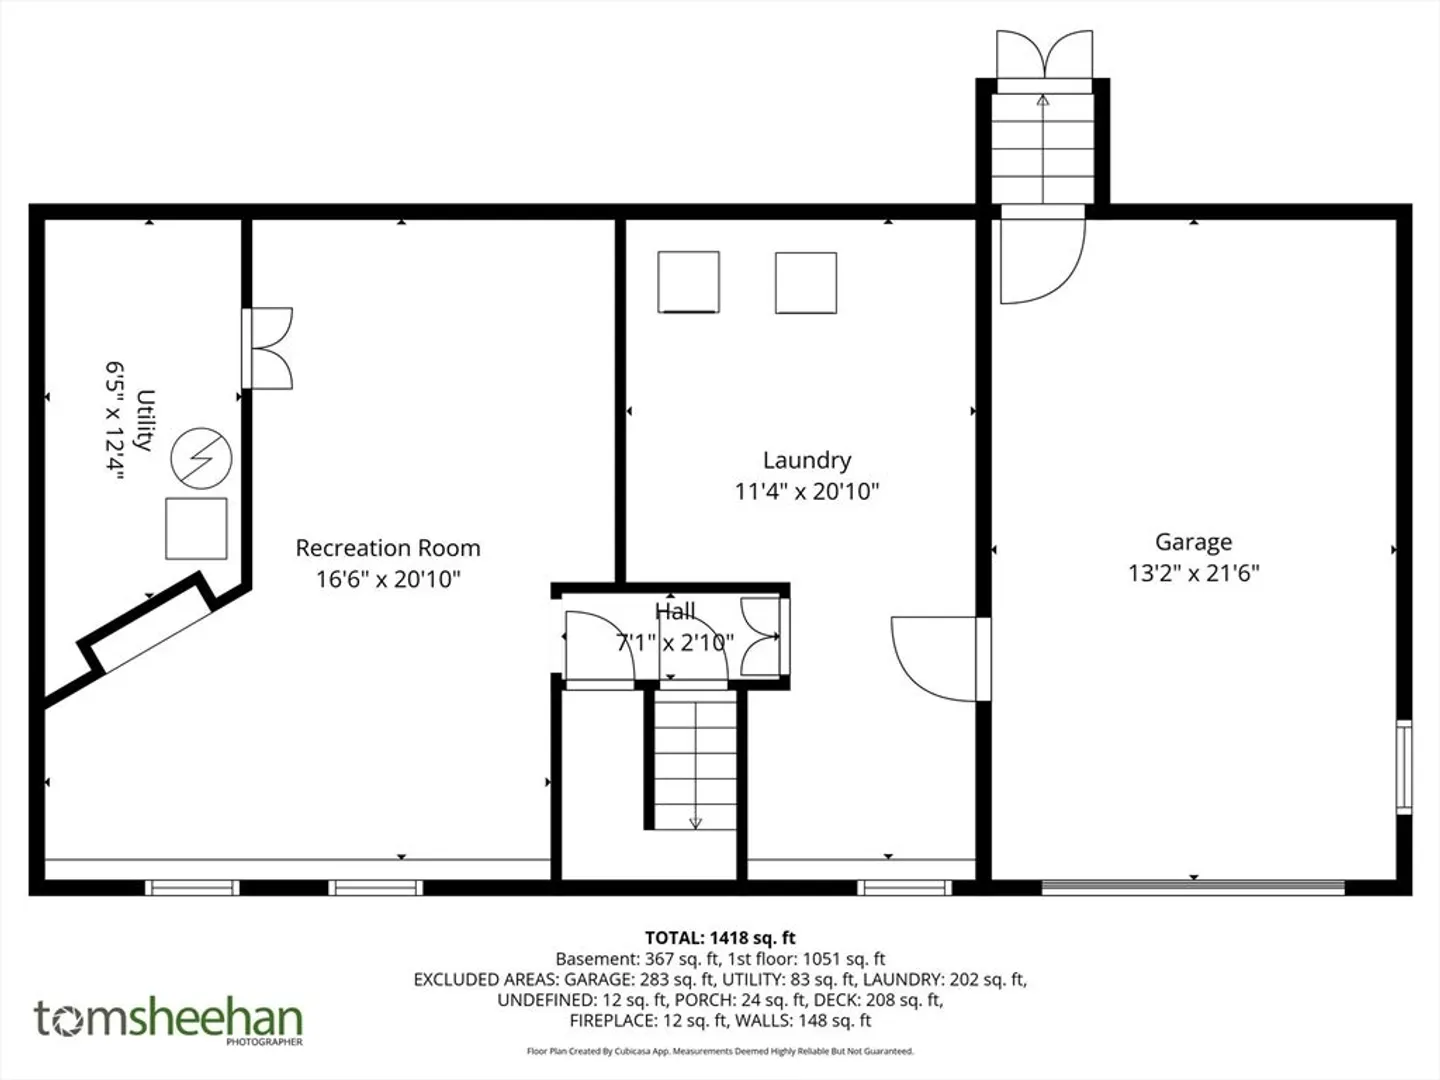
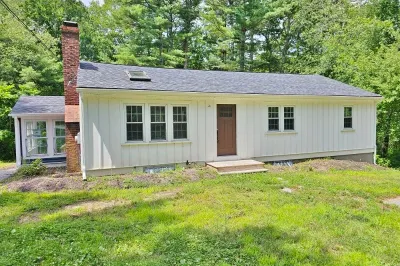
Nestled in the highly sought after Blackmount neighborhood on a desirable corner lot this 3 bedroom, 1 bath home boasts solid bones, a functional layout and tremendous potential! 95 Blackmount Drive presents a fantastic opportunity for builders, investors or buyers eager to add their personal touches. The main level features a kitchen, open dining and living room, full bath and three bedrooms with ample closet space. The lower level offers a versatile living/bonus room, laundry area, plenty of storage and direct garage access. Enjoy the best of Marshfield living with top-rated schools, beautiful beaches, boating, golfing, parks, shopping and dining just minutes away. Property is being sold "as is". Buyer is responsible for all septic testing, repairs and/or replacement if needed.
-
Highlights
- Heating: Forced Air, Natural Gas
- Property Class: Residential
- Style: Raised Ranch, Split Entry
- Year Built: 1968
- Parking Spots: 2
- Property Type: Single Family Residence
- Total Rooms: 6
- Status: Closed
-
Additional Details
- Appliances: Gas Water Heater, Range, Refrigerator, Washer, Dryer
- Exterior Features: Deck
- Flooring: Wood, Tile, Carpet
- Lot Features: Gentle Sloping
- SqFt Source: Public Record
- Year Built Source: Public Records
- Basement: Full, Partially Finished, Interior Entry, Garage Access, Bulkhead
- Fireplaces: 1
- Foundation: Concrete Perimeter
- Road Frontage Type: Public
- Year Built Details: Actual
- Zoning: R-2
-
Amenities
- Community Features: Shopping, Tennis Court(s), Park, Walk/Jog Trails, Golf, Medical Facility, Laundromat, Bike Path, Conservation Area, House of Worship, Marina, Public School
- Waterfront Features: Harbor, Ocean
- Parking Features: Under, Paved Drive, Paved
-
Utilities
- Sewer: Private Sewer
- Water Source: Public, Private
-
Fees / Taxes
- Assessed Value: $589,000
- Taxes: $5,623
- Tax Year: 2025
Similar Listings
Sold
19 Photos
Sold
32 Photos
Sold
18 Photos
Sold
24 Photos
Content © 2026 MLS Property Information Network, Inc. The information in this listing was gathered from third party resources including the seller and public records.
Listing information provided courtesy of MAC Realty.
MLS Property Information Network, Inc. and its subscribers disclaim any and all representations or warranties as to the accuracy of this information.
