
Sold!
$1,645,000
3
Beds
2
Baths
2,352
Living Area
-
Property Description
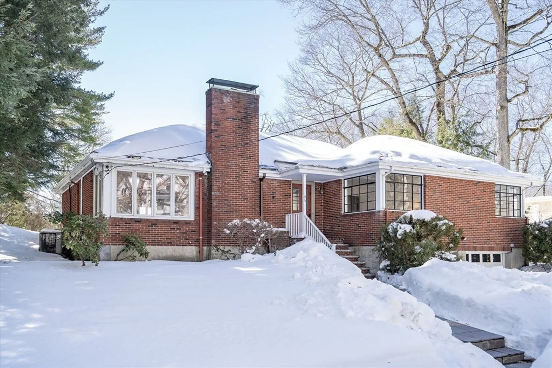
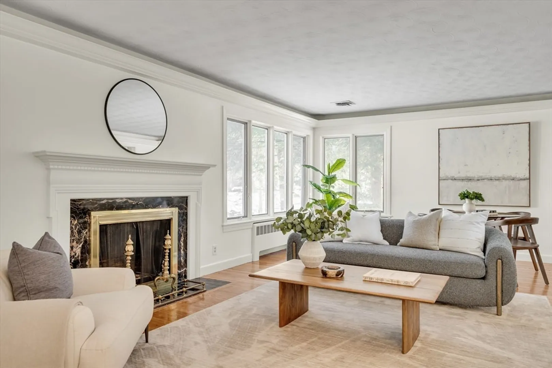
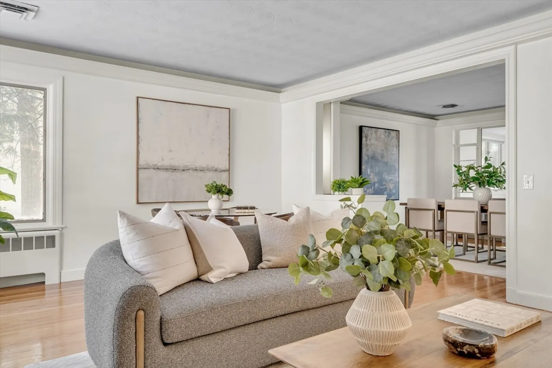
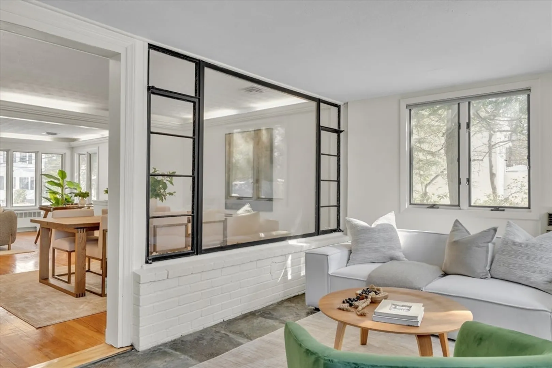
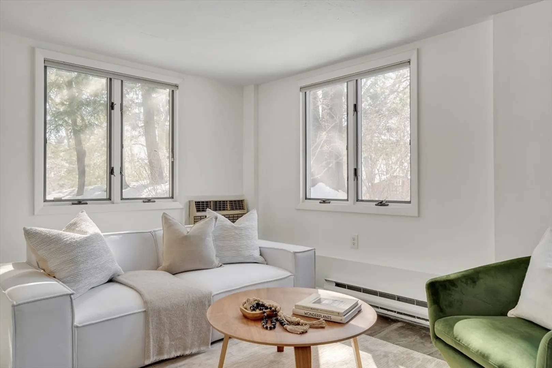
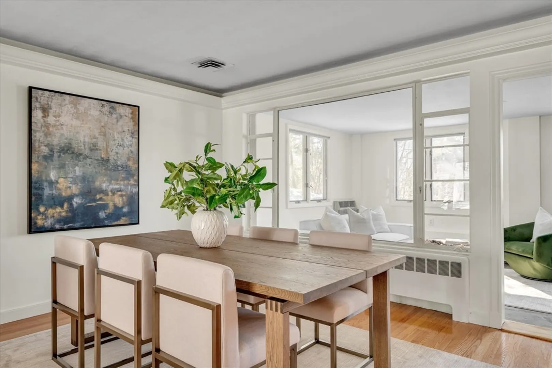
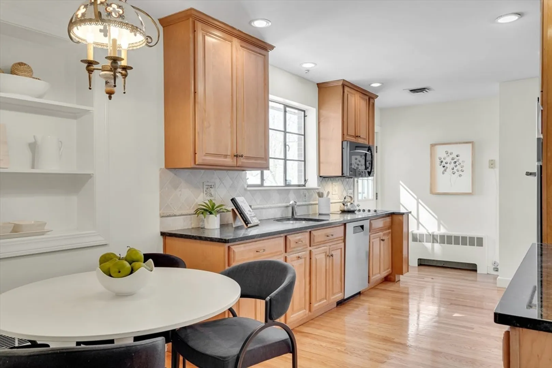
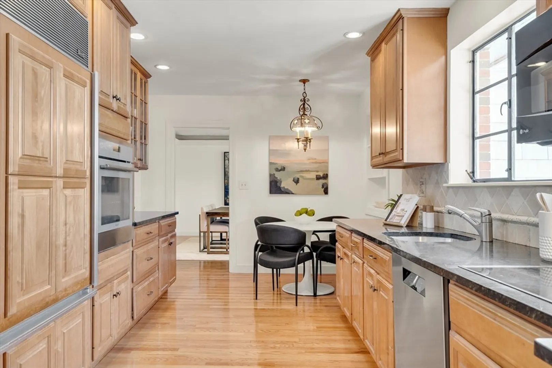
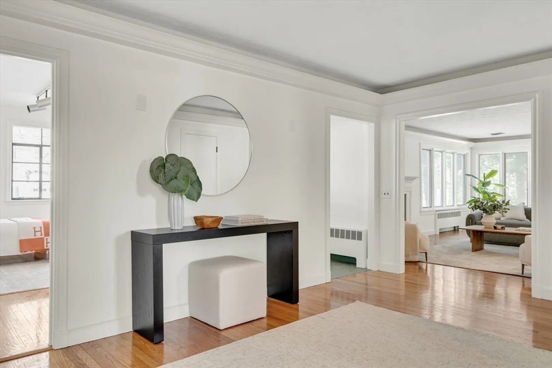
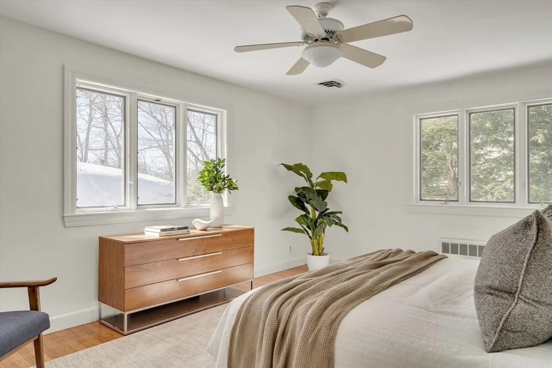
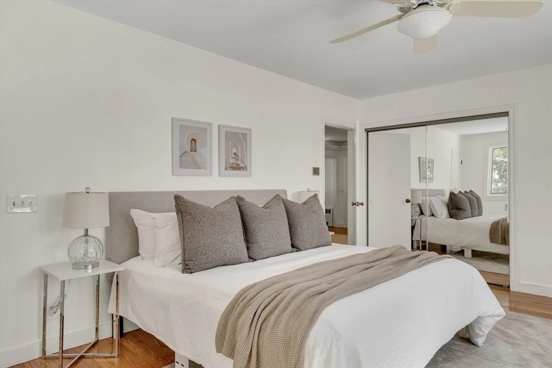
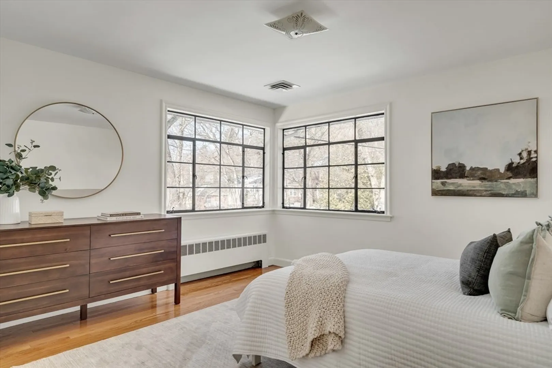
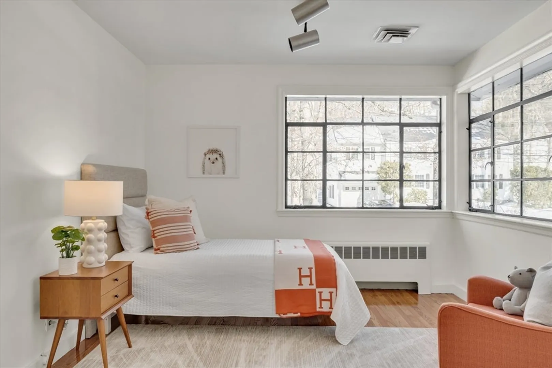
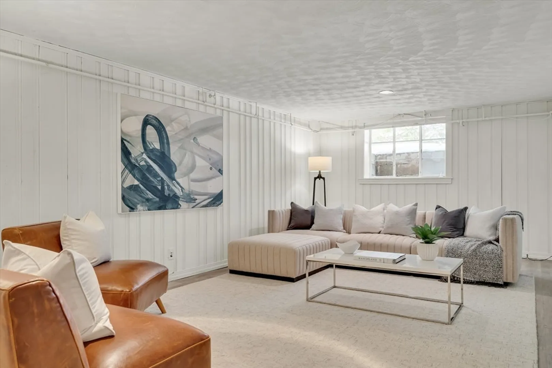
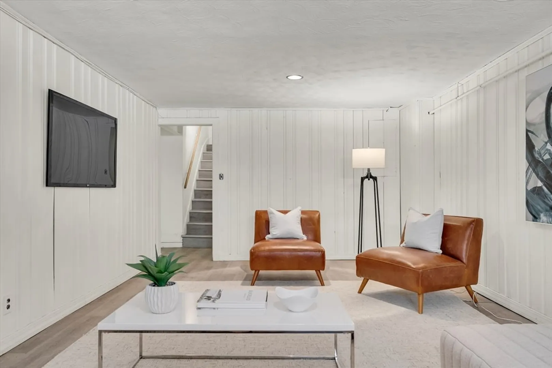
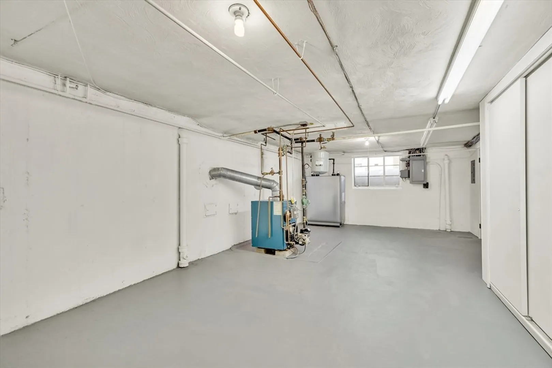
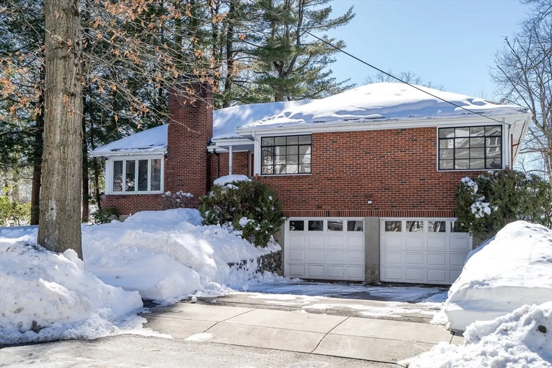
Well-maintained Mid-Century Modern single-level home on expansive lot on tree-line side street in Chestnut Hill. Featuring 3 spacious bedrooms, 2 full baths and over 2300 sf of living area. Layout provides open-plan living/ dining areas with hardwood floors though out. Large corner windows invite abundant natural light, creating a balance of natural illumination and simple design. 25-year old eat-in kitchen offers cherry cabinetry and granite countertops that open into the dining area and rear patio. The office/sunroom adds a private space on the main level. The spacious primary bedroom has an older bathroom en-suite, and large closet. Two additional well-proportioned bedrooms provide flexibility for family, guests, or a home office. Finished room in lower-level might be a recreation room, gym, or TV room. Ample storage space, Central A/C, and two car garage under the home. Conveniently located near the Baker School, RT 9, restaurants, and shops at The Street. A rare find.
-
Highlights
- Area: Chestnut Hill
- Has View: Yes
- Parking Spots: 4
- Property Type: Single Family Residence
- Total Rooms: 8
- Status: Closed
- Cooling: Central Air
- Heating: Central, Baseboard, Oil
- Property Class: Residential
- Style: Contemporary, Ranch, Mid-Century Modern
- Year Built: 1950
-
Additional Details
- Appliances: Water Heater, Tankless Water Heater, Oven, Dishwasher, Disposal, Microwave, Range, Refrigerator, Washer, Dryer
- Construction: Frame
- Fireplaces: 1
- Foundation: Concrete Perimeter
- Lot Features: Gentle Sloping, Steep Slope
- Roof: Shingle
- View: Scenic View(s)
- Year Built Source: Public Records
- Basement: Partial, Partially Finished, Interior Entry, Garage Access
- Exterior Features: Patio, Rain Gutters, Sprinkler System, Stone Wall
- Flooring: Tile, Vinyl, Hardwood, Flooring - Stone/Ceramic Tile
- Interior Features: Office
- Road Frontage Type: Public
- SqFt Source: Public Record
- Year Built Details: Approximate
- Zoning: S15
-
Amenities
- Community Features: Shopping, Medical Facility, Highway Access, House of Worship, Private School, Public School, Sidewalks
- Parking Features: Under, Garage Door Opener, Storage, Paved Drive, Off Street, Driveway, Paved
- Covered Parking Spaces: 2
-
Utilities
- Electric: 220 Volts, Circuit Breakers, 200+ Amp Service
- Water Source: Public
- Sewer: Public Sewer
-
Fees / Taxes
- Assessed Value: $1,606,000
- Taxes: $14,844
- Tax Year: 2025
Similar Listings
Sold

42 Photos
Sold

30 Photos
Sold

82 Photos
Sold
40 Photos
Content © 2026 MLS Property Information Network, Inc. The information in this listing was gathered from third party resources including the seller and public records.
Listing information provided courtesy of Windsor Real Estate LLC.
MLS Property Information Network, Inc. and its subscribers disclaim any and all representations or warranties as to the accuracy of this information.
