
Sold!
$540,000
3
Beds
1
Bath
988
Living Area
-
Property Description
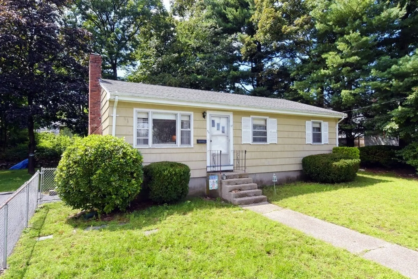
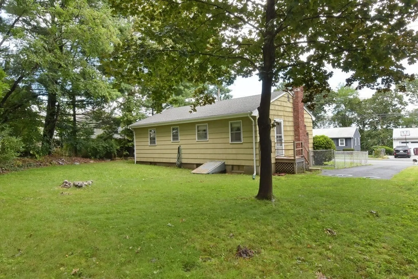
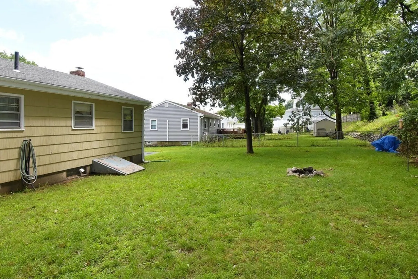
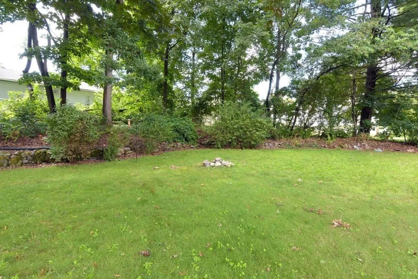
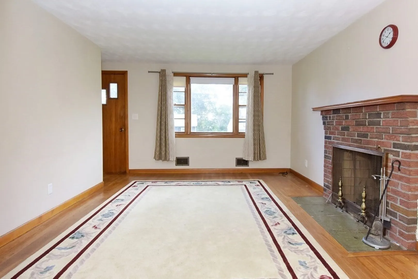
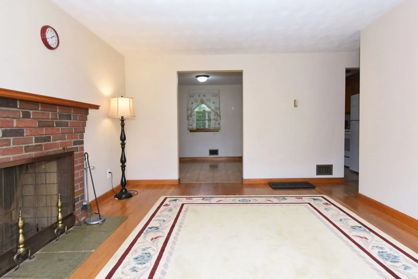
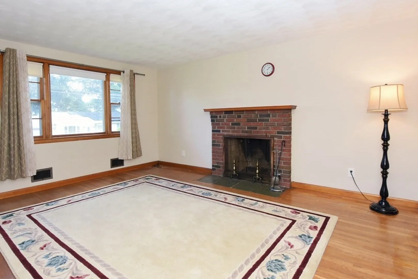
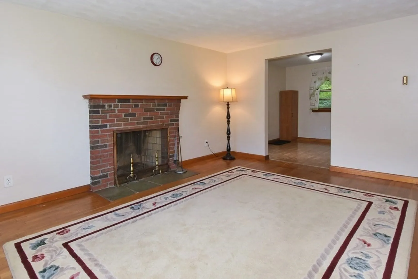
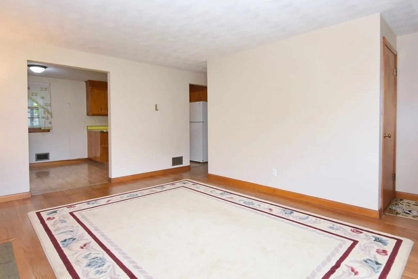
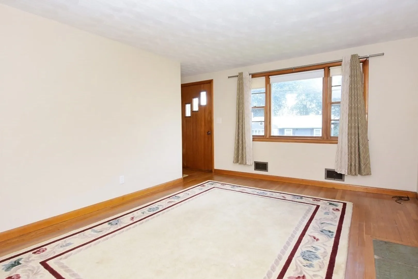
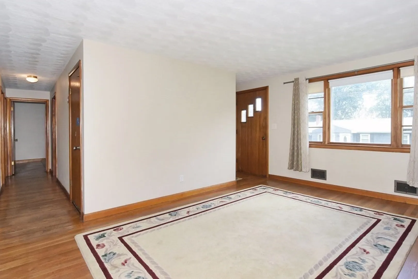
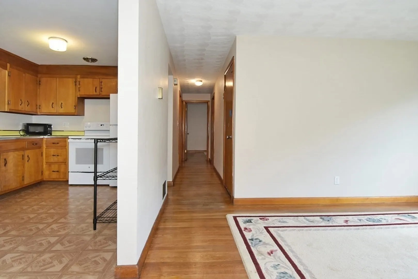
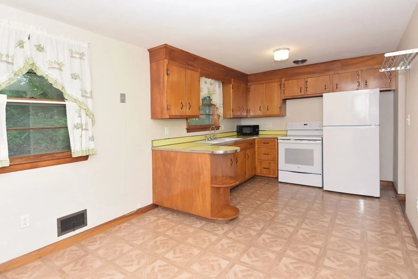
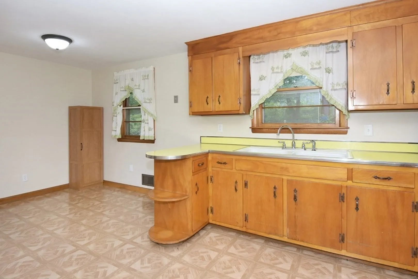
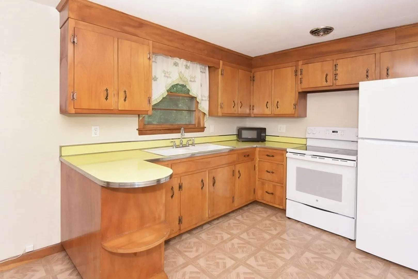
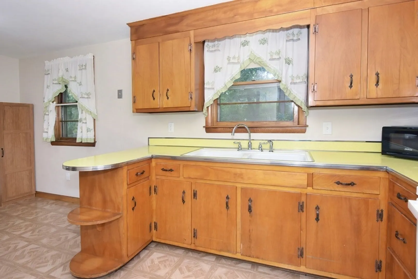
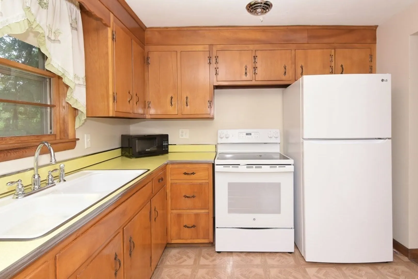
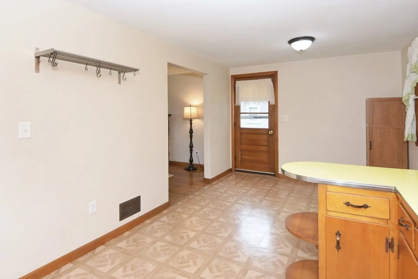
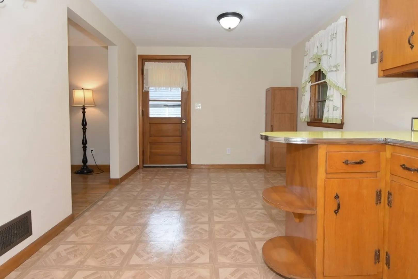
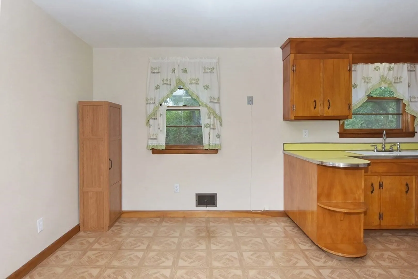
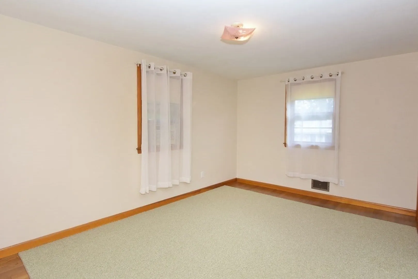
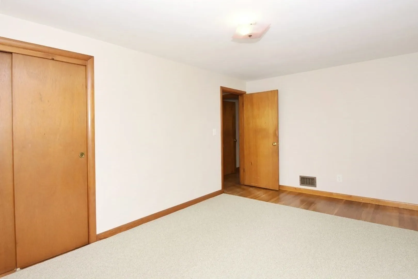
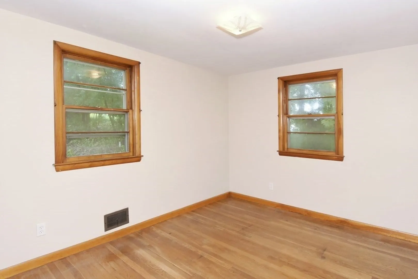
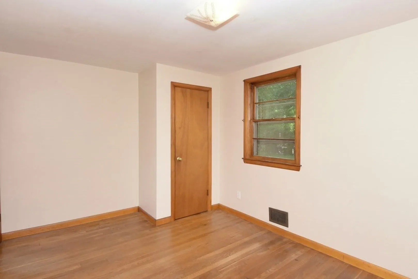
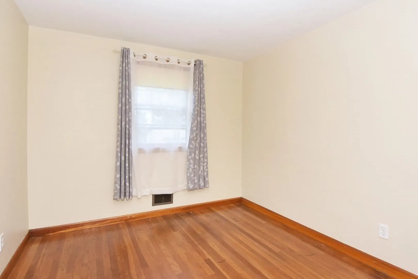
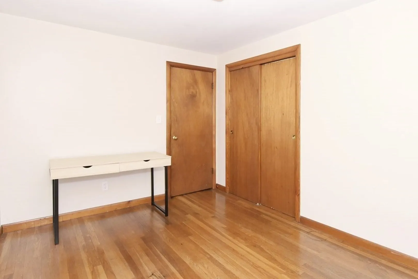
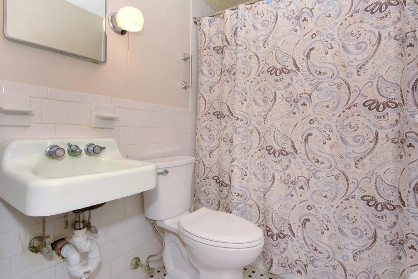
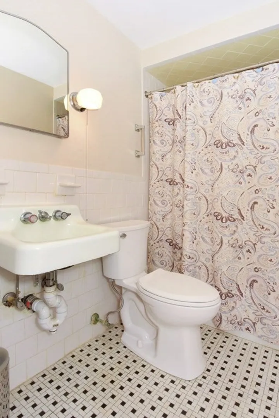
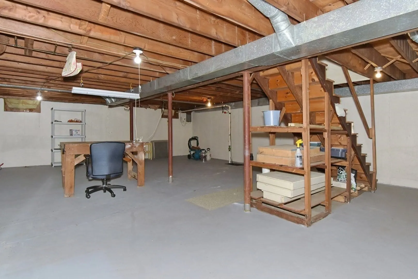
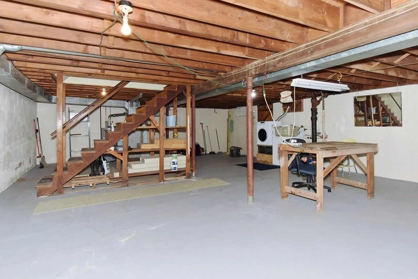
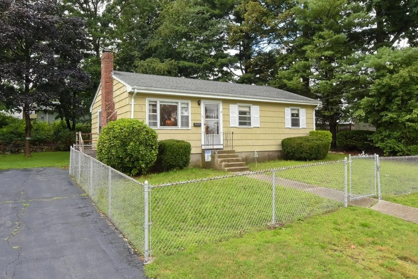
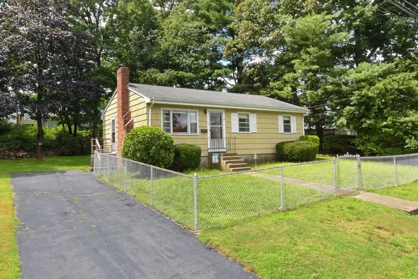
Opportunity knocks...this ranch style home is awaiting your ideas, paint brush and cosmetic improvements*Perfect condo-alternative, close to the city, nestled in a terrific neighborhood*House sits on a quarter acre lot, has 3 bedrooms & 1 bathroom*Partially fenced front yard and level backyard perfect for gatherings and activities*Located in the sought after Oakdale Elementary School district with quick access to Dedham Square, Oakdale Square, Middle School, High School, Commuter train, Endicott Estate, Library, Rt 1, Legacy Place & more*An amazing opportunity to build equity w/Future upgrades & adding additional living space in the unfinished basement*Property to be sold as is - any inspections are for buyer's information only*
-
Highlights
- Heating: Forced Air, Natural Gas
- Property Class: Residential
- Style: Ranch
- Year Built: 1956
- Parking Spots: 2
- Property Type: Single Family Residence
- Total Rooms: 6
- Status: Closed
-
Additional Details
- Appliances: Gas Water Heater, Water Heater, Range, Microwave, Refrigerator, Washer, Dryer, Plumbed For Ice Maker
- Construction: Frame
- Fireplaces: 1
- Foundation: Concrete Perimeter
- Road Frontage Type: Public
- Year Built Details: Approximate
- Zoning: G
- Basement: Full, Bulkhead, Concrete
- Exterior Features: Rain Gutters, Screens
- Flooring: Tile, Laminate, Hardwood
- Lot Features: Level
- Roof: Shingle
- Year Built Source: Public Records
-
Amenities
- Community Features: Shopping, Park, Medical Facility, Laundromat, Highway Access, House of Worship, Private School, Public School, T-Station, Sidewalks
- Parking Features: Paved Drive, Off Street, Paved
-
Utilities
- Electric: Fuses
- Water Source: Public
- Sewer: Public Sewer
-
Fees / Taxes
- Assessed Value: $494,200
- Compensation Based On: Net Sale Price
- Tax Year: 2024
- Buyer Agent Compensation: 2.5%
- Facilitator Compensation: 2.5%
- Taxes: $6,177
Similar Listings
Sold
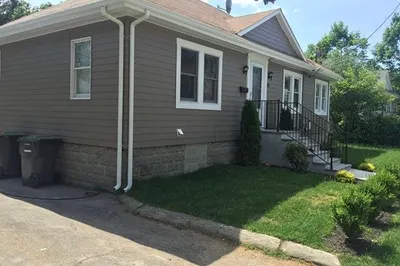
34 Photos
Sold
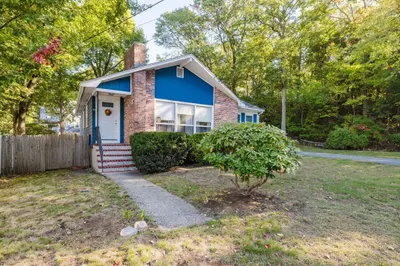
38 Photos
Sold
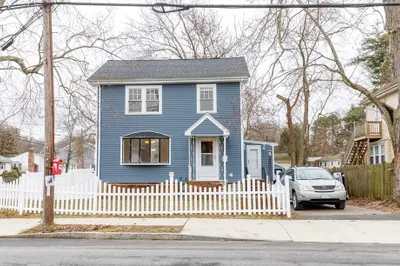
26 Photos
Sold
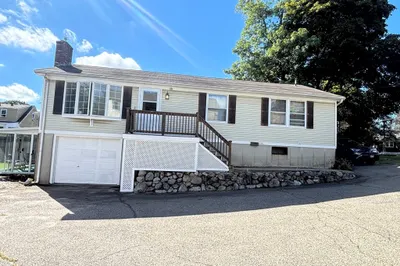
16 Photos
Content © 2026 MLS Property Information Network, Inc. The information in this listing was gathered from third party resources including the seller and public records.
Listing information provided courtesy of Coldwell Banker Realty - Hingham.
MLS Property Information Network, Inc. and its subscribers disclaim any and all representations or warranties as to the accuracy of this information.
