
Sold!
$3,075,000
3
Beds
3/1
Baths
2,026
Living Area
-
Property Description
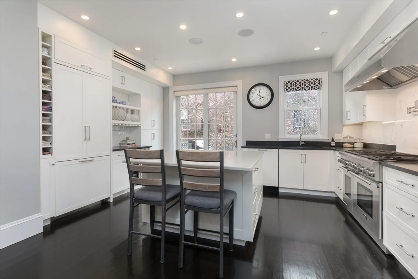
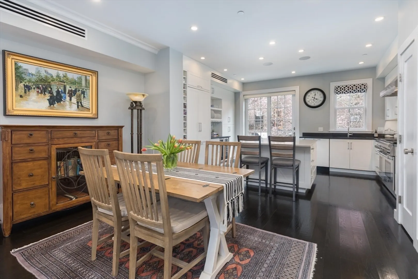
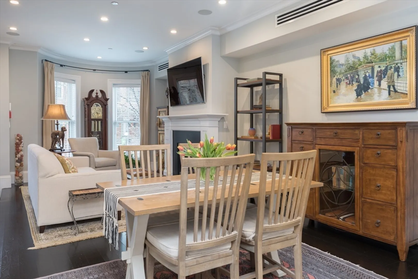
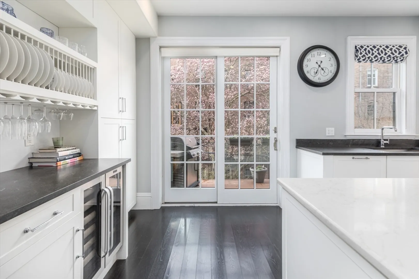
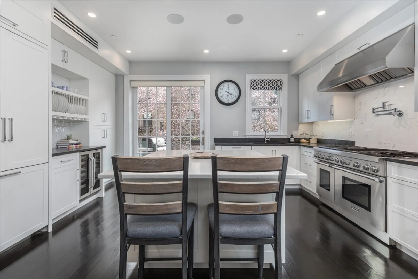
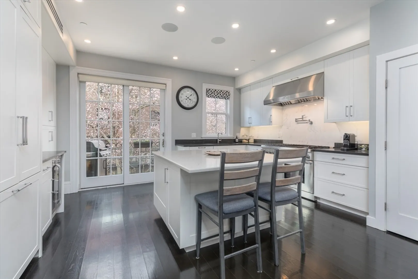
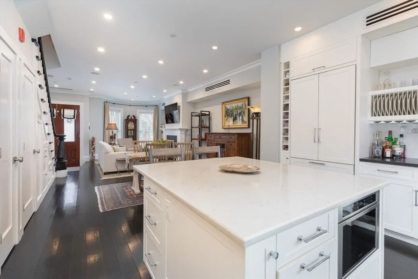
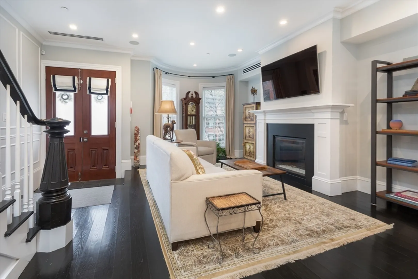
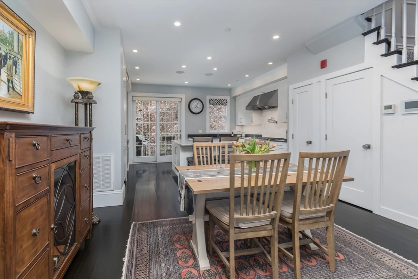
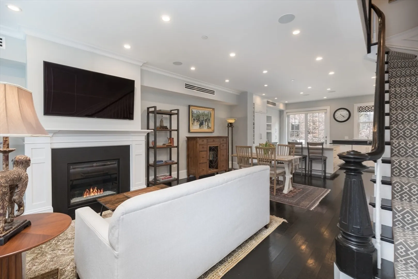
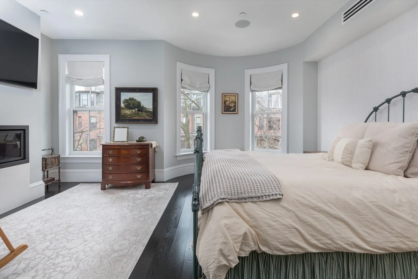
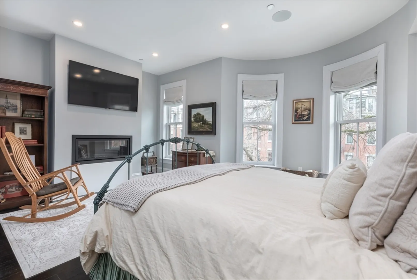
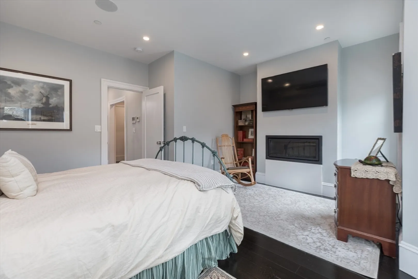
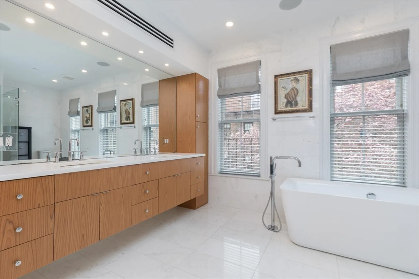
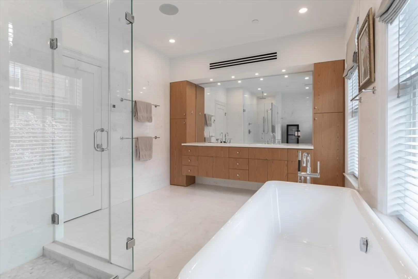
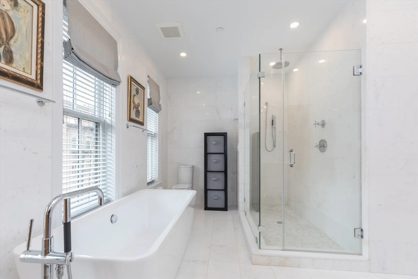
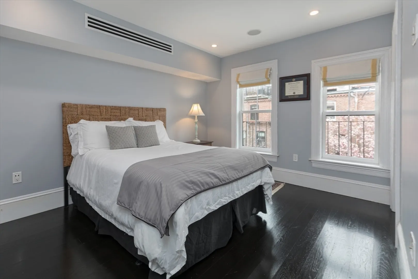
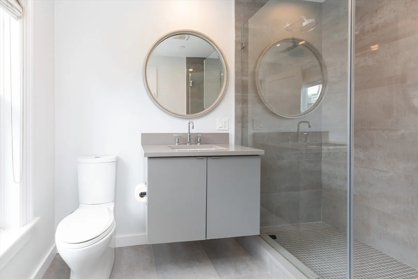
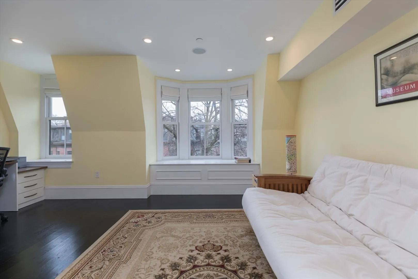
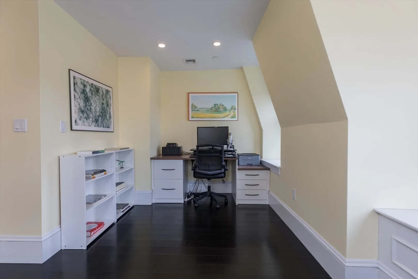
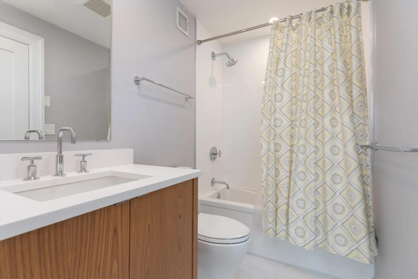
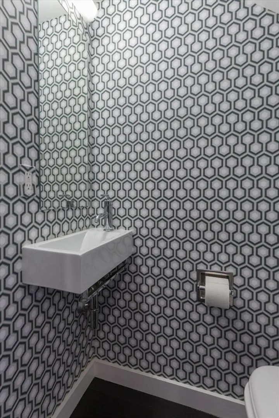
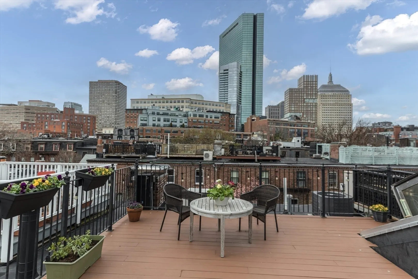
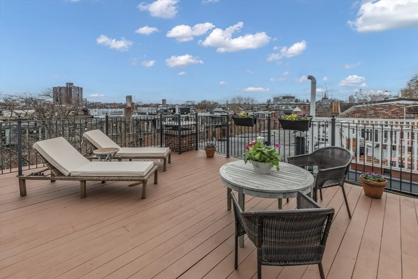
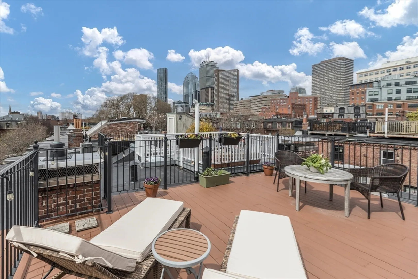
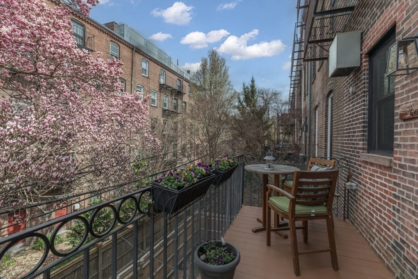
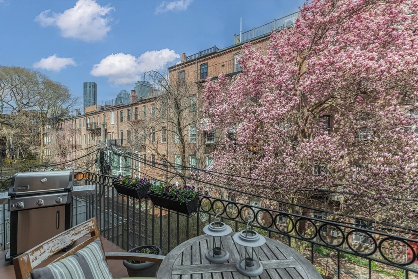
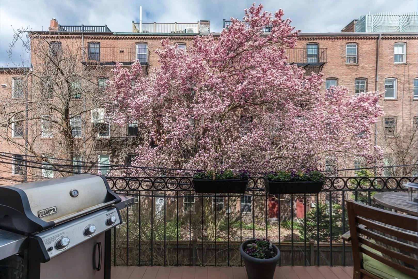
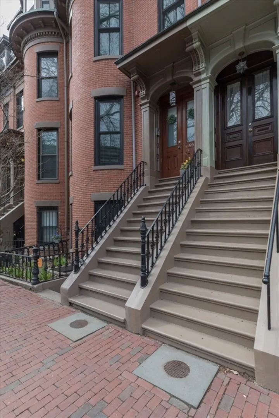
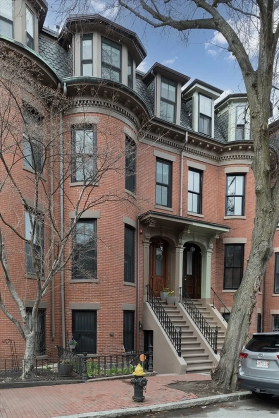
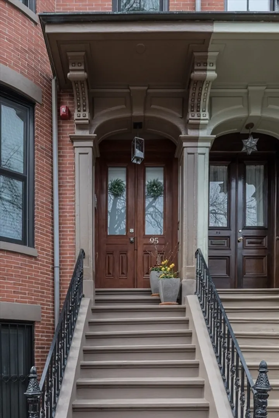
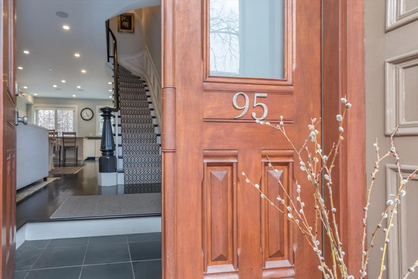
Appleton St 3 bed parlor penthouse triplex w/private entrance only one flight from the sidewalk! Gem located in famed Golden Triangle of Boston’s hip/historic South End. Situated mid-block on sunny-side of the street. Lovingly cared for since the 2014 gut renovation. High ceilings, original charming staircase & wonderful open floor plan welcomes you upon entry. Parlor flourishes w/high-end finishes & 48IN gas Thermador range w/dual ovens, Therm fridge, stone island w/counter seating, gas FP w/custom wood mantle, wine fridge & direct access to private rear deck looking at Magnolia tree. Coat closet & 1/2 bath complete this floor. Up one floor is the king-sized primary suite accessed via a fun barn door which offers 3 south facing windows/bow front, generous walk-in closet & sumptuous bathroom retreat w/double vanity sinks, step-in shower, soaking tub & heated floors. Top floor w/2 real guest beds/2 full baths. Full staircase to private roof deck. Garage parking for rent 1000FT away.
-
Highlights
- Area: South End
- Heating: Forced Air
- Property Class: Residential
- Stories: 3
- Unit Number: 2
- Status: Closed
- Cooling: Central Air
- HOA Fee: $396
- Property Type: Condominium
- Total Rooms: 5
- Year Built: 2014
-
Additional Details
- Basement: N
- Fireplaces: 2
- Roof: Rubber
- Total Number of Units: 2
- Year Built Source: Public Records
- Exterior Features: Deck, Deck - Roof
- Pets Allowed: Yes
- SqFt Source: Public Record
- Year Built Details: Actual
- Zoning: R1
-
Amenities
- Community Features: Public Transportation, Shopping, Park, Medical Facility, Laundromat, Highway Access, House of Worship, Private School, Public School, T-Station, University
-
Utilities
- Sewer: Public Sewer
- Water Source: Public
-
Fees / Taxes
- Assessed Value: $2,691,400
- HOA Fee Includes: Water, Sewer, Insurance
- Taxes: $27,442
- HOA Fee Frequency: Monthly
- Tax Year: 2025
Similar Listings




Sold
18 Photos
Sold
NEW CONSTRUCTION
14 Photos
Sold
31 Photos
Sold
60 Photos
Content © 2026 MLS Property Information Network, Inc. The information in this listing was gathered from third party resources including the seller and public records.
Listing information provided courtesy of Gibson Sotheby's International Realty.
MLS Property Information Network, Inc. and its subscribers disclaim any and all representations or warranties as to the accuracy of this information.
