
Sold!
$787,500
2
Beds
2
Baths
1,300
Living Area
-
Property Description
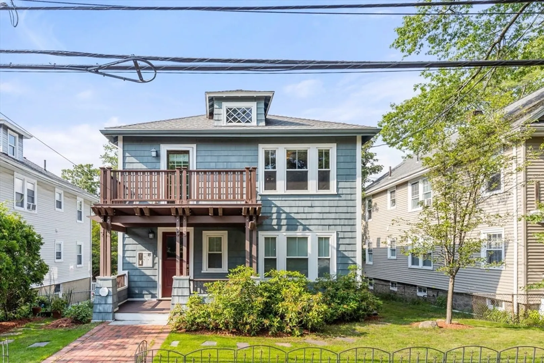
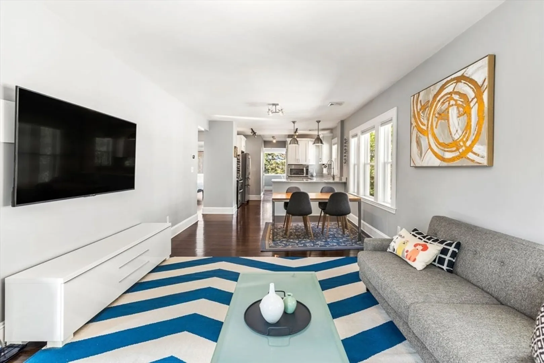
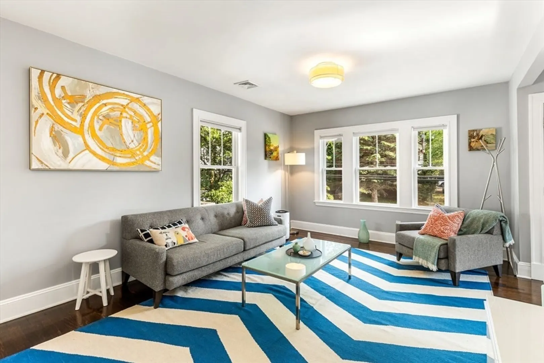
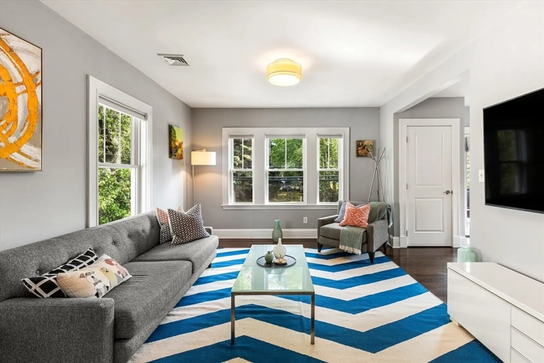
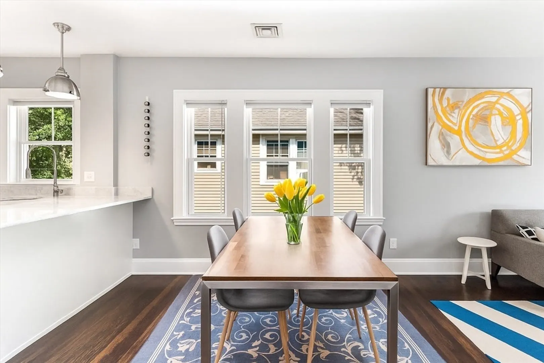
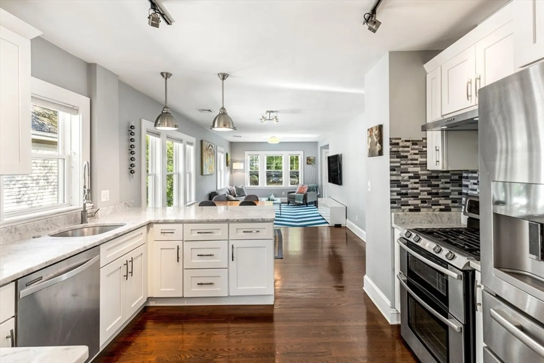
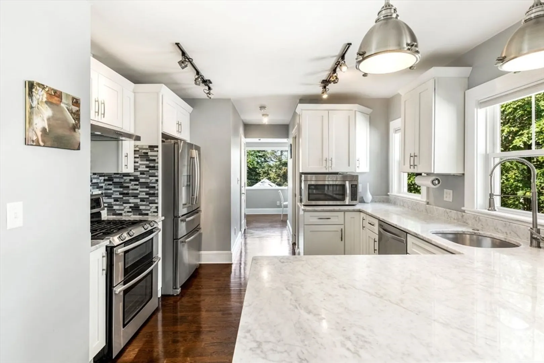
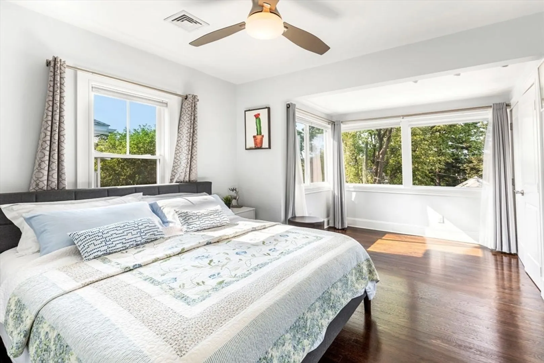
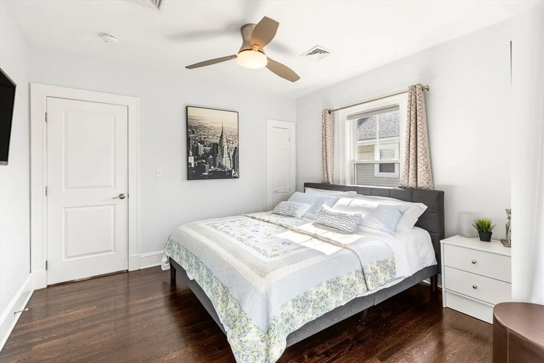
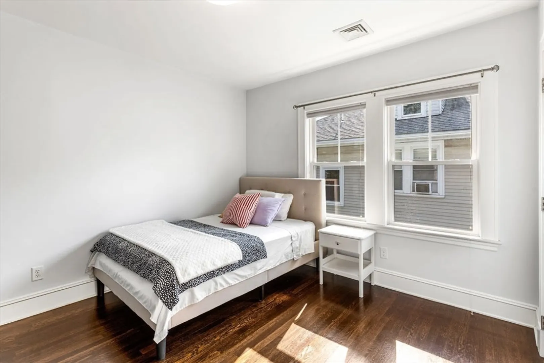
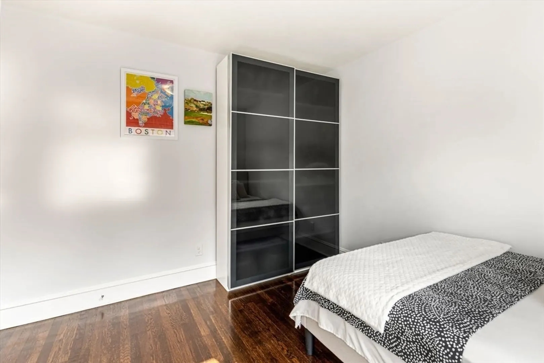
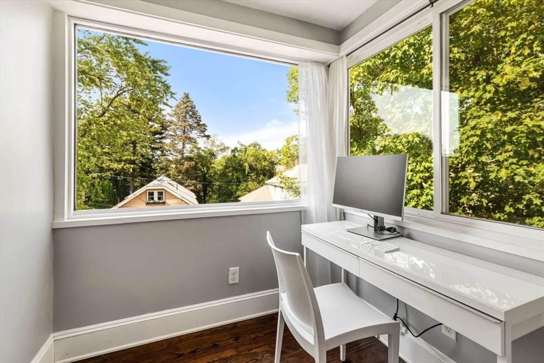
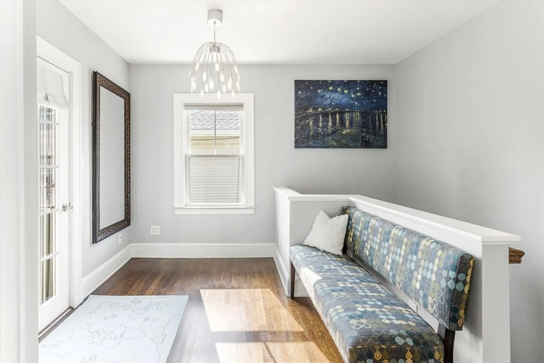
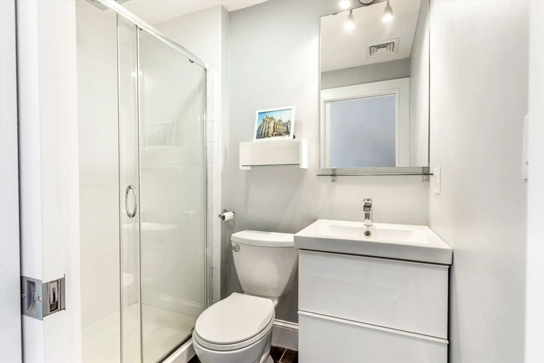
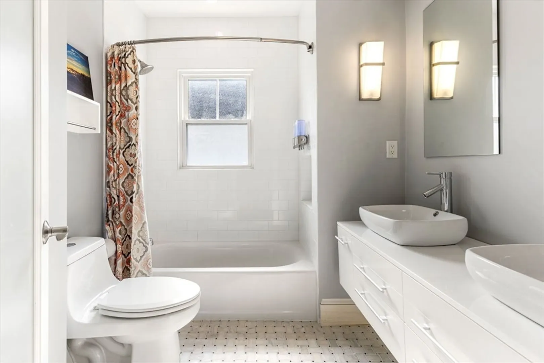
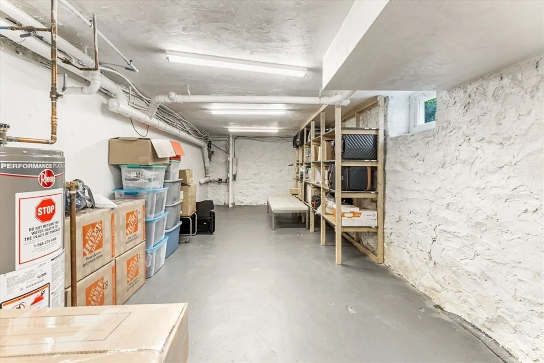
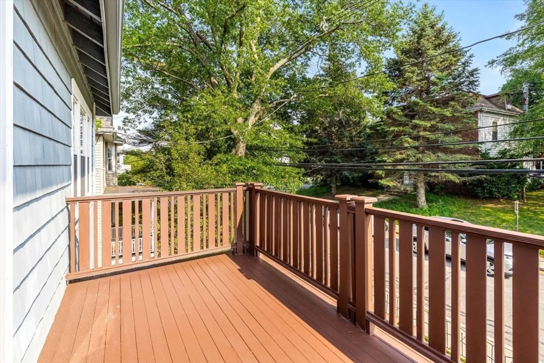
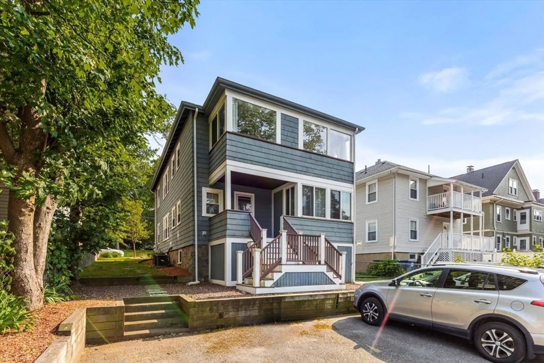
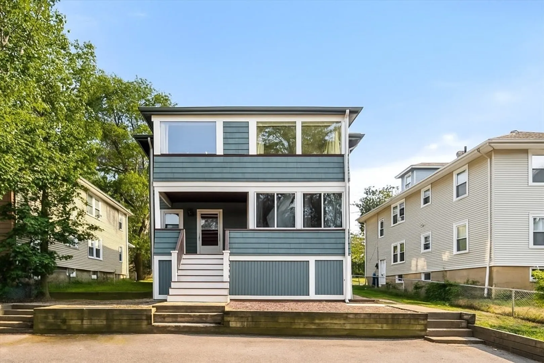
Enjoy sweeping Charles River views from both your primary bedroom and dedicated home office in this beautifully renovated Newton Corner penthouse condo. Updated in 2013, this top-floor unit features an open-concept layout with abundant natural light, hardwood floors, and a spacious living area flowing into a chef’s kitchen with Carrera marble countertops, oversized island, stainless steel appliances, gas cooking, and direct exterior venting. Step onto your private deck from the living room or enjoy the view while working from home. Includes two full bathrooms, two off-street parking spaces, and a large private storage area. Newer windows, roof, electrical, heating, and central air make this home move-in ready. A private side yard offers rare outdoor space—perfect for pets or gardening. Located on a quiet, tree-lined street near the Mass Pike, Express Bus, Charles River Bike Path, and local restaurants, this home blends comfort with convenience.
-
Highlights
- Building Name: 95-97 Charlesbank
- Heating: Forced Air, Natural Gas
- Parking Spots: 2
- Property Type: Condominium
- Total Rooms: 5
- Year Built: 1910
- Cooling: Central Air
- HOA Fee: $223
- Property Class: Residential
- Stories: 2
- Unit Number: 2
- Status: Closed
-
Additional Details
- Appliances: Range, Dishwasher, Disposal, Microwave, Refrigerator, Washer, Dryer
- Fireplaces: 1
- Interior Features: Study
- Total Number of Units: 2
- Year Built Source: Public Records
- Basement: Y
- Flooring: Hardwood
- SqFt Source: Public Record
- Year Built Details: Actual
- Zoning: Mr2
-
Amenities
- Parking Features: Off Street, Deeded
-
Utilities
- Electric: 110 Volts
- Water Source: Public
- Sewer: Public Sewer
-
Fees / Taxes
- Assessed Value: $733,800
- Tax Year: 2025
- HOA Fee Includes: Water, Sewer, Insurance, Maintenance Structure
- Taxes: $7,191
Similar Listings
Sold

29 Photos
Sold

10 Photos
Sold

6 Photos
Sold

30 Photos
Content © 2026 MLS Property Information Network, Inc. The information in this listing was gathered from third party resources including the seller and public records.
Listing information provided courtesy of Gibson Sotheby's International Realty.
MLS Property Information Network, Inc. and its subscribers disclaim any and all representations or warranties as to the accuracy of this information.
