
Sold!
$500,000
2
Beds
1
Bath
1,171
Living Area
-
Property Description
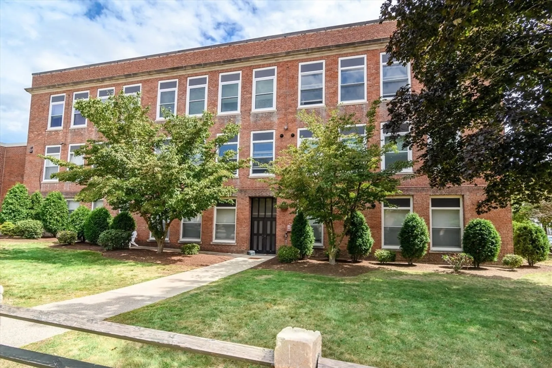
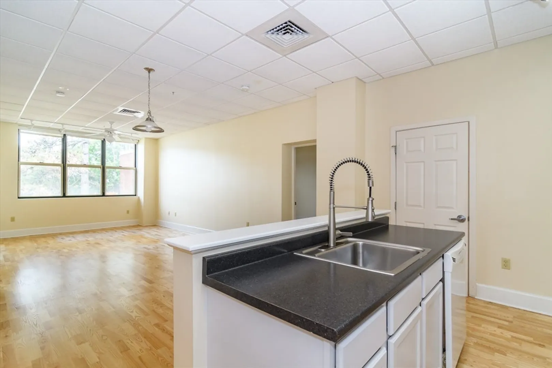
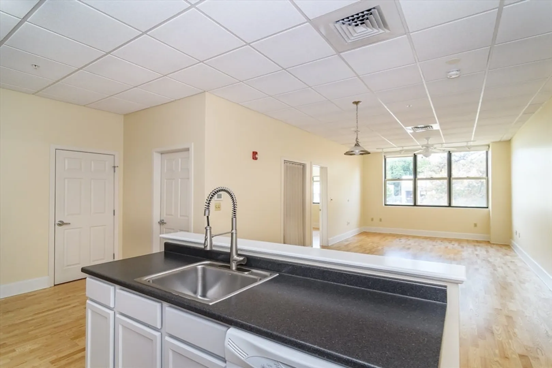
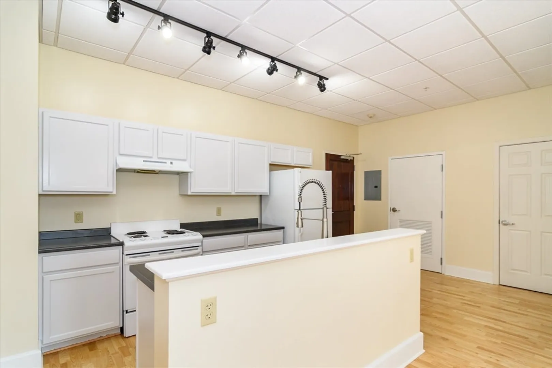
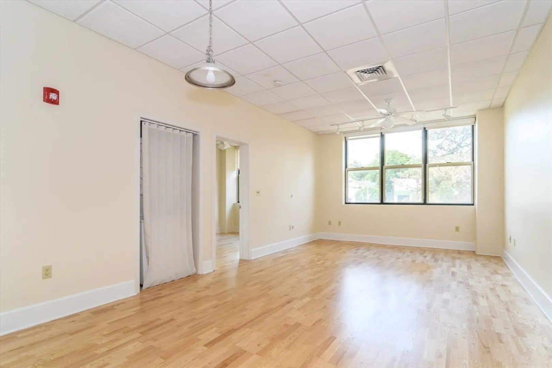
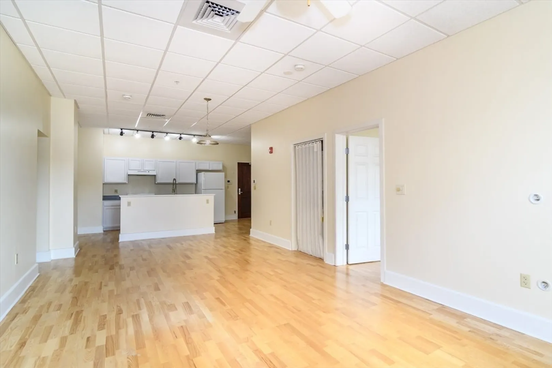
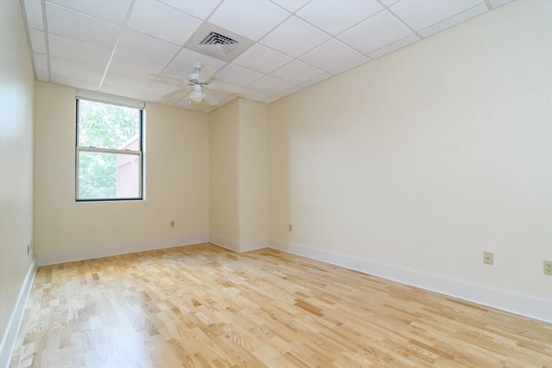
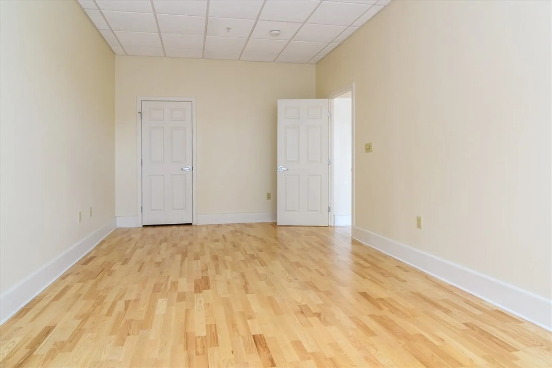
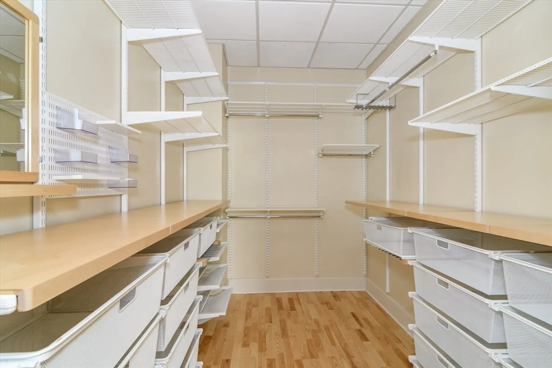
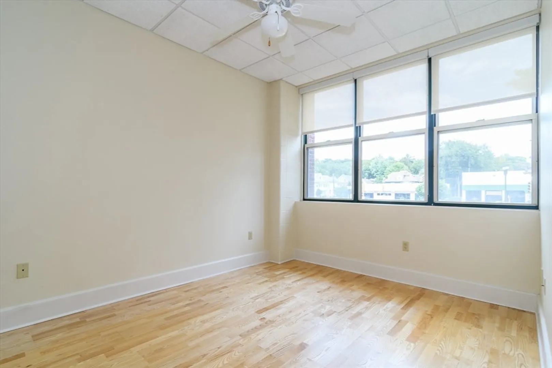
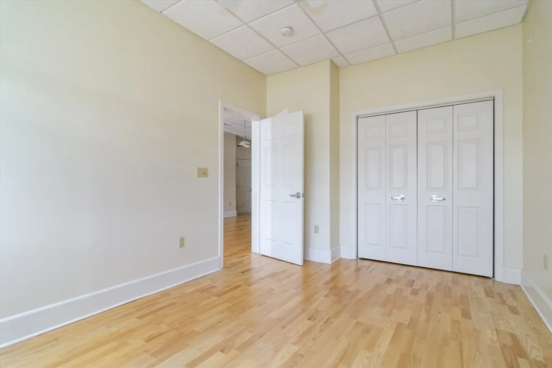
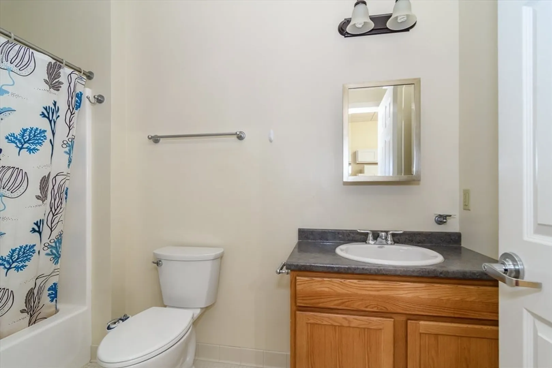
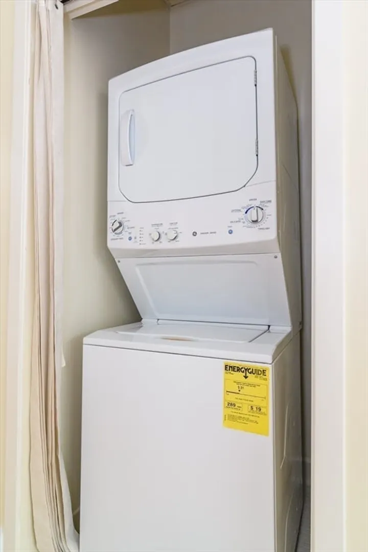
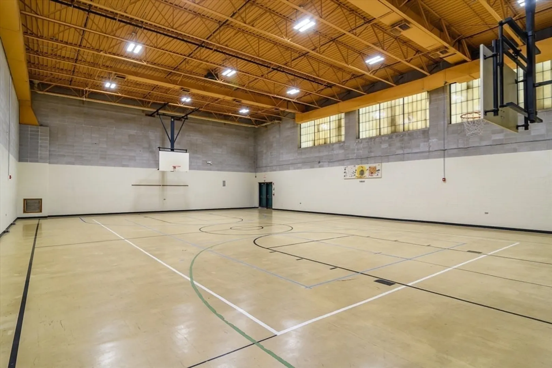
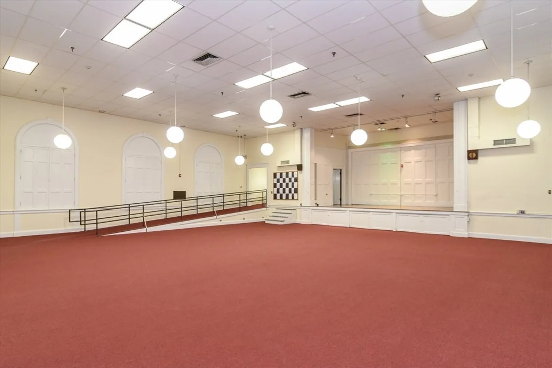
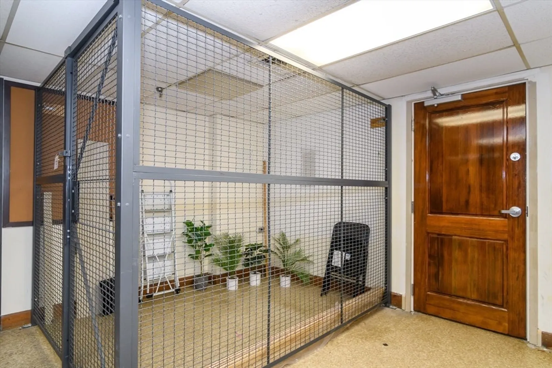
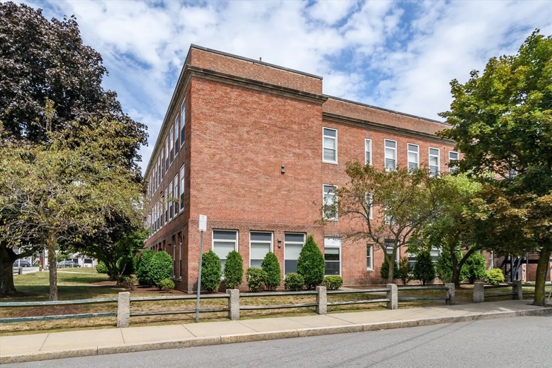
One of the few two-bedroom Nathaniel Banks Condos! It's very spacious, has tall ceilings, an open floor plan, wood floors, and is brimming with natural light! There is laundry in the unit and storage galore - inside the home as well as a generous storage room on the lower level. There are two deeded parking spaces, and from the ground level, an elevator brings you just steps to your door. The complex amenities include a gymnasium with a basketball court and an auditorium to host special events and larger gatherings. So convenient to everything - major commuter routes, shops, restaurants, Brandeis, the hospital, etc.
-
Highlights
- Building Name: The Nathaniel At Banks Square
- Heating: Forced Air, Natural Gas
- Parking Spots: 2
- Property Type: Condominium
- Total Rooms: 4
- Year Built: 2016
- Cooling: Central Air
- HOA Fee: $671
- Property Class: Residential
- Stories: 1
- Unit Number: 209
- Status: Closed
-
Additional Details
- Appliances: Range, Dishwasher, Refrigerator, Washer, Dryer
- Construction: Frame
- Flooring: Tile, Engineered Hardwood
- Pets Allowed: Yes w/ Restrictions
- SqFt Source: Public Record
- Year Built Details: Renovated Since
- Zoning: Ra-3
- Basement: N
- Exterior Features: Screens, Professional Landscaping
- Interior Features: Elevator
- Roof: Tar/Gravel
- Total Number of Units: 24
- Year Built Source: Public Records
-
Amenities
- Community Features: Public Transportation, Shopping, Park, Medical Facility, Bike Path, Highway Access, House of Worship, Public School, T-Station, University
- Security Features: Intercom
- Parking Features: Off Street, Deeded
-
Utilities
- Electric: Circuit Breakers
- Water Source: Public
- Sewer: Public Sewer
-
Fees / Taxes
- Assessed Value: $563,600
- HOA Fee Includes: Water, Sewer, Insurance, Maintenance Structure, Maintenance Grounds, Snow Removal, Trash, Reserve Funds
- Taxes: $5,816
- HOA Fee Frequency: Monthly
- Tax Year: 2026
Similar Listings
Sold
24 Photos
Sold
42 Photos
Sold
23 Photos
Sold
26 Photos
Content © 2026 MLS Property Information Network, Inc. The information in this listing was gathered from third party resources including the seller and public records.
Listing information provided courtesy of REMAX Executive Realty.
MLS Property Information Network, Inc. and its subscribers disclaim any and all representations or warranties as to the accuracy of this information.
