
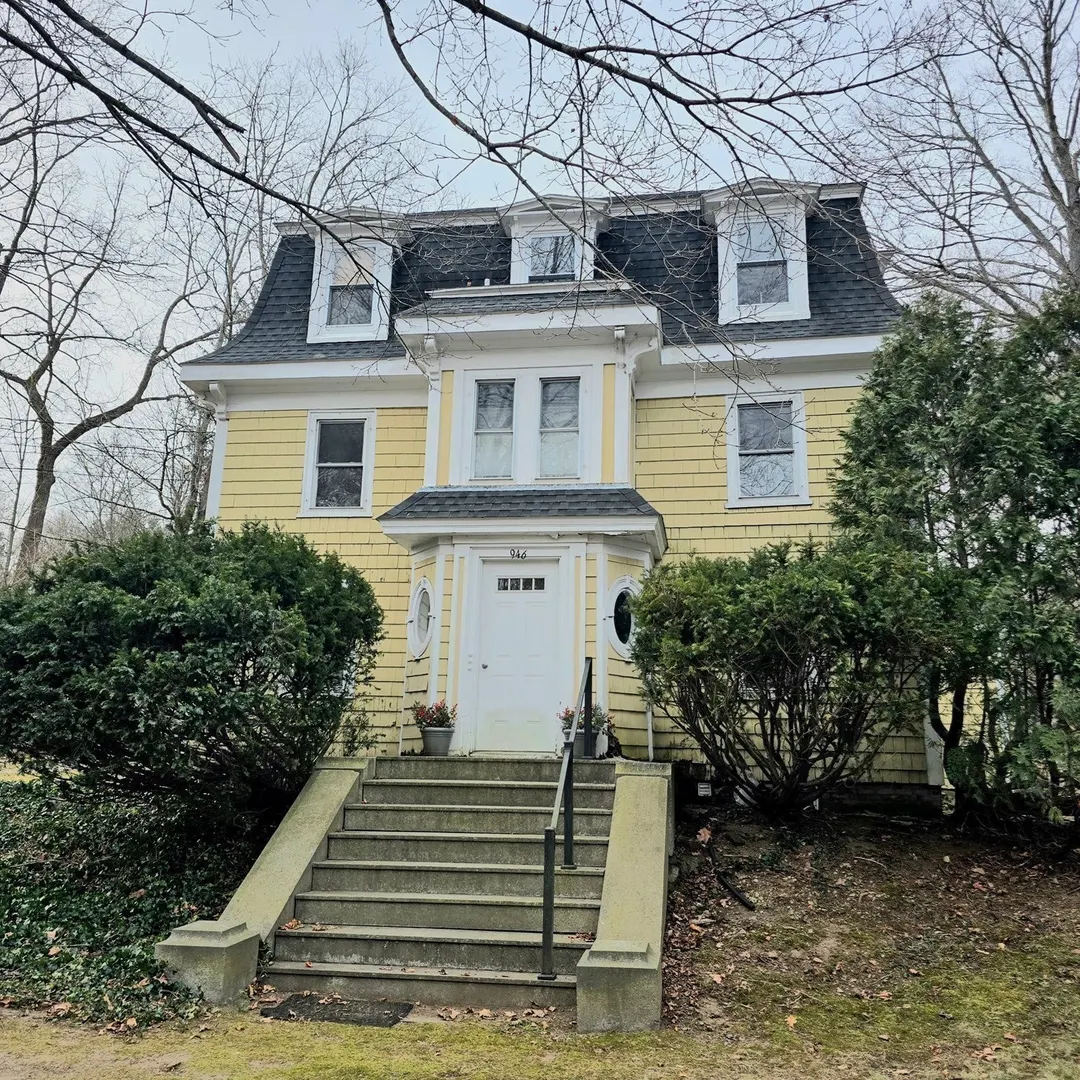
946 Bay Rd #2
$349,900
2
Beds
1
Bath
907
Sqft
- Request Info
- Call
- Save
-
More
- Mortgage Calculator

Property Tools
$349,900
2
Beds
1
Bath
907
Living Area
-
Property Description
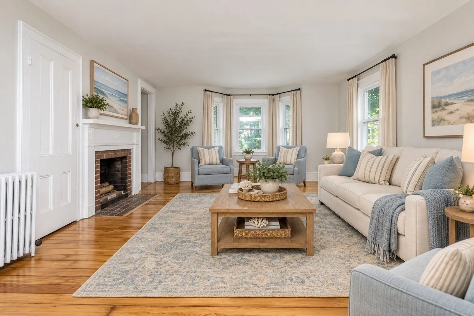
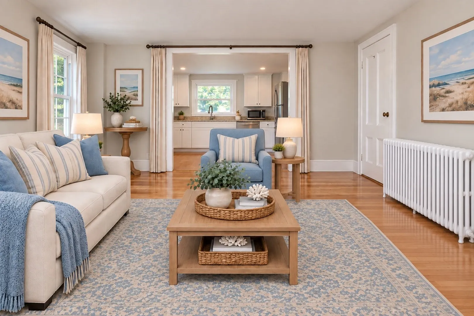
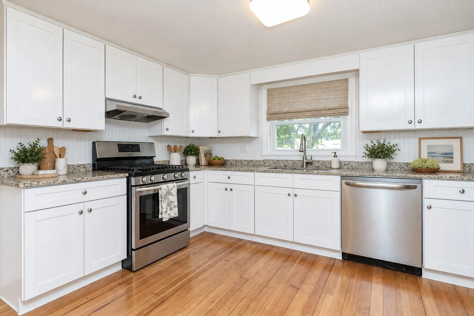
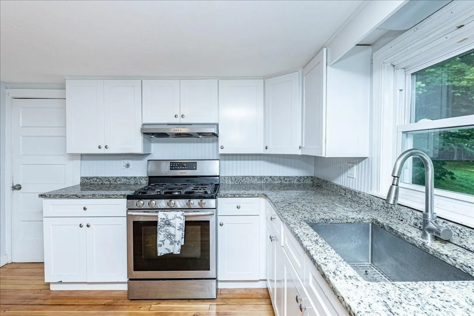
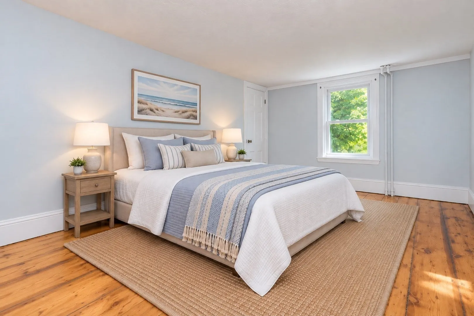
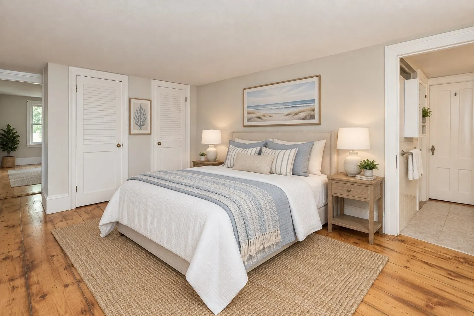
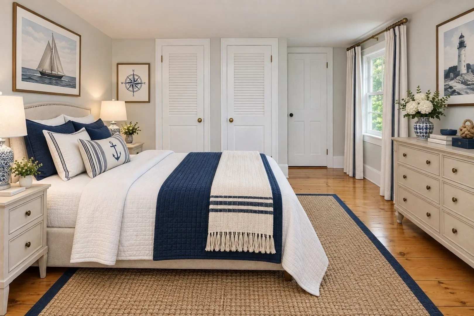
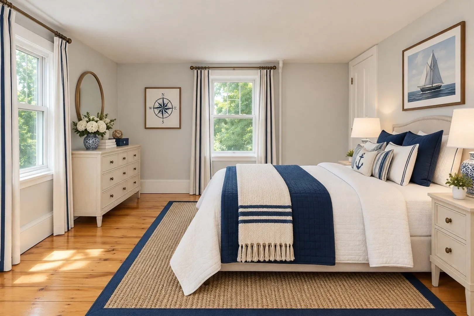
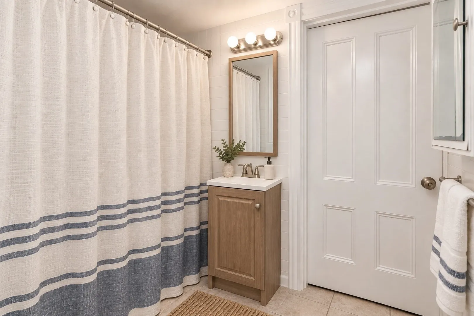
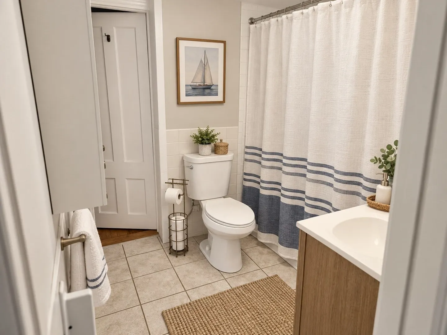
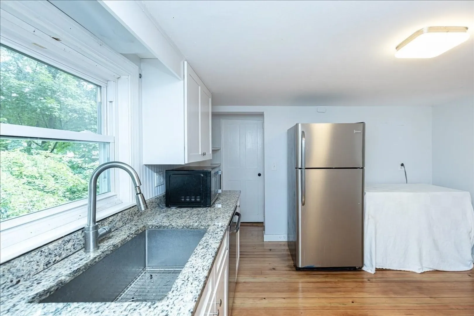
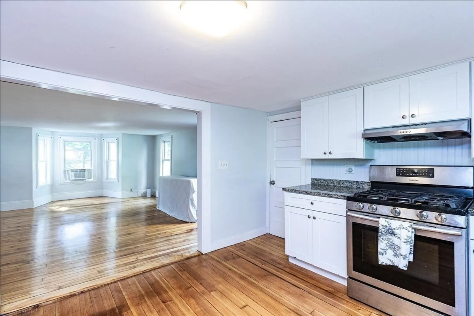
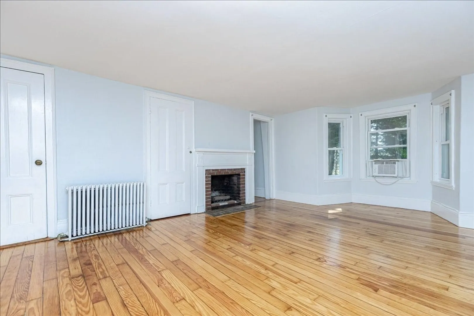
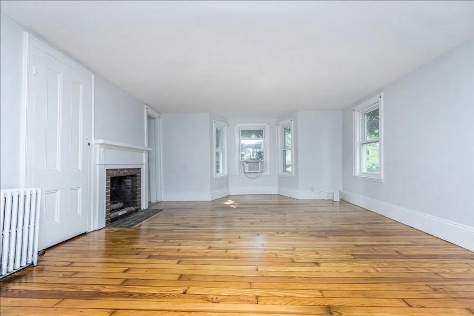
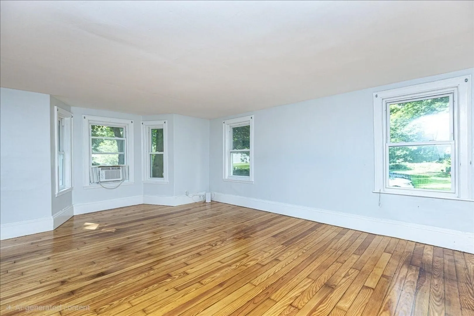
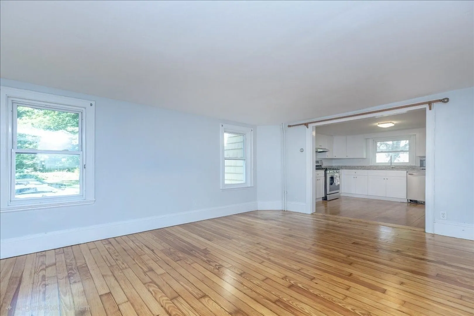
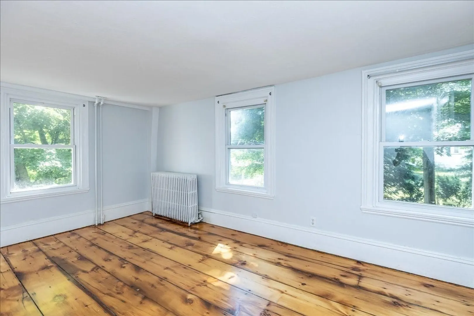
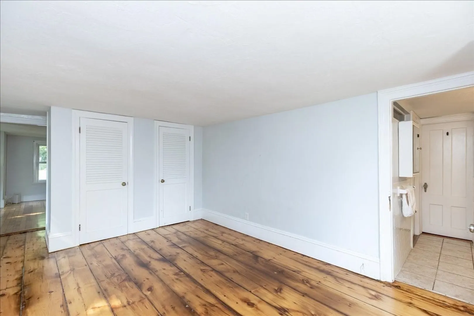
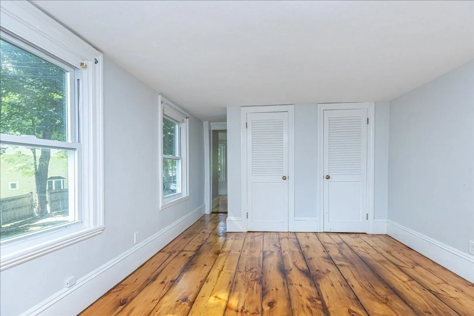
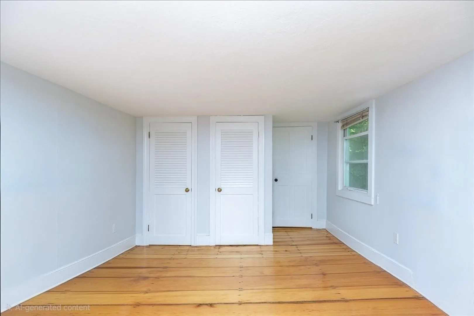
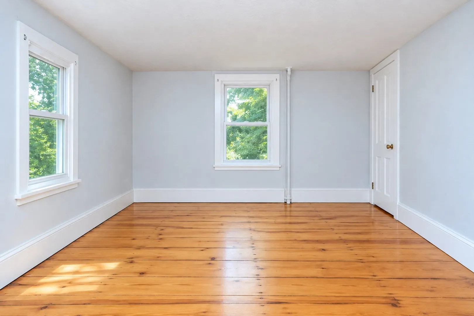
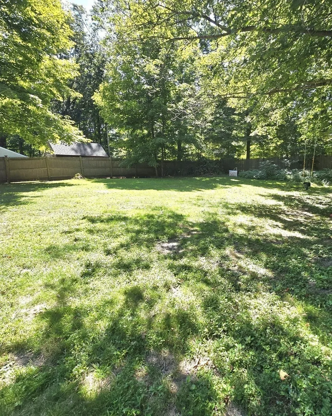
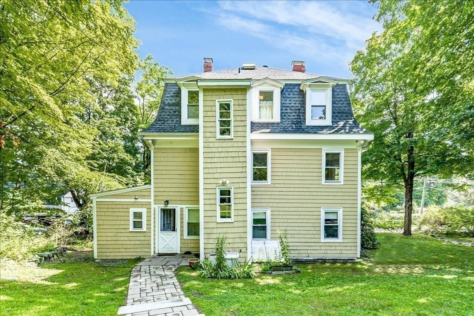
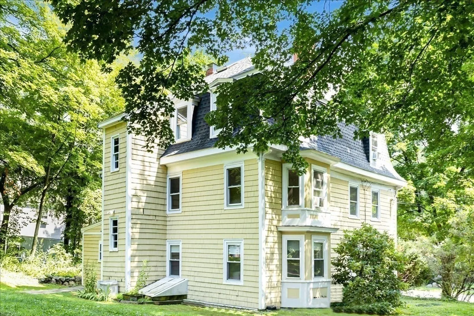
Single level two bedroom condo on second floor, full of natural light, offering a granite kitchen w/ SS appliances, freshly painted walls, newly refinished fir and pine hardwood flooring and two equally sized bedrooms connected by a jack and jill tiled bathroom. The spacious living room has enough room to put a dining table set and features a decorative fireplace & closet space. All windows were replaced in 2019. The basement has assigned storage space, laundry area and a high efficiency gas heating system (2016). The exterior offers a large common backyard w/ resident & guest parking. Desirable location moments away from the Hamilton commuter T station, Crane Beach, Appleton Farms, local restaurants & charming shops. Hamilton residents enjoy access to a community pool, tennis & basketball courts and summer concerts at Patton Park. This condo is pet friendly allowing dogs & cats with association permission and comes with two deeded parking spaces. Some photos are virtually staged.
-
Highlights
- Area: South Hamilton
- Cooling: Wall Unit(s)
- HOA Fee: $287
- Property Class: Residential
- Stories: 1
- Unit Number: 2
- Status: Active
- Building Name: 946 Bay Road Condominium Trust
- Heating: Hot Water, Steam, Natural Gas
- Parking Spots: 2
- Property Type: Condominium
- Total Rooms: 4
- Year Built: 1840
-
Additional Details
- Appliances: Range, Dishwasher, Disposal, Refrigerator, Washer
- Construction: Frame
- Fireplaces: 1
- Pets Allowed: Yes w/ Restrictions
- SqFt Source: Unit Floor Plan
- Year Built Details: Actual
- Year Converted: 2016
- Basement: Y
- Exterior Features: Storage, Fenced Yard
- Flooring: Tile, Hardwood
- Roof: Shingle
- Total Number of Units: 3
- Year Built Source: Public Records
- Zoning: R1b
-
Amenities
- Community Features: Public Transportation, Shopping, Pool, Tennis Court(s), Park, Walk/Jog Trails, Stable(s), Golf, Medical Facility, Conservation Area, Highway Access, House of Worship, Private School, Public School, T-Station
- Waterfront Features: Ocean, 1/2 to 1 Mile To Beach, Beach Ownership(Public)
- Parking Features: Assigned, Deeded
-
Utilities
- Electric: Circuit Breakers
- Water Source: Public
- Sewer: Private Sewer
-
Fees / Taxes
- Assessed Value: $330,000
- HOA Fee Includes: Water, Sewer, Insurance, Maintenance Structure, Maintenance Grounds, Snow Removal
- Taxes: $5,165
- HOA Fee Frequency: Monthly
- Tax Year: 2025
Similar Listings
Sold
30 Photos
Content © 2026 MLS Property Information Network, Inc. The information in this listing was gathered from third party resources including the seller and public records.
Listing information provided courtesy of Real Broker MA, LLC.
MLS Property Information Network, Inc. and its subscribers disclaim any and all representations or warranties as to the accuracy of this information.