
Sold!
$675,000
2
Beds
1
Bath
700
Living Area
-
Property Description
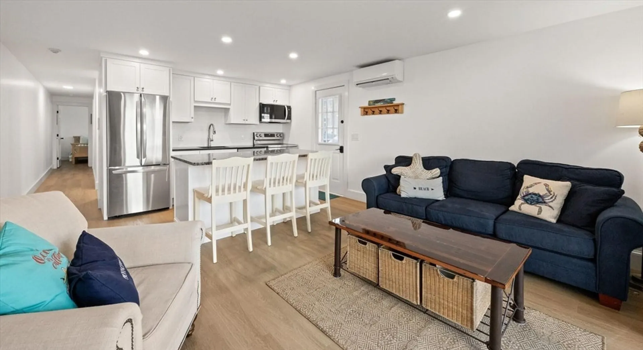
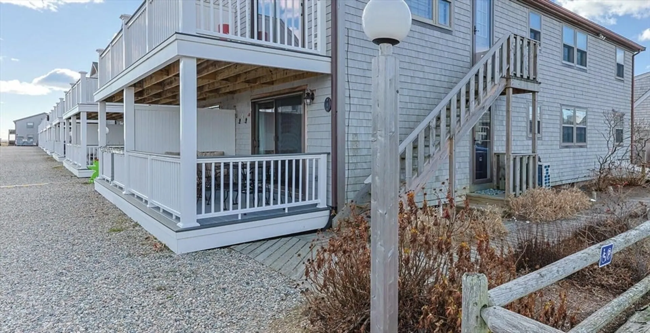
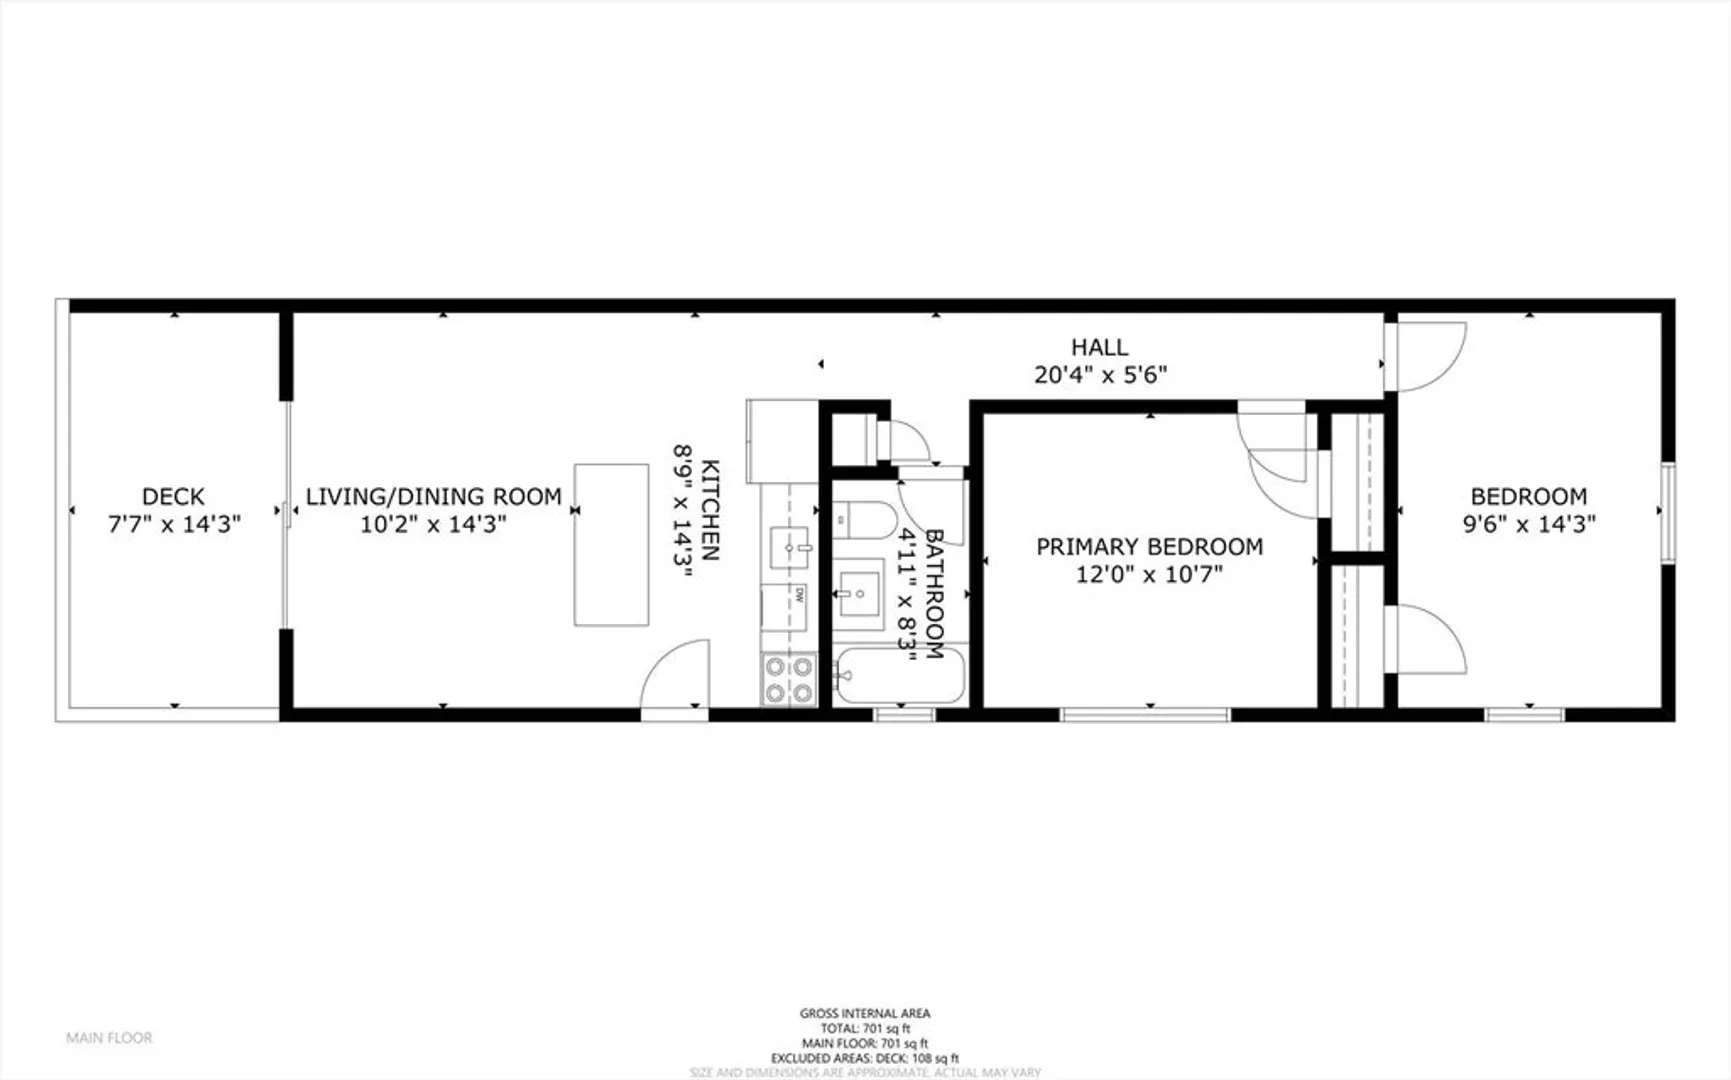
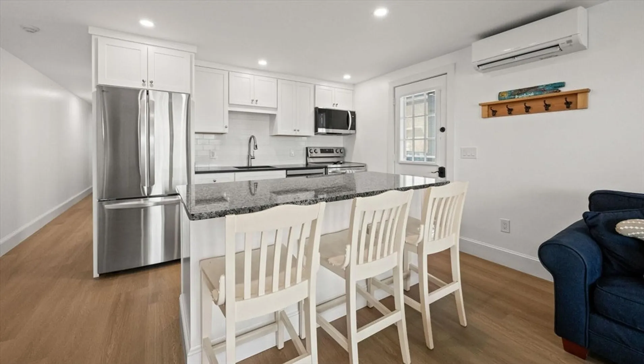
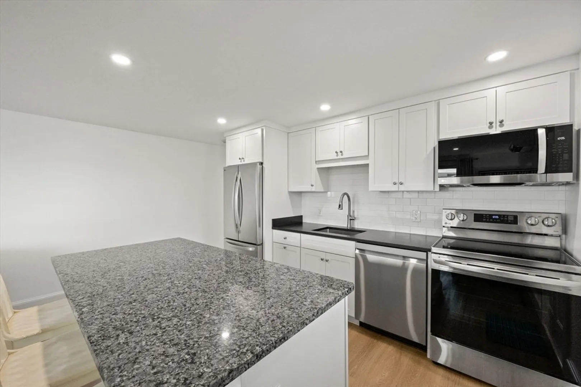
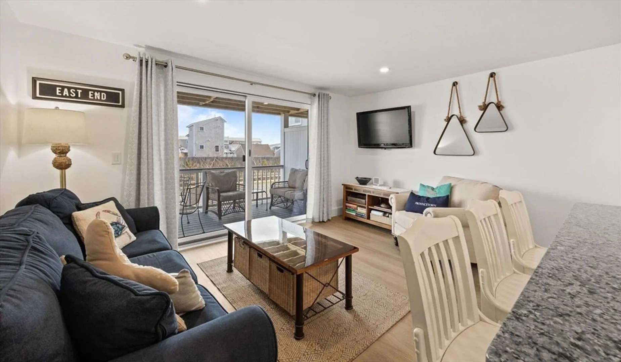
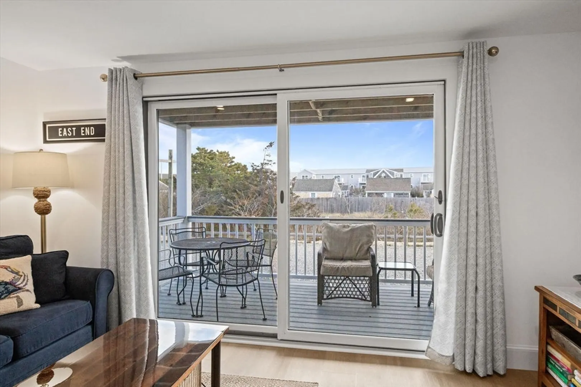
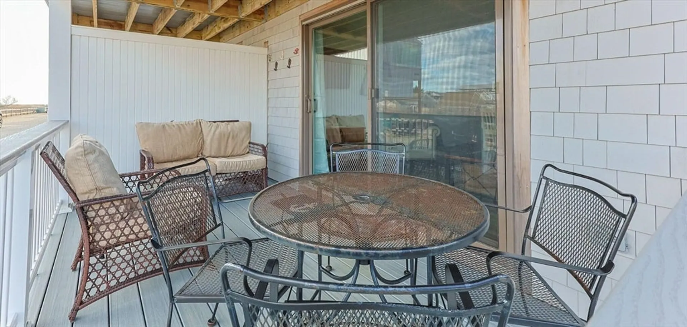
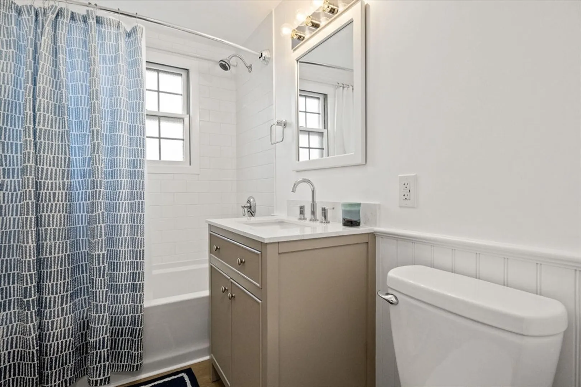
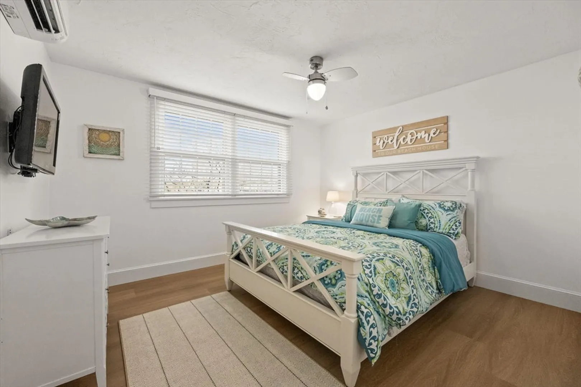
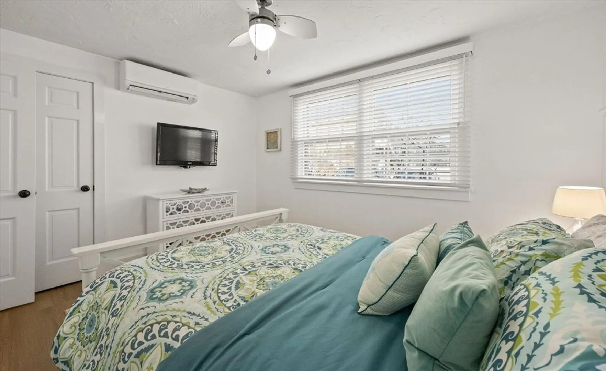
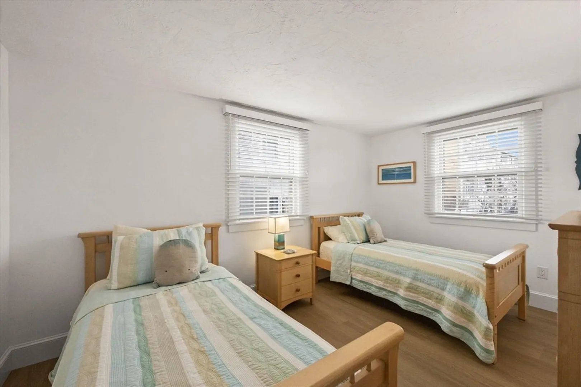
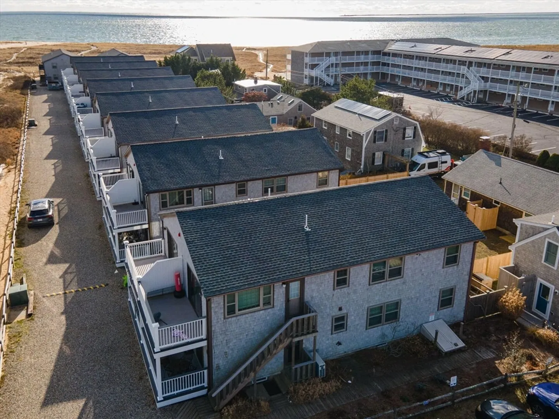
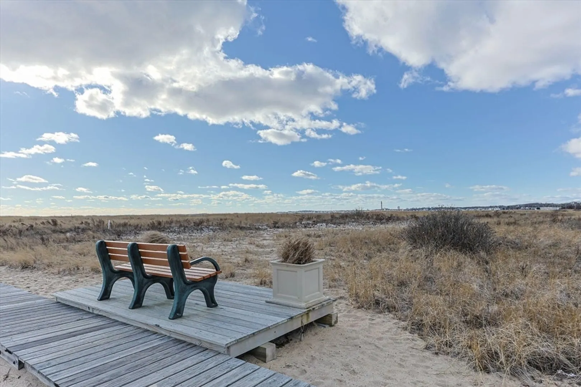
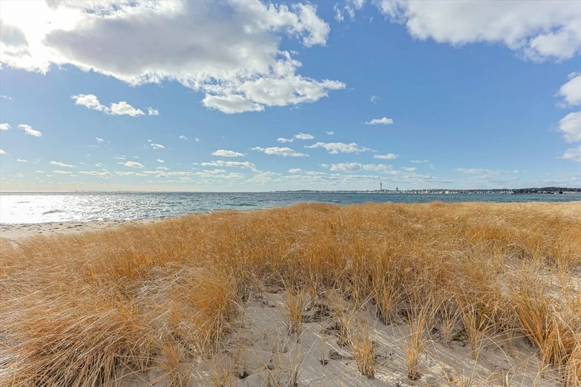
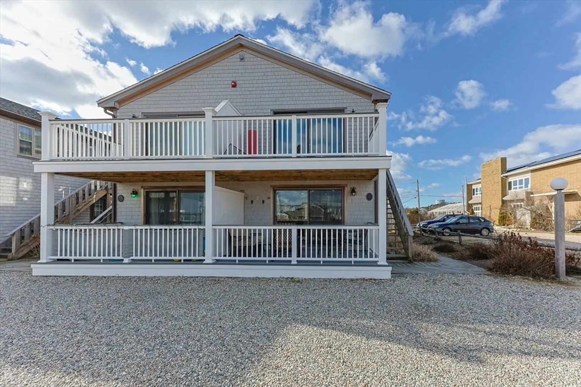
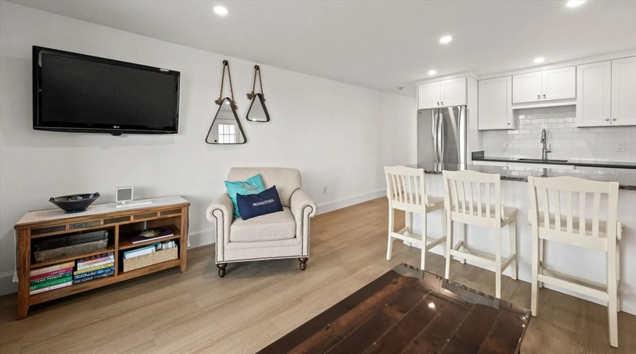
This fully updated two-bedroom, first-floor condo offers a fresh, modern design with a beachy vibe. Highlights include a new kitchen with shaker cabinetry, subway tile backsplash, LG appliances, updated flooring, split AC systems, and a tiled bathroom. The open-concept living area leads to a private deck, perfect for enjoying stunning sunrises over Provincetown Harbor. Both spacious bedrooms accommodate king-sized beds with sitting areas. Additional features include basement storage, shared laundry, two parking spaces, and a well-maintained exterior. Ideal as a retreat, full-time residence, or investment, with rentals and pets allowed. Enjoy easy beach access, bike trails, and nearby Truro Vineyards. This home truly has it all! .
-
Highlights
- Acres: 1
- Cooling: Ductless
- HOA Fee: $500
- Property Class: Residential
- Stories: 1
- Unit Number: 1b
- Status: Closed
- Building Name: Oceanside Condominium
- Heating: Electric Baseboard, Electric, Ductless
- Parking Spots: 2
- Property Type: Condominium
- Total Rooms: 3
- Year Built: 1975
-
Additional Details
- Appliances: Range, Dishwasher, Microwave, Refrigerator
- Exterior Features: Deck - Composite
- Roof: Shingle
- Total Number of Units: 40
- Year Built Source: Public Records
- Basement: Y
- Flooring: Vinyl
- SqFt Source: Field Card
- Year Built Details: Actual
- Zoning: Res1
-
Amenities
- Community Features: Public Transportation, Shopping, Tennis Court(s), Walk/Jog Trails, Bike Path, Marina
- Waterfront Features: Bay, 0 to 1/10 Mile To Beach
- Parking Features: Off Street, Stone/Gravel
-
Utilities
- Sewer: Public Sewer
- Water Source: Public
-
Fees / Taxes
- Assessed Value: $474,100
- HOA Fee Includes: Water, Sewer, Insurance, Snow Removal, Trash, Reserve Funds
- Taxes: $2,655
- HOA Fee Frequency: Monthly
- Tax Year: 2025
Similar Listings

Sold
17 Photos
Sold
25 Photos
Sold
32 Photos
Sold
26 Photos
Content © 2026 MLS Property Information Network, Inc. The information in this listing was gathered from third party resources including the seller and public records.
Listing information provided courtesy of Non Member Office.
MLS Property Information Network, Inc. and its subscribers disclaim any and all representations or warranties as to the accuracy of this information.
