
945 Beacon Street
$2,999,000
7
Beds
4
Baths
7,006
Sqft
- Request Info
- Call
- Save
-
More
- Mortgage Calculator

Property Tools
$2,999,000
7
Beds
4
Baths
7,006
Living Area
-
Property Description
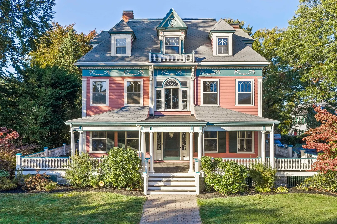
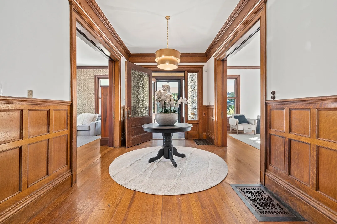
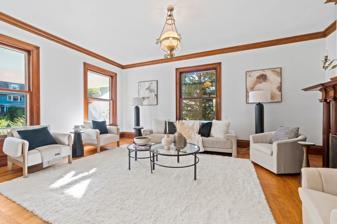
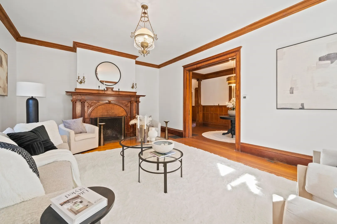
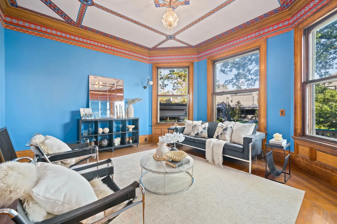
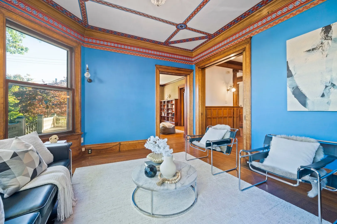
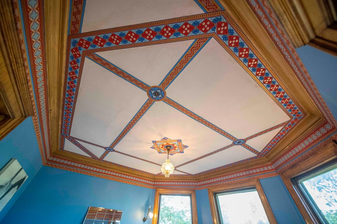
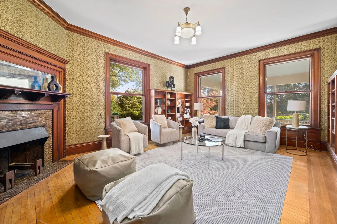
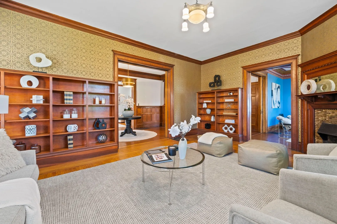
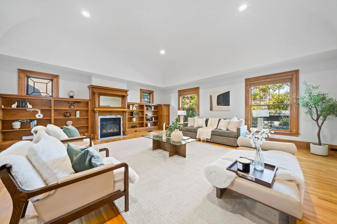
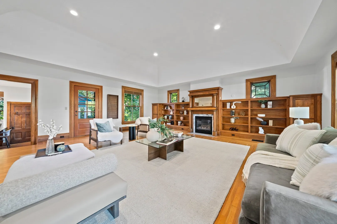
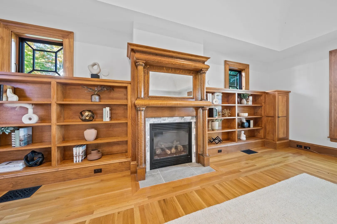
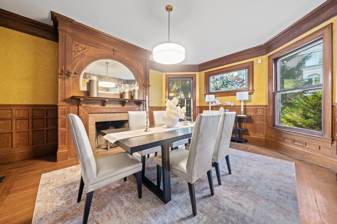
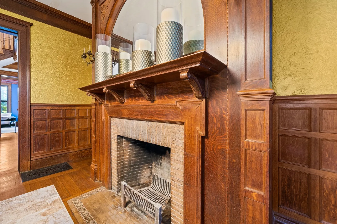
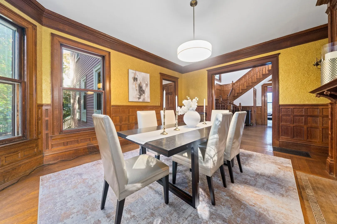
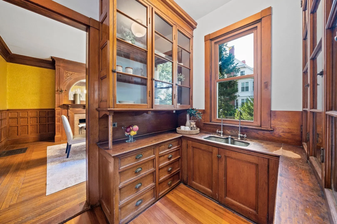
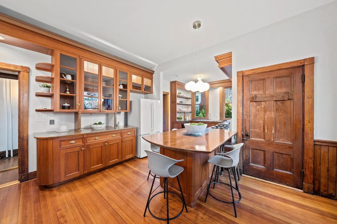
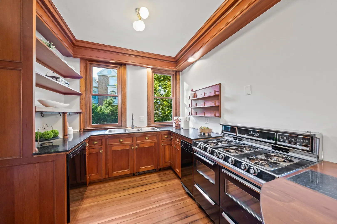
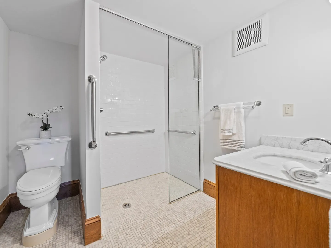
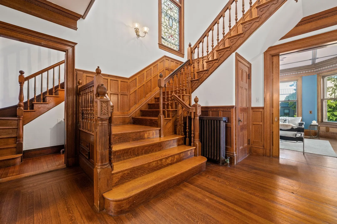
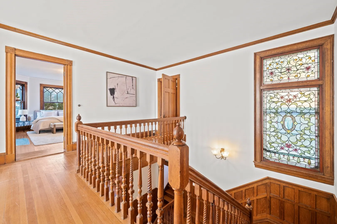
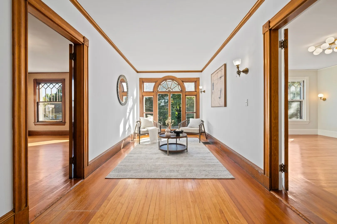
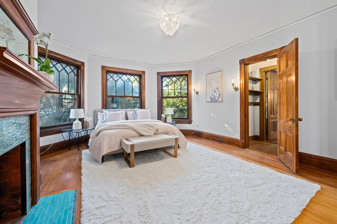
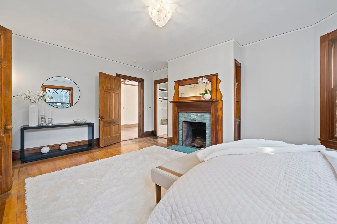
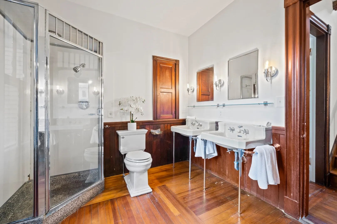
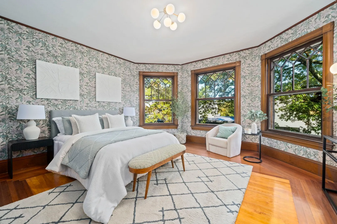
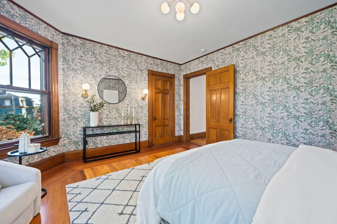
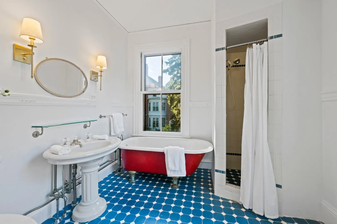
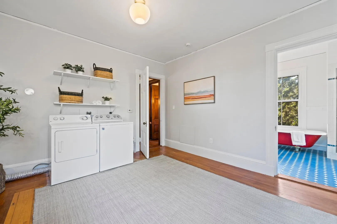
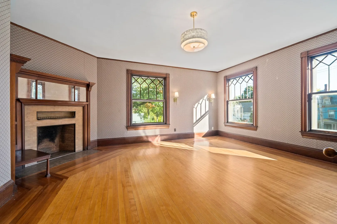
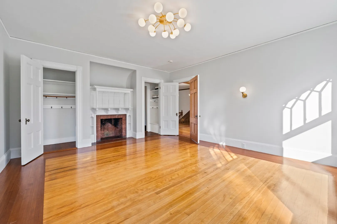
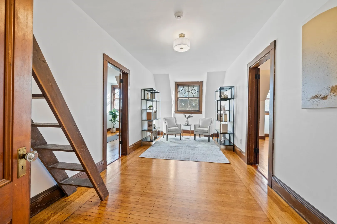
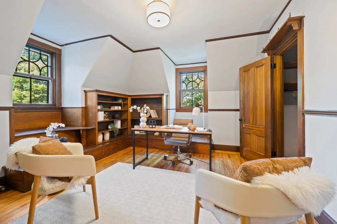
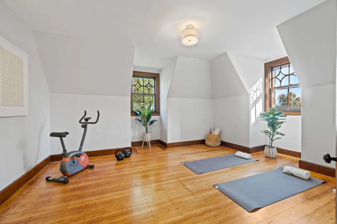
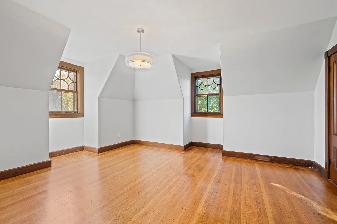
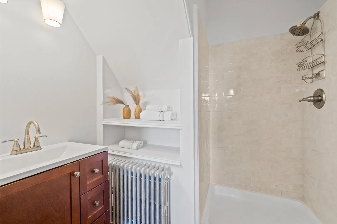
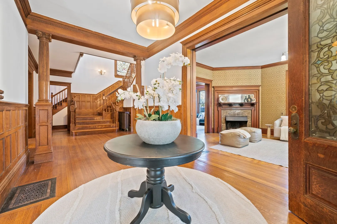
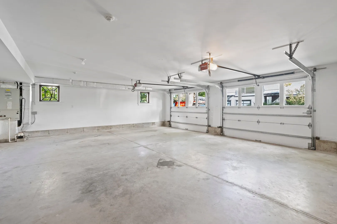
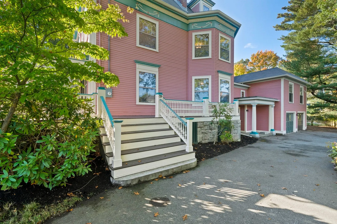
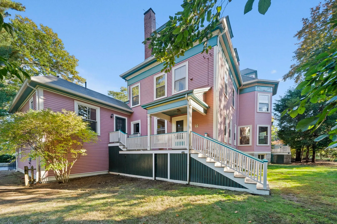
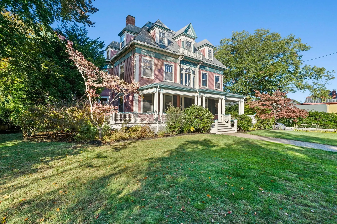
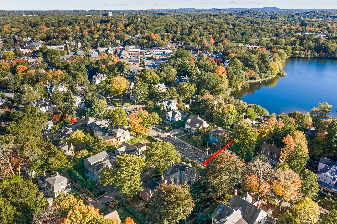
The Kistler House, a grand Victorian home in the Colonial Revival style, ideally located in the heart of Newton Centre in the coveted Mason-Rice school district. An exceptional treasure, the house offers breathtaking moldings throughout, with hand-carved details in the majestic foyer, double parlors, dining room, library, and throughout the home. From its granite and stone foundation to its ornately carved intricately adorned woodwork, the property exudes unsurpassed elegance, warmth and historical detail. Built in 1893, its broadly sweeping veranda wraps around the southern and eastern facades, and the center entrance is flanked by gorgeous leaded glass and impressive columns. Now rarely available from only the second owner, some of the highlights include grand room proportions, 10-foot ceilings, huge windows, numerous original stained glass installations, seven magnificent fireplaces, and stylized original interior details in fabulous condition that have remained mostly untouched. On the second floor, there are four bedrooms plus a large sitting room and a tremendous laundry room, and on the third floor, there are an impressive five bedrooms, plus sitting room. The expansive unfinished basement provides endless possibilities, and there is additional storage in the attic. There are many modern touches, including central air, a Buderus heating system, a SuperStor water tank, and a 2009 two-story addition that offers a two-car heated garage and expansive family room above, an adjacent full bath with walk-in shower, and direct access to the back yard. Conveniently accessed from Webster Court, the home offers the impressive two-car garage, a curved driveway, and parking inside and in front of the garage. In close proximity to Newton Centre shops, restaurants, the T to Boston, Newton Centre Playground, Weeks Field, and just around the corner from Crystal Lake. Mason-Rice, Brown and Newton South High School.
-
Highlights
- Area: Newton Center
- Heating: Central, Forced Air, Hot Water, Oil, Fireplace(s)
- Property Class: Residential
- Style: Victorian, Colonial Revival
- Year Built: 1893
- Cooling: Central Air, 3 or More
- Parking Spots: 7
- Property Type: Single Family Residence
- Total Rooms: 16
- Status: Active
-
Additional Details
- Appliances: Water Heater, Range, Dishwasher, Trash Compactor, Refrigerator, Washer, Dryer
- Construction: Frame, Stone
- Fireplaces: 7
- Foundation: Stone, Granite
- Lot Features: Level
- Roof: Shingle, Rubber
- Year Built Details: Actual
- Zoning: Sr2
- Basement: Full, Walk-Out Access, Interior Entry, Concrete, Unfinished
- Exterior Features: Porch, Deck, Professional Landscaping
- Flooring: Tile, Hardwood, Flooring - Hardwood
- Interior Features: Closet/Cabinets - Custom Built, Lighting - Overhead, Crown Molding, Decorative Molding, Lighting - Sconce, Wainscoting, Walk-In Closet(s), Closet, Chair Rail, Bathroom - Full, Bathroom - Tiled With Shower Stall, Countertops - Stone/Granite/Solid, Sitting Room, Library, Entry Hall, Center Hall, Office, Bathroom, Internet Available - Broadband
- Road Frontage Type: Public, Private Road, Dead End
- SqFt Source: Measured
- Year Built Source: Public Records
-
Amenities
- Community Features: Public Transportation, Shopping, Tennis Court(s), Park, Highway Access, House of Worship, Private School, Public School, T-Station, University, Sidewalks
- Parking Features: Attached, Garage Door Opener, Heated Garage, Storage, Garage Faces Side, Oversized, Paved Drive, Off Street, Paved
- Waterfront Features: Beach Access, Lake/Pond, Walk to, 3/10 to 1/2 Mile To Beach, Beach Ownership(Public)
- Covered Parking Spaces: 2
- Security Features: Security System
-
Utilities
- Electric: Circuit Breakers, 200+ Amp Service
- Water Source: Public
- Sewer: Public Sewer
-
Fees / Taxes
- Assessed Value: $2,598,600
- Taxes: $25,180
- Tax Year: 2026
Similar Listings
Sold

35 Photos
Sold
39 Photos
Sold
21 Photos
Sold
37 Photos
Content © 2026 MLS Property Information Network, Inc. The information in this listing was gathered from third party resources including the seller and public records.
Listing information provided courtesy of Hammond Residential Real Estate.
MLS Property Information Network, Inc. and its subscribers disclaim any and all representations or warranties as to the accuracy of this information.