
Rented!
$3,100/mo
1
Bed
1
Bath
1,320
Living Area
-
Property Description
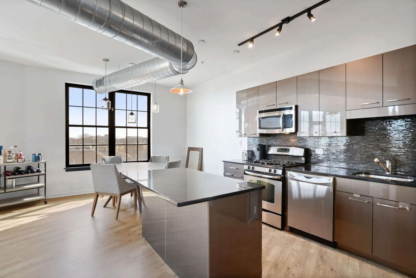
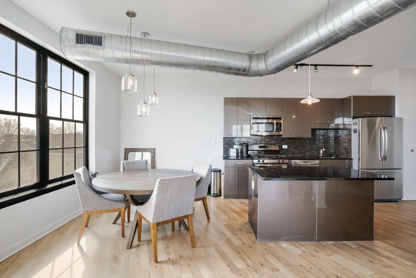
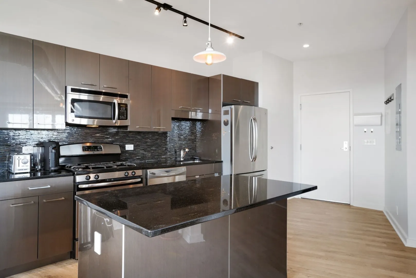
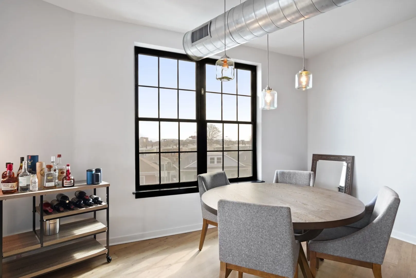
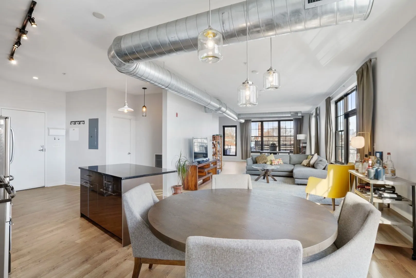
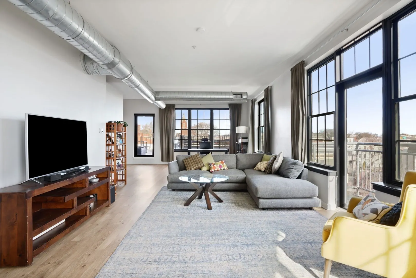
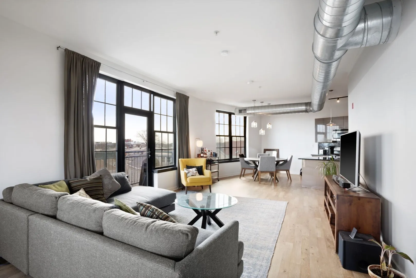
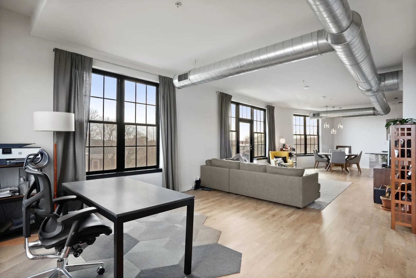
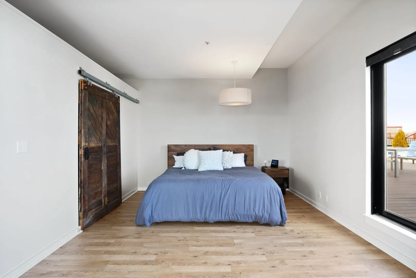
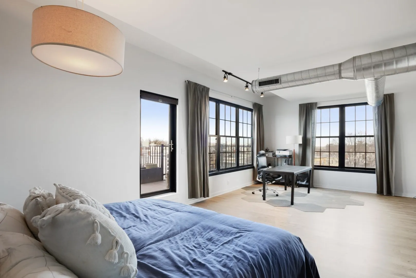
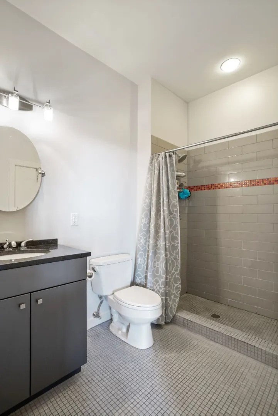
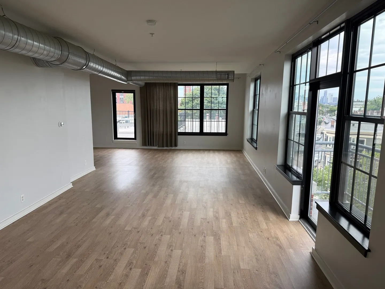
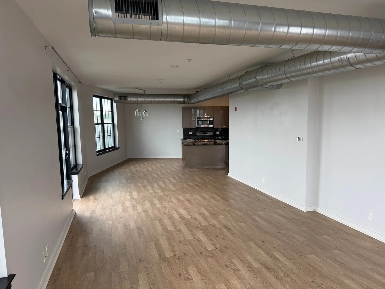
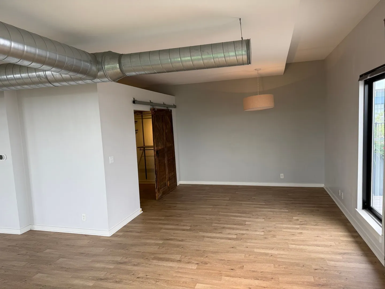
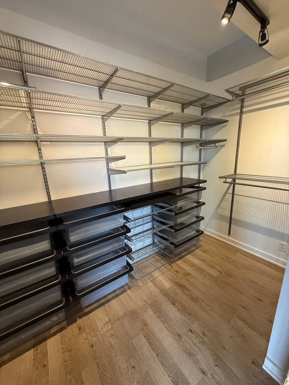
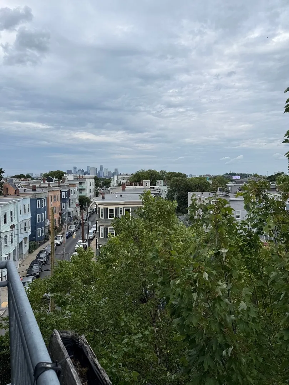
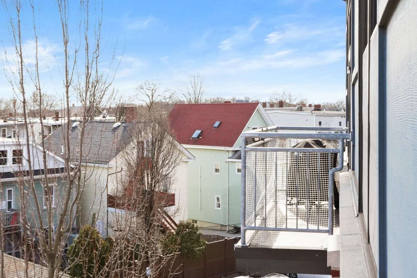
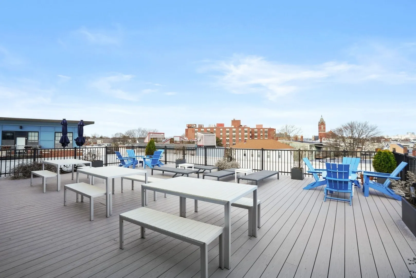
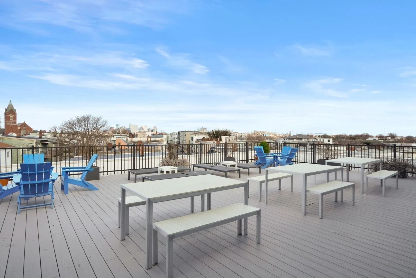
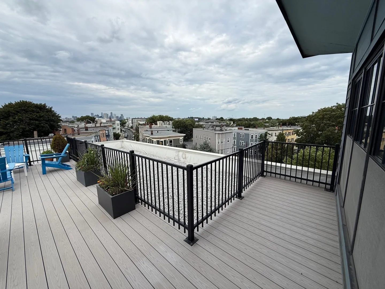
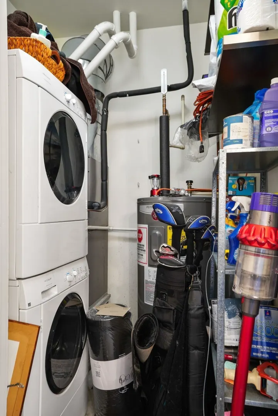
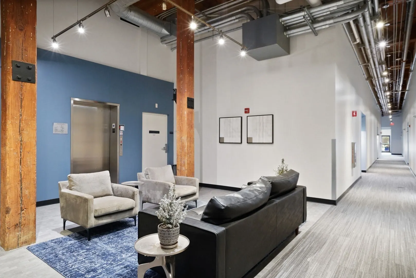
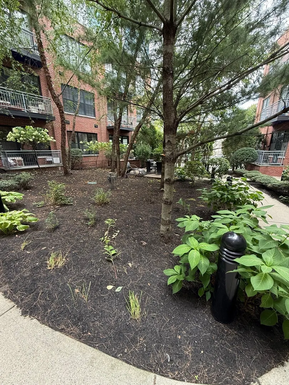
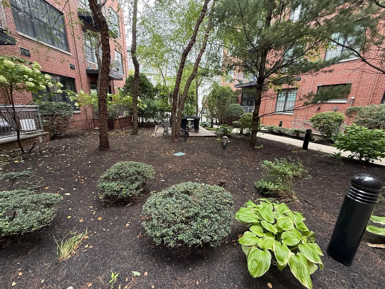
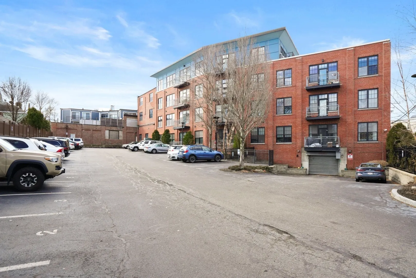
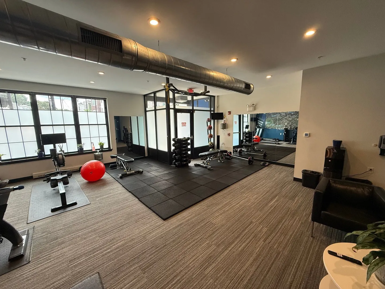
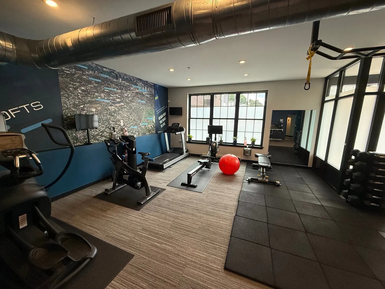
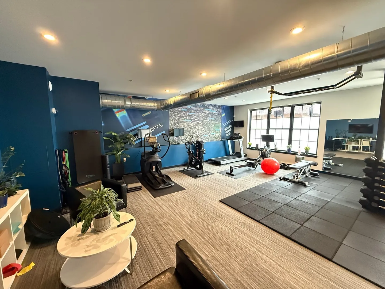
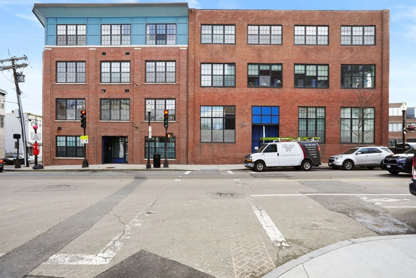
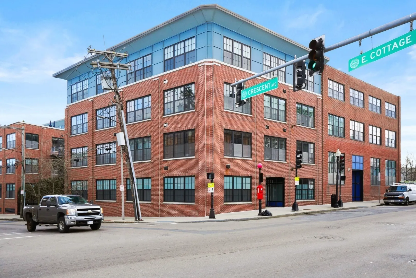
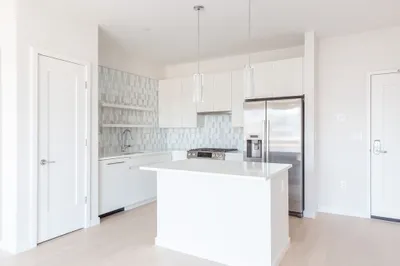
1,320 SQUARE FEET AT $3,200! Exceptional space and value at DNA Lofts. This rarely available penthouse offers an incredible 1,320 SF of loft-style living, private outdoor space, and a private roof deck with sweeping city skyline and harbor views. The light-filled, open-concept residence features two exposed walls, soaring loft-style proportions, modern finishes, and exceptional indoor-outdoor living. The kitchen is appointed with European cabinetry, stainless steel appliances, black granite countertops, and opens to a private balcony with water views. Additional highlights include a double-wide walk-in closet, oversized walk-in shower, full-size washer/dryer, and contemporary ceiling-hung lighting. Beyond your private roof deck, residents enjoy an expansive common roof deck, fitness center, and landscaped courtyard. Steps from the JFK/UMass Red Line with convenient access to Downtown Boston, the Seaport, Cambridge, and Back Bay, plus easy access to Savin Hill, Carson Beach, and the waterfront. Garage parking available. Photos are from a previous tenant.
-
Highlights
- Area: Dorchester
- Property Class: Residential Lease
- Total Rooms: 3
- Year Built: 2007
- Parking Spots: 1
- Property Type: Apartment
- Unit Number: 57a
- Status: Closed
-
Additional Details
- Appliances: Range, Dishwasher, Disposal, Refrigerator, Freezer, Washer, Dryer
- Exterior Features: Deck - Roof, Patio
- Year Built Details: Approximate
- Available Date: September 1, 2026
- SqFt Source: Owner
- Year Built Source: Public Records
-
Amenities
- Community Features: Public Transportation, Shopping, Tennis Court(s), Park, Walk/Jog Trails, Bike Path, Highway Access, House of Worship, Private School, Public School, T-Station, University
- Waterfront Features: 1/2 to 1 Mile To Beach
-
Fees / Taxes
- Rental Fee Includes: Heat, Gas, Water, Sewer
Similar Listings
Sold
26 Photos
Sold
40 Photos
Sold
46 Photos
Sold

8 Photos
Content © 2026 MLS Property Information Network, Inc. The information in this listing was gathered from third party resources including the seller and public records.
Listing information provided courtesy of Gibson Sotheby's International Realty.
MLS Property Information Network, Inc. and its subscribers disclaim any and all representations or warranties as to the accuracy of this information.
