
Rented!
$3,200/mo
1
Bed
1
Bath
1,083
Living Area
-
Property Description
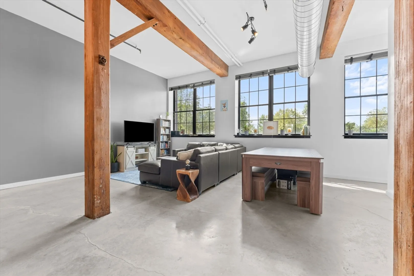
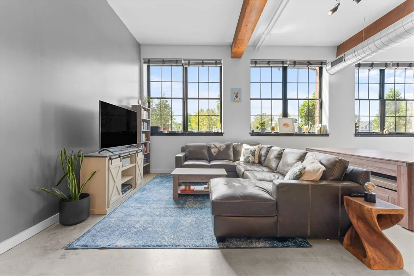
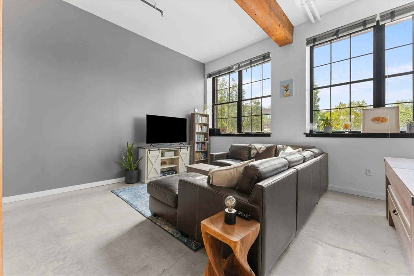
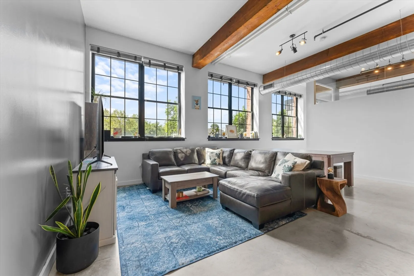
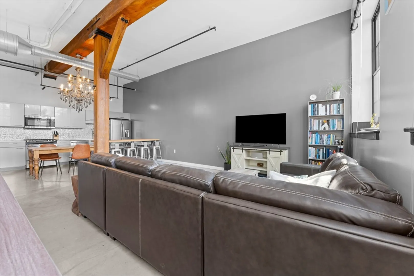
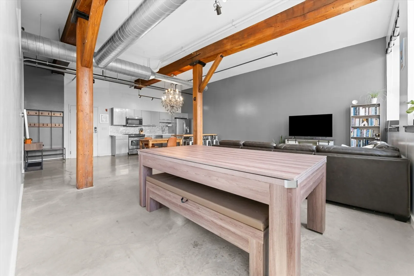
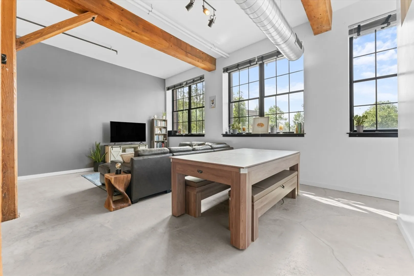
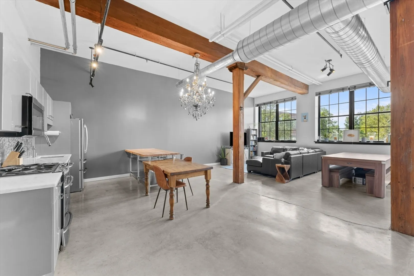
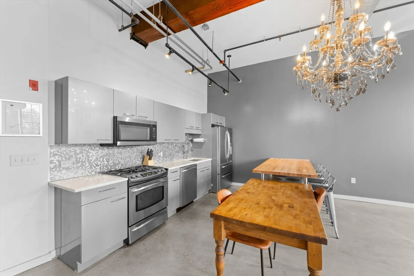
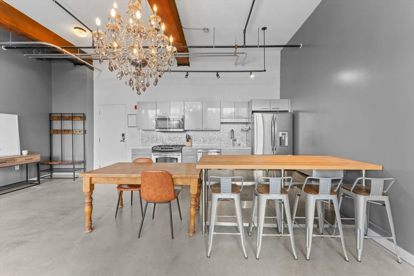
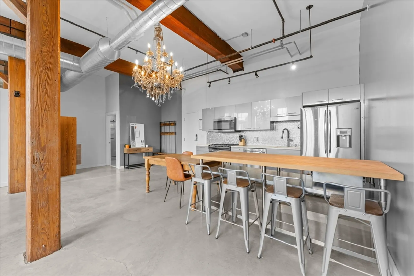
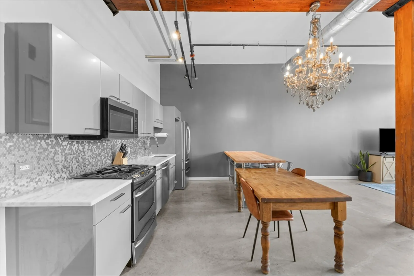
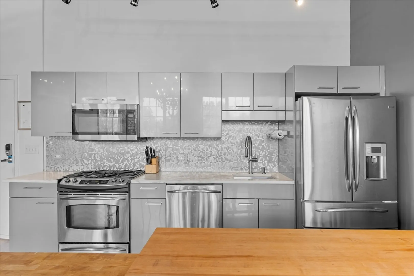
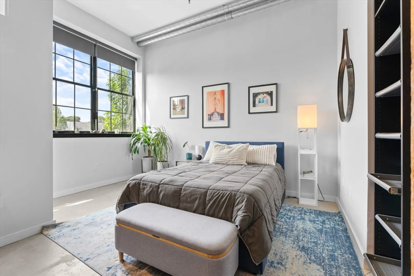
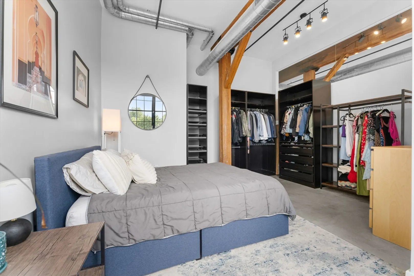
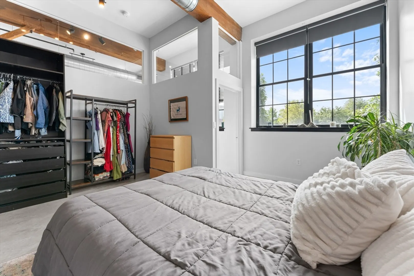
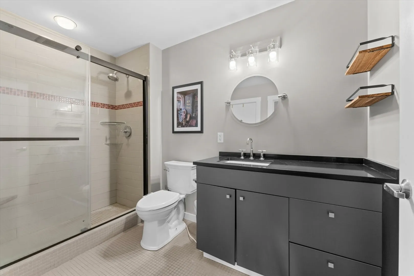
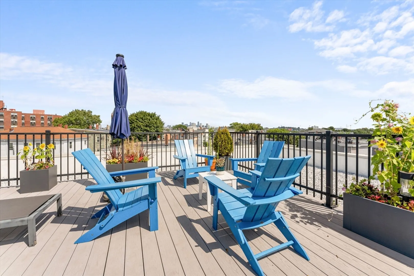
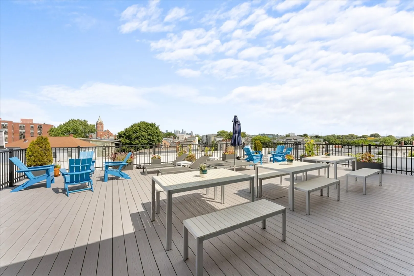
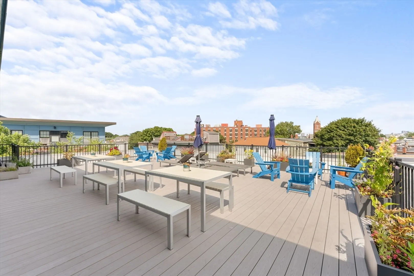
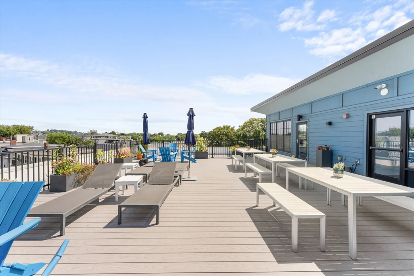
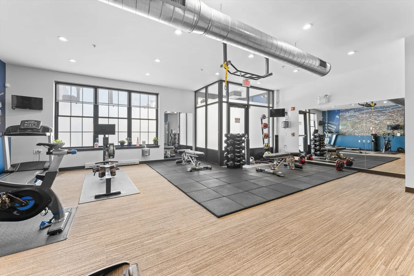
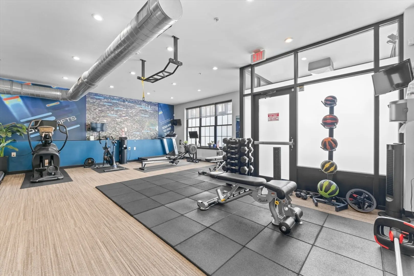
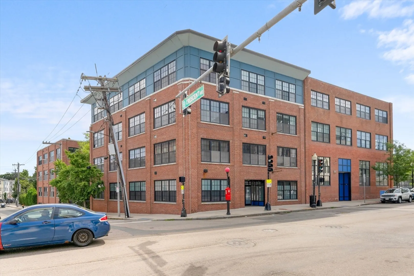
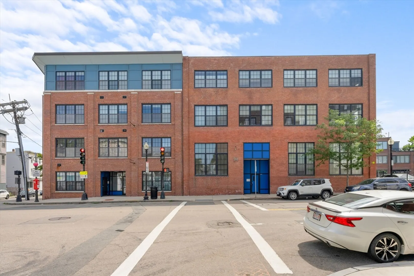
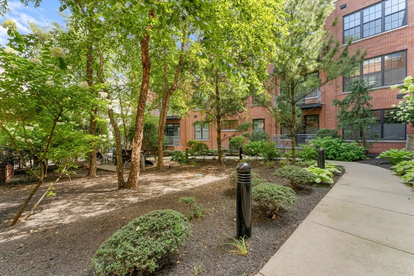
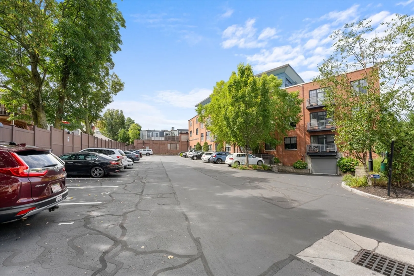
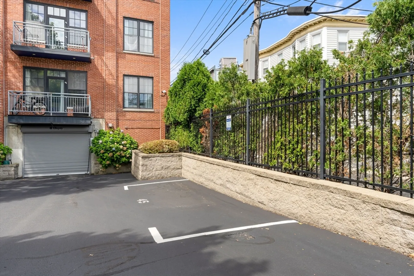
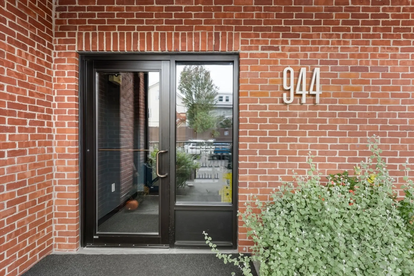
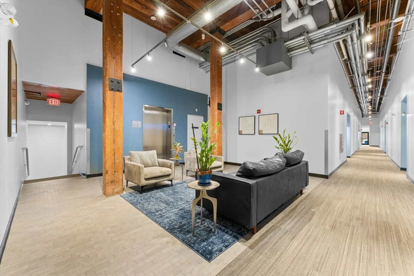
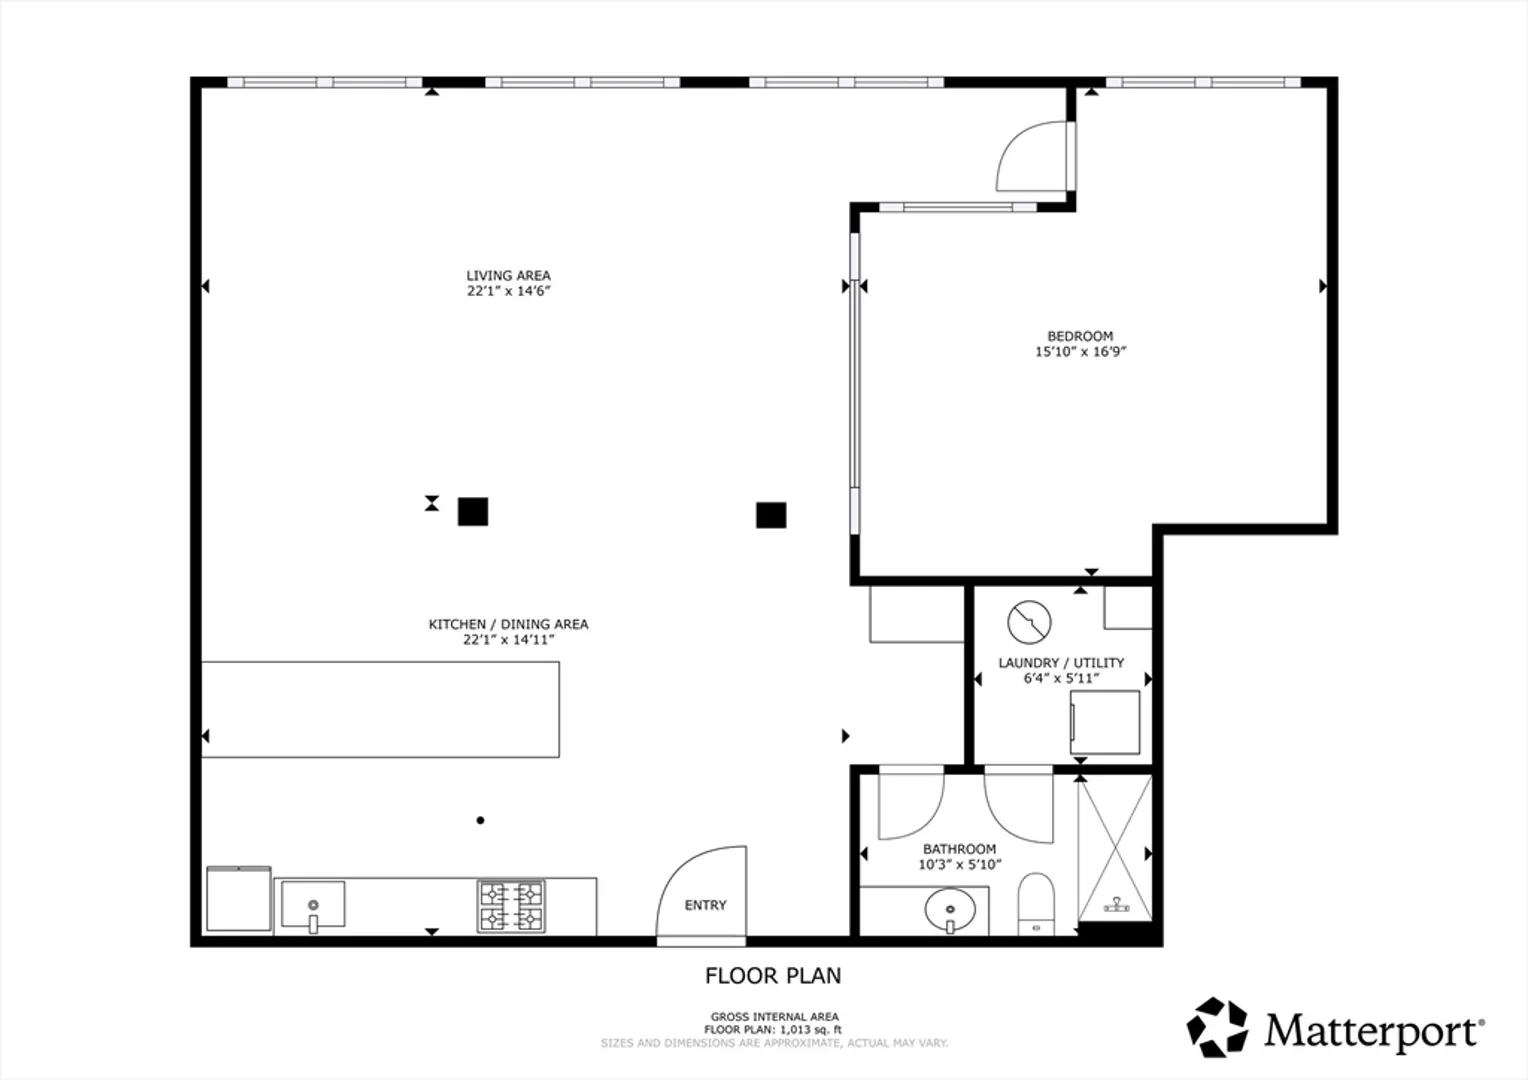
Welcome to DNA Lofts where industrial charm meets modern living. This spacious 1 bed, 1 bath loft-style condo features an open floor plan with soaring ceilings, polished concrete floors, and oversized windows that flood the space with natural light. Original factory details like exposed brick, beams, and ductwork blend seamlessly with high-end finishes. The sleek kitchen is ideal for entertaining, and the spa-like bath includes a large walk-in shower. Residents enjoy premium amenities including a furnished roof deck with city views, fitness center, community room, elevator, and landscaped courtyard. One off-street space included in the dedicated lot. Conveniently located near public transit, shops, and restaurants in vibrant North Dorchester. Pet-friendly with restrictions. Available 9/1/2025.
-
Highlights
- Has View: Yes
- Parking Spots: 1
- Property Type: Condominium
- Unit Number: 29
- Status: Closed
- Heating: Electric
- Property Class: Residential Lease
- Total Rooms: 2
- Year Built: 1910
-
Additional Details
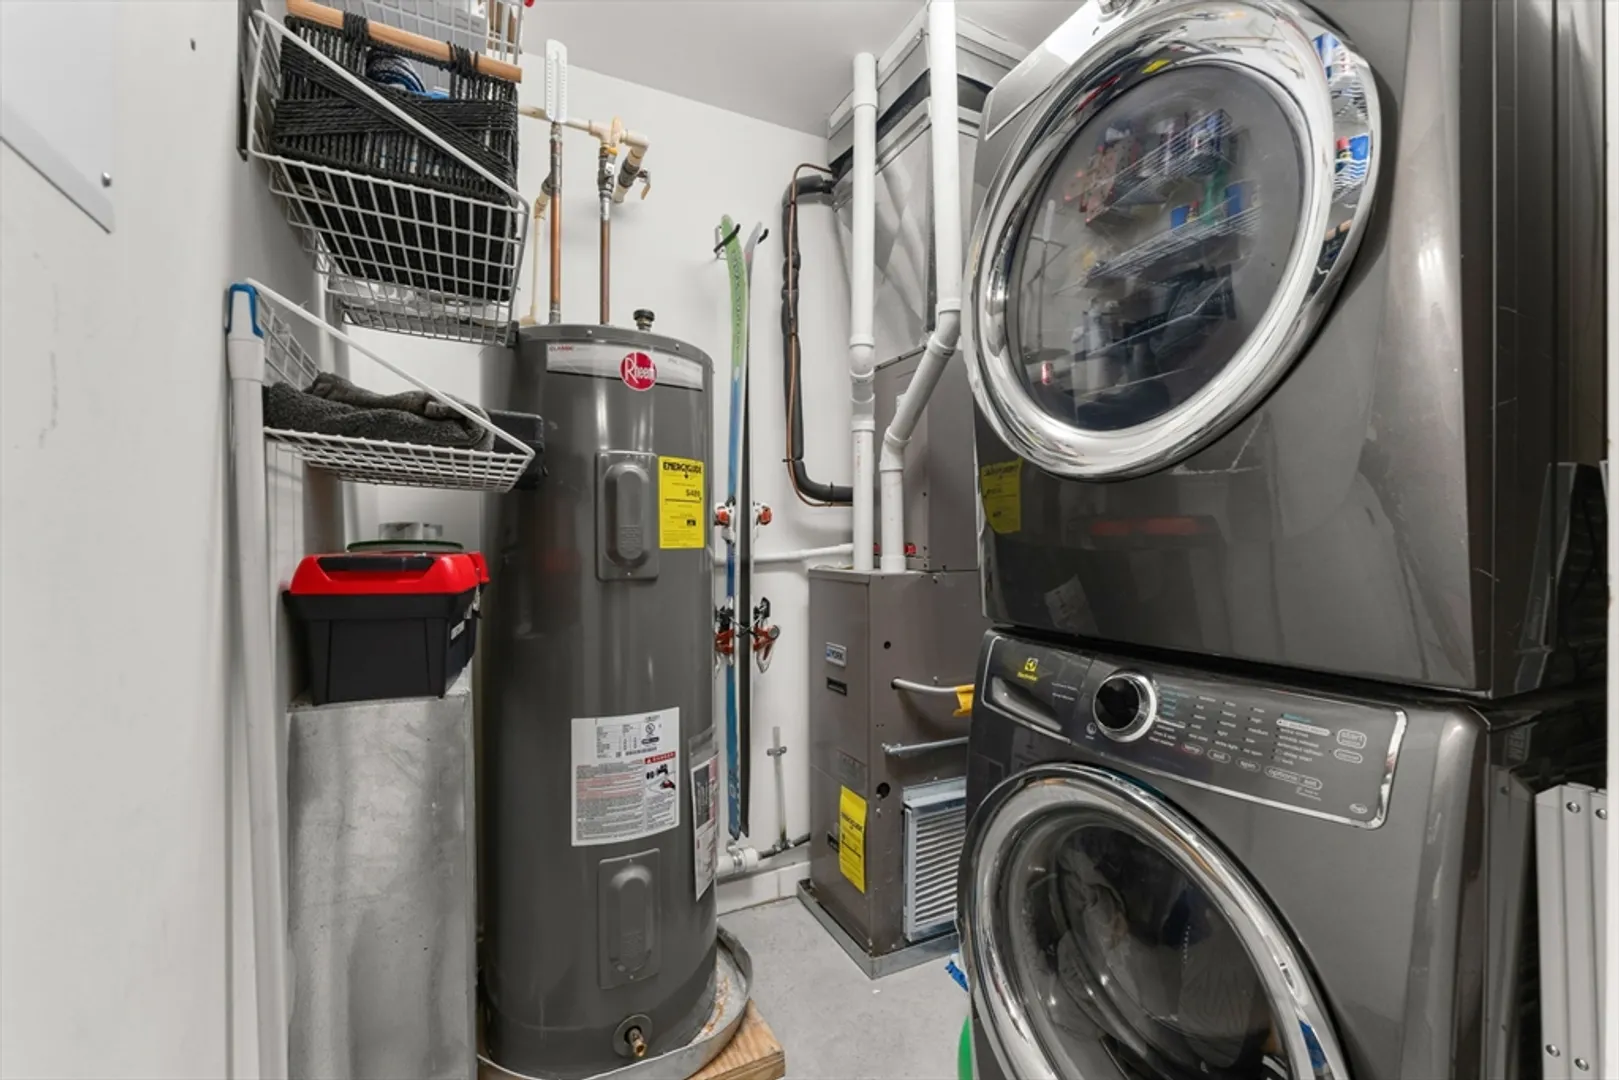
- Appliances: Range, Dishwasher, Microwave, Refrigerator, Washer, Dryer
- Exterior Features: Deck - Roof, Professional Landscaping, Sprinkler System, Decorative Lighting, City View(s)
- Pets Allowed: Yes w/ Restrictions
- View: City
- Year Built Source: Unknown
- Available Date: September 1, 2025
- Interior Features: Elevator, Single Living Level, Internet Available - Unknown
- SqFt Source: Measured
- Year Built Details: Approximate, Renovated Since
-
Amenities
- Community Features: Public Transportation, Shopping, Medical Facility, Highway Access, House of Worship, Private School, Public School, T-Station, University
-
Fees / Taxes
- Rental Fee Includes: Gas, Water, Sewer, Trash Collection, Snow Removal, Recreational Facilities, Gardener, Clubroom, Parking
Similar Listings
Sold
11 Photos
Sold
1 Photo
Sold
18 Photos
Sold
18 Photos
Content © 2026 MLS Property Information Network, Inc. The information in this listing was gathered from third party resources including the seller and public records.
Listing information provided courtesy of Compass.
MLS Property Information Network, Inc. and its subscribers disclaim any and all representations or warranties as to the accuracy of this information.
