
Sold!
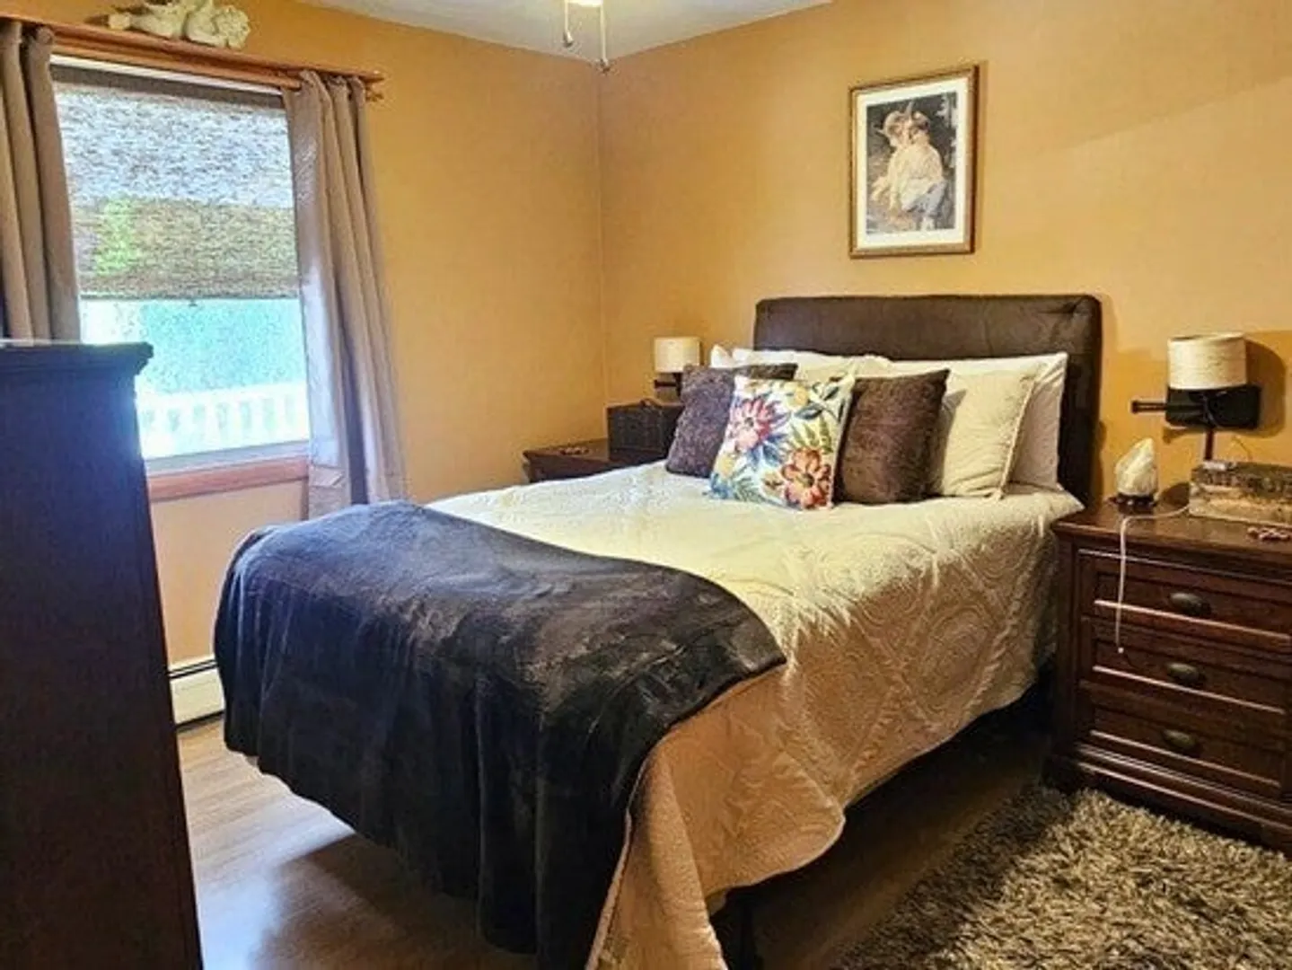
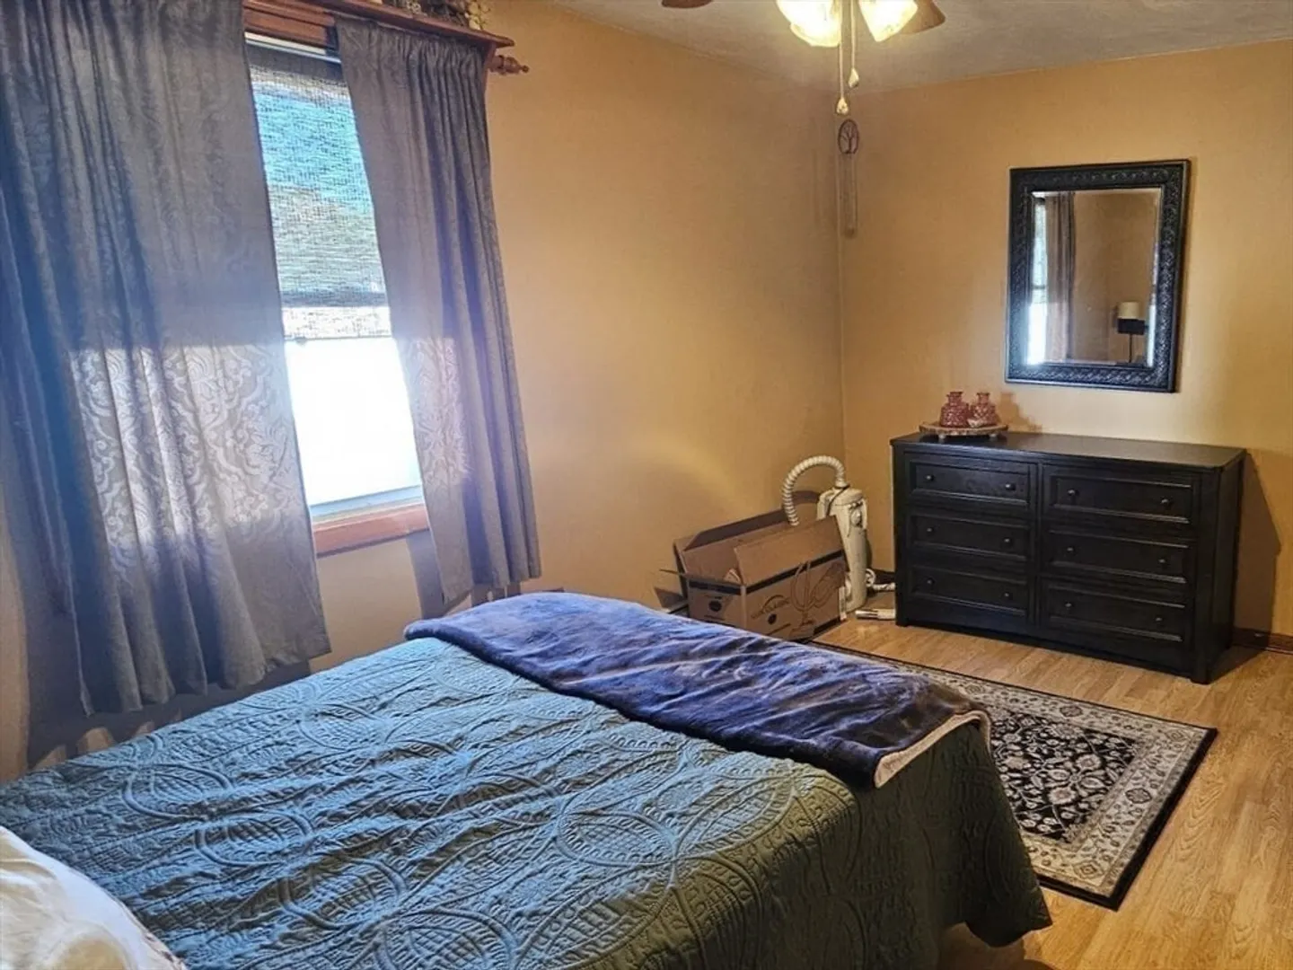
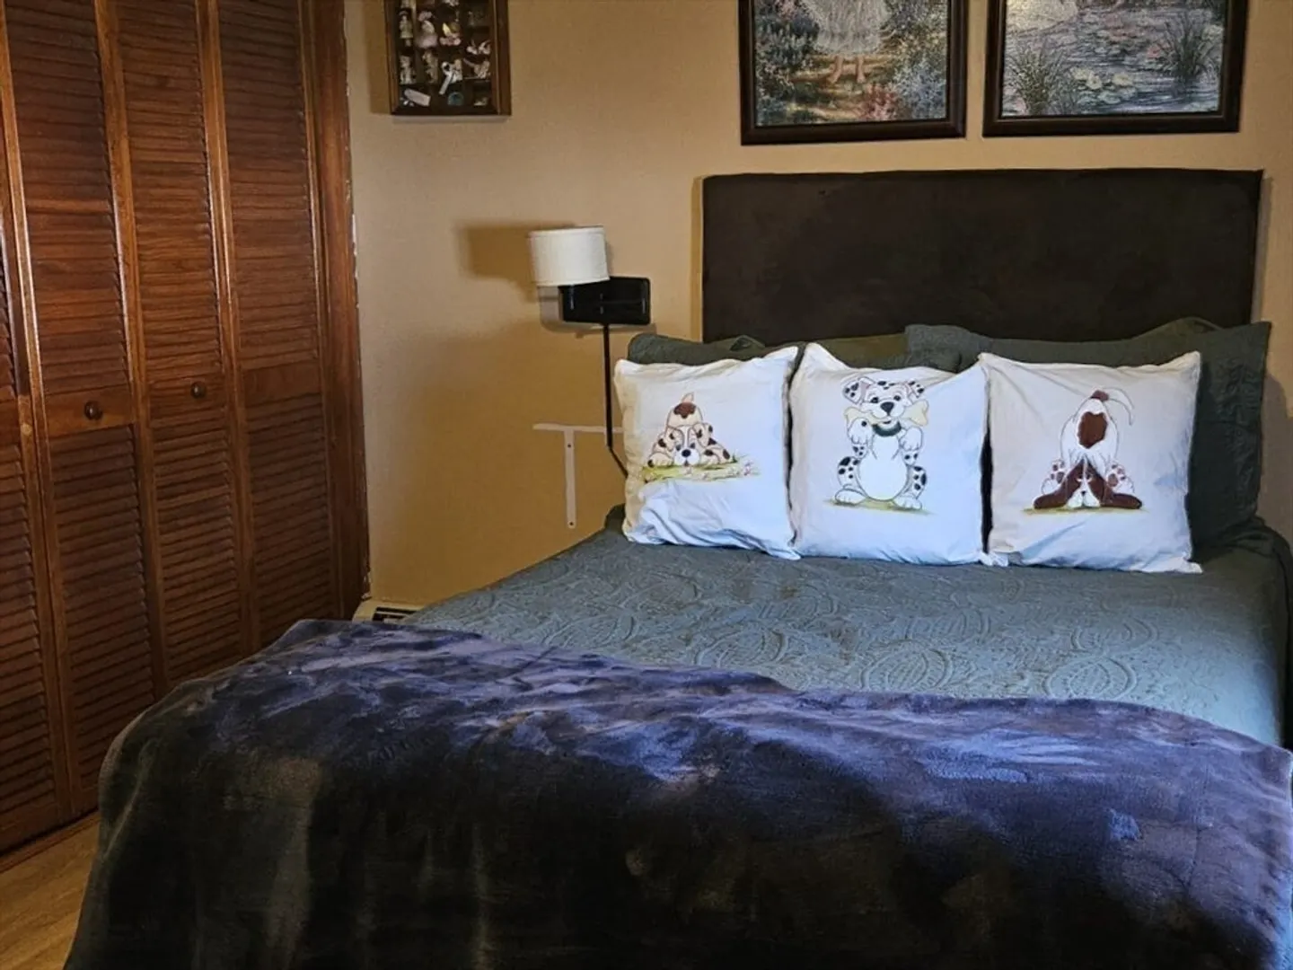
$505,000
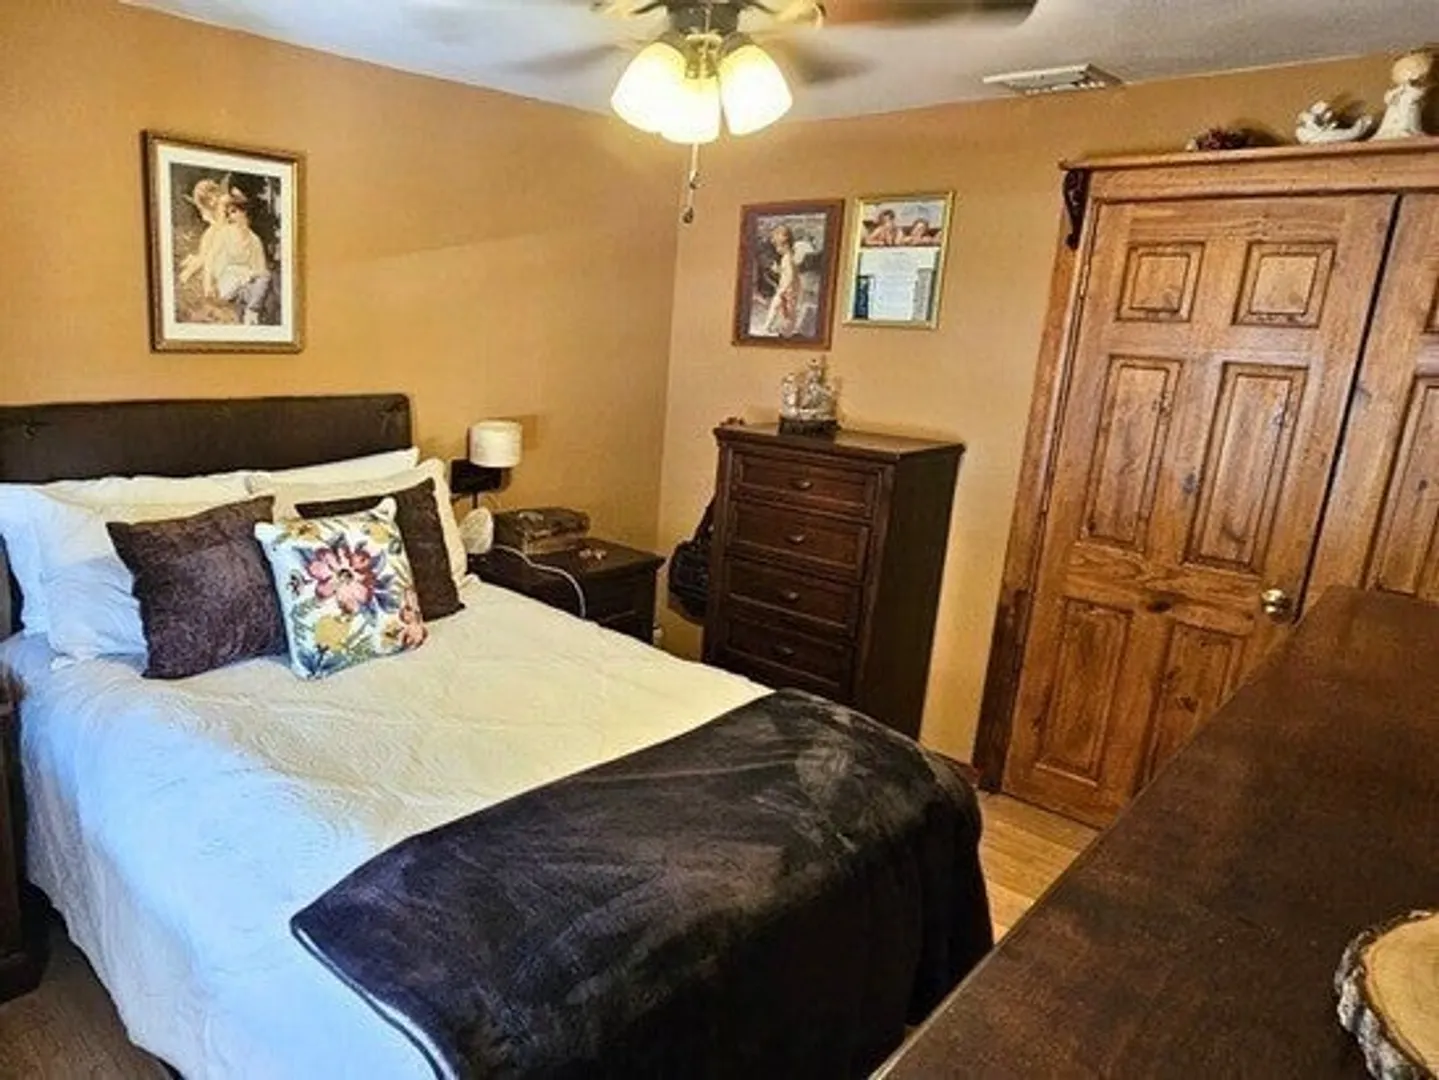
3
Beds
1
Bath
1,376
Living Area
-
Property Description
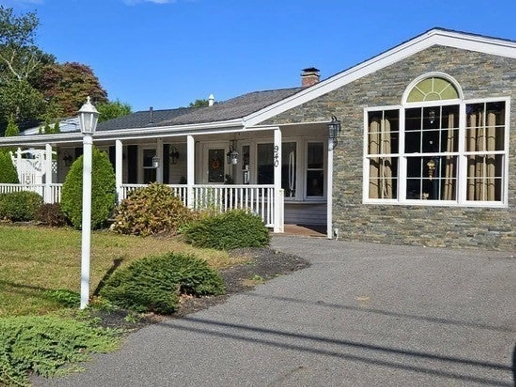
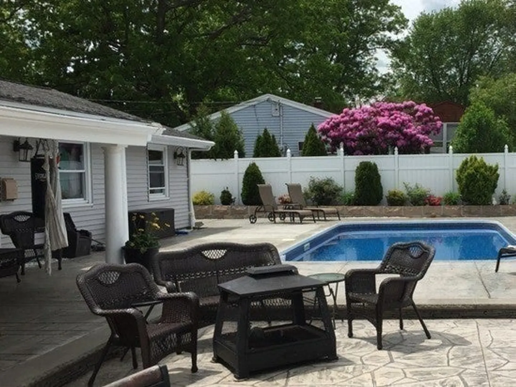
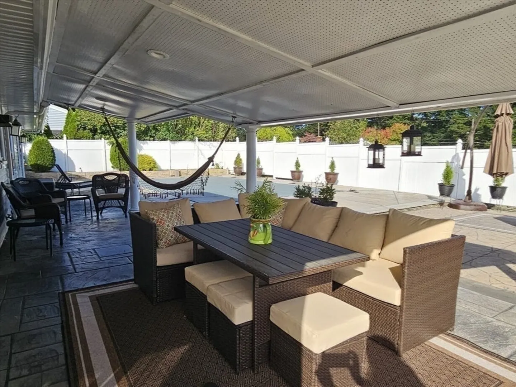
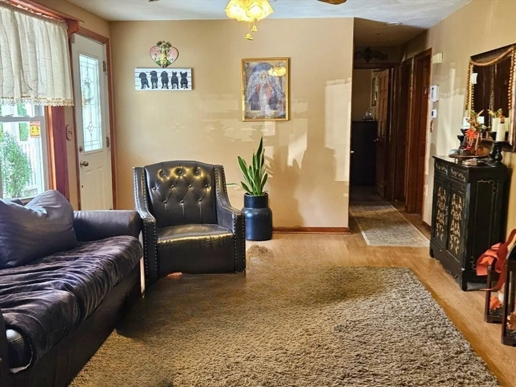
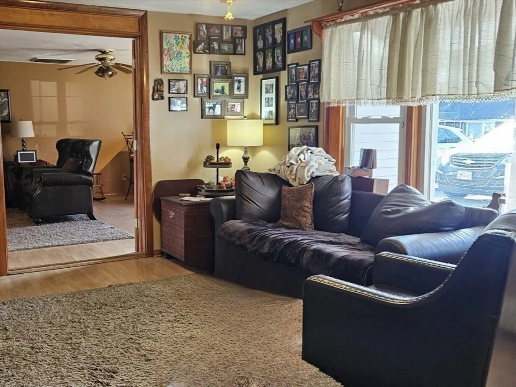
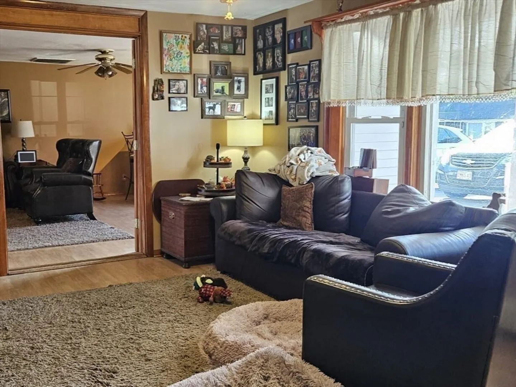
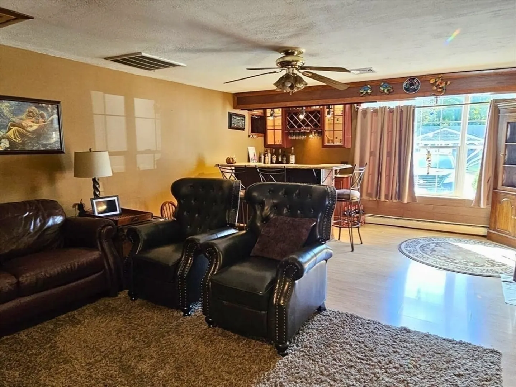
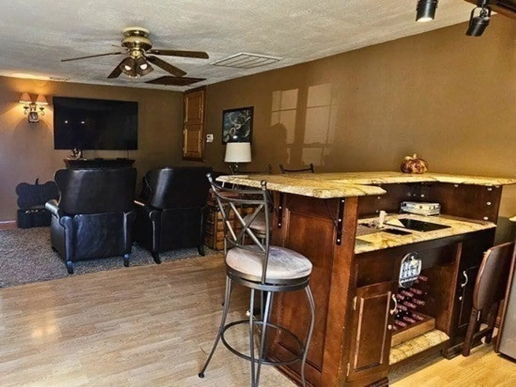
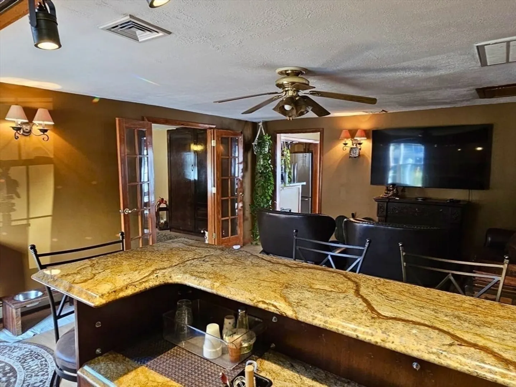
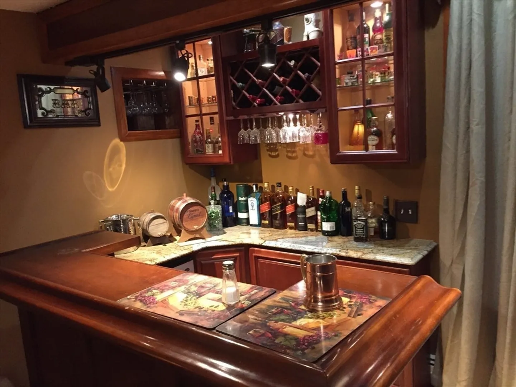
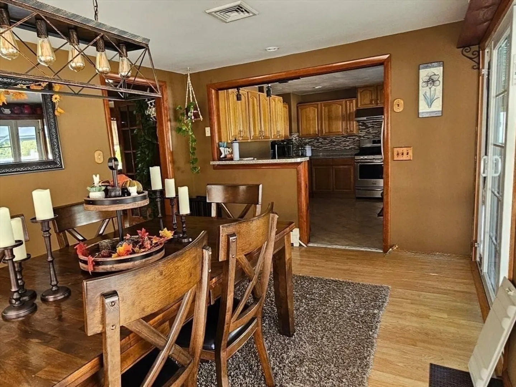
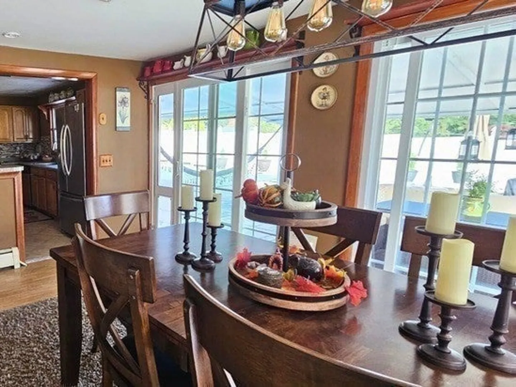
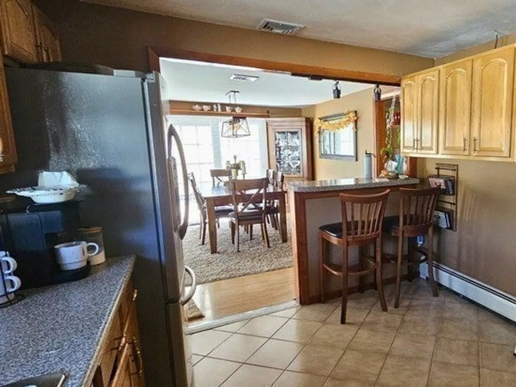
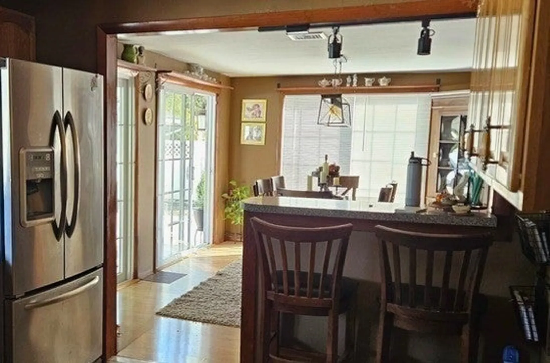
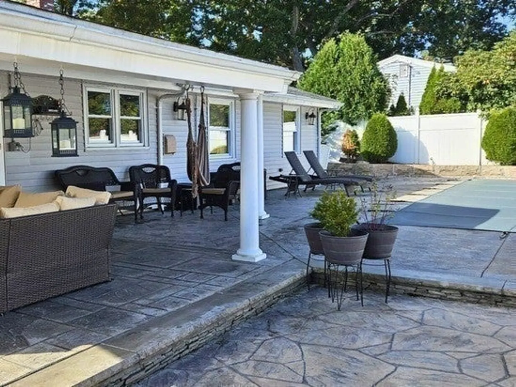
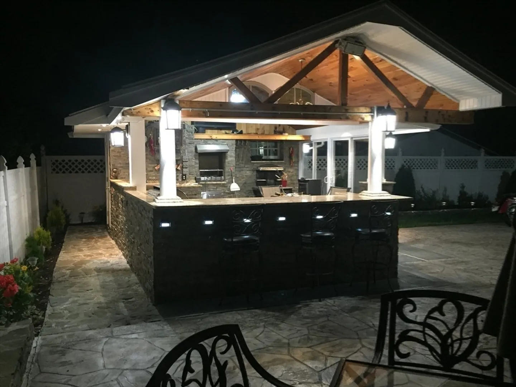
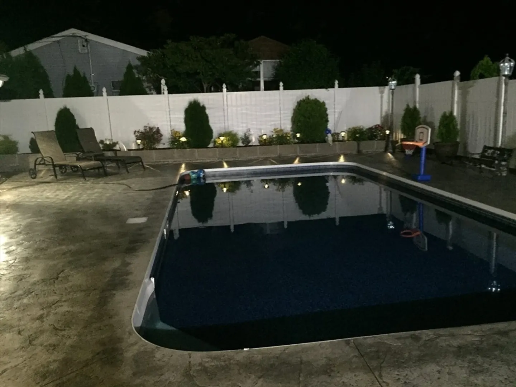
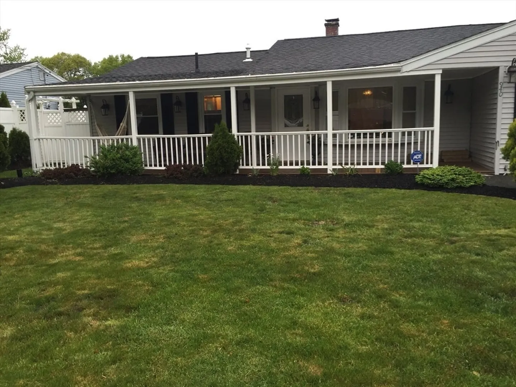
This stunning ranch home is designed for year-round enjoyment and effortless entertaining—both inside and out. Whether you're hosting family gatherings or relaxing with friends, this property offers everything you need for comfortable, stylish living. In the warmer months, start your day with breakfast on the extended covered patio. Spend your afternoons lounging by the sparkling pool, and take advantage of the fully equipped outdoor kitchen for lunch or dinner under the sun. When the weather turns, simply slide open the 3 sliding doors to enjoy semi-al fresco dining in the comfort of central air conditioning. As the seasons change, those same sliding doors offer breathtaking views of the colorful fall foliage and serene winter landscapes. Inside, cozy up in the inviting family room, complete with a wet bar—perfect for entertaining or winding down after a long day. This is more than a house—it's a lifestyle! First showings at Open House, Saturday, May 17, 12-2 p.m.
-
Highlights
- Cooling: Central Air
- Parking Spots: 6
- Property Type: Single Family Residence
- Total Rooms: 6
- Status: Closed
- Heating: Baseboard
- Property Class: Residential
- Style: Ranch
- Year Built: 1960
-
Additional Details
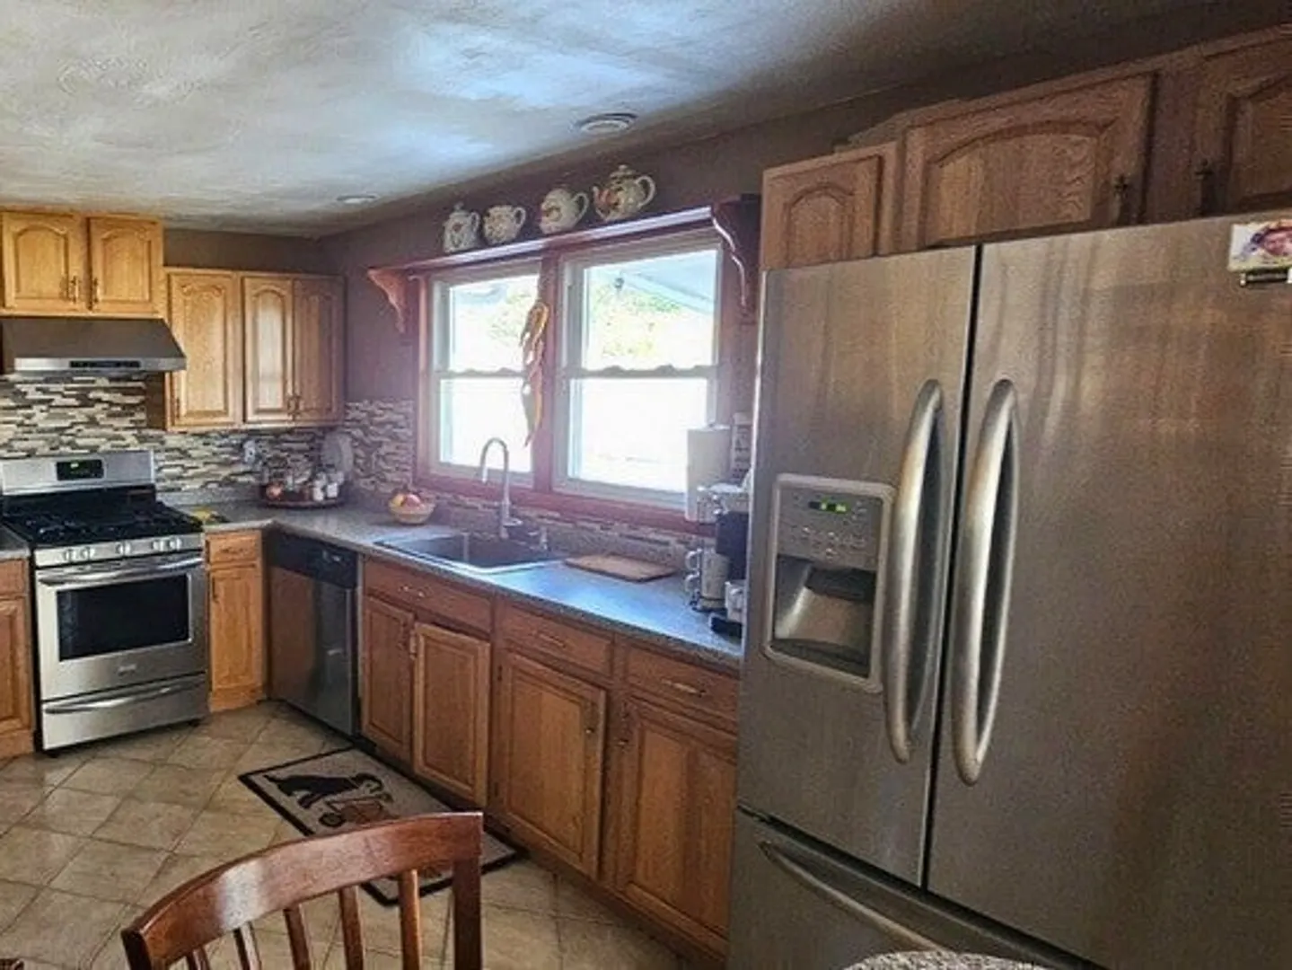
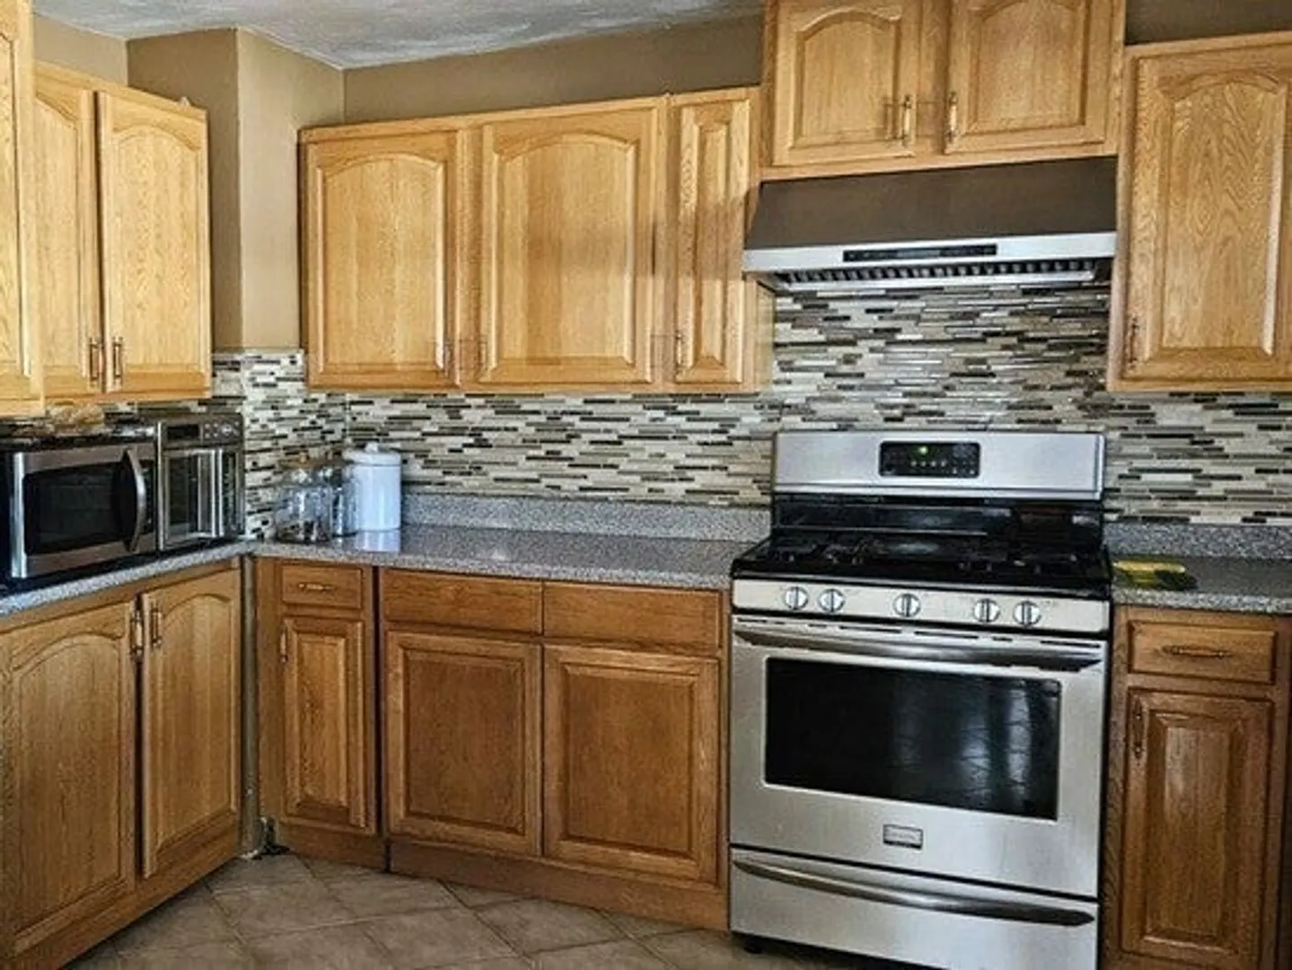
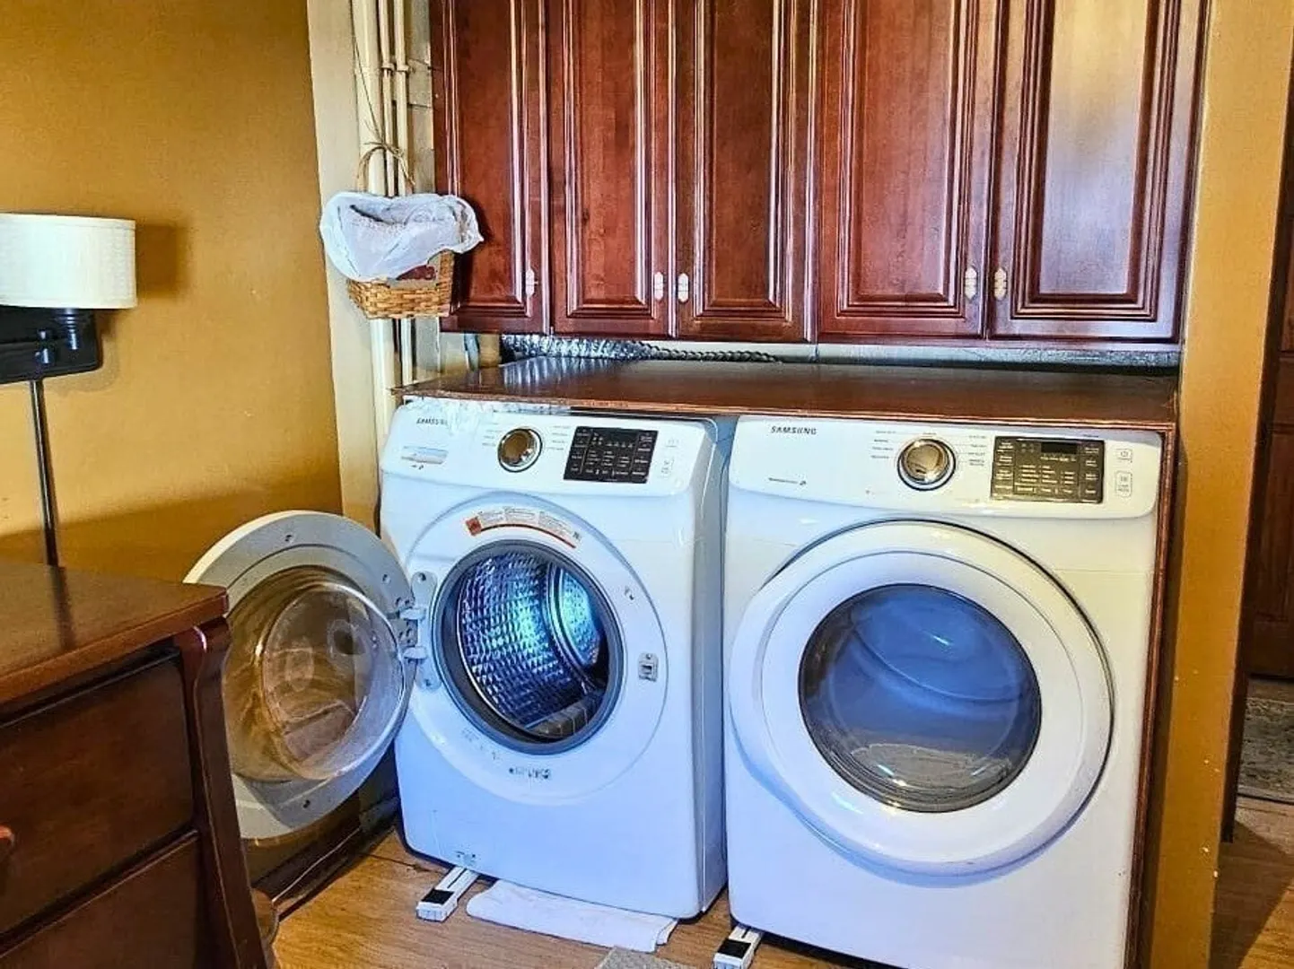
- Appliances: Gas Water Heater, Range, Dishwasher, Refrigerator, Washer, Dryer
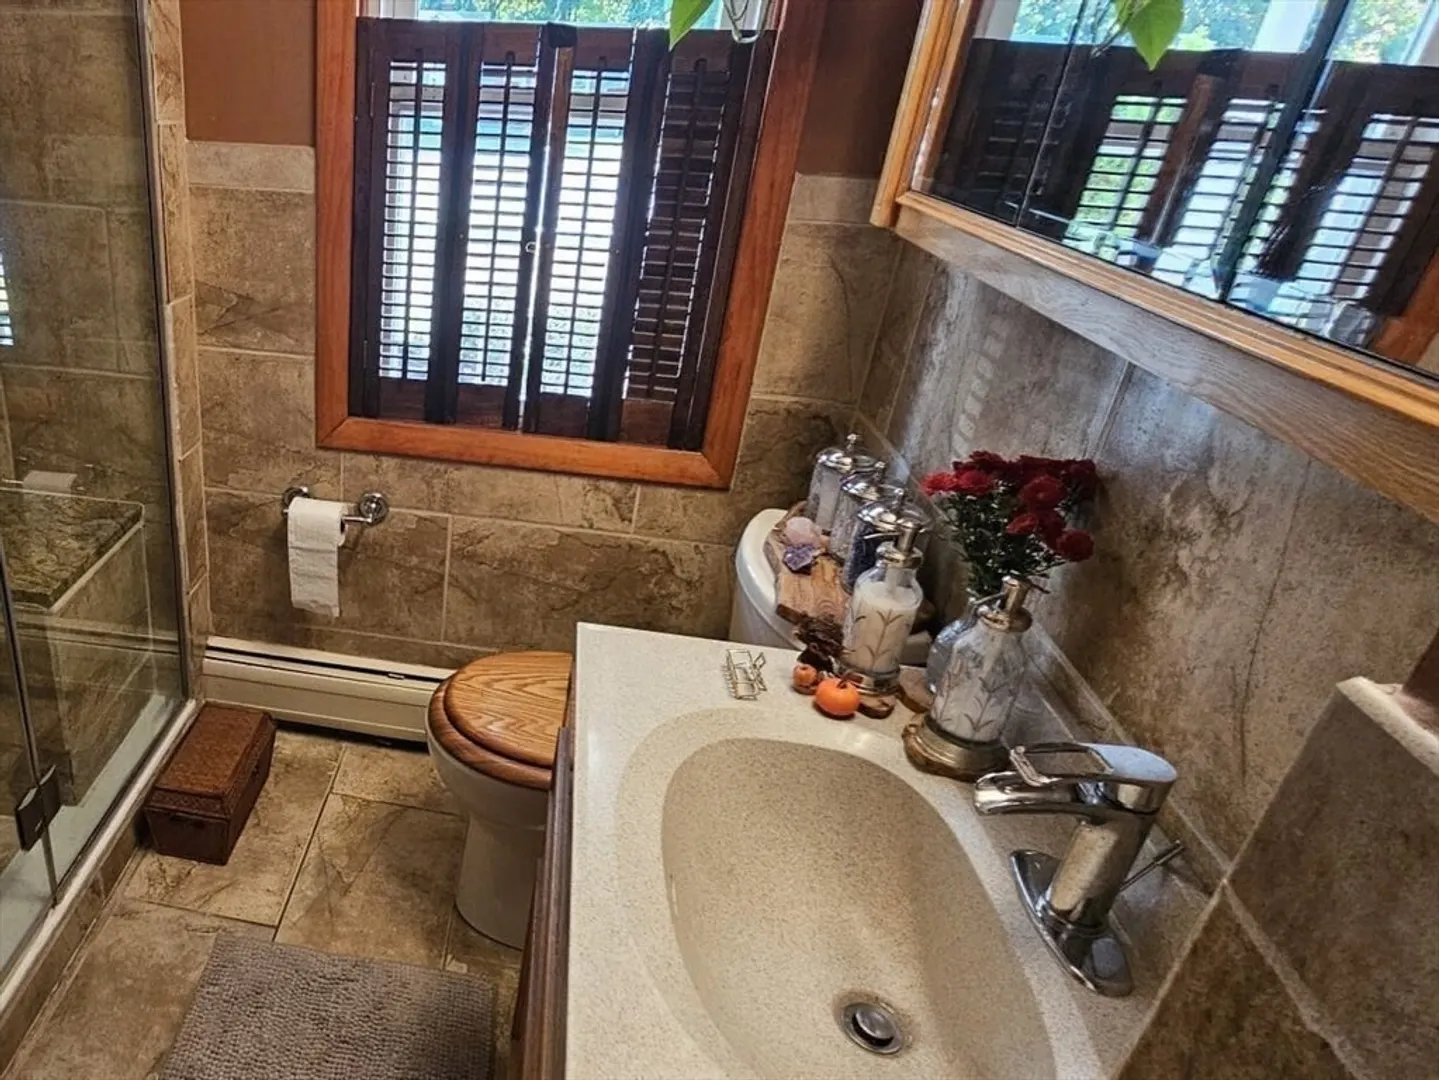
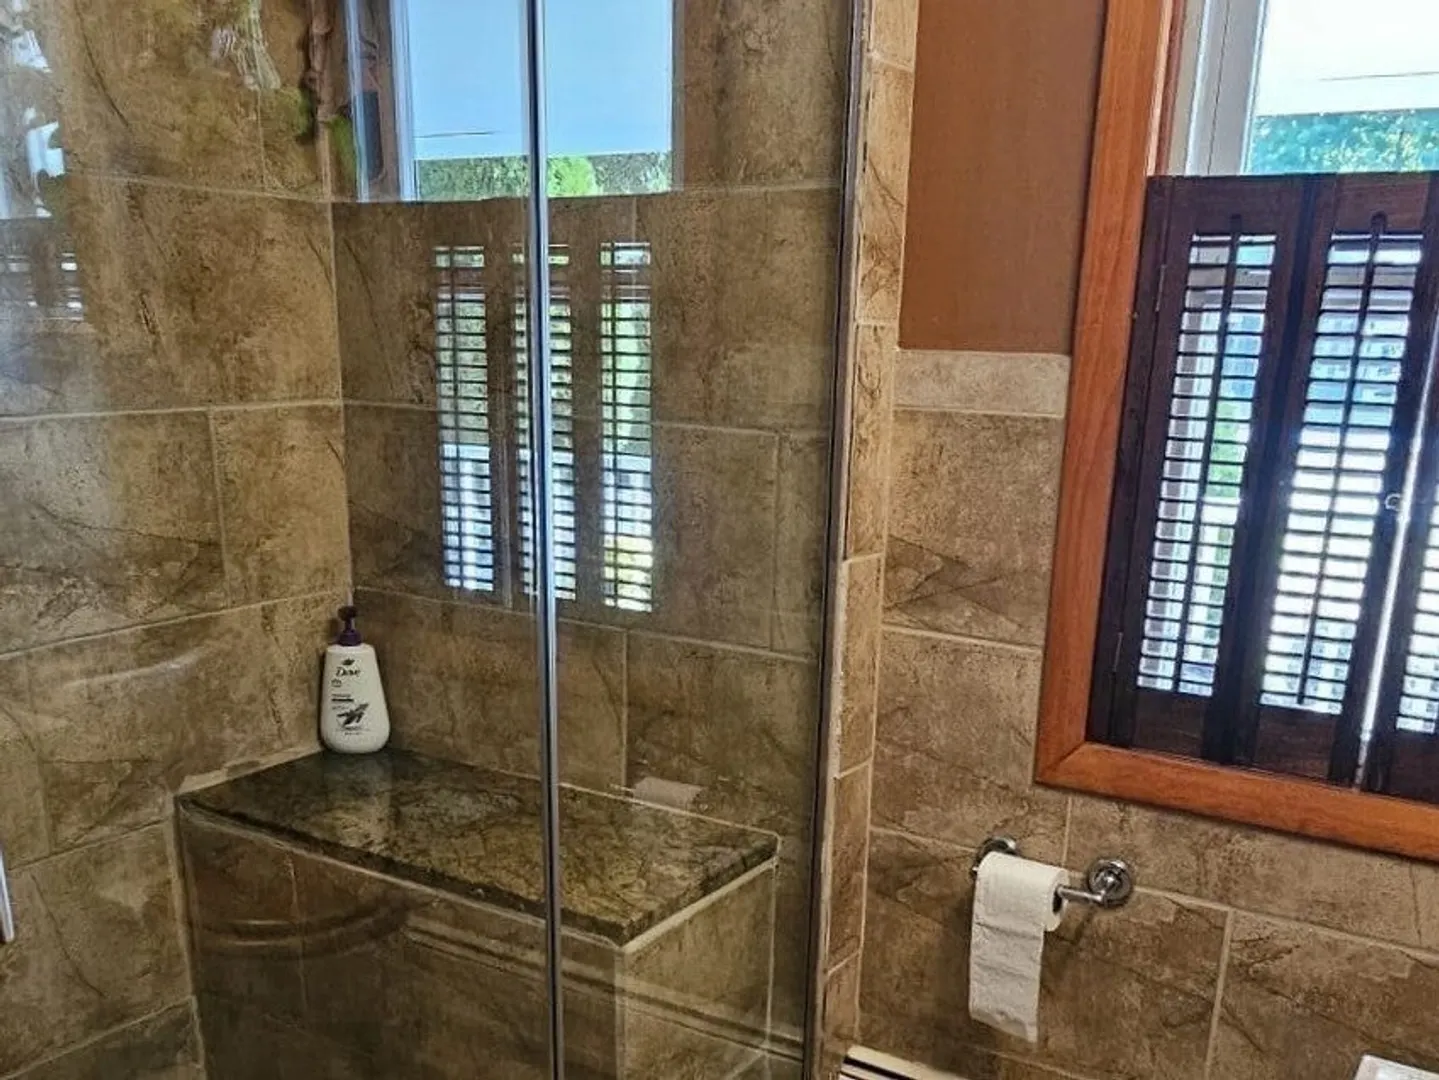
- Flooring: Tile, Hardwood
- Interior Features: Wet Bar
- Roof: Shingle
- Year Built Details: Actual
- Zoning: R1c
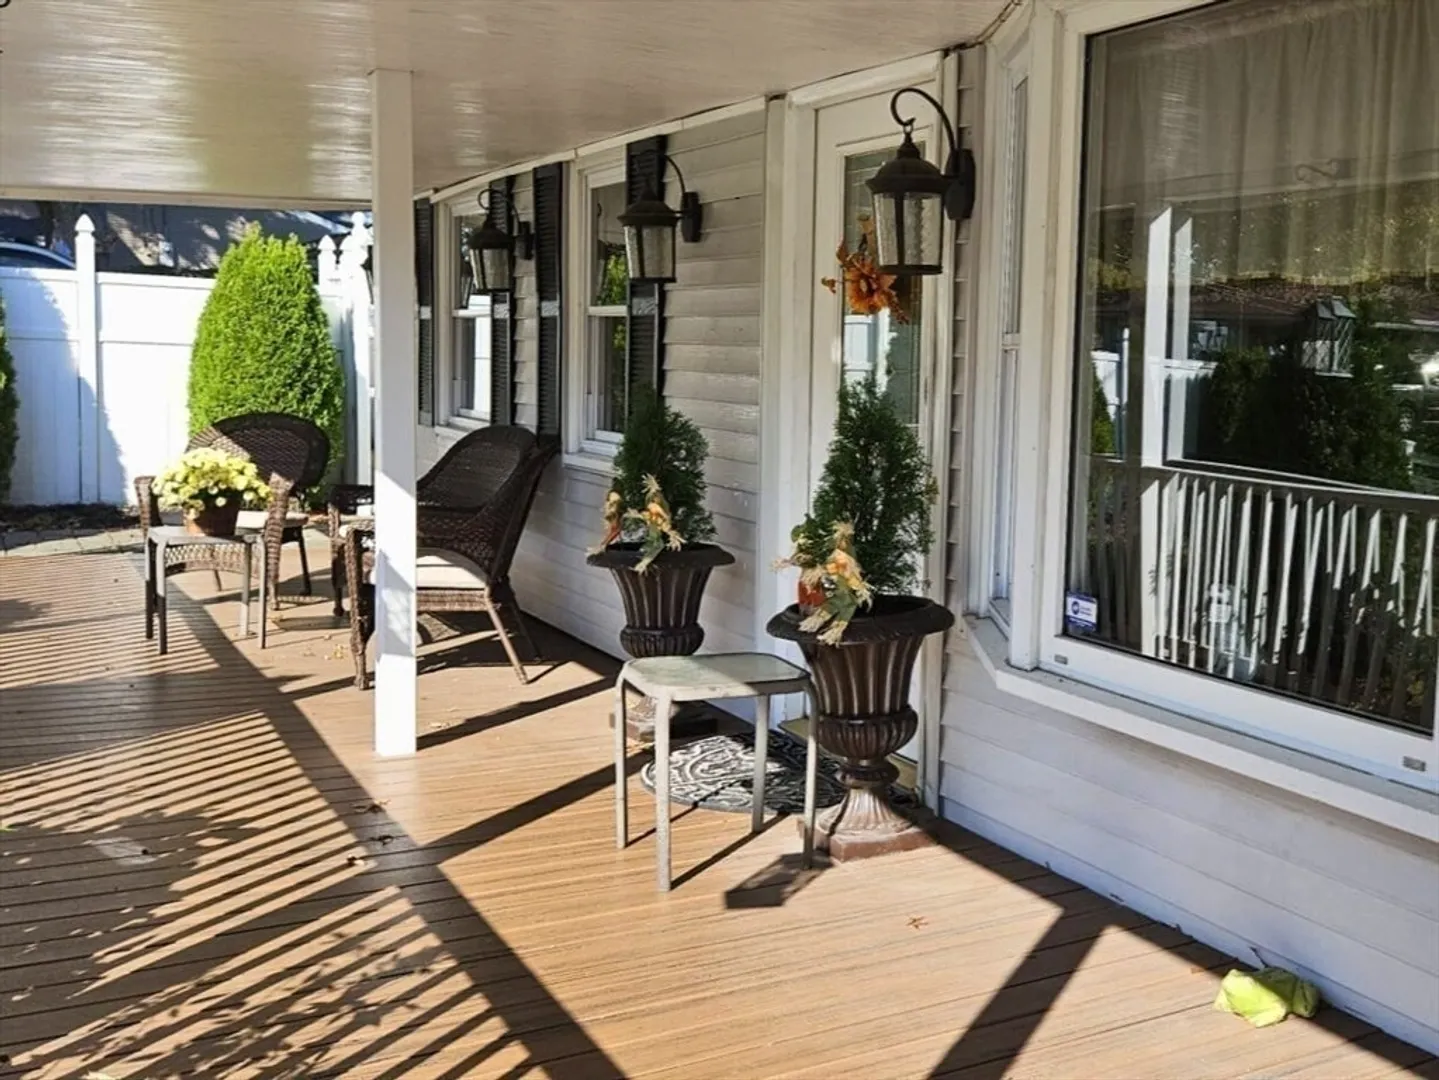
- Exterior Features: Porch, Patio, Covered Patio/Deck, Pool - Inground, Cabana, Professional Landscaping, Fenced Yard
- Foundation: Concrete Perimeter
- Road Frontage Type: Public
- SqFt Source: Public Record
- Year Built Source: Public Records
-
Amenities
- Parking Features: Paved Drive, Off Street
- Pool Features: In Ground, Indoor
-
Utilities
- Sewer: Public Sewer
- Water Source: Public
-
Fees / Taxes
- Assessed Value: $444,100
- Taxes: $5,378
- Tax Year: 2025
Similar Listings
Sold
13 Photos
Sold
11 Photos
Sold
28 Photos
Sold
25 Photos
Content © 2026 MLS Property Information Network, Inc. The information in this listing was gathered from third party resources including the seller and public records.
Listing information provided courtesy of A Plus Realty Group, LLC.
MLS Property Information Network, Inc. and its subscribers disclaim any and all representations or warranties as to the accuracy of this information.
