
Sold!
$560,000
3
Beds
2
Baths
1,764
Living Area
-
Property Description
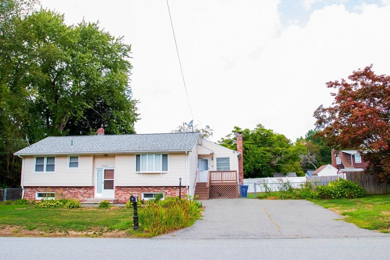
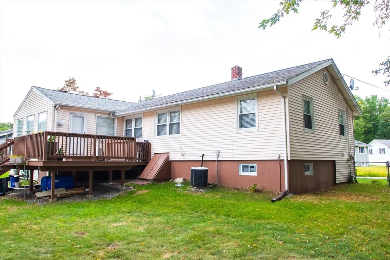
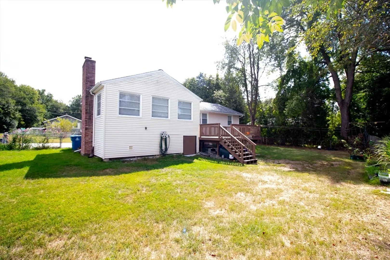
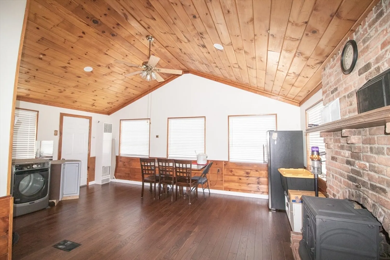
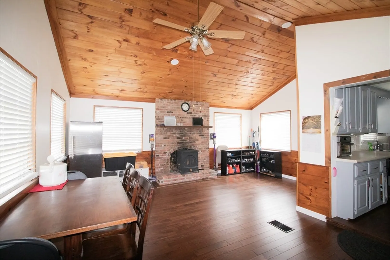
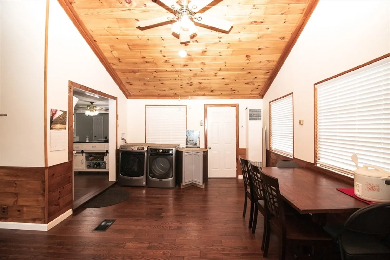
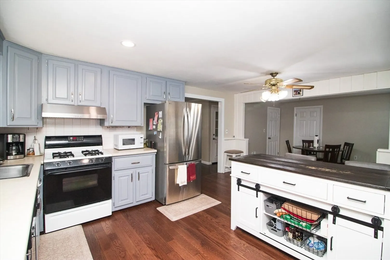
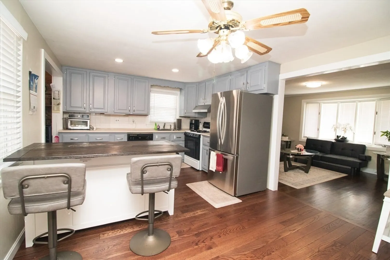
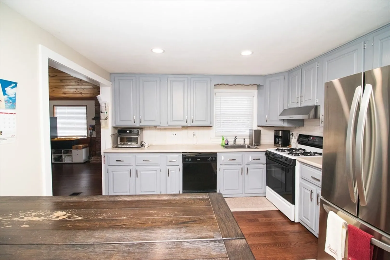
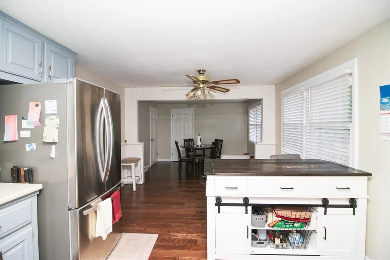
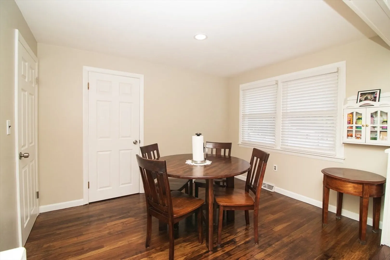
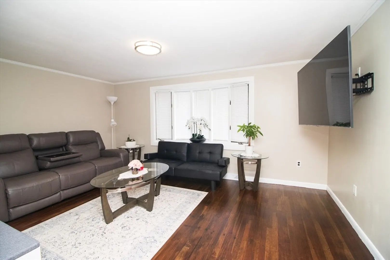
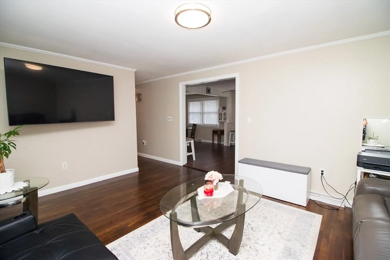
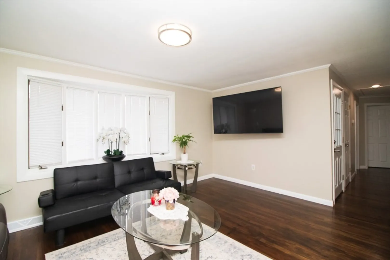
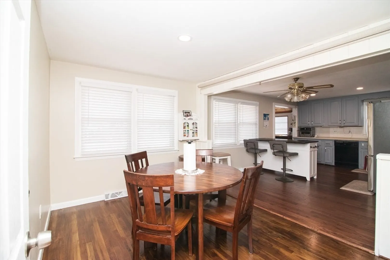
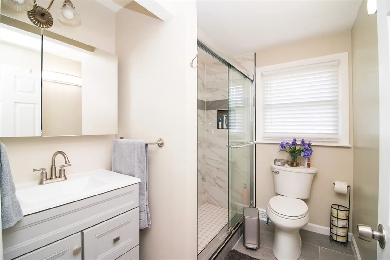
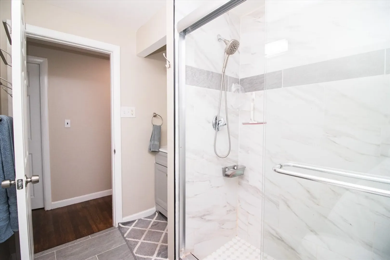
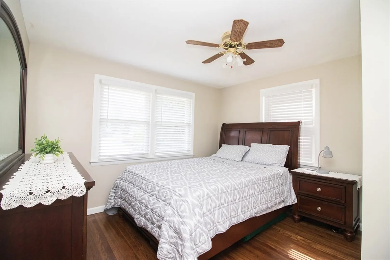
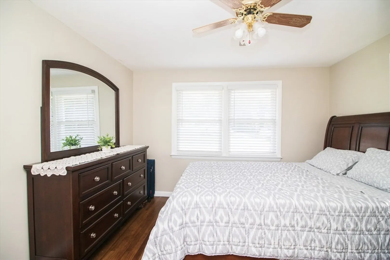
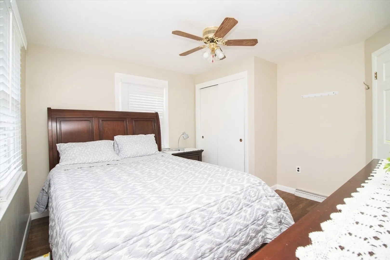
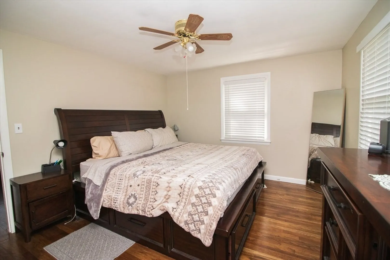
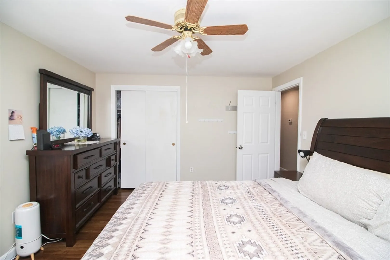
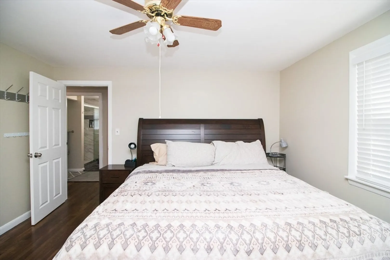
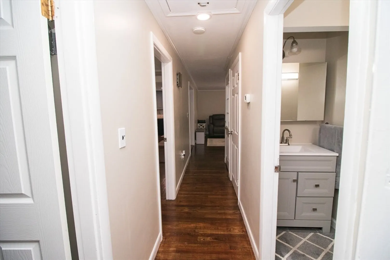
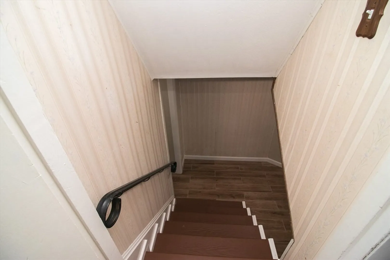
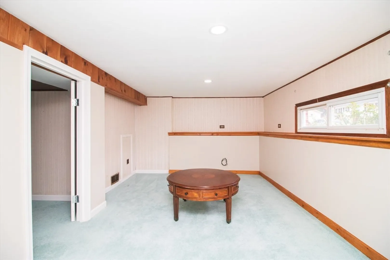
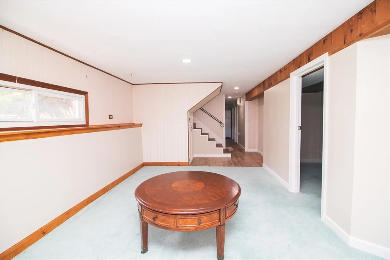
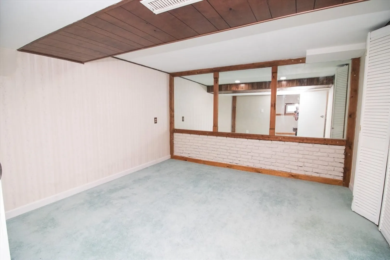
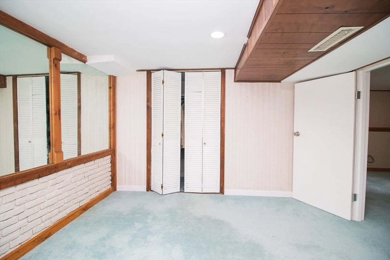
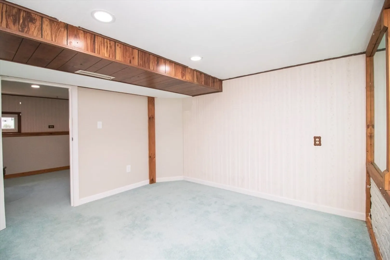
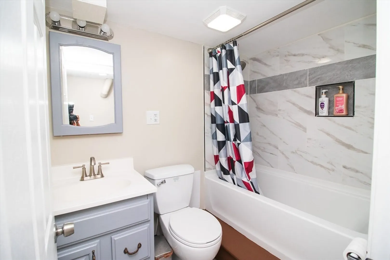
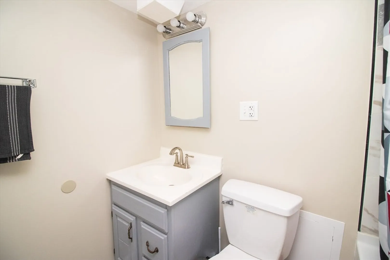
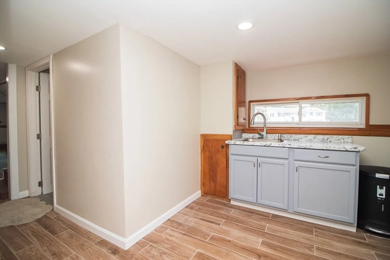
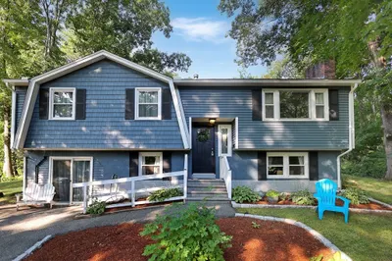
Welcome to 94 Tanglewood, a beautifully updated 3 bedroom, 2 bath raised ranch home in the desirable neighborhood in Dracut. This lovely home is filled with natural light and boasts modern updates throughout. The main level features two generously sized bedrooms, a full bath, living room, dining room, and a spacious family room with cathedral ceilings and a cozy fireplace, perfect for relaxing and entertaining. The finished lower-level features 1-bedroom, a full bath, office and a bonus room for family fun. Recent updates include hardwood floors throughout, a new bathroom, new recessed lighting, fresh interior paint, a newly painted deck, and newer appliances. Nothing to do but to move in! Schedule your private showing today or stop by the open house! OH Sat 9/27, 11am-1pm & & Sun 9/28, 10am-12pm
-
Highlights
- Cooling: Central Air
- Parking Spots: 4
- Property Type: Single Family Residence
- Total Rooms: 7
- Status: Closed
- Heating: Forced Air, Natural Gas
- Property Class: Residential
- Style: Raised Ranch
- Year Built: 1963
-
Additional Details
- Appliances: Gas Water Heater, Water Heater, Range, Dishwasher, Refrigerator, Washer, Dryer, Range Hood
- Construction: Frame
- Fireplaces: 1
- Foundation: Concrete Perimeter
- Lot Features: Level
- Roof: Shingle
- Year Built Details: Actual
- Zoning: R1
- Basement: Full, Finished
- Exterior Features: Deck
- Flooring: Tile, Carpet, Hardwood
- Interior Features: Office, Bonus Room, Play Room
- Road Frontage Type: Public
- SqFt Source: Public Record
- Year Built Source: Public Records
-
Amenities
- Community Features: Public Transportation, Shopping, Golf, Medical Facility, Laundromat
- Parking Features: Paved Drive, Paved
-
Utilities
- Sewer: Public Sewer
- Water Source: Public
-
Fees / Taxes
- Assessed Value: $432,400
- Taxes: $4,376
- Tax Year: 2025
Similar Listings
Sold
26 Photos
Sold
13 Photos
Sold
34 Photos
Sold
36 Photos
Content © 2026 MLS Property Information Network, Inc. The information in this listing was gathered from third party resources including the seller and public records.
Listing information provided courtesy of Homeplace Realty, Inc..
MLS Property Information Network, Inc. and its subscribers disclaim any and all representations or warranties as to the accuracy of this information.
