
Sold!
$1,760,000
4
Beds
3/1
Baths
2,530
Living Area
-
Property Description
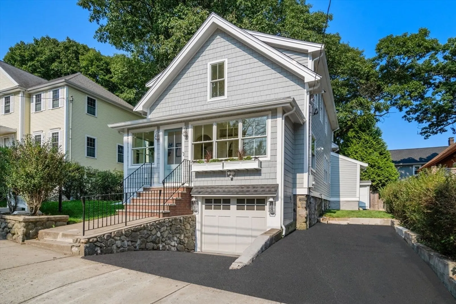
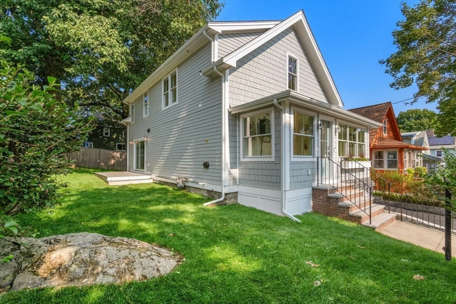
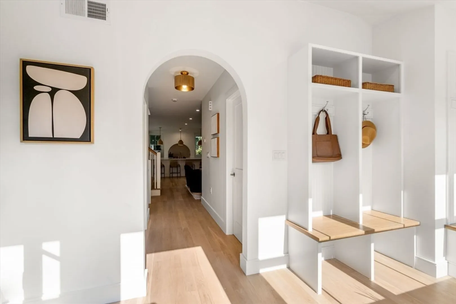
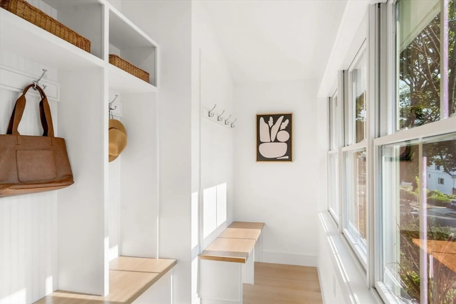
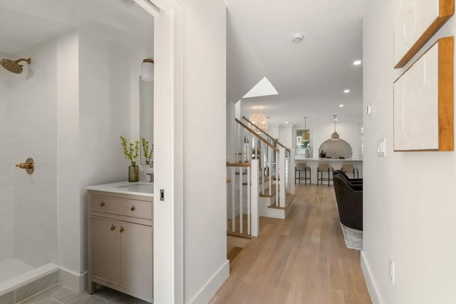
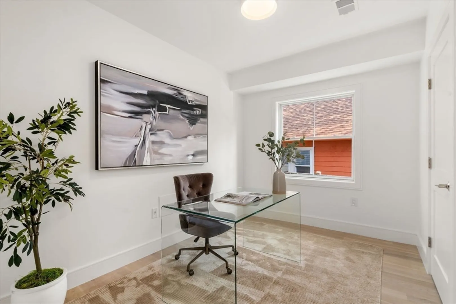
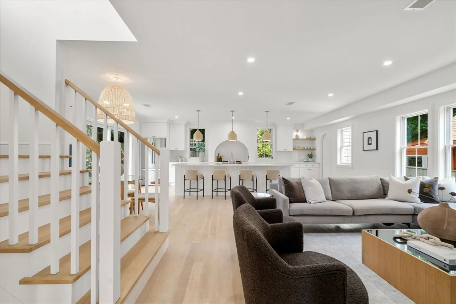
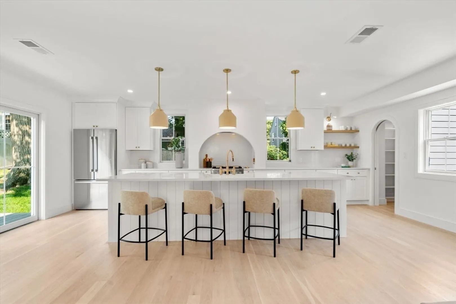
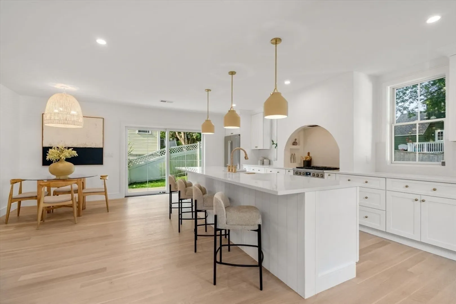
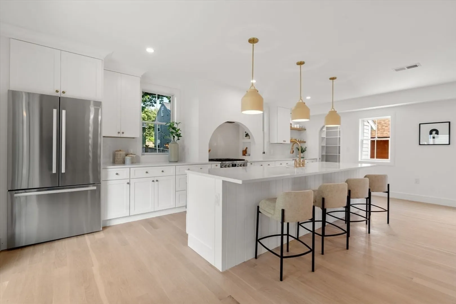
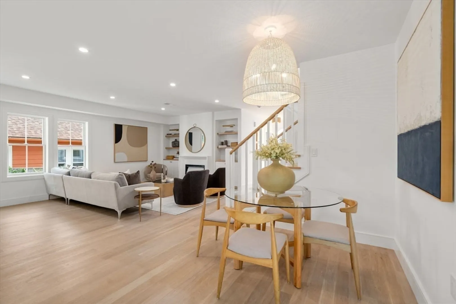
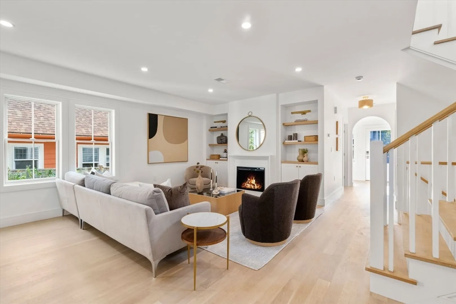
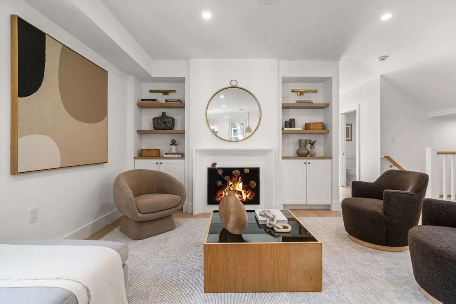
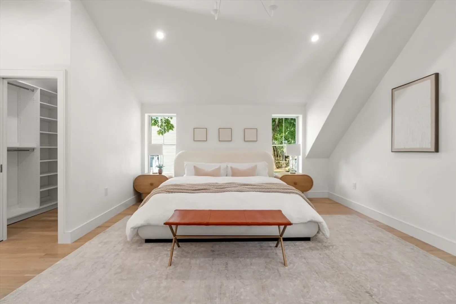
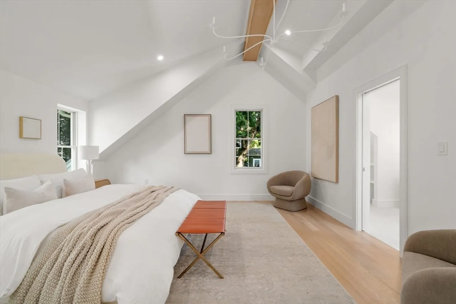
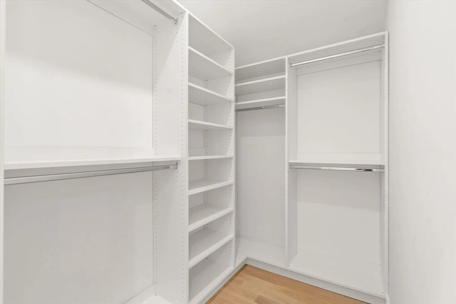
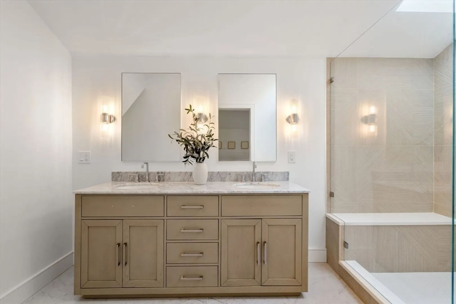
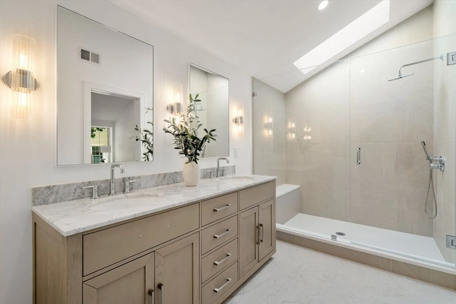
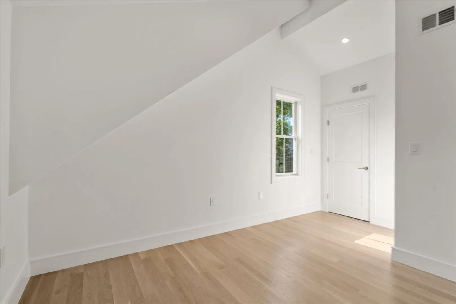
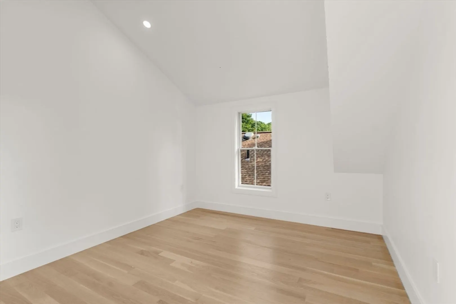
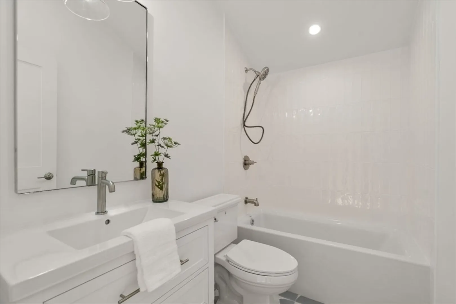
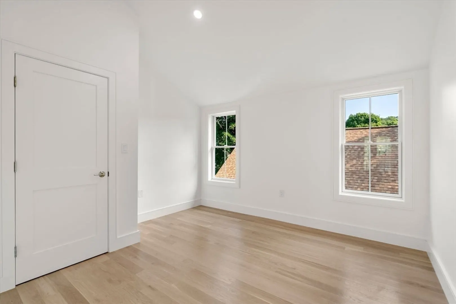
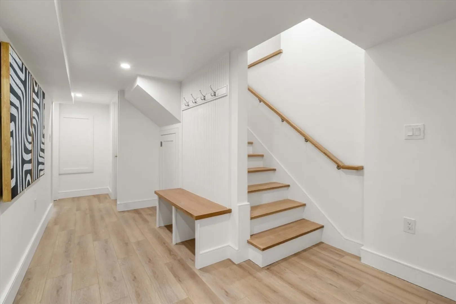
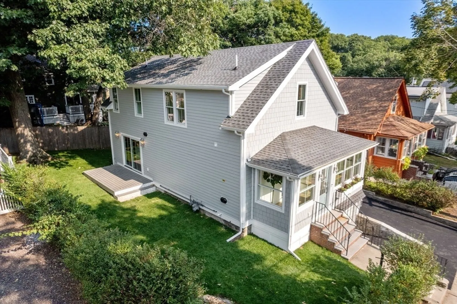
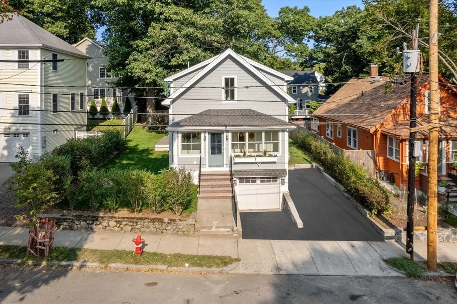
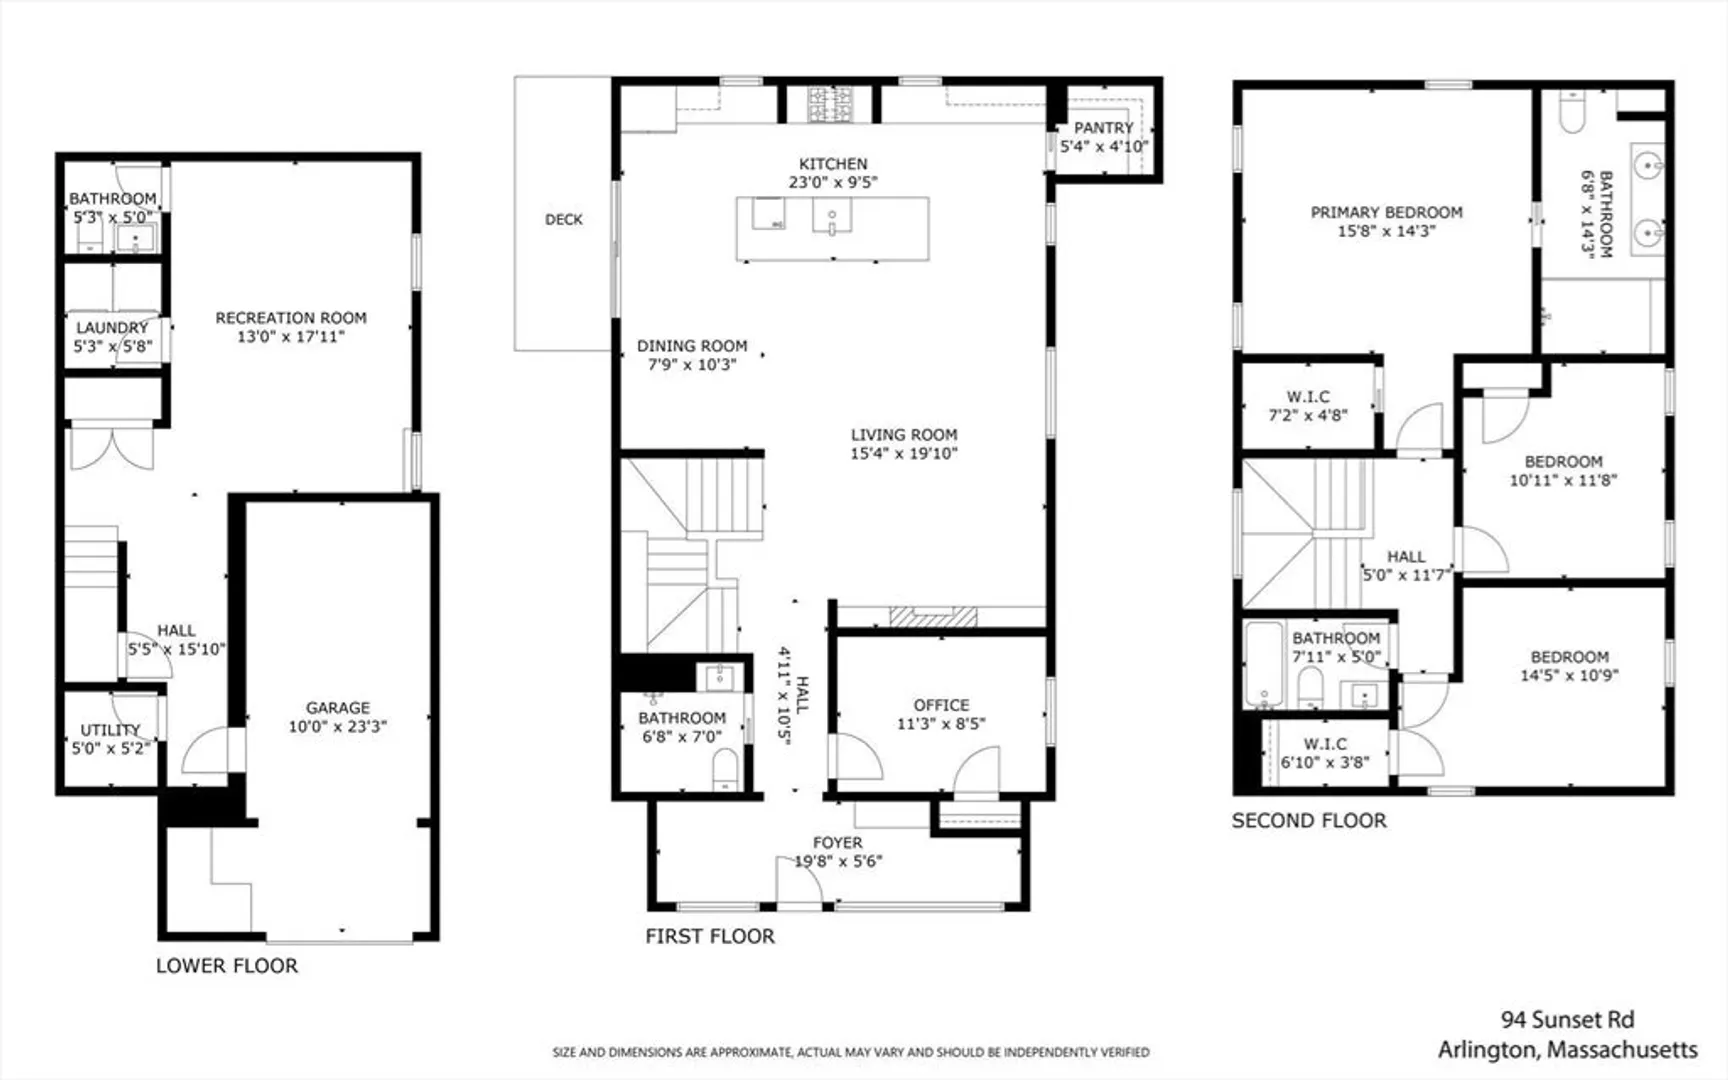
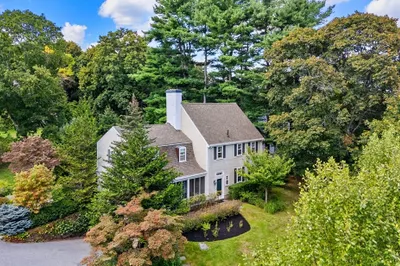
Step inside to a spacious open floor plan, ideal for family gatherings and entertaining. The designer kitchen is a true centerpiece, featuring a stunning oversized island, full Bosch appliance package, custom arched hood vent, and a pantry for all your storage needs. With the flexibility of a first-floor bedroom or office, plus two separate mudrooms, you’ll find this home is designed for both functionality and style. Upstairs, the bedroom level has soaring cathedral ceilings, creating an airy and open atmosphere. The primary suite offers a built-out walk-in closet and a luxurious bathroom with double vanities, a large walk-in shower, and a skylight for natural light.Additional perks include garage parking, and a location just ½ mile from Arlington Heights Center, and one block over from Peirce elementary school.
-
Highlights
- Cooling: Central Air
- Parking Spots: 2
- Property Type: Single Family Residence
- Total Rooms: 8
- Status: Closed
- Heating: Forced Air
- Property Class: Residential
- Style: Colonial
- Year Built: 1932
-
Additional Details
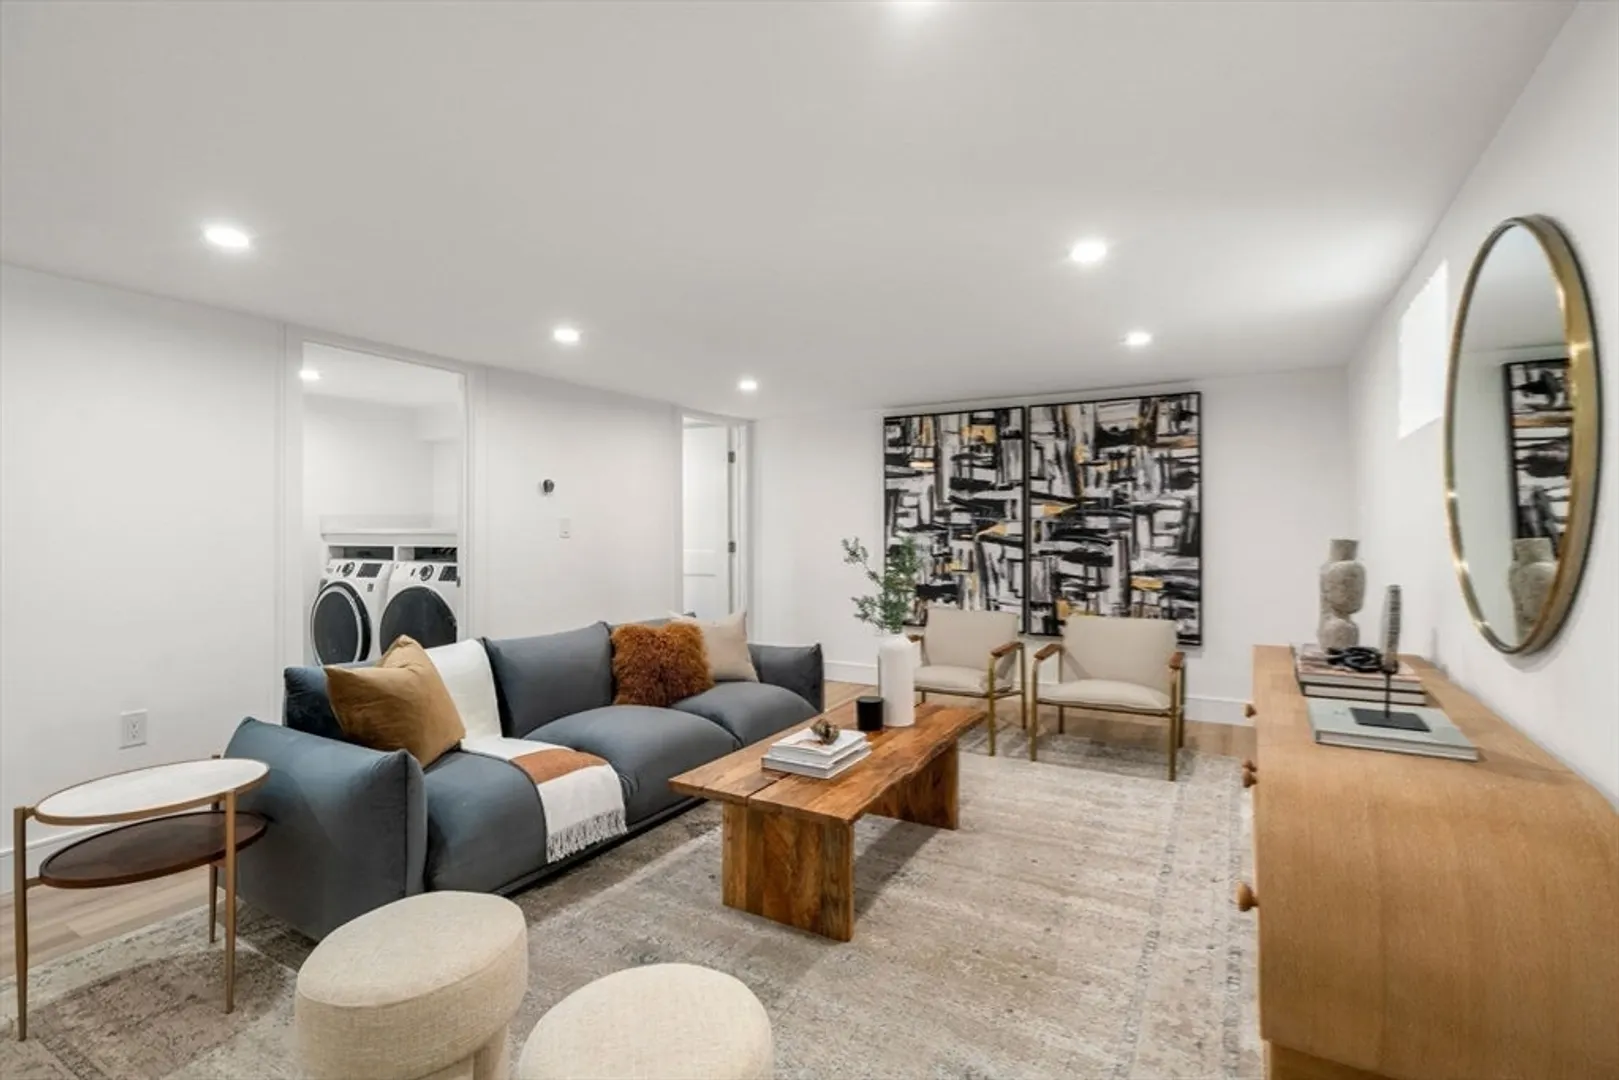
- Appliances: Gas Water Heater, Range, Dishwasher, Disposal, Microwave, Refrigerator, Washer, Dryer, Range Hood
- Construction: Frame
- Fireplaces: 1
- Foundation: Stone
- Road Frontage Type: Public
- Year Built Details: Actual, Renovated Since
- Zoning: R1
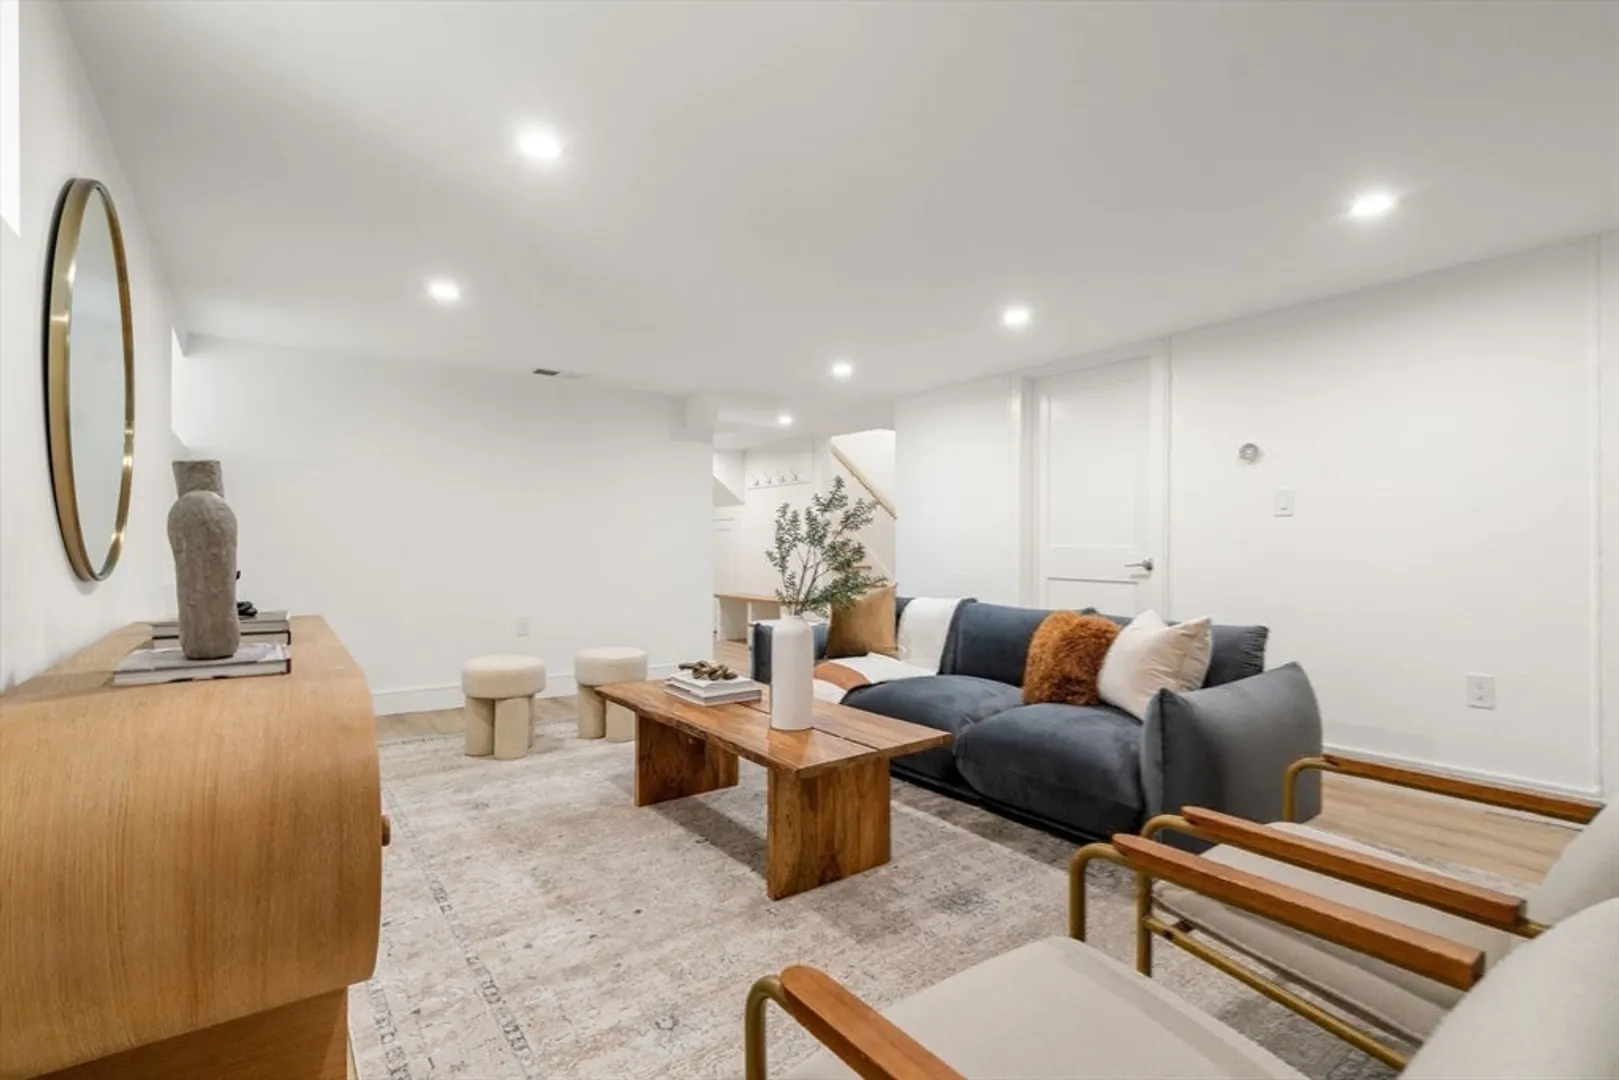
- Basement: Full, Finished, Interior Entry, Garage Access, Sump Pump
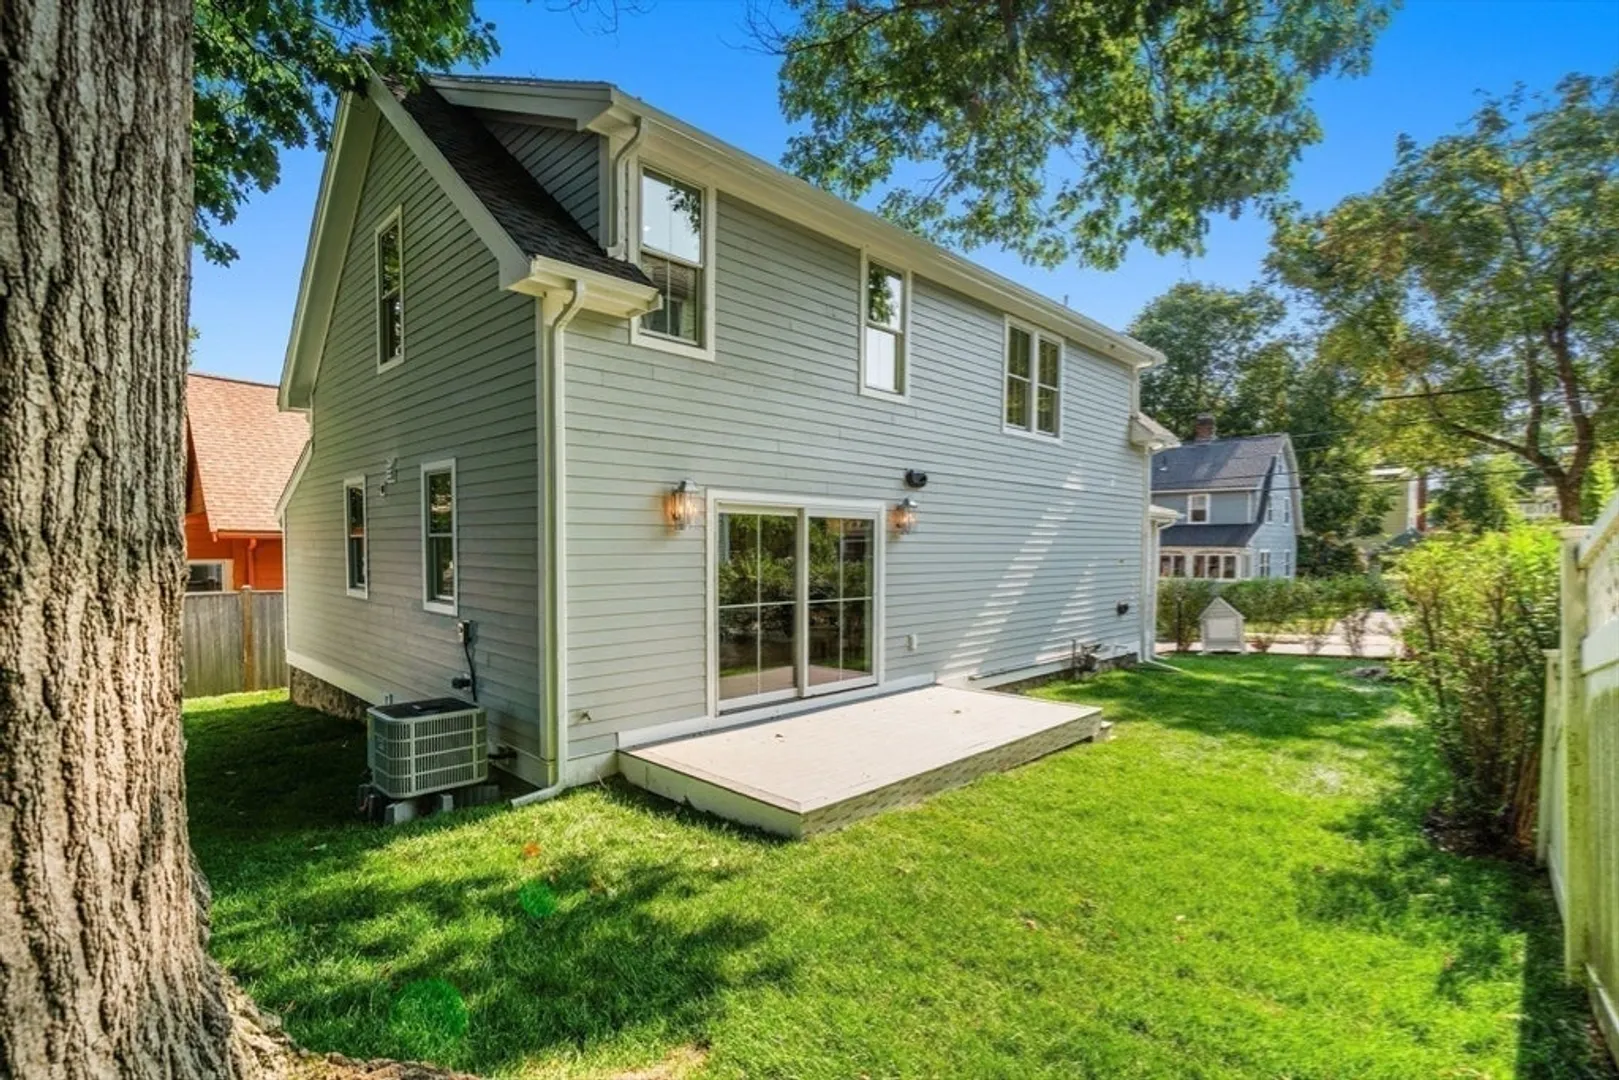
- Exterior Features: Deck - Composite, Rain Gutters
- Flooring: Wood, Tile, Vinyl / VCT, Flooring - Stone/Ceramic Tile
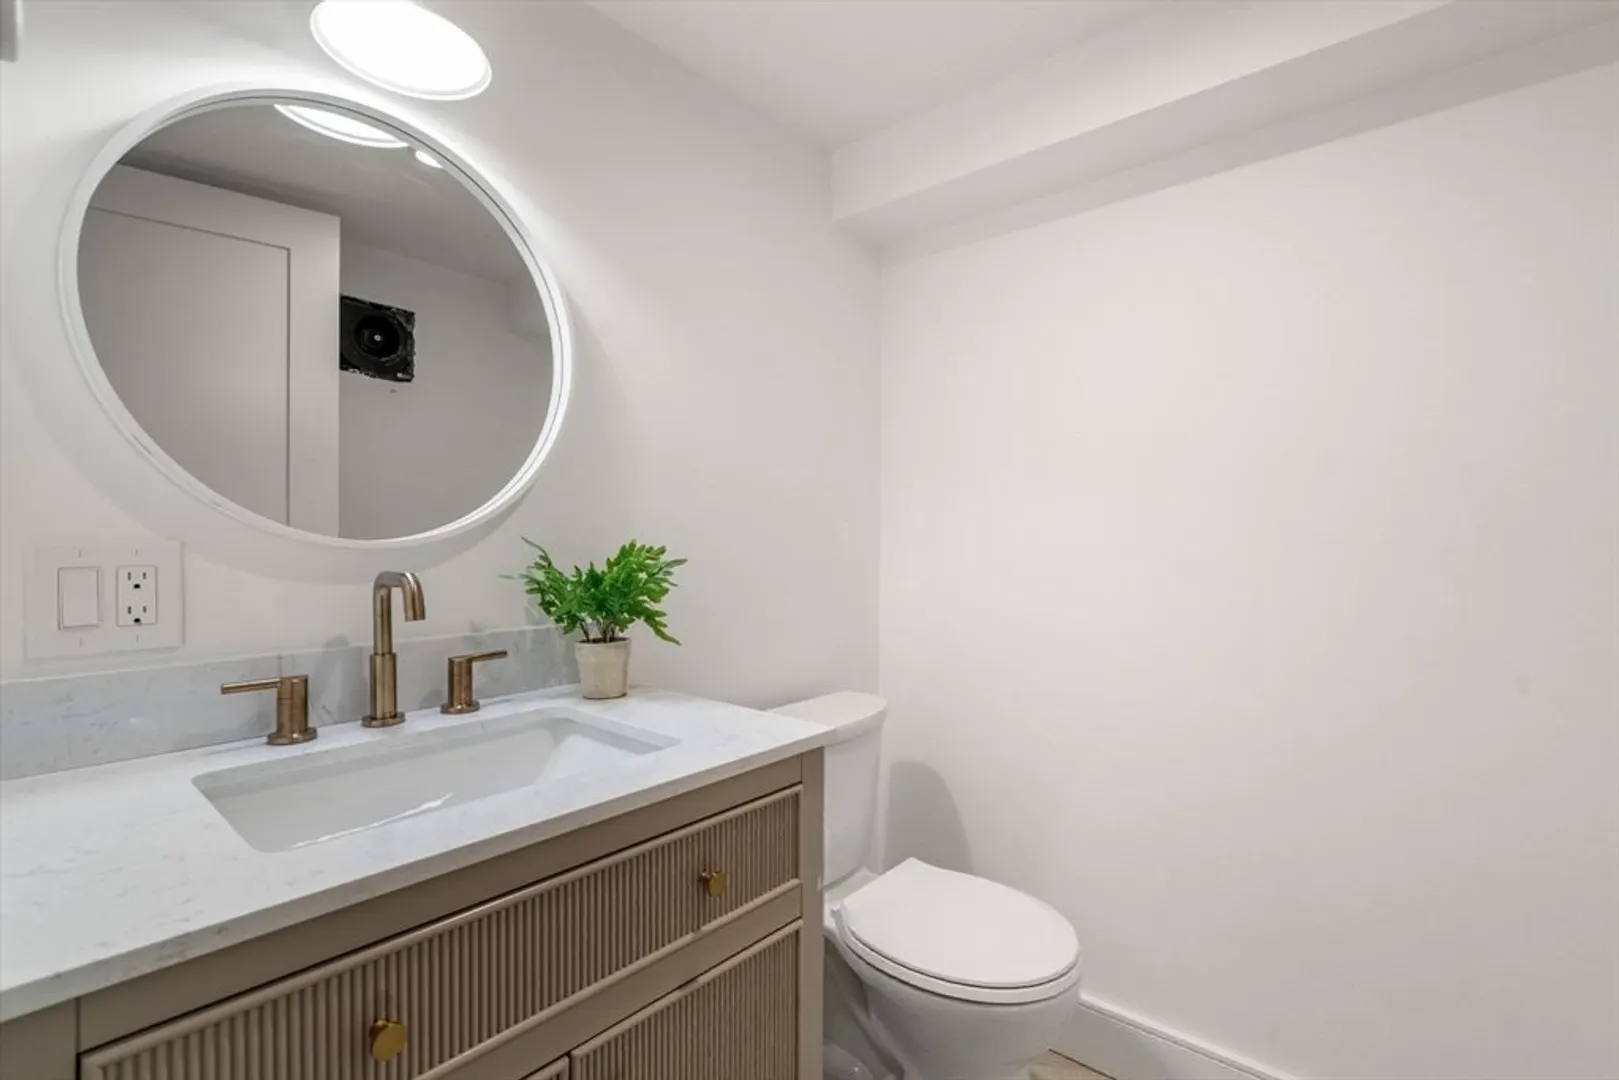
- Interior Features: Bathroom - Half, Bathroom
- Roof: Shingle
- Year Built Source: Public Records
-
Amenities
- Community Features: Public Transportation, Park, Golf, Laundromat, Public School
- Parking Features: Attached, Paved Drive, Off Street, Driveway, Paved
- Covered Parking Spaces: 1
-
Utilities
- Electric: 200+ Amp Service
- Water Source: Public
- Sewer: Public Sewer
-
Fees / Taxes
- Assessed Value: $748,600
- Taxes: $7,928
- Tax Year: 2024
Similar Listings
Sold

76 Photos
Sold

15 Photos
Sold
41 Photos
Sold
39 Photos
Content © 2026 MLS Property Information Network, Inc. The information in this listing was gathered from third party resources including the seller and public records.
Listing information provided courtesy of Coldwell Banker Realty - Wellesley.
MLS Property Information Network, Inc. and its subscribers disclaim any and all representations or warranties as to the accuracy of this information.
