
Sold!
$690,000
2
Beds
1
Bath
951
Living Area
-
Property Description
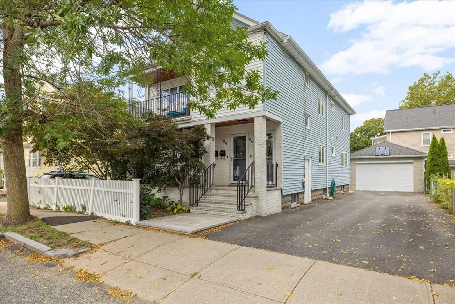
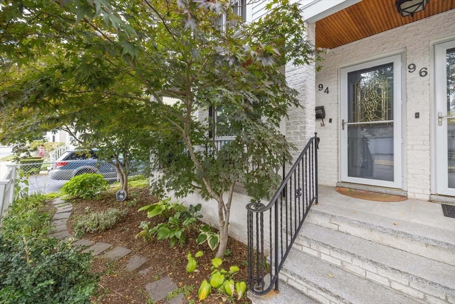
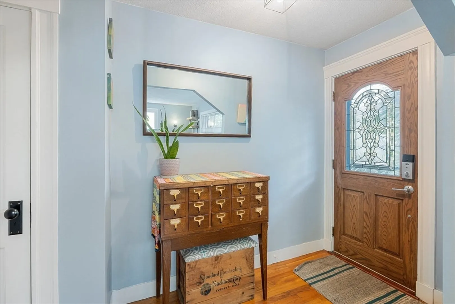
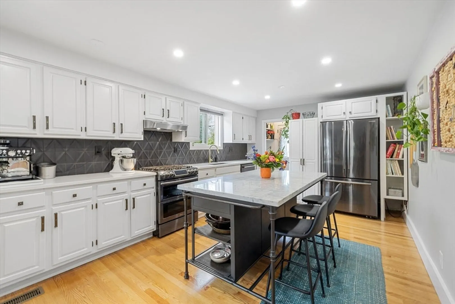
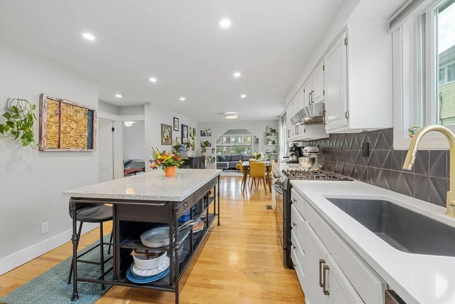
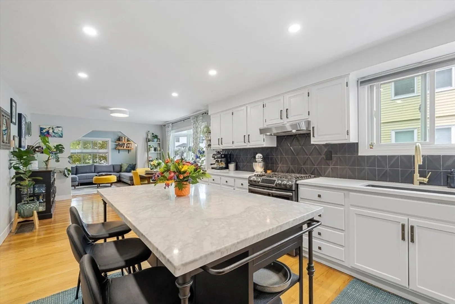
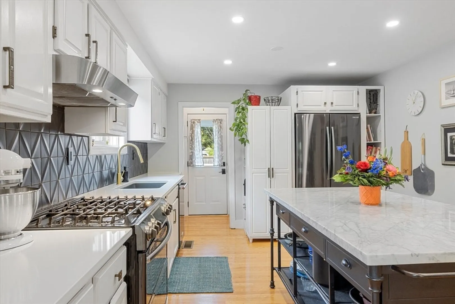
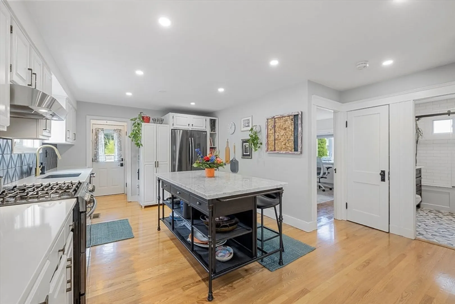
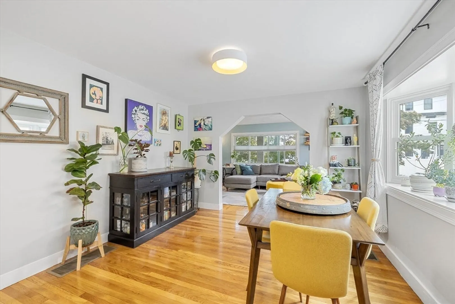
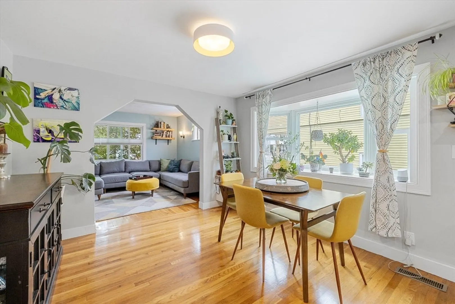
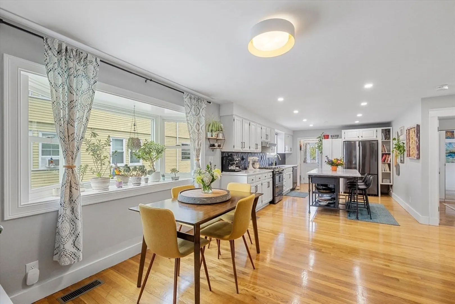
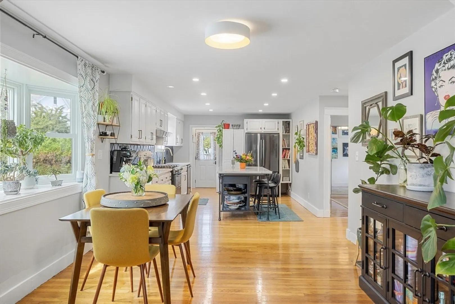
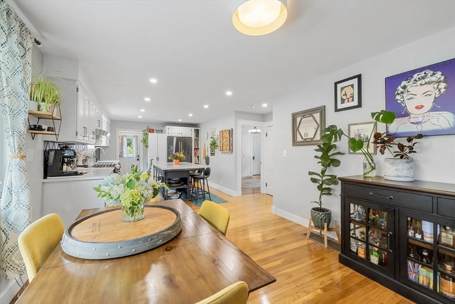
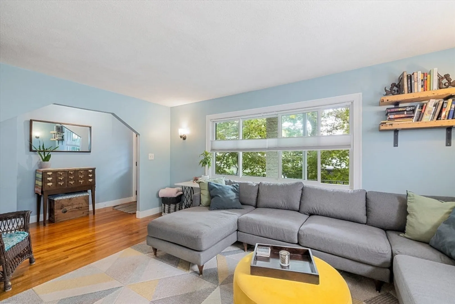
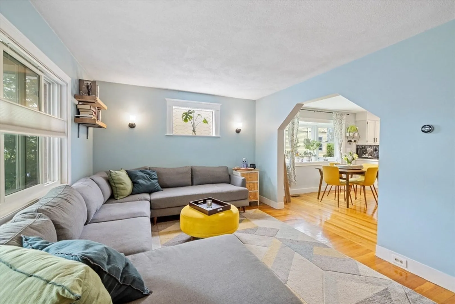
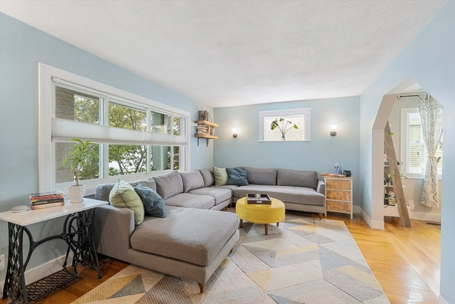
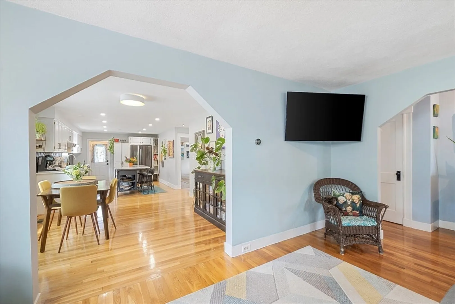
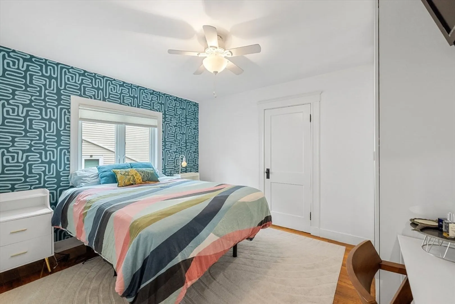
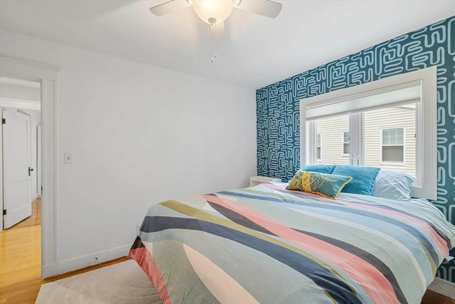
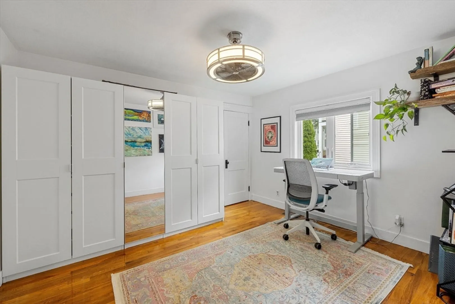
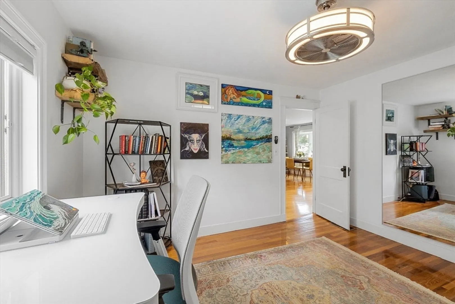
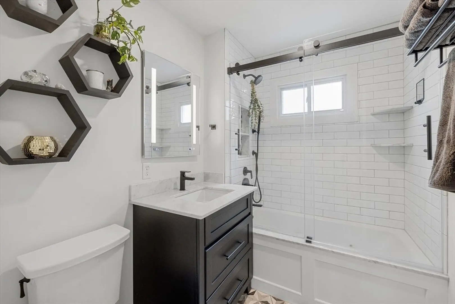
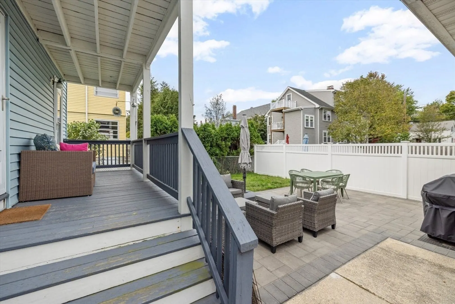
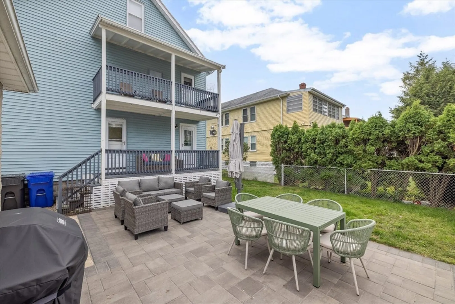
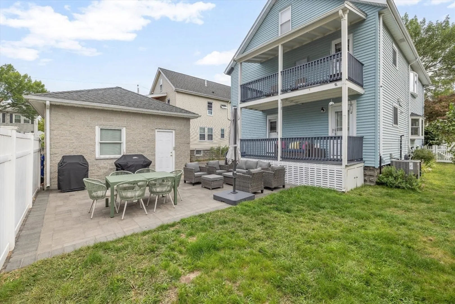
Not your average East Arlington condo! This exceptional two-bedroom has been zhushed top to bottom so you can move right in and enjoy. Step through the welcoming entryway with a coat closet and into a sun-filled living room framed by oversized windows and views of the front porch. The open dining and kitchen area is a showstopper — walls removed to create one ample space, complete with updated cabinets, counters, appliances, and a center island perfect for cooking, eating, and gathering.The bedrooms are situated on either side of a fully renovated bathroom with radiant floors, giving everyone a little privacy. Outside, a fresh patio and grassy yard make the perfect spot for morning coffee or summer hangs. New windows. Add in two parking spaces and you’re just a short walk to East Arlington’s shops, restaurants, theaters, and the Alewife bike path — plus a short jaunt or bus ride to Alewife and West Medford stops. This one truly has it all.
-
Highlights
- Cooling: Central Air
- HOA Fee: $202
- Property Class: Residential
- Stories: 1
- Unit Number: 94
- Status: Closed
- Heating: Forced Air, Natural Gas
- Parking Spots: 2
- Property Type: Condominium
- Total Rooms: 5
- Year Built: 1927
-
Additional Details
- Appliances: Range, Dishwasher, Refrigerator, Washer, Dryer
- Exclusions: Wardrobes In Bedrooms Not Attached And Are Excluded
- Pets Allowed: Yes w/ Restrictions
- Total Number of Units: 2
- Year Built Source: Public Records
- Basement: Y
- Exterior Features: Porch, Patio, Fenced Yard
- SqFt Source: Public Record
- Year Built Details: Actual, Renovated Since
- Zoning: R2
-
Amenities
- Community Features: Public Transportation, Shopping, Walk/Jog Trails
- Parking Features: Off Street, Tandem
-
Utilities
- Sewer: Public Sewer
- Water Source: Public
-
Fees / Taxes
- Assessed Value: $465,300
- HOA Fee Includes: Water, Sewer, Insurance
- Taxes: $5,011
- HOA Fee Frequency: Monthly
- Tax Year: 2025
Similar Listings
Sold

4 Photos
Sold

3 Photos
Sold

1 Photo
Sold
16 Photos
Content © 2026 MLS Property Information Network, Inc. The information in this listing was gathered from third party resources including the seller and public records.
Listing information provided courtesy of Coldwell Banker Realty - Lynnfield.
MLS Property Information Network, Inc. and its subscribers disclaim any and all representations or warranties as to the accuracy of this information.
