
Sold!
$450,000
6
Beds
3
Baths
2,578
Living Area
-
Property Description
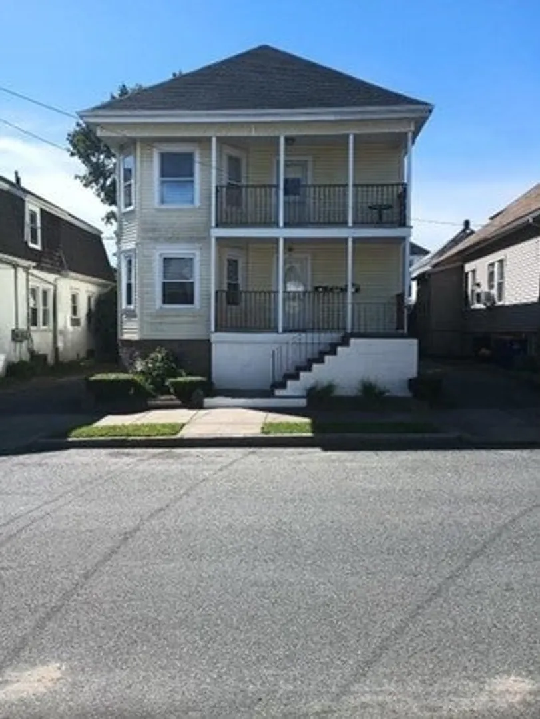
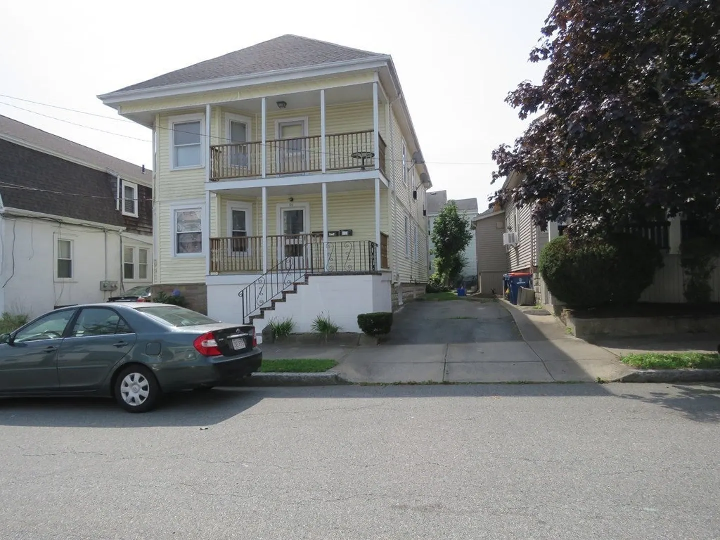
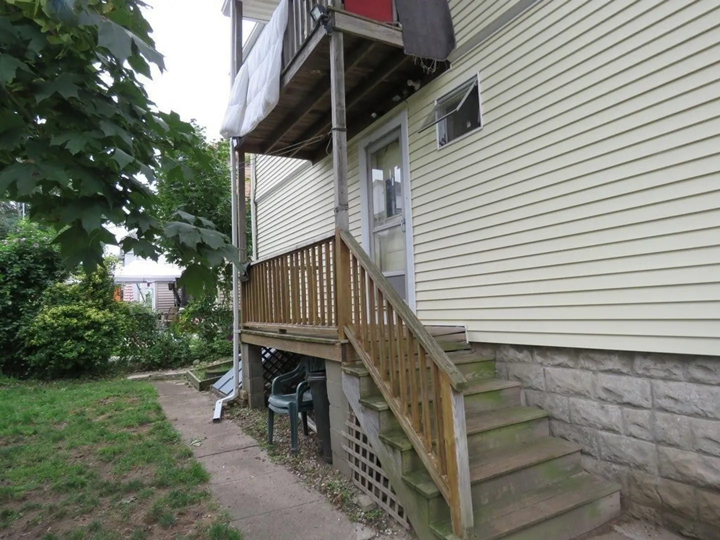
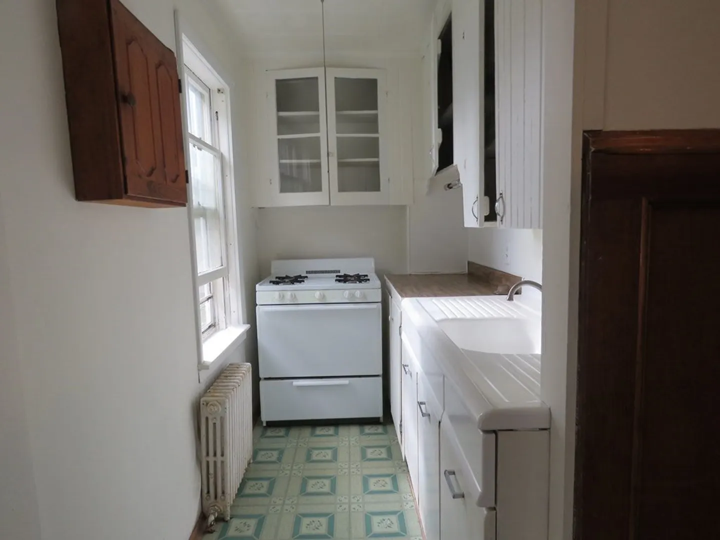
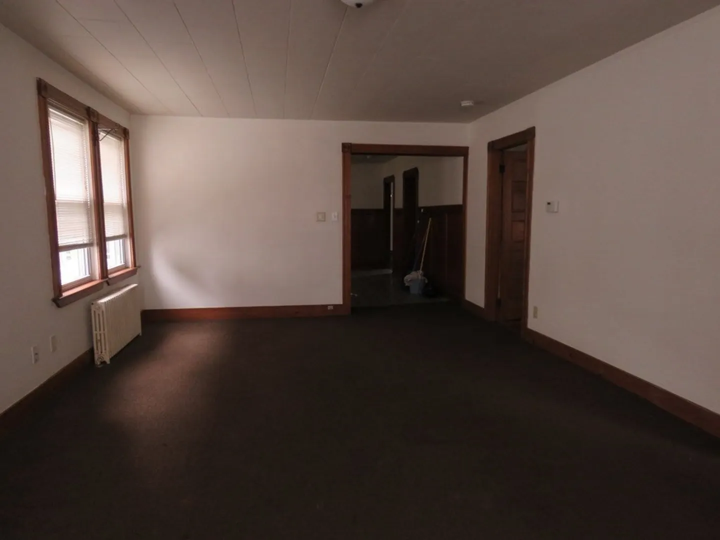
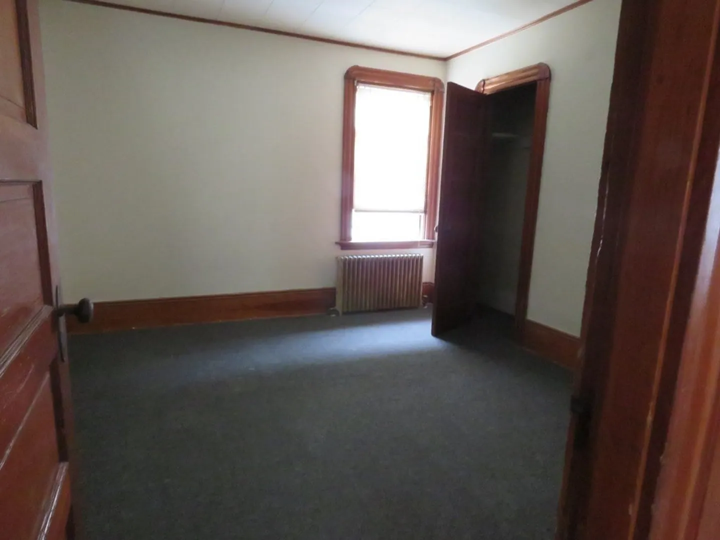
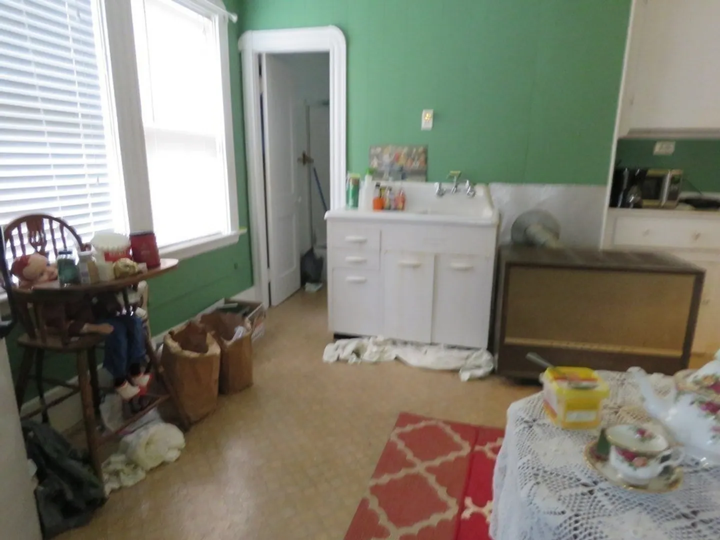
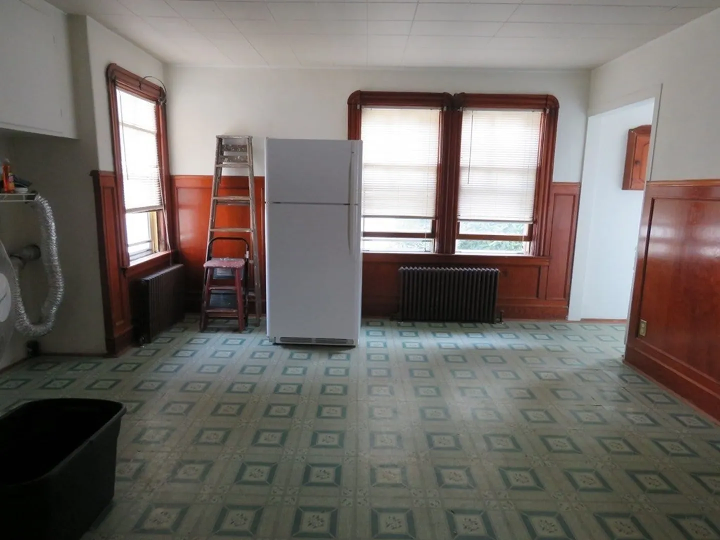
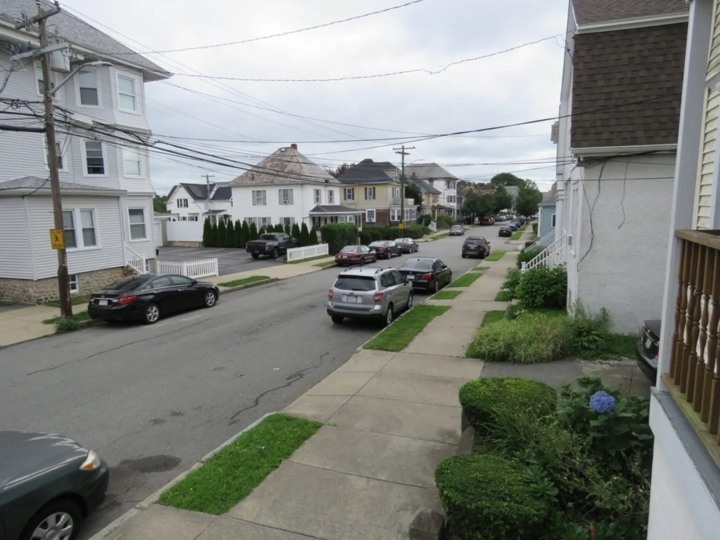
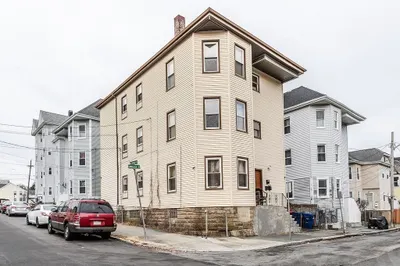
Well cared for 3 family in this North End neighborhood, offering single and multi family homes. One way traffic. Walking distance to Brooklawn Park. The large first level apartment has 3 bedrooms, one bath, living room, dining room, galley kitchen, Refrigerator to pass with sale. Hardwood flooring, oil heat, radiators. Washer/dryer hookup in the apartment, Great for owner occupied. 2nd level has 2 apartments, Front apartment has one bedroom, living room, combination kitchen and dining , 1 bath . Back apartment has 2 bedrooms, kitchen, dining, living room 1 bath. 2nd and 3rd apartments have space heaters Full attic with potential, full basement. Some new windows. Roof is new 2021. Separate entrances to 2nd and 3rd apartments. Off street and on street parking. First floor was owner occupied, Close to Lincoln, Ashley , NB Voke and Normandin Middle School. Motivated Seller!
-
Highlights
- Area: North
- Property Class: Residential Income
- Total Rooms: 14
- Status: Closed
- Parking Spots: 2
- Property Type: 3 Family - 3 Units Side by Side
- Year Built: 1916
-
Additional Details
- Appliances: Refrigerator, Other
- Construction: Stone, Block
- Flooring: Wood, Wood Flooring
- Foundation Area: 1350
- Road Frontage Type: Public
- Total Number of Units: 3
- Year Built Source: Public Records
- Basement: Full, Interior Entry, Concrete, Unfinished
- Exterior Features: Porch, Deck - Wood, Balcony, Balcony/Deck
- Foundation: Block, Granite
- Interior Features: Crown Molding, Bathroom With Tub, Other (See Remarks)
- Roof: Shingle
- Year Built Details: Approximate
- Zoning: Rb
-
Amenities
- Community Features: Park, House of Worship, Public School
- Parking Features: Paved Drive, Off Street
-
Utilities
- Electric: Fuses, 150 Amp Service
- Water Source: Public
- Sewer: Public Sewer
-
Fees / Taxes
- Assessed Value: $303,500
- Compensation Based On: Net Sale Price
- Tax Year: 2023
- Buyer Agent Compensation: 2%
- Facilitator Compensation: 2%
- Taxes: $4,337
Similar Listings
Sold
21 Photos
Sold
15 Photos
Sold
27 Photos
Sold
15 Photos
Content © 2026 MLS Property Information Network, Inc. The information in this listing was gathered from third party resources including the seller and public records.
Listing information provided courtesy of HomeSmart Heritage Realty.
MLS Property Information Network, Inc. and its subscribers disclaim any and all representations or warranties as to the accuracy of this information.
