
Sold!
$586,000
2
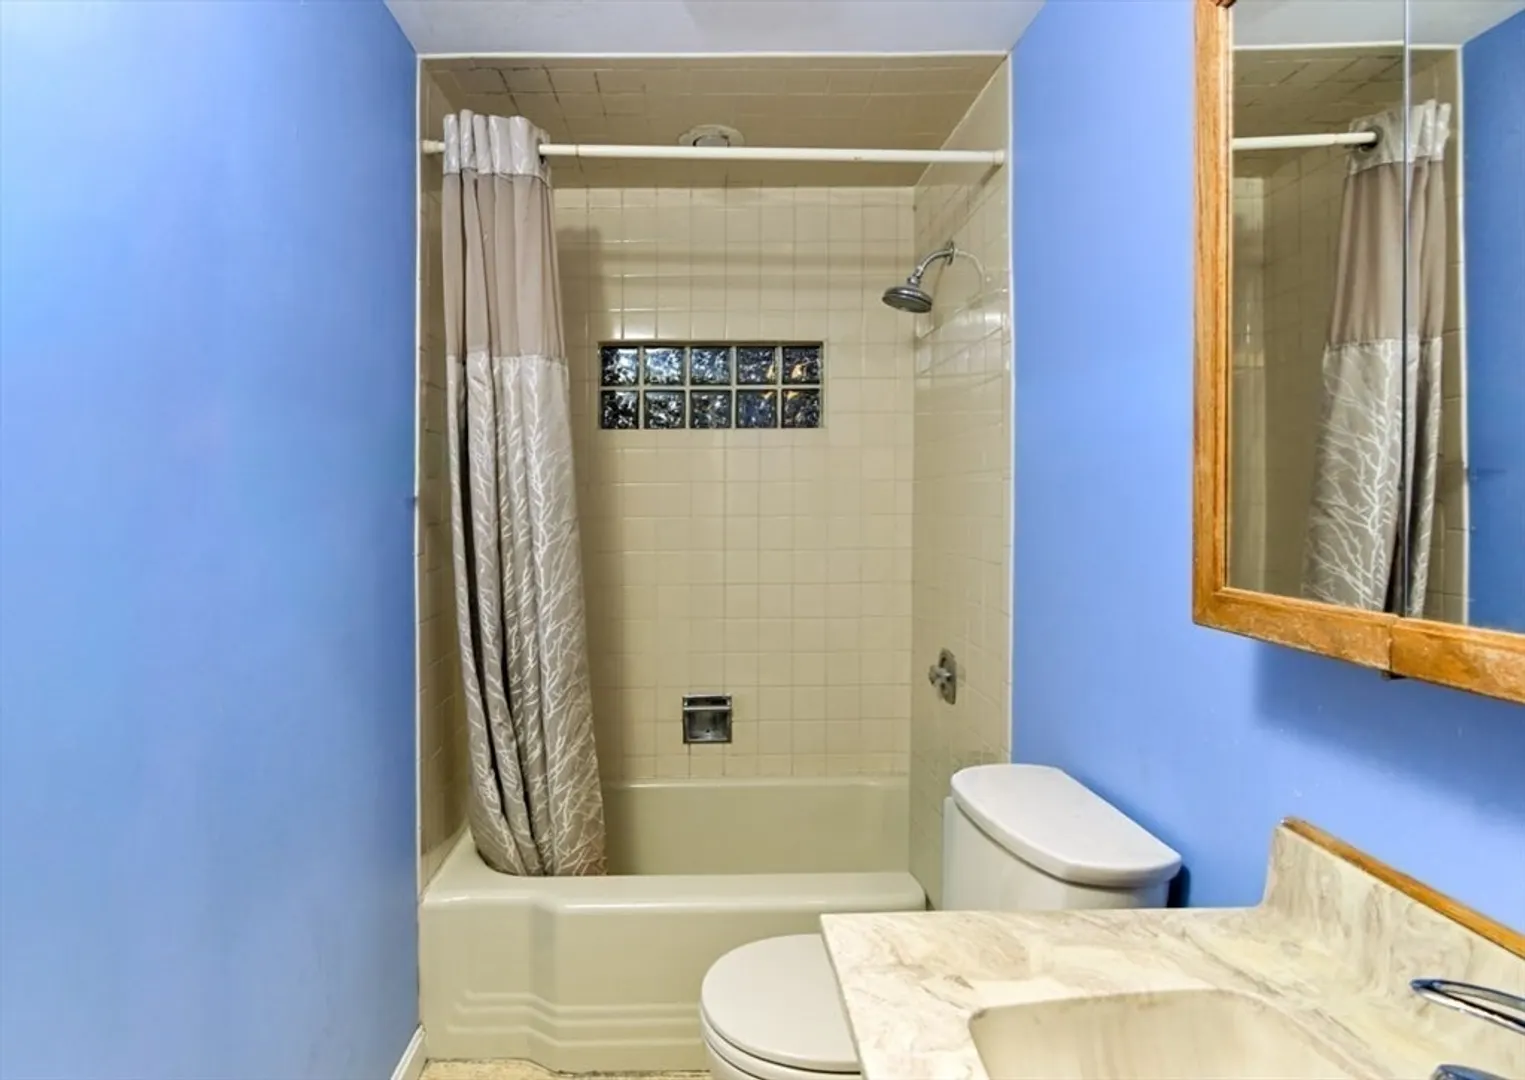
Beds
1
Bath
968
Living Area
-
Property Description
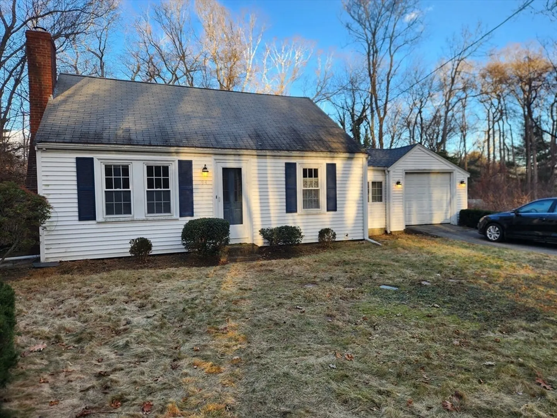
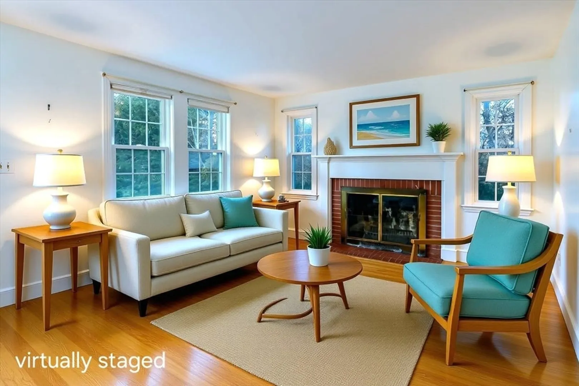
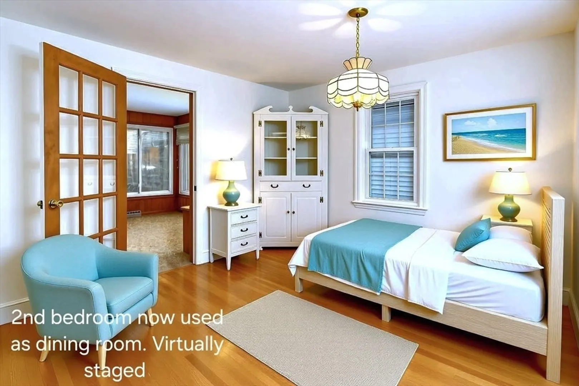
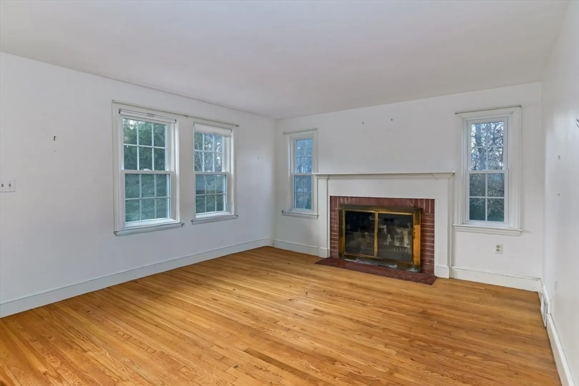
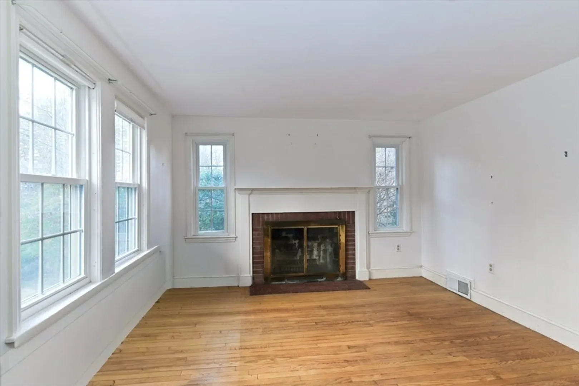
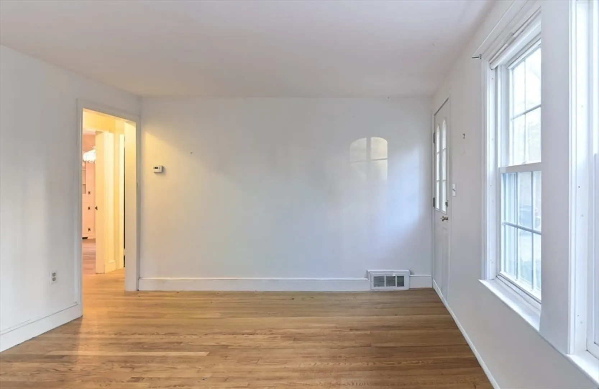
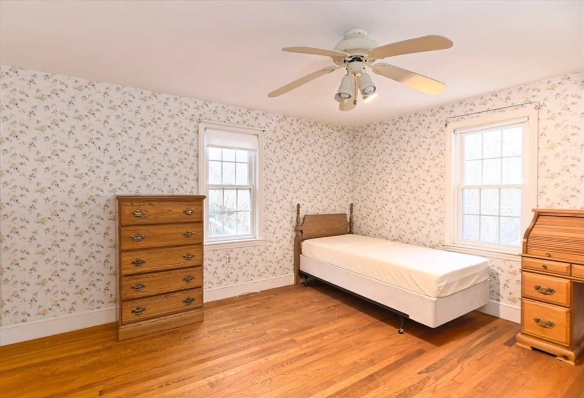
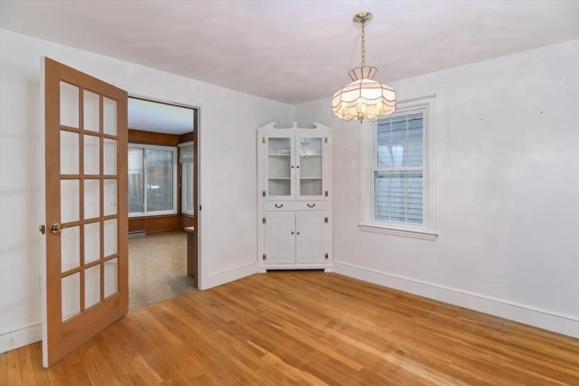
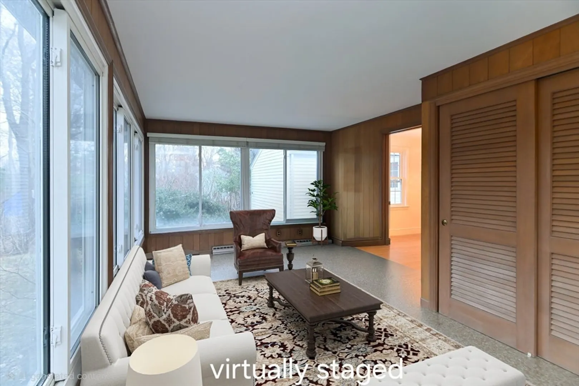
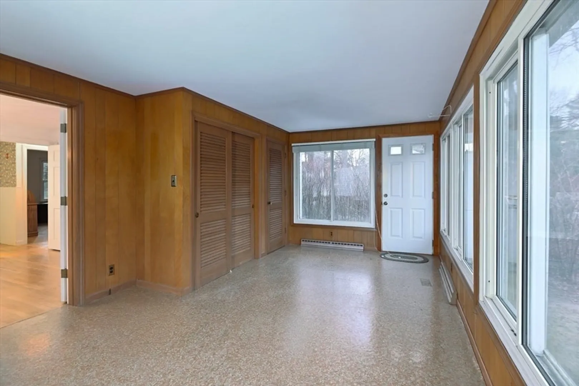
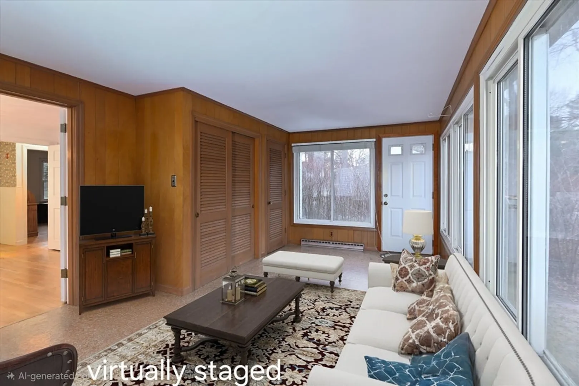
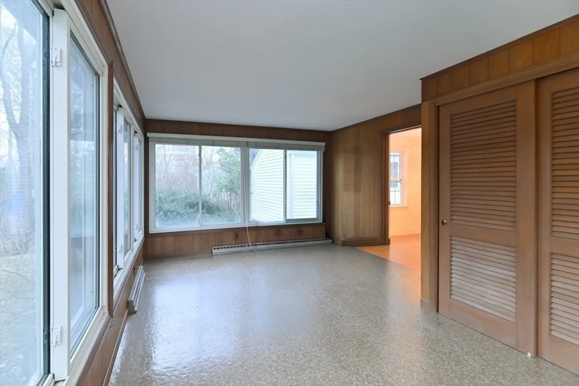
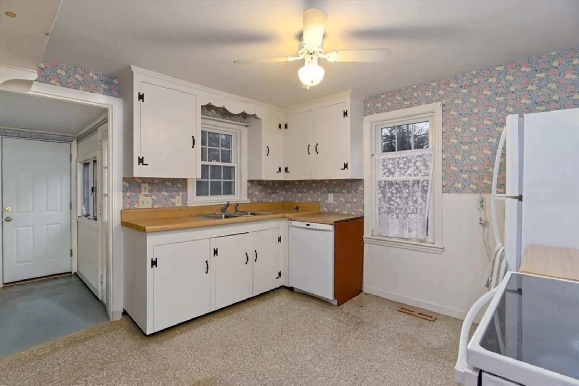
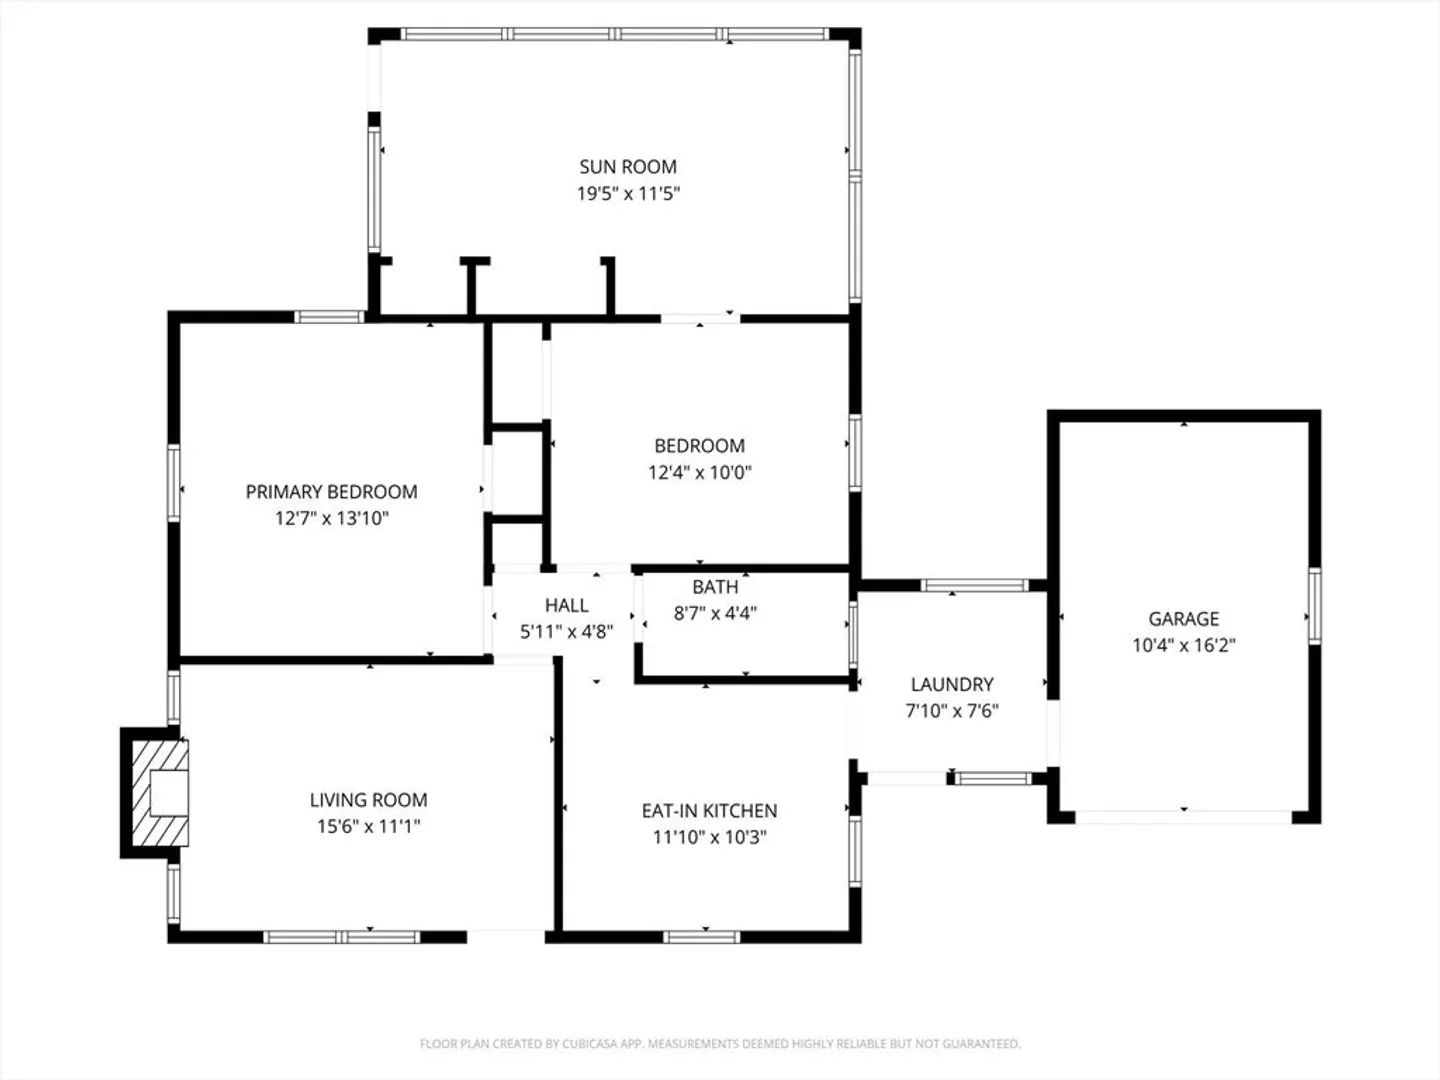
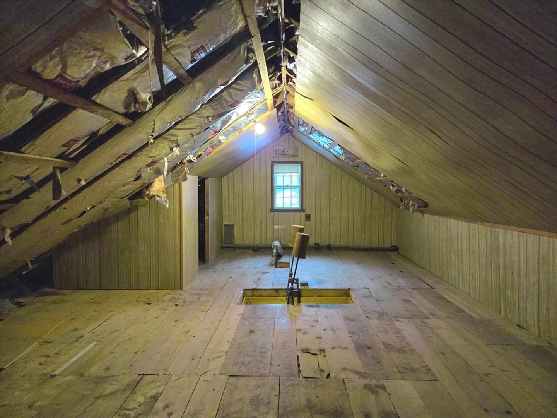
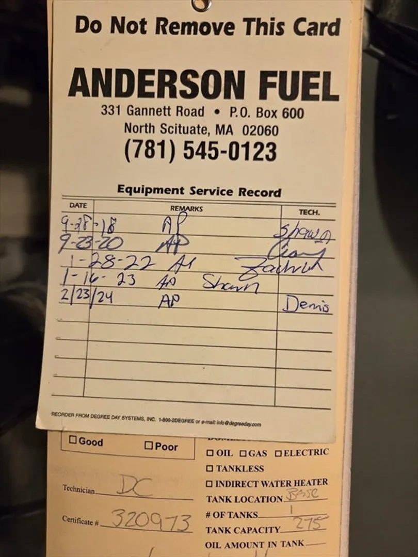
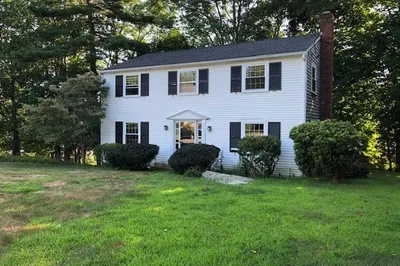
Incredible opportunity on historic Old Oaken Bucket Road! This 2-bed, 1-bath home sits on a spacious 12,000 sq ft lot with ONE-CAR GARAGE has a newer 3-BEDROOM SEPTIC SYSTEM—a rare advantage allowing you to nearly double the square footage and add a bedroom without costly septic upgrades. Cozy living room with fireplace. Built 1953, needs updating but priced for your vision.Live the South Shore dream in sought-after Scituate! Enjoy 21 miles of stunning coastline, multiple beaches, and vibrant harbor with shops and dining. Top-rated schools (#4 in Plymouth County). Just 30 miles to Boston via MBTA, 30 to Plymouth, 40 to Cape Cod. Transform this diamond in the rough into your dream coastal home! Please note: Photos have been furnished virtually for presentation purposes only. 2nd bedroom (now dining) room. This is an estate sale subject to obtaining a license to sell, which may take 3-6 months to close. Initial offers will be presented as received however must be valid through Feb 2.
-
Highlights
- Cooling: Other
- Parking Spots: 3
- Property Type: Single Family Residence
- Total Rooms: 5
- Status: Closed
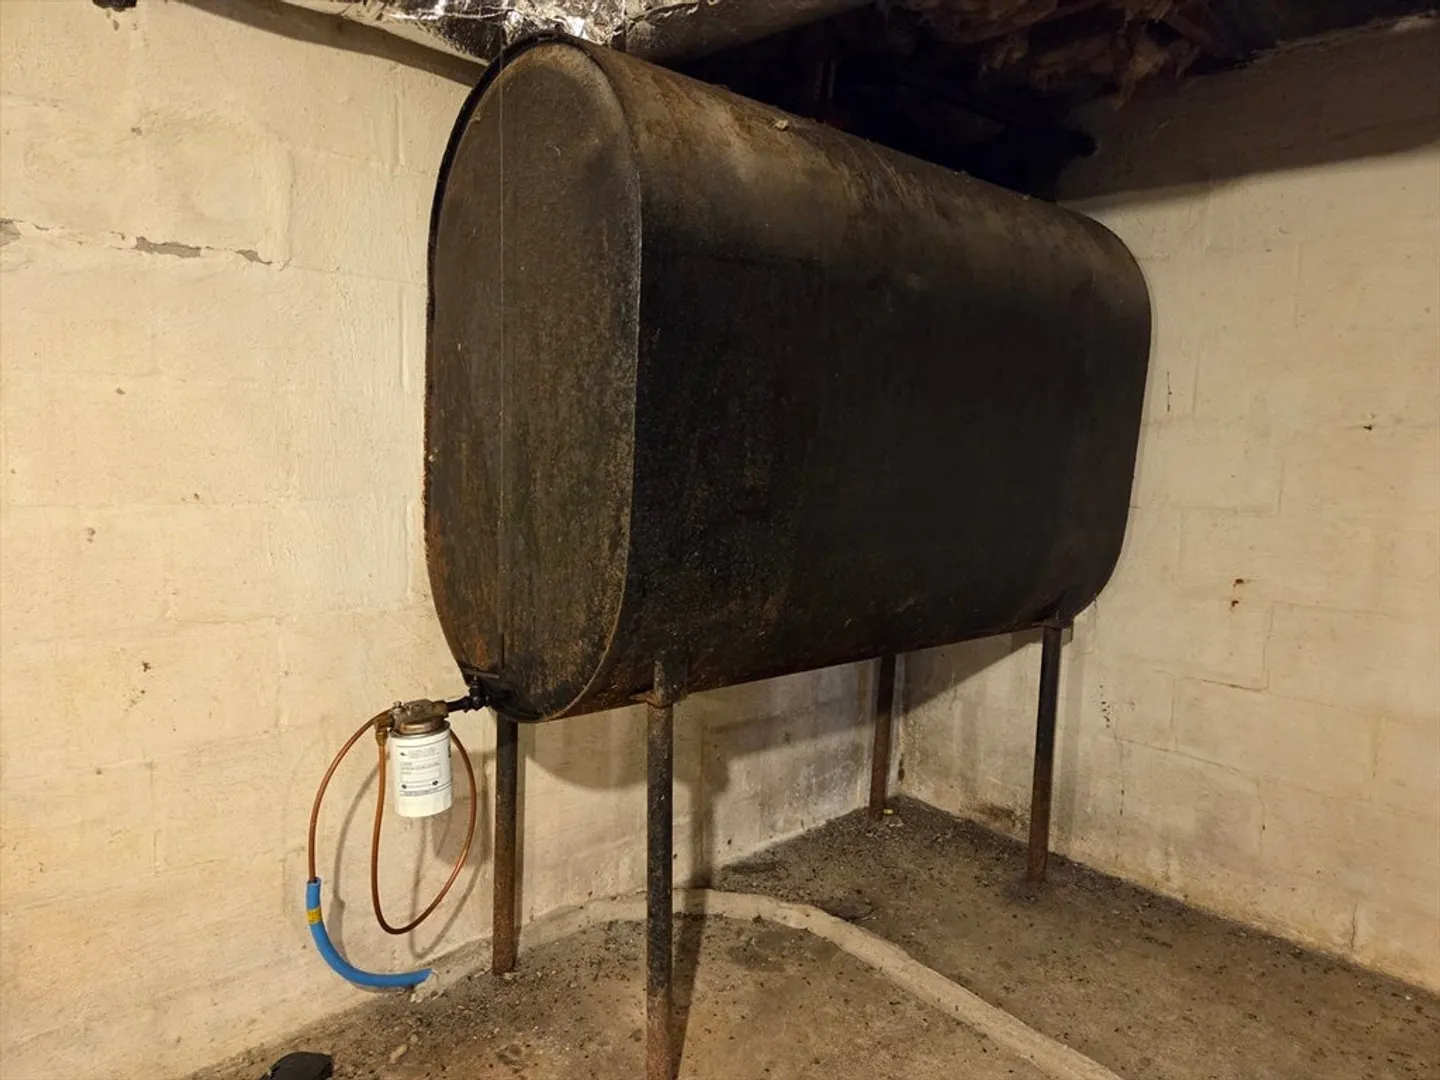
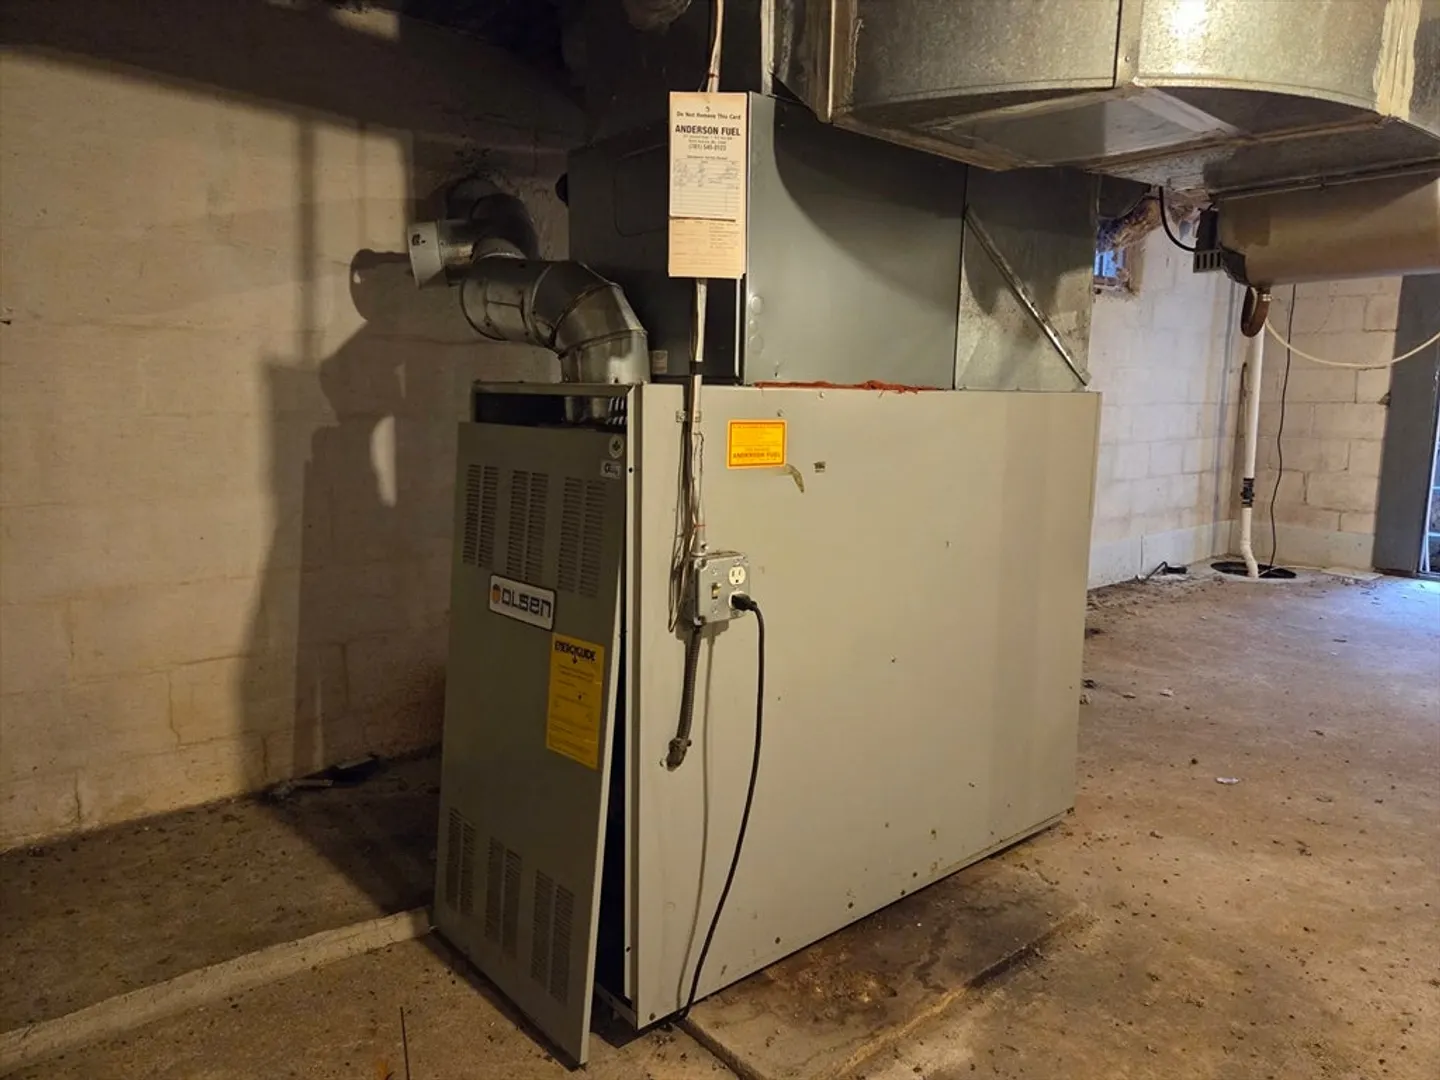
- Heating: Forced Air, Oil
- Property Class: Residential
- Style: Ranch
- Year Built: 1953
-
Additional Details
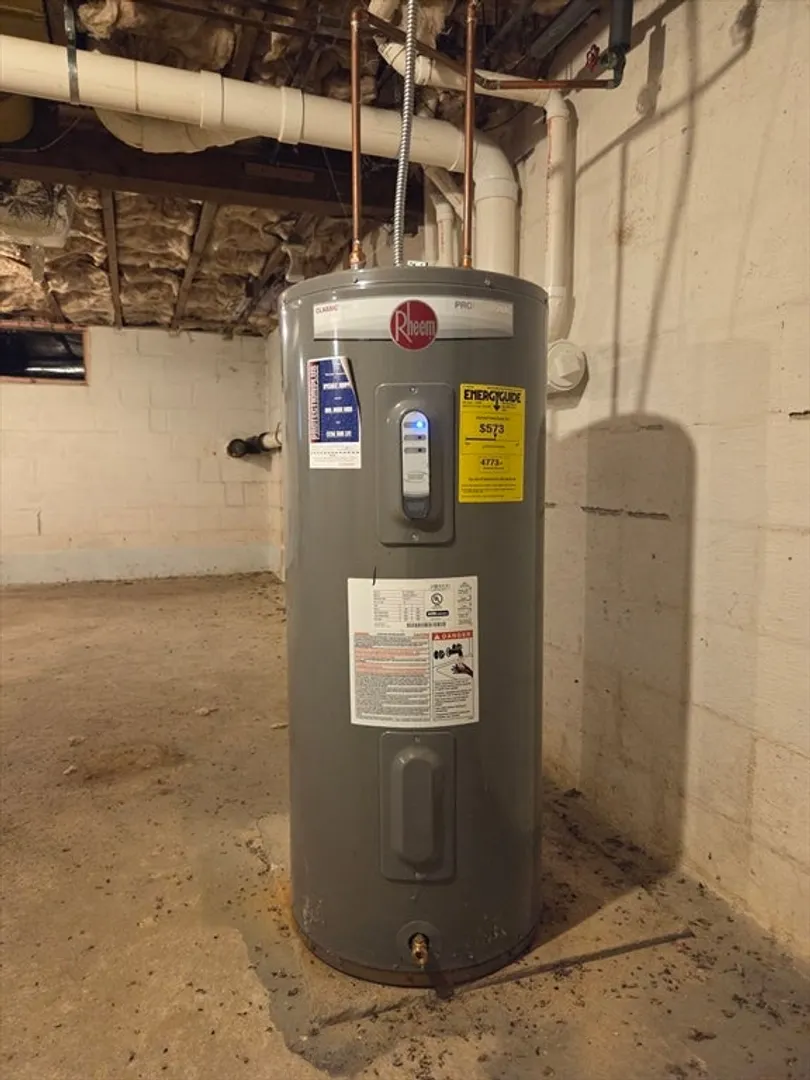
- Appliances: Electric Water Heater, Range, Refrigerator, Washer, Dryer
- Construction: Frame
- Fireplaces: 1
- Foundation: Block, Slab
- Road Frontage Type: Public
- SqFt Source: Public Record
- Year Built Source: Public Records
- Basement: Full
- Exterior Features: Porch - Enclosed
- Flooring: Wood
- Lot Features: Wooded
- Roof: Shingle
- Year Built Details: Actual
- Zoning: Res
-
Amenities
- Covered Parking Spaces: 1
- Parking Features: Attached, Garage Door Opener, Off Street
-
Utilities
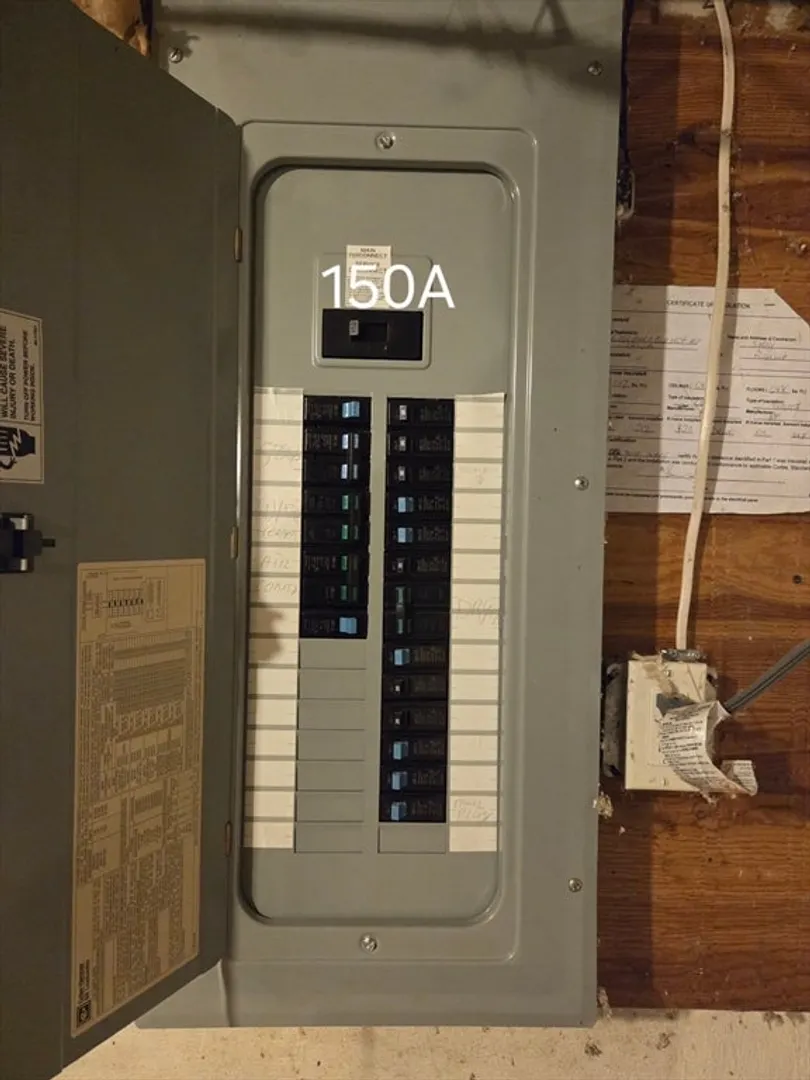
- Electric: 220 Volts
- Water Source: Public
- Sewer: Private Sewer
-
Fees / Taxes
- Assessed Value: $541,900
- Taxes: $5,414
- Tax Year: 2025
Similar Listings
Sold
20 Photos
Sold
27 Photos
Sold
25 Photos
Sold
16 Photos
Content © 2026 MLS Property Information Network, Inc. The information in this listing was gathered from third party resources including the seller and public records.
Listing information provided courtesy of Kenney & Pires Realty, LLC.
MLS Property Information Network, Inc. and its subscribers disclaim any and all representations or warranties as to the accuracy of this information.
