
Sold!
$660,000
4
Beds
3
Baths
2,130
Living Area
-
Property Description
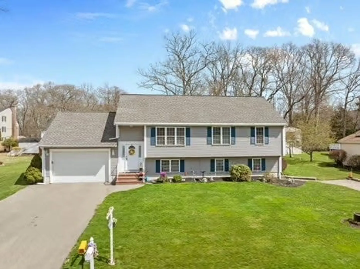
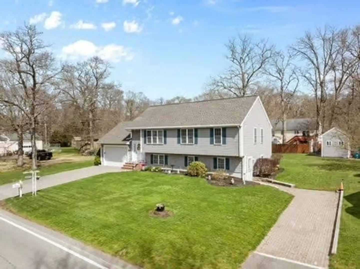
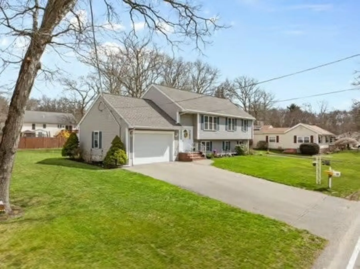
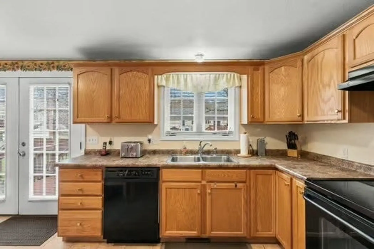
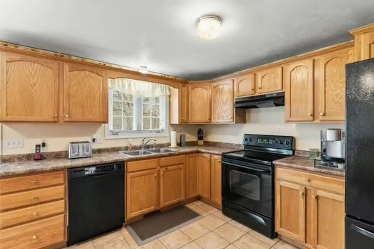
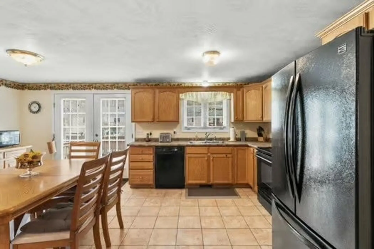
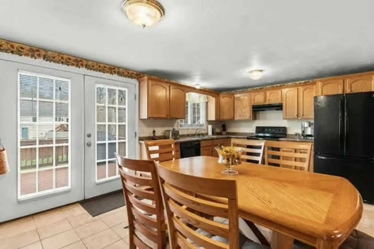
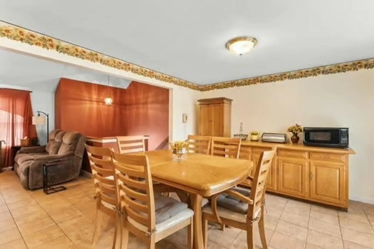
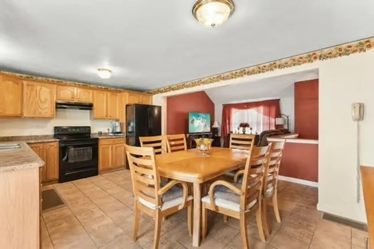
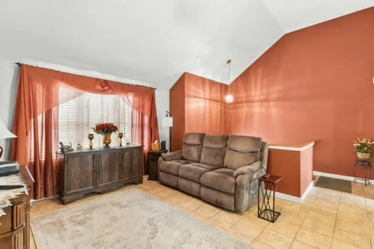
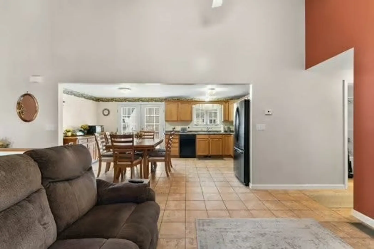
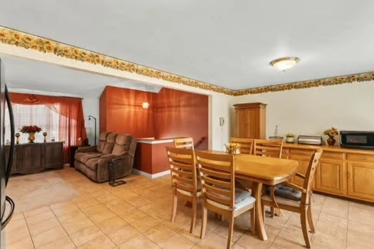
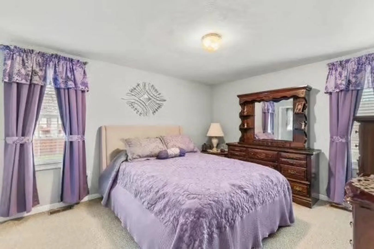
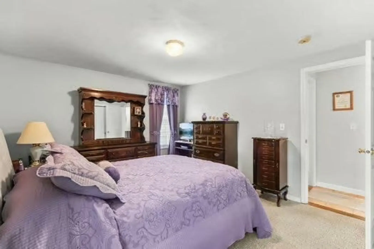
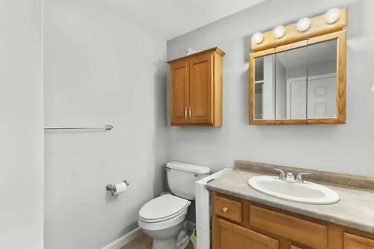
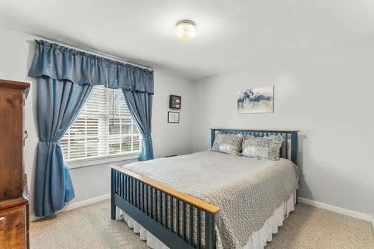
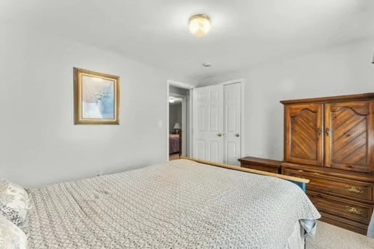
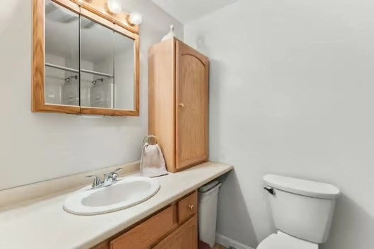
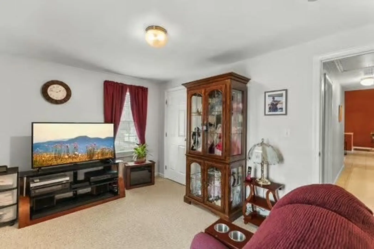
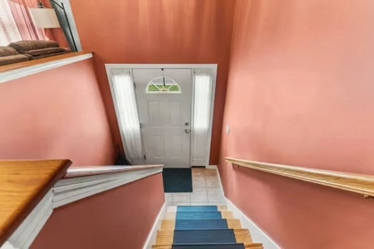
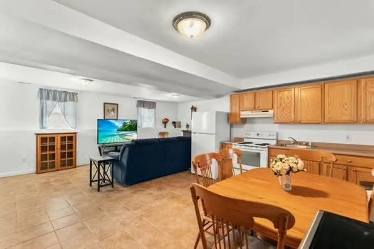
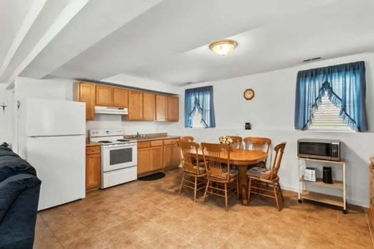
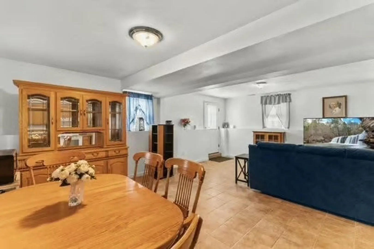
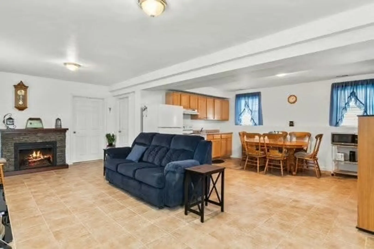
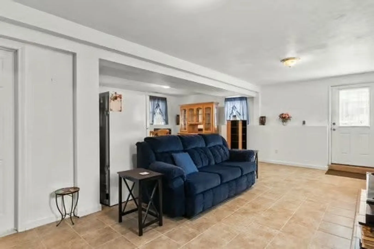
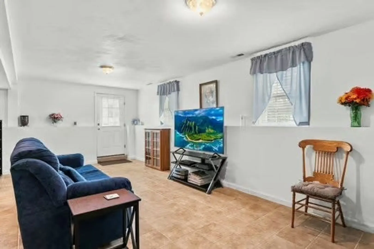
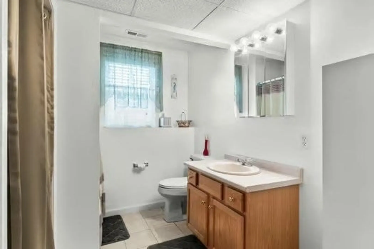
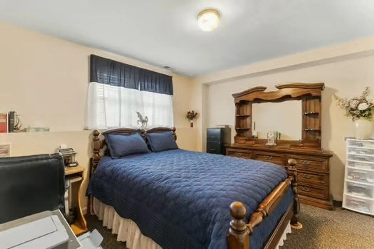
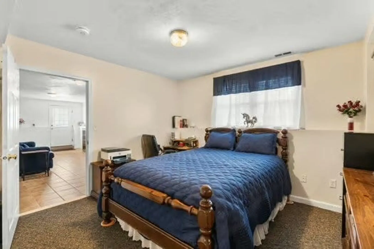
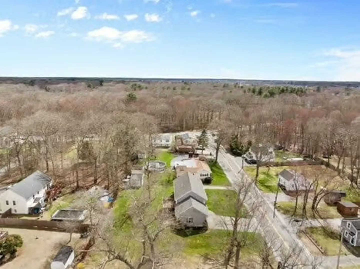
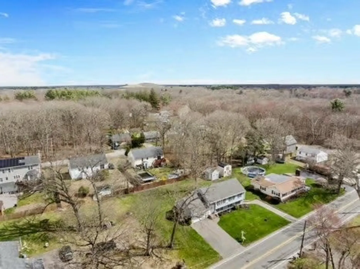
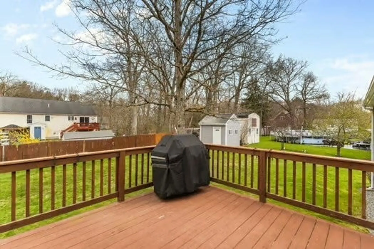
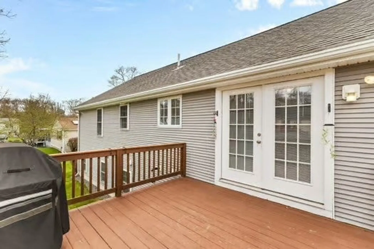
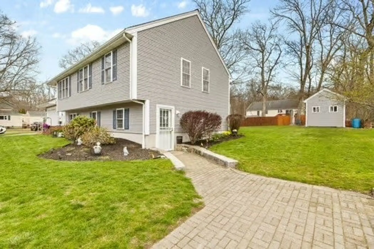
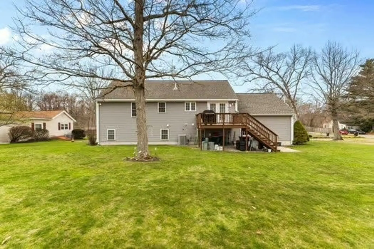
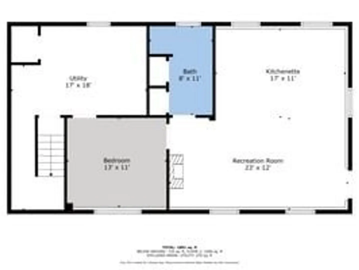
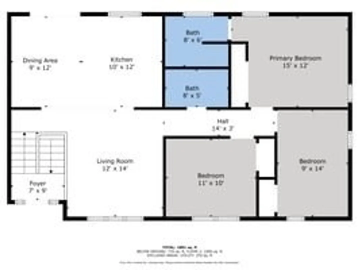
First time ever offered! This meticulously maintained Raised Ranch with private lower level living! This beautifully cared for home offers the perfect blend of comfort and convenience. Featuring a spacious and bright main level, this home boasts a fully finished lower level with its own private entrance and driveway, making it ideal for multi-generational living or a guest / teen suite. The main level of living consists of 2 full baths, 3 generous size bedrooms, a cathedral vaulted living room with an open concept to the expansive kitchen/dining area. With a new HVAC system, AC Condensor, and water heater this home is sure to please! *****ALL OFFERS DUE TUESDAY AT NOON GOOD THROUGH WEDNESDAY AT NOON *****
-
Highlights
- Cooling: Central Air
- Parking Spots: 6
- Property Type: Single Family Residence
- Total Rooms: 9
- Status: Closed
- Heating: Forced Air
- Property Class: Residential
- Style: Raised Ranch
- Year Built: 2003
-
Additional Details
- Appliances: Range, Dishwasher, Microwave, Refrigerator, Washer, Dryer
- Construction: Frame
- Flooring: Tile, Carpet, Flooring - Stone/Ceramic Tile
- Interior Features: Kitchen
- Road Frontage Type: Public
- SqFt Source: Public Record
- Year Built Source: Public Records
- Basement: Full, Finished, Walk-Out Access, Interior Entry
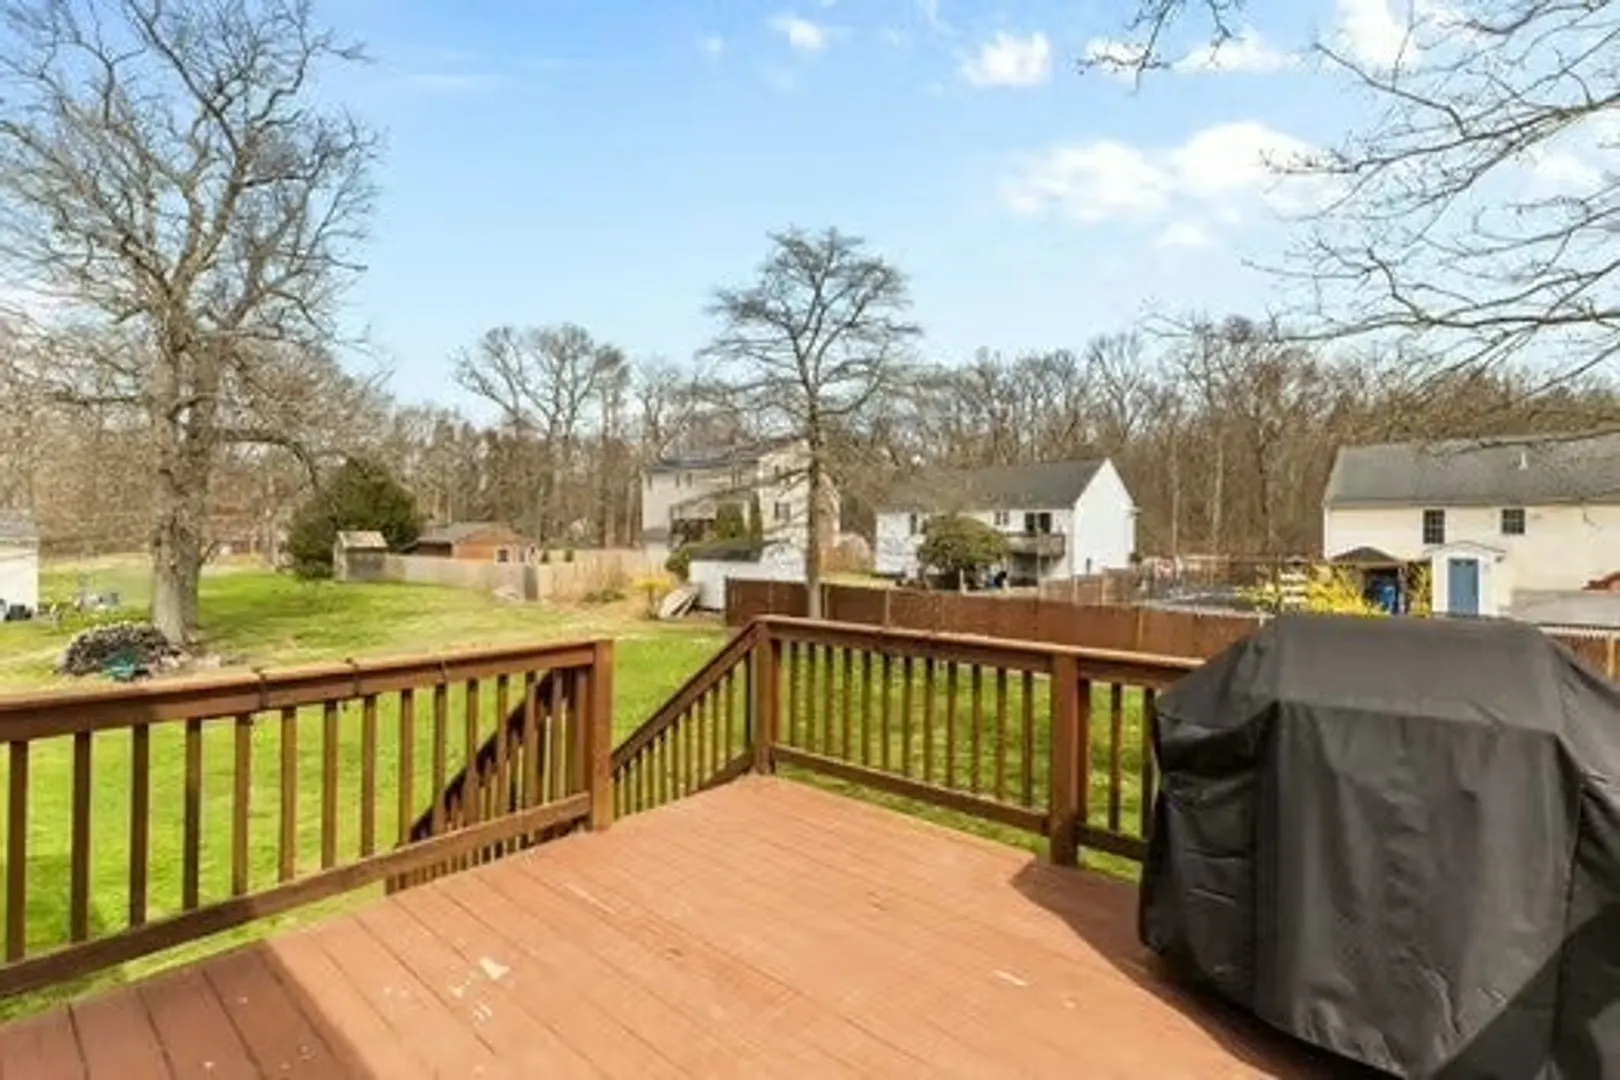
- Exterior Features: Deck, Professional Landscaping
- Foundation: Concrete Perimeter
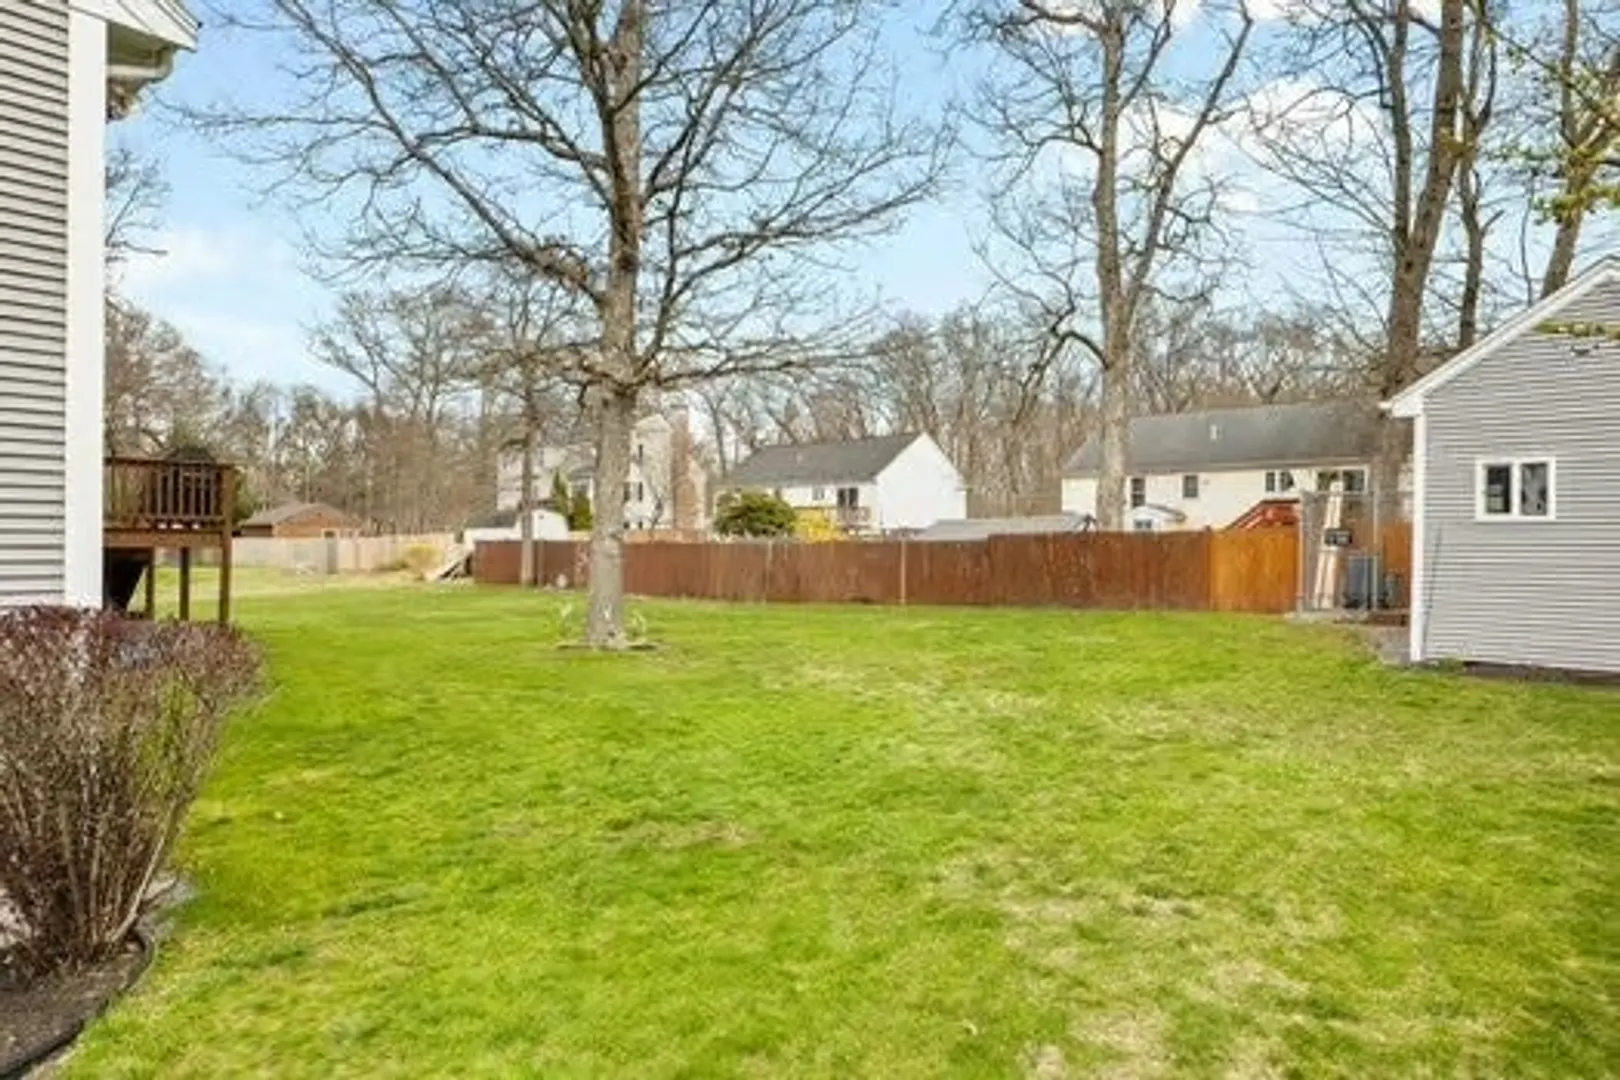
- Lot Features: Wooded, Cleared, Level
- Roof: Shingle
- Year Built Details: Actual
- Zoning: R1c
-
Amenities
- Community Features: Public Transportation, Shopping, Walk/Jog Trails, Golf, Medical Facility, Laundromat
- Parking Features: Attached, Paved Drive, Off Street
- Covered Parking Spaces: 1
-
Utilities
- Electric: Circuit Breakers, 200+ Amp Service
- Water Source: Public
- Sewer: Public Sewer
-
Fees / Taxes
- Assessed Value: $498,500
- Taxes: $5,992
- Tax Year: 2024
Similar Listings

Sold
6 Photos
Sold
39 Photos
Sold
41 Photos
Sold
24 Photos
Content © 2026 MLS Property Information Network, Inc. The information in this listing was gathered from third party resources including the seller and public records.
Listing information provided courtesy of Keller Williams Realty.
MLS Property Information Network, Inc. and its subscribers disclaim any and all representations or warranties as to the accuracy of this information.
