
94 North Main Street
$799,700
5
Beds
3/1
Baths
4,703
Sqft
- Request Info
- Call
- Save
-
More
- Mortgage Calculator

Property Tools
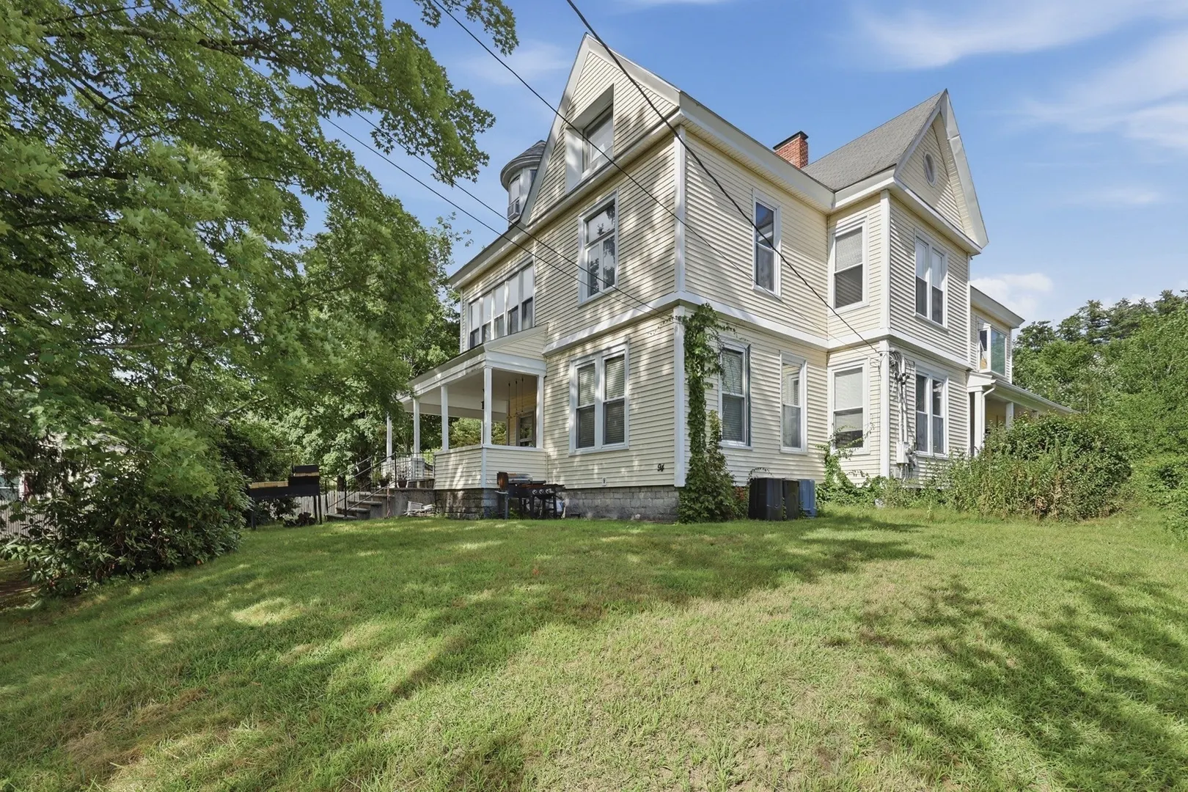
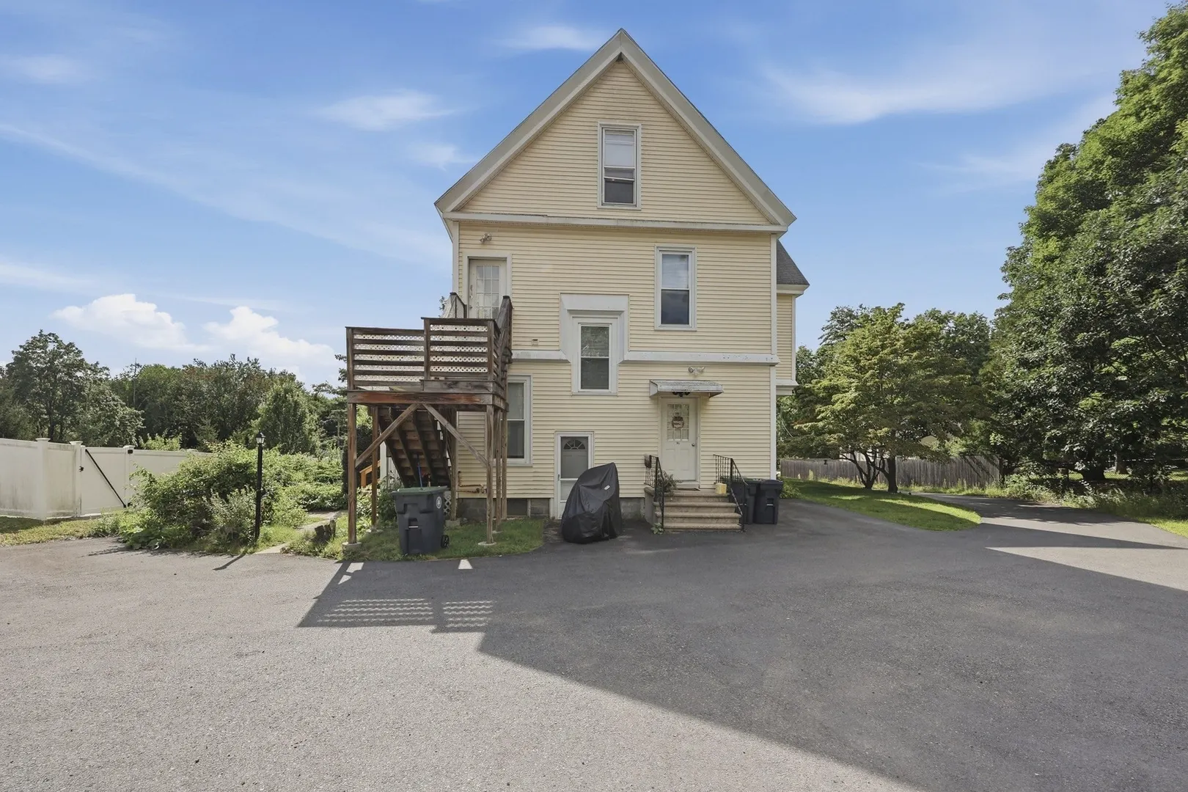
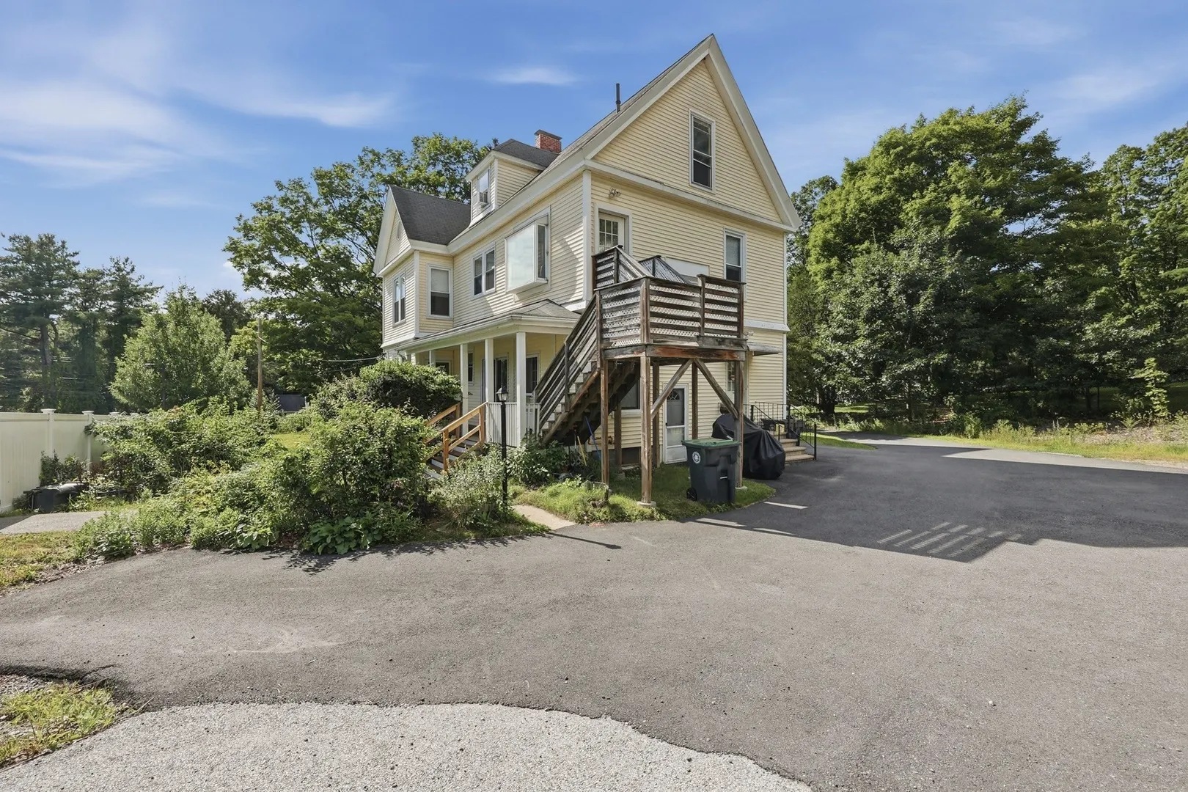
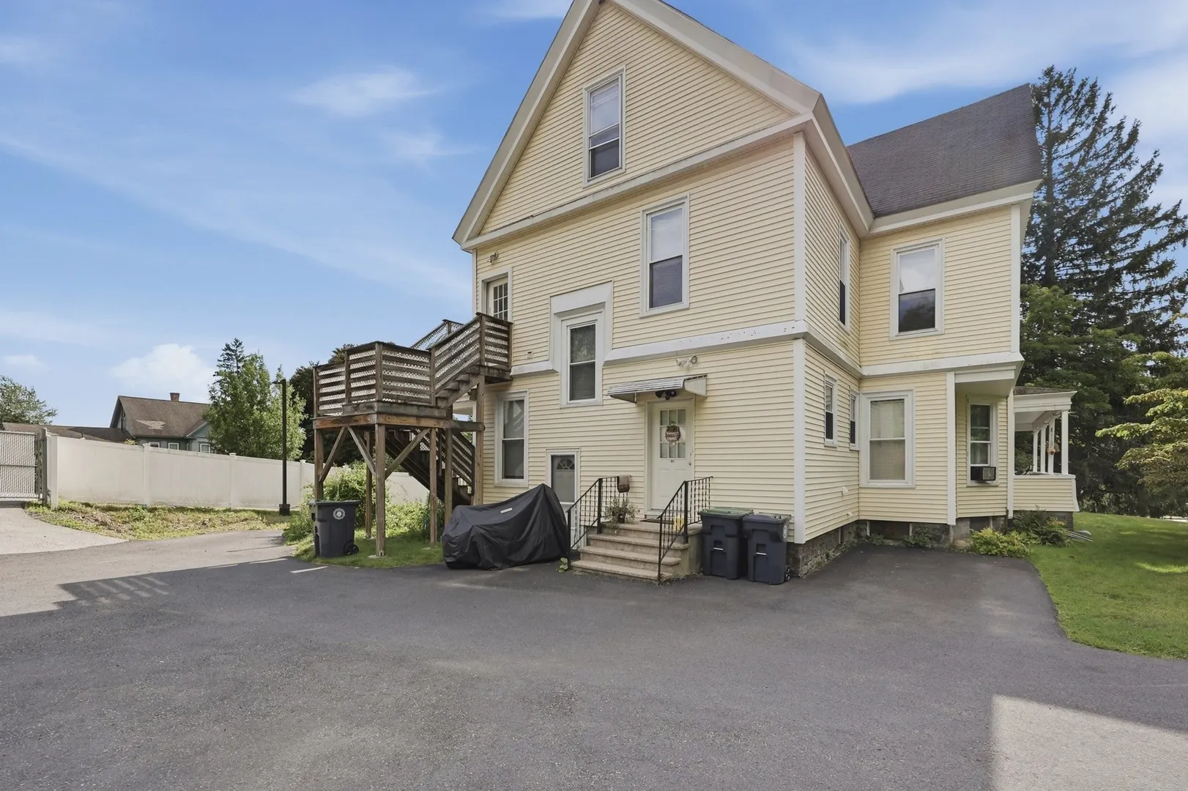
$799,700
5
Beds
3/1
Baths
4,703
Living Area
-
Property Description
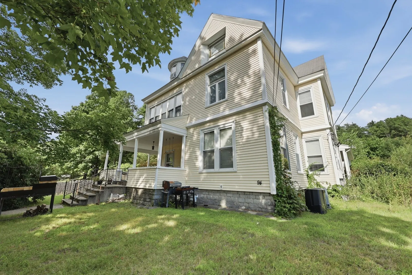
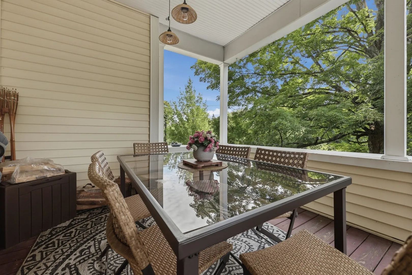
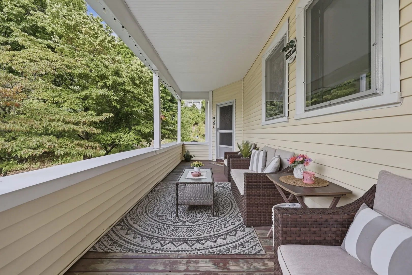
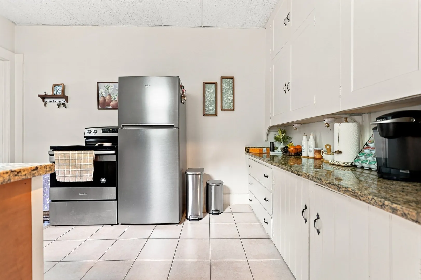
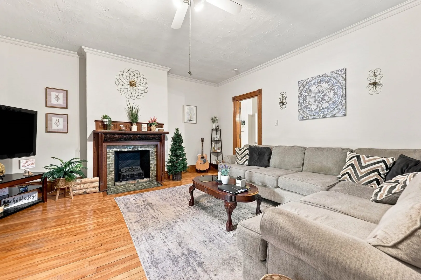
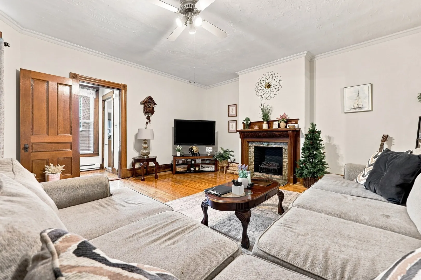
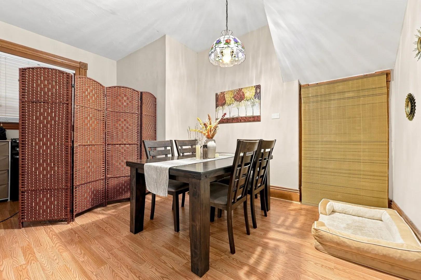
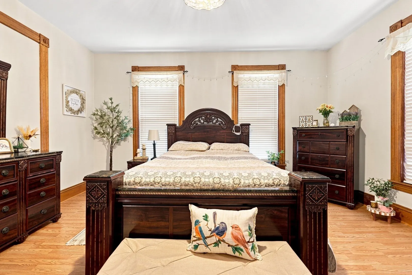
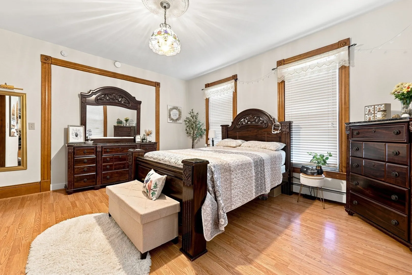
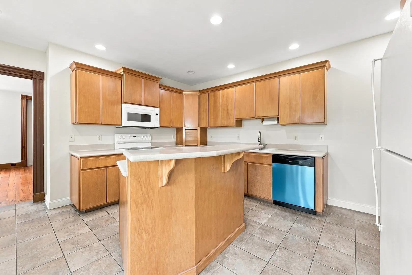
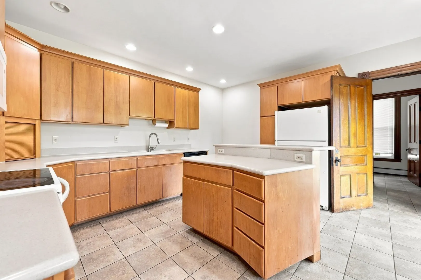
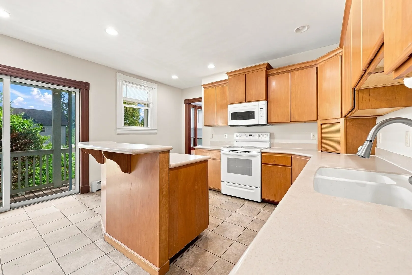
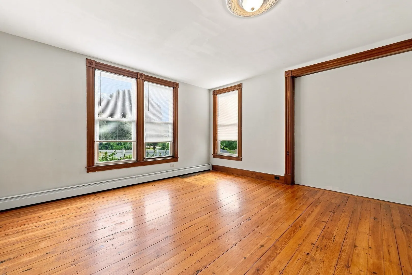
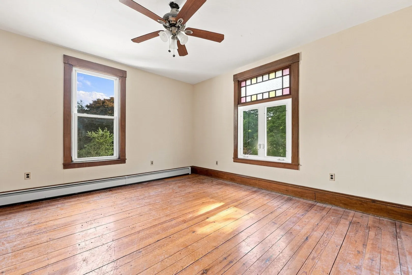
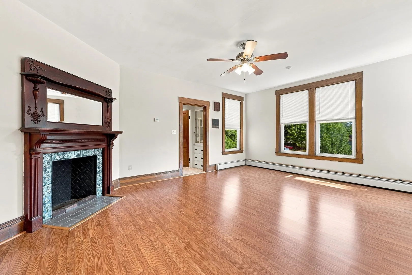
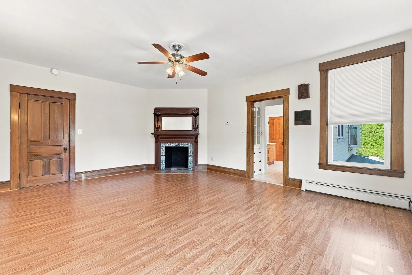
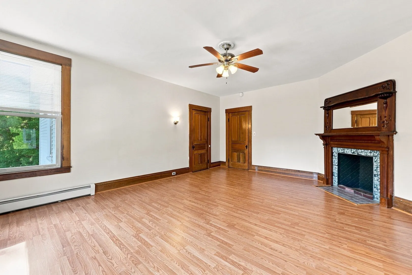
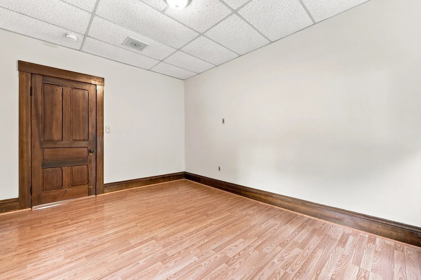
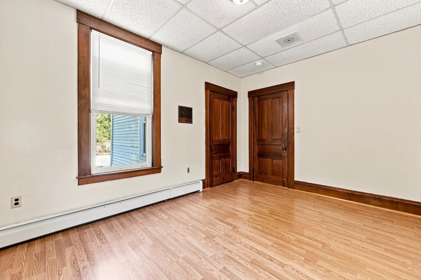
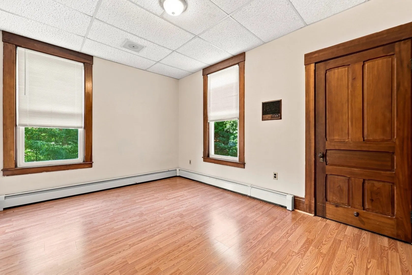
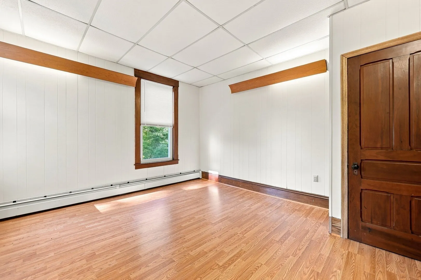
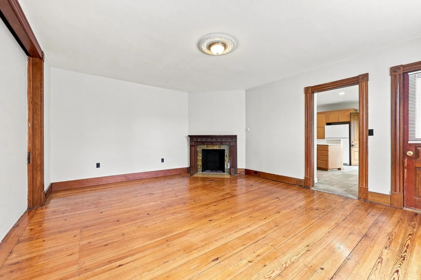
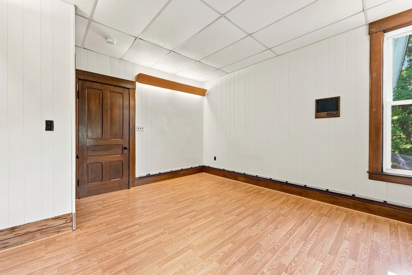
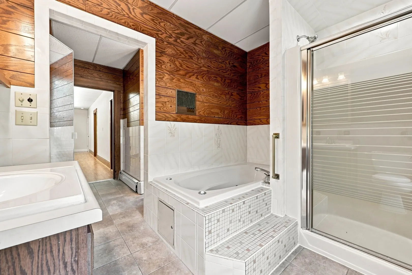
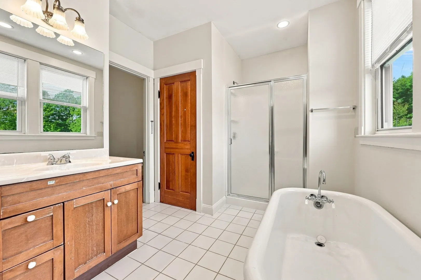
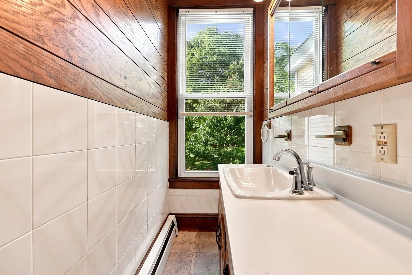
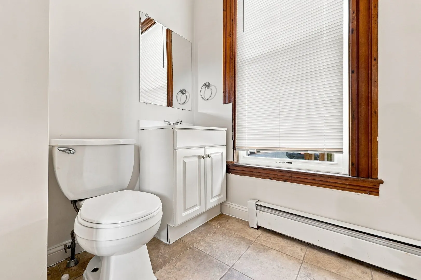
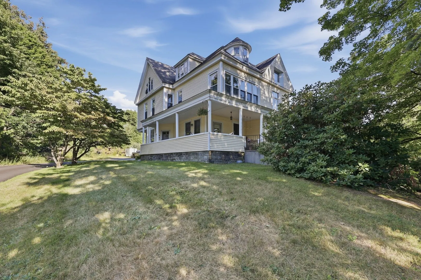
BUYER’S FEET FROZE. SELLER’S PRICE MELTED..$50,000 PRICE REDUCTION! Back on market due to buyer’s remorse, with NO real issues issues reported during the home inspection. Motivated seller is ready to make a deal! Opportunity awaits with this spacious 3-family in West Boylston offering over 4,700 sq ft of living space, plenty of off-street parking and loads of character throughout. Beautiful built-ins, hardwood flooring, original woodwork and a welcoming farmer’s porch add to the charm. The largest unit, Unit B, is currently vacant (listed rent is what last tenant was paying) and offers 3 bedrooms, 2.5 baths with the potential for a 4th bedroom, making it a great option for an owner-occupant or investor. Unit B’s heating system was replaced in 2016. Two additional occupied units include a 1-bedroom and 2-bedroom unit. Unit C is occupied by a long-term tenant with rent currently below market value. Conveniently located near major routes and area amenities with plenty of potential to make this property your own. Showings by group or open house only.
-
Highlights
- Levels: 4
- Property Class: Residential Income
- Stories: 4
- Year Built: 1870
- Parking Spots: 9
- Property Type: 3 Family
- Total Rooms: 16
- Status: Active
-
Additional Details
- Appliances: Range
- Construction: Frame
- Fireplaces: 3
- Foundation: Stone, Brick/Mortar
- Lot Features: Corner Lot, Cleared
- Roof: Shingle
- Total Number of Units: 3
- Year Built Source: Public Records
- Basement: Full, Concrete, Unfinished
- Exclusions: Tenant Personal Belongings, Including Washers And Dryers.
- Flooring: Tile, Hardwood, Stone/Ceramic Tile
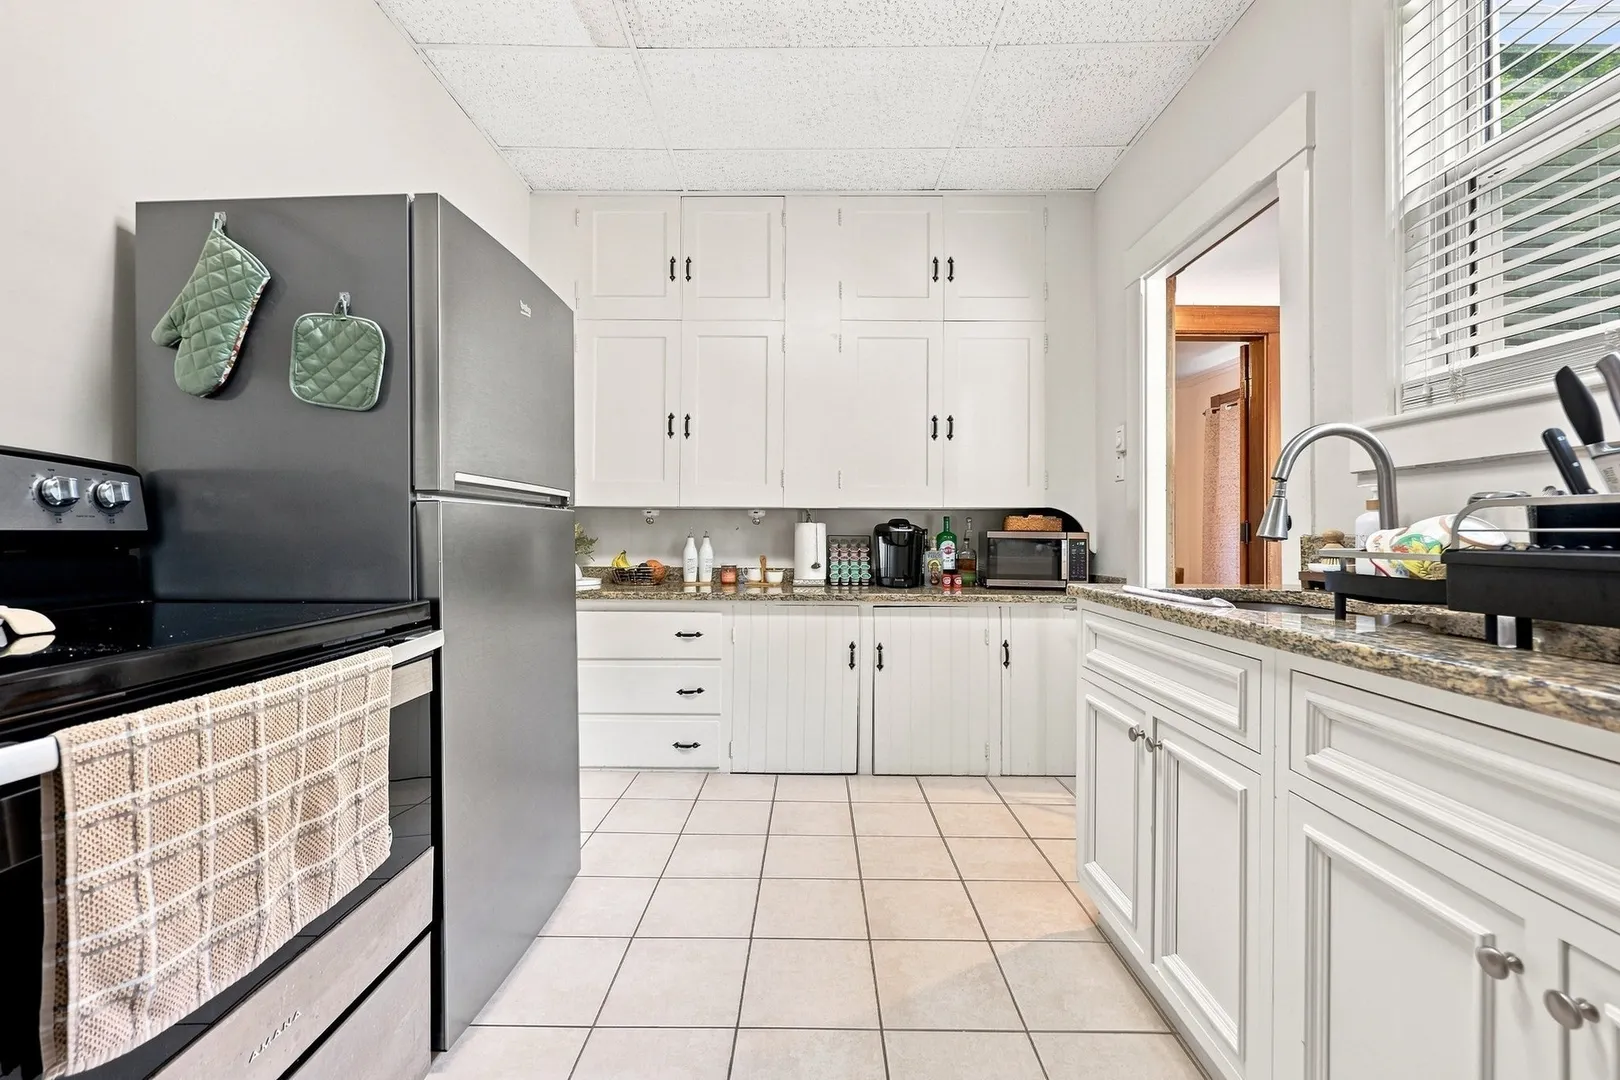
- Interior Features: Ceiling Fan(s), Stone/Granite/Solid Counters, Bathroom with Shower Stall, Slider, Bathroom With Tub & Shower, Living Room, Dining Room, Mudroom, Kitchen
- Road Frontage Type: Public
- SqFt Source: Public Record
- Year Built Details: Actual
- Zoning: R
-
Amenities
- Community Features: Public Transportation, Shopping
- Parking Features: Paved Drive, Off Street
-
Utilities
- Electric: Circuit Breakers, 60 Amps/Less
- Water Source: Public
- Sewer: Public Sewer
-
Fees / Taxes
- Assessed Value: $768,200
- Tax Year: 2025
- Total Rent: $5,875
- Rental Fee Includes: Unit 1(Water), Unit 2(Water), Unit 3(Water)
- Taxes: $10,655
Similar Listings
Sold
34 Photos
Sold
31 Photos
Content © 2026 MLS Property Information Network, Inc. The information in this listing was gathered from third party resources including the seller and public records.
Listing information provided courtesy of Lamacchia Realty, Inc..
MLS Property Information Network, Inc. and its subscribers disclaim any and all representations or warranties as to the accuracy of this information.