
Sold!
$670,000
3
Beds
2
Baths
1,776
Living Area
-
Property Description
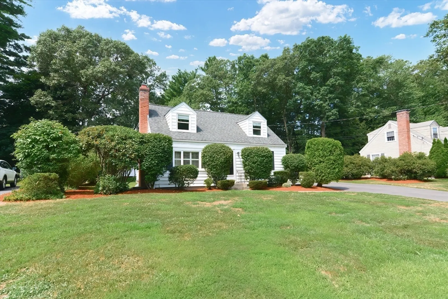
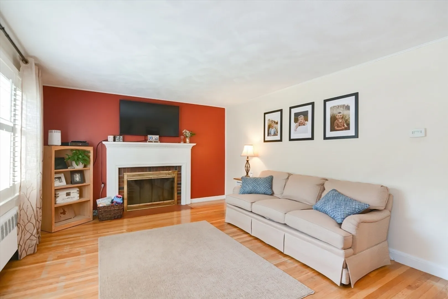
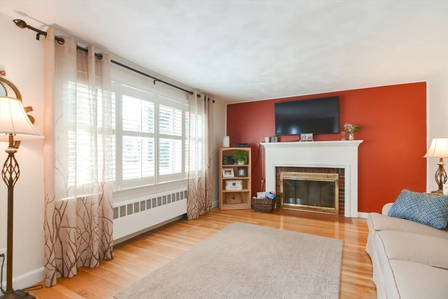
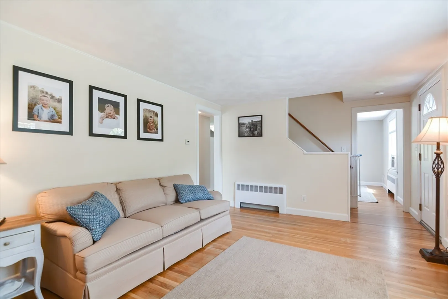
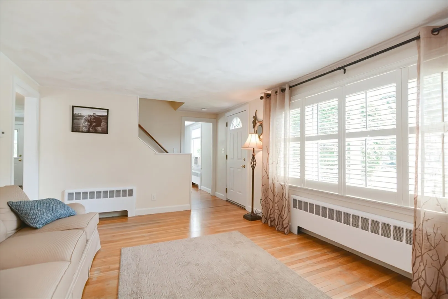
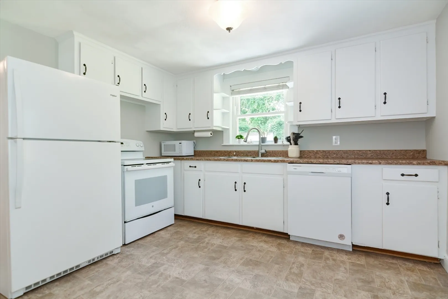
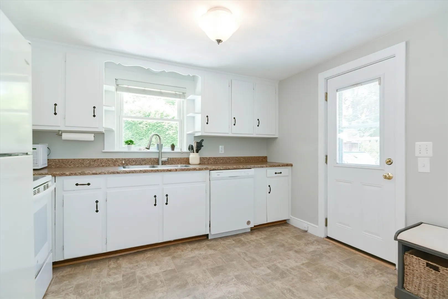
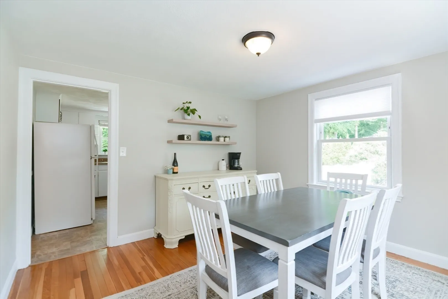
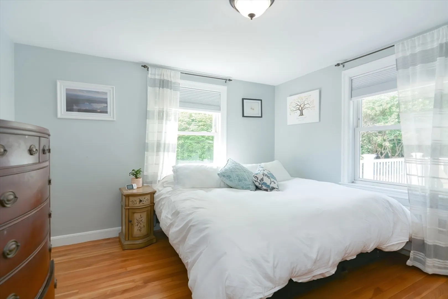
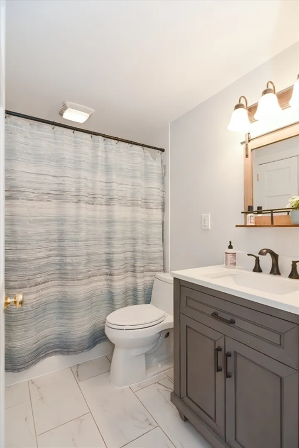
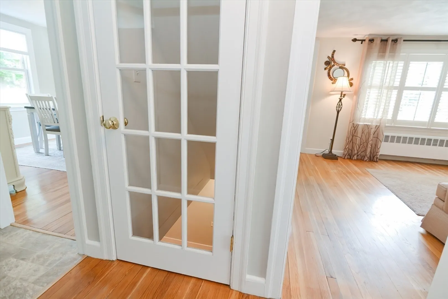
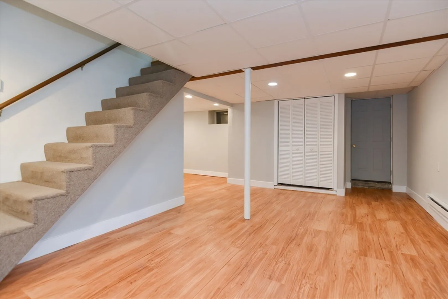
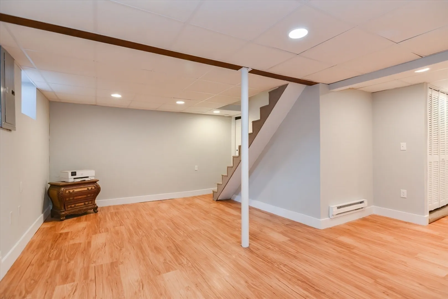
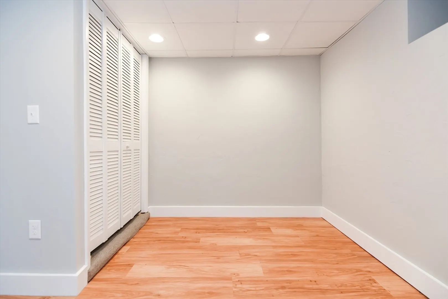
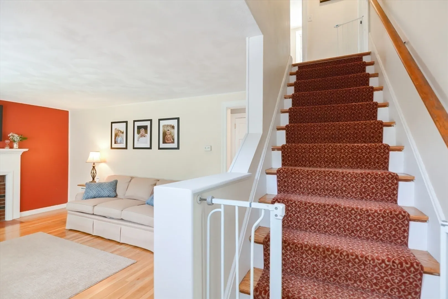
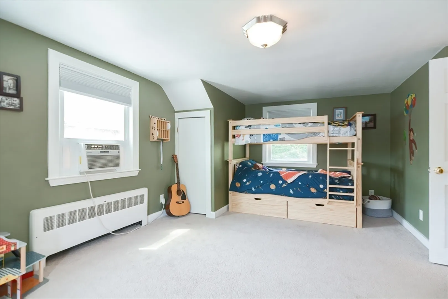
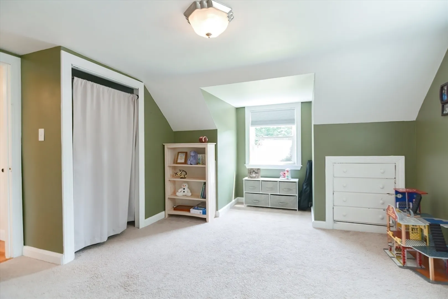
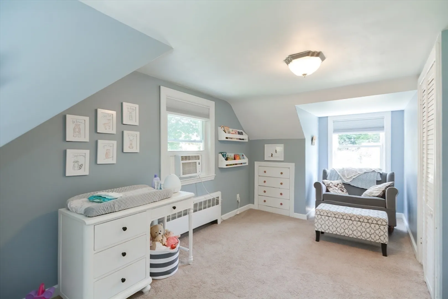
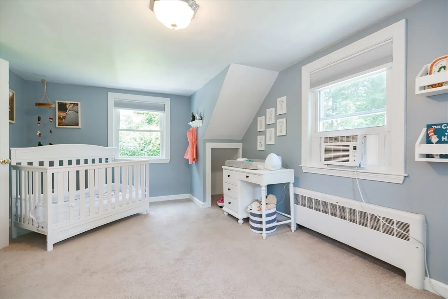
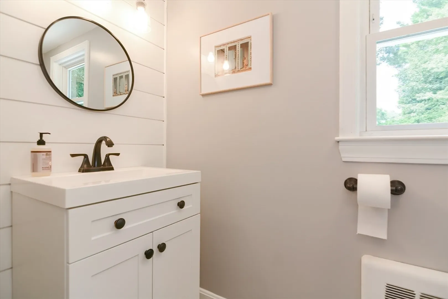
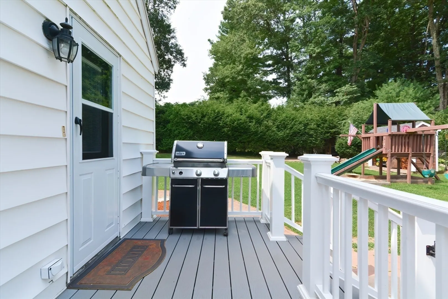
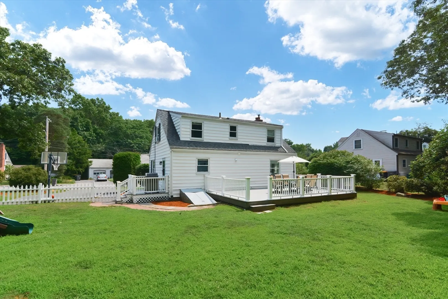
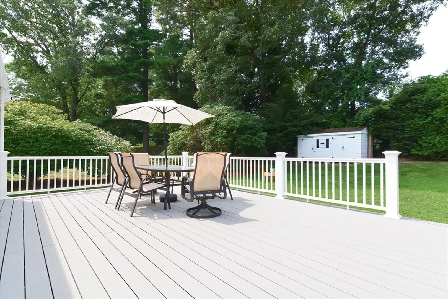
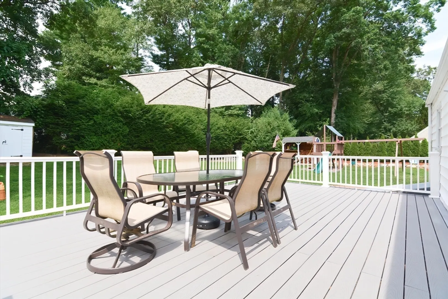
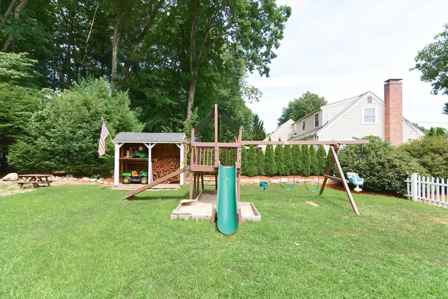
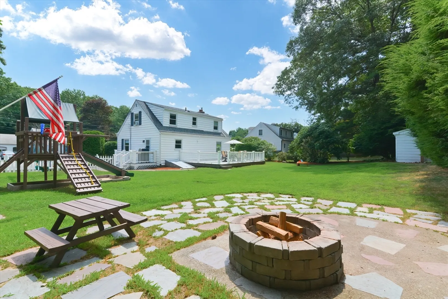
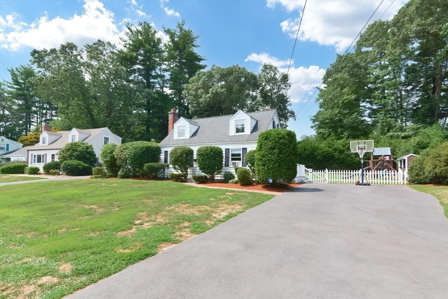
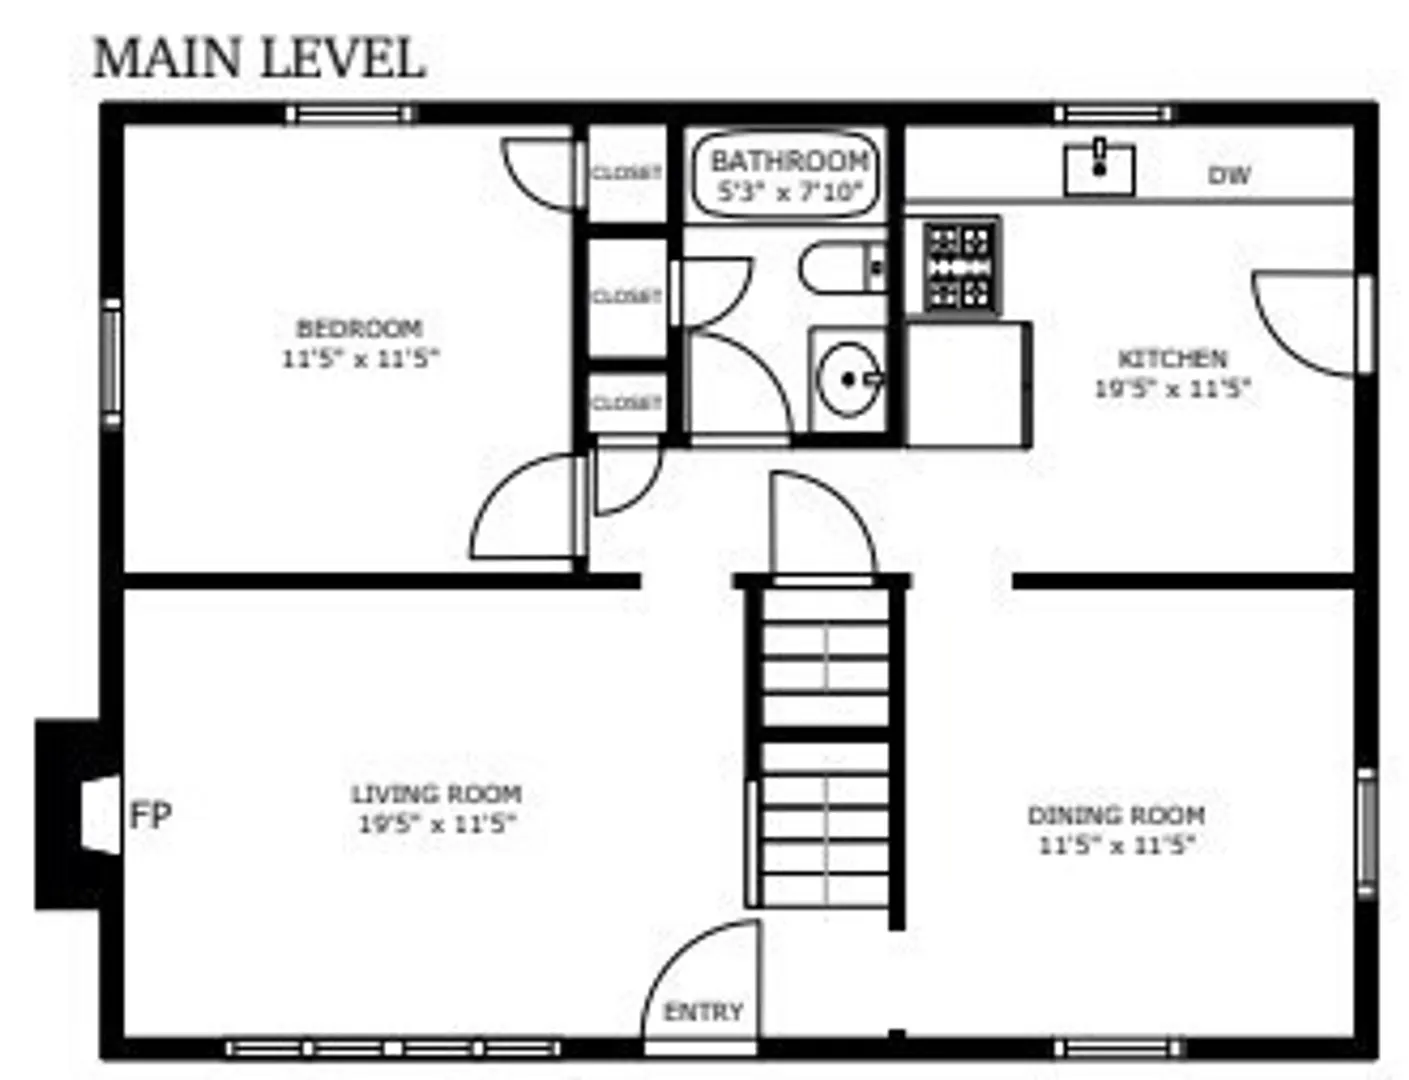
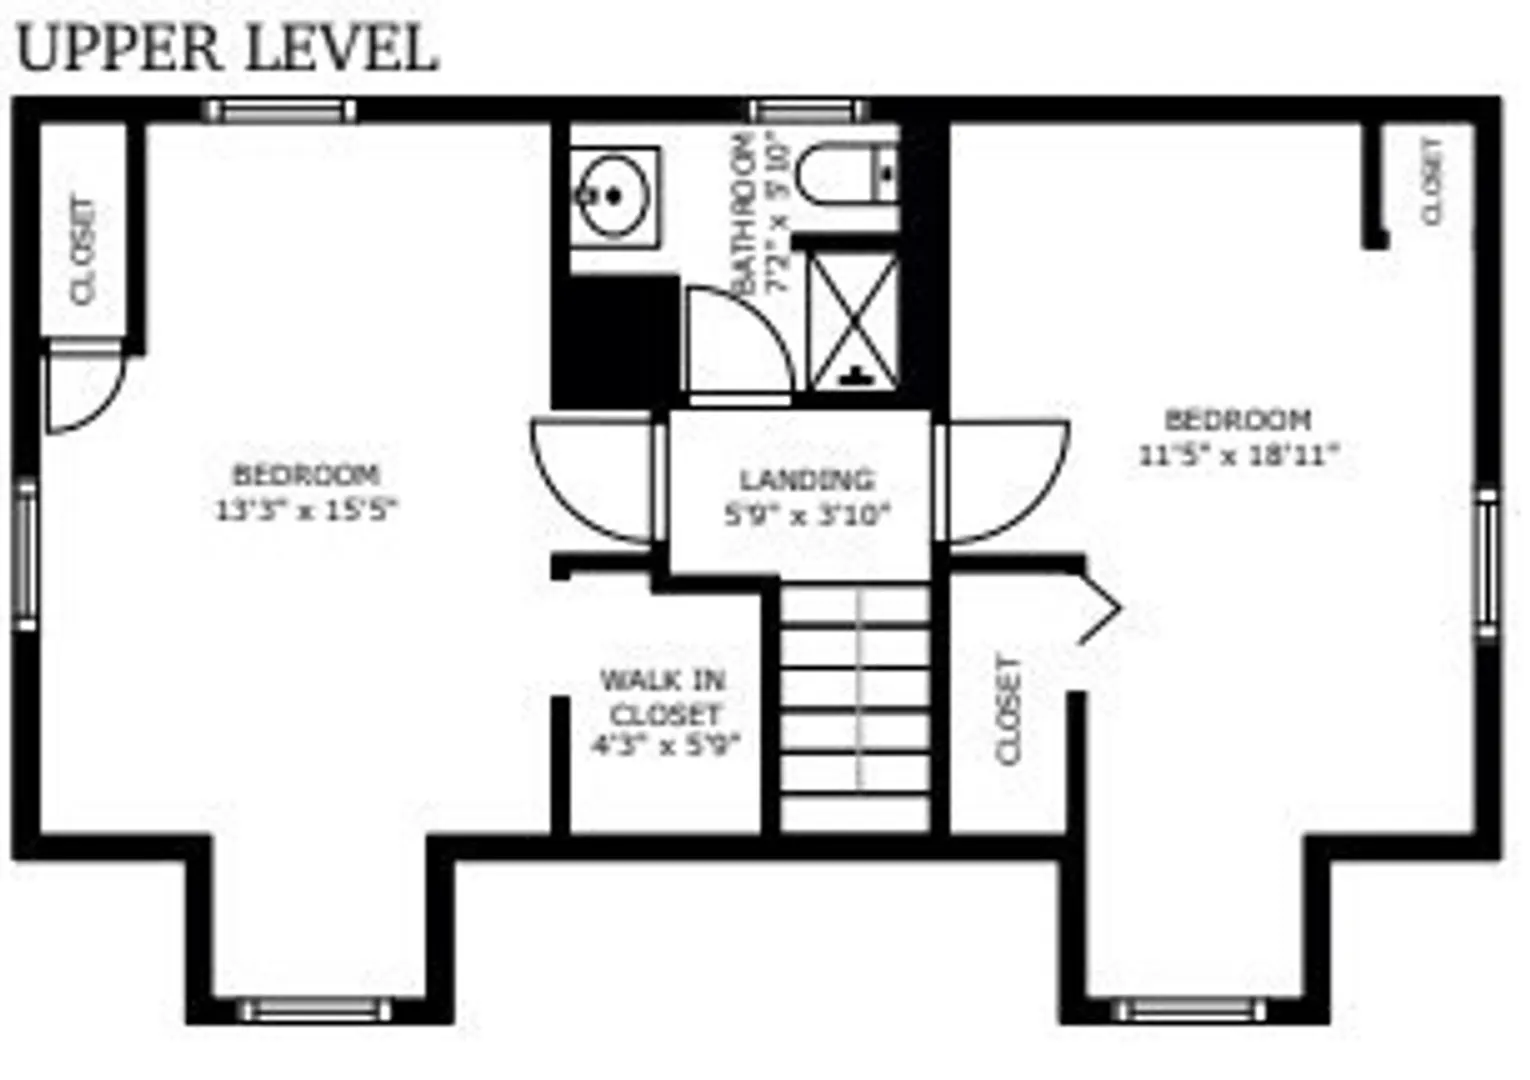
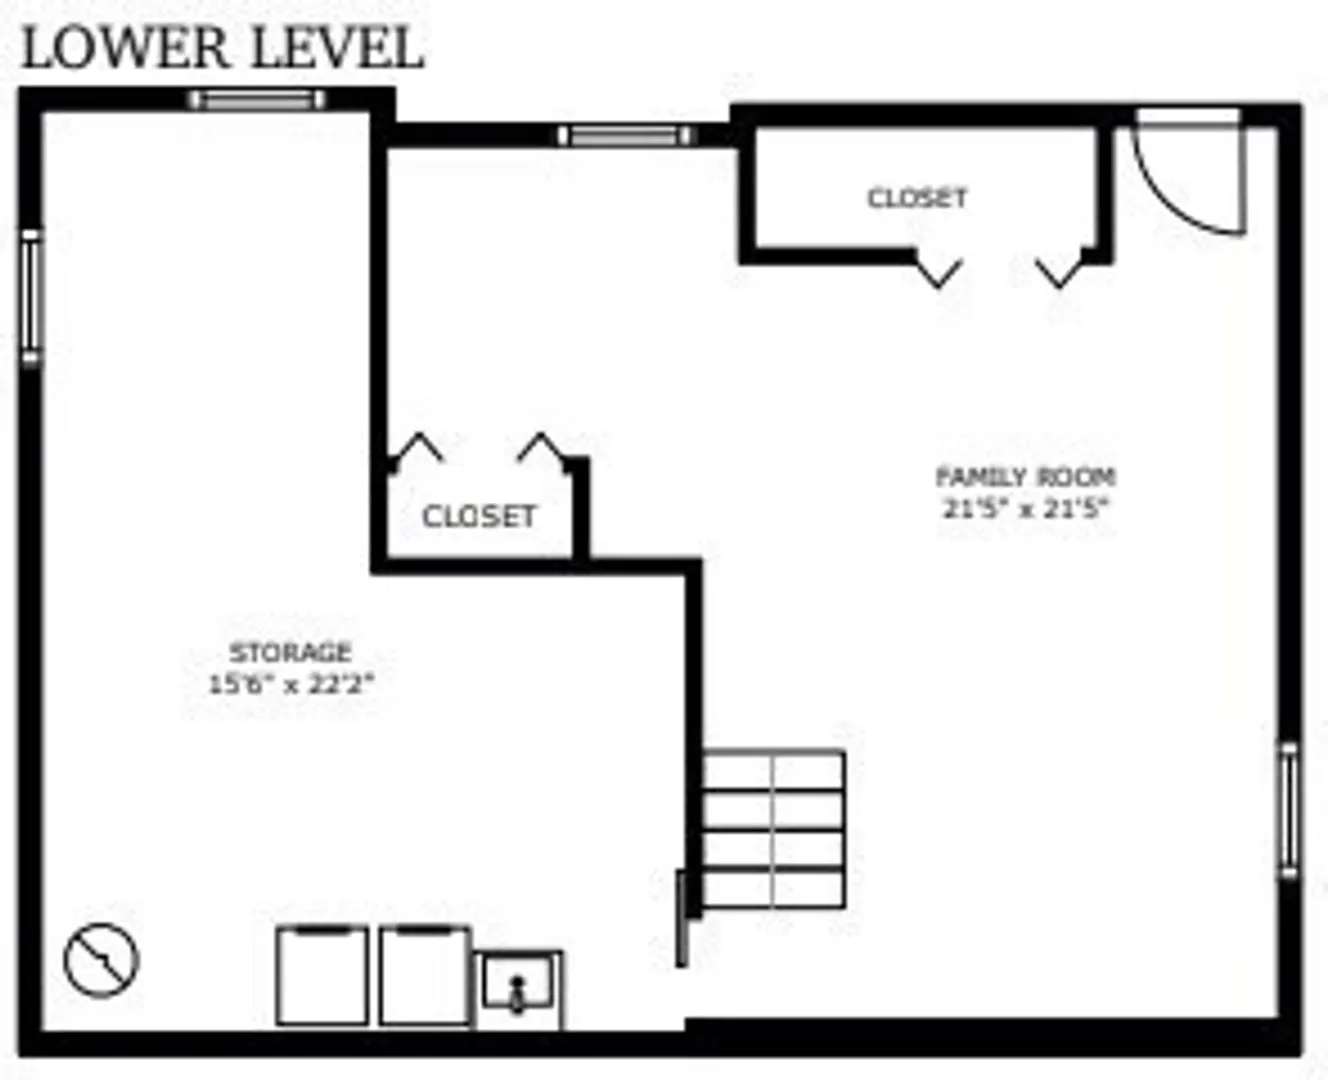
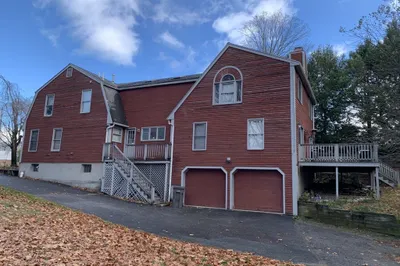
Look no further! This 3 bedroom, 2 bath dormered cape is set in a wonderful neighborhood w/ superb access to all that Framingham has to offer. Sun-soaked hardwood floors throughout. Fireplaced living room w/ picture window & plantation shutters. Eat-in kitchen features fresh flooring (2017) & a composite grilling deck just off the side entry. Separate dining. Updated bath on the 1st floor (2020) provides flexible function to the adjacent bedroom/office and boasts a deep soak tub. Renovated bath upstairs (2022) features a stylish shiplap treatment and is shared between the two additional bedrooms w/ full-height closets & clever built-in eve dressers. Updated family room in the finished lower level features a new drop ceiling w/ recessed lighting & laminate flooring (2021). Excellent entertainment space outside on the separate 16'x25' composite deck & fire pit. 2-zone Peerless boiler (2018). New driveway in 2021. An absolute delight!
-
Highlights
- Cooling: Window Unit(s)
- Parking Spots: 6
- Property Type: Single Family Residence
- Total Rooms: 7
- Status: Closed
- Heating: Electric Baseboard, Hot Water, Oil
- Property Class: Residential
- Style: Cape
- Year Built: 1953
-
Additional Details
- Appliances: Water Heater, Range, Dishwasher, Microwave, Refrigerator, Washer, Dryer
- Construction: Frame
- Fireplaces: 1
- Foundation: Concrete Perimeter
- Roof: Shingle
- Year Built Source: Public Records
- Basement: Partially Finished, Bulkhead
- Exterior Features: Deck - Composite, Rain Gutters
- Flooring: Tile, Hardwood
- Lot Features: Level
- Year Built Details: Actual
- Zoning: R-1
-
Amenities
- Parking Features: Paved Drive
- Waterfront Features: Beach Front, 1/2 to 1 Mile To Beach
-
Utilities
- Electric: Circuit Breakers, 200+ Amp Service
- Water Source: Public
- Sewer: Public Sewer
-
Fees / Taxes
- Assessed Value: $539,300
- Taxes: $6,720
- Tax Year: 2024
Similar Listings
Sold

18 Photos
Sold
26 Photos
Sold
42 Photos
Sold
21 Photos
Content © 2026 MLS Property Information Network, Inc. The information in this listing was gathered from third party resources including the seller and public records.
Listing information provided courtesy of Compass.
MLS Property Information Network, Inc. and its subscribers disclaim any and all representations or warranties as to the accuracy of this information.
