
94 High St
$1,449,000
4
Beds
2/1
Baths
3,223
Sqft
- Request Info
- Call
- Save
-
More
- Mortgage Calculator

Property Tools
$1,449,000
4
Beds
2/1
Baths
3,223
Living Area
-
Property Description
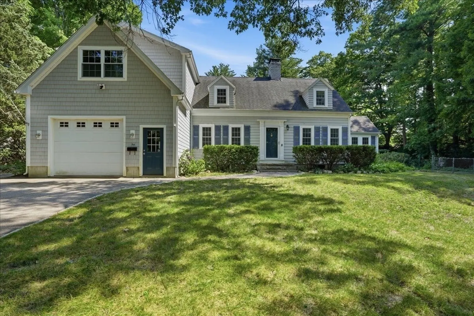
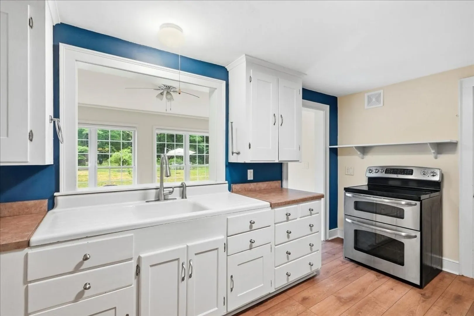
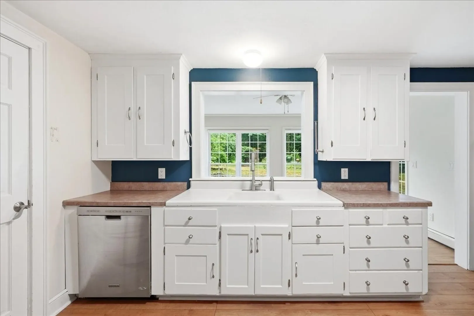
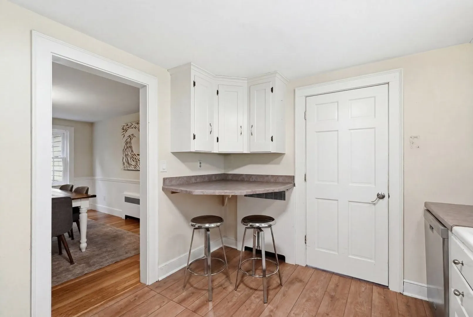
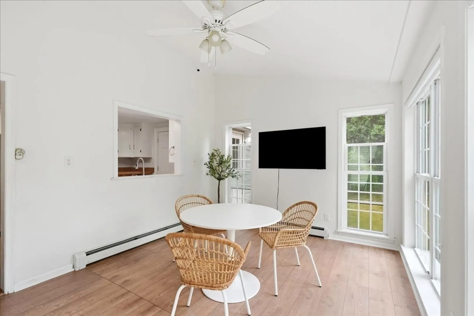
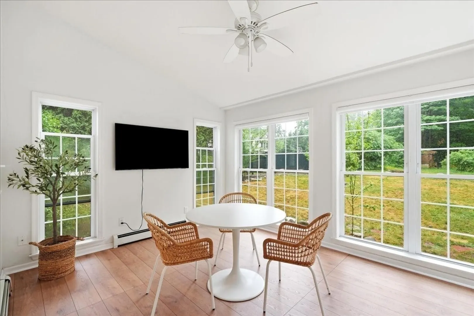
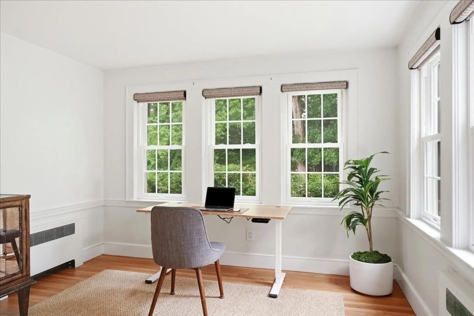
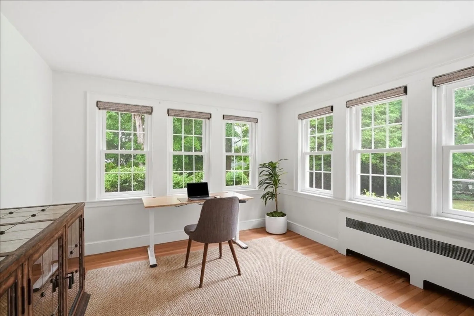
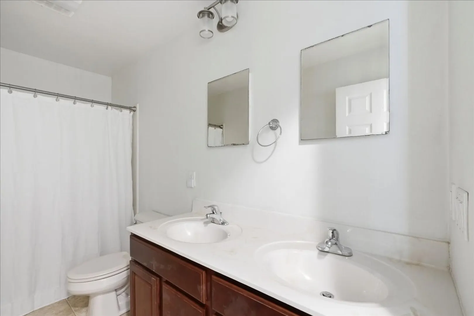
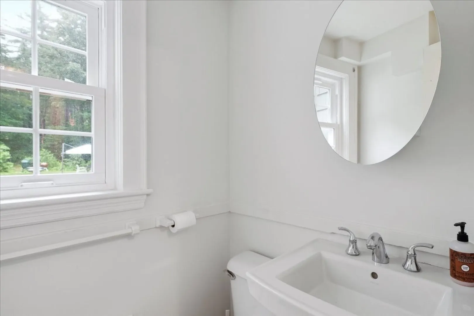
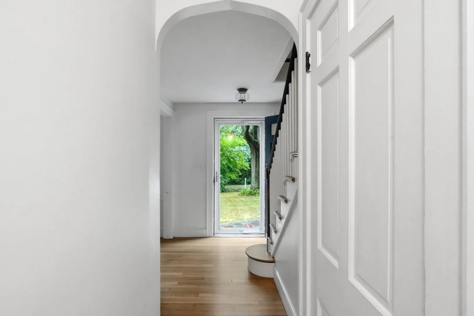
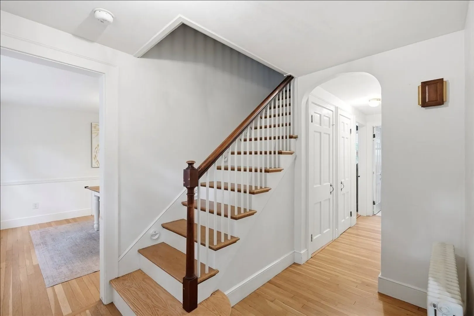
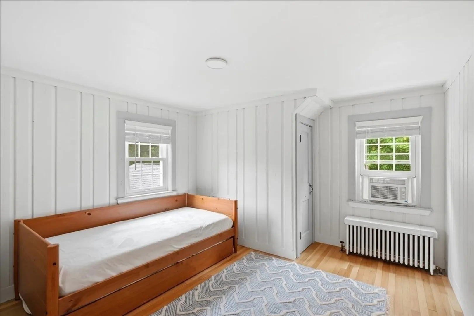
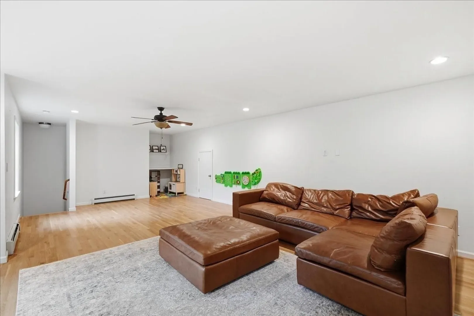
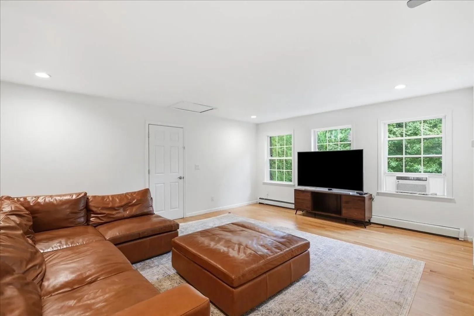
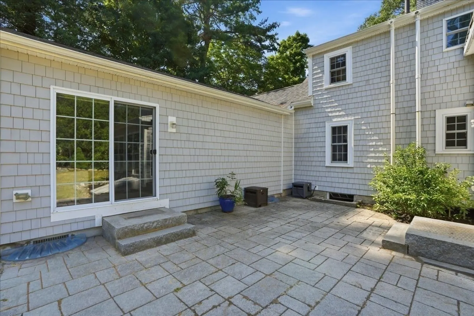
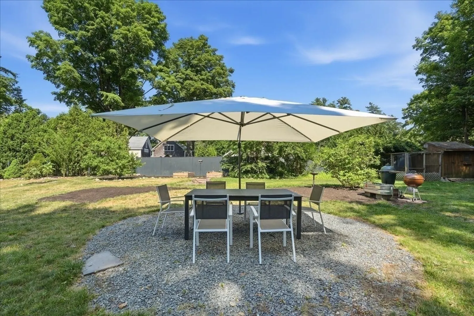
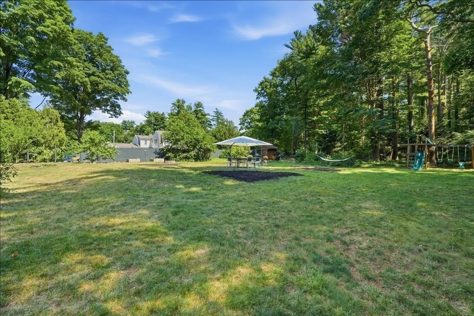
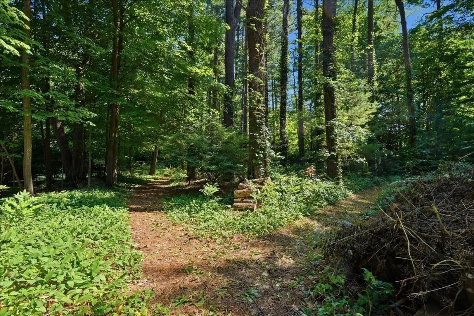
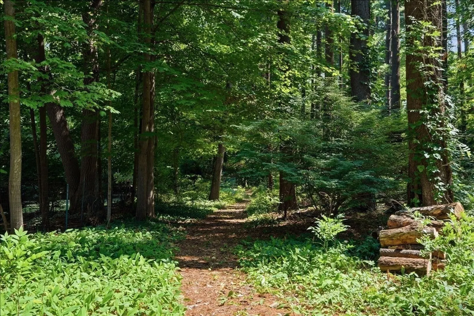
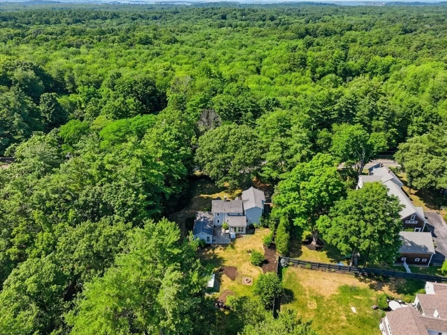
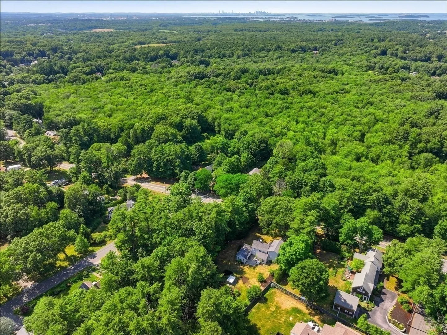
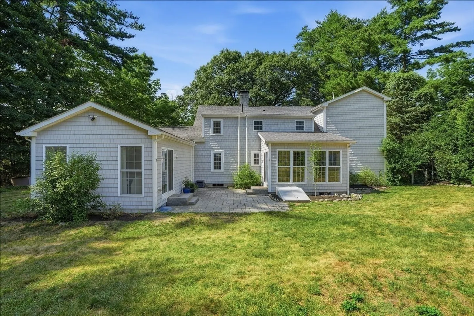
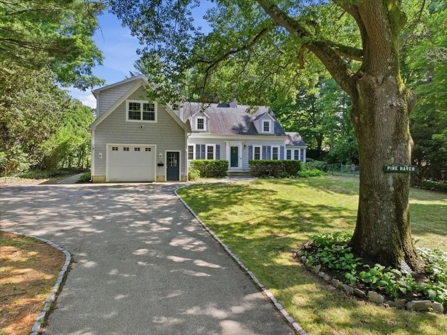
Picture-perfect Cape style home set on over four acres of land, where beautifully landscaped grounds and a scenic walking trail creates an exceptional setting. Offering the perfect blend of timeless New England charm and privacy. The thoughtfully designed floor plan features a sun-filled kitchen with a breakfast nook overlooking the picturesque grounds, formal living and dining rooms, a dedicated home office, and a spacious first-floor primary suite with a full bath. Upstairs are three additional bedrooms, a full bath, and a versatile room with its own staircase to the main level, ideal for a home office, library, studio, or fitness room,. The expansive grounds w/a chicken coop and play area provide abundant open space and endless opportunities to enjoy the outdoors. Conveniently abutting a popular neighborhood and located near Plymouth Elementary School and just minutes from Route 3, commuter rail and ferry to Boston
-
Highlights
- Acres: 4
- Parking Spots: 10
- Property Type: Single Family Residence
- Total Rooms: 7
- Status: Active
- Heating: Baseboard, Natural Gas
- Property Class: Residential
- Style: Cape
- Year Built: 1945
-
Additional Details
- Appliances: Gas Water Heater, Tankless Water Heater, Range, Dishwasher, Refrigerator
- Construction: Frame
- Fireplaces: 2
- Foundation: Concrete Perimeter
- Road Frontage Type: Private Road
- SqFt Source: Measured
- Year Built Source: Public Records
- Basement: Full
- Exterior Features: Patio
- Flooring: Laminate, Hardwood
- Lot Features: Wooded
- Roof: Shingle
- Year Built Details: Actual
- Zoning: res
-
Amenities
- Community Features: Public Transportation, Shopping, Park, Walk/Jog Trails, Public School, T-Station
- Parking Features: Attached, Paved
- Covered Parking Spaces: 1
- Waterfront Features: 1 to 2 Mile To Beach
-
Utilities
- Electric: 200+ Amp Service
- Water Source: Public
- Sewer: Private Sewer
-
Fees / Taxes
- Assessed Value: $1,247,200
- Taxes: $13,333
- Tax Year: 2025
Similar Listings
Content © 2026 MLS Property Information Network, Inc. The information in this listing was gathered from third party resources including the seller and public records.
Listing information provided courtesy of William Raveis R.E. & Home Services.
MLS Property Information Network, Inc. and its subscribers disclaim any and all representations or warranties as to the accuracy of this information.