
Sold!
$568,000
3
Beds
1
Bath
1,380
Living Area
-
Property Description
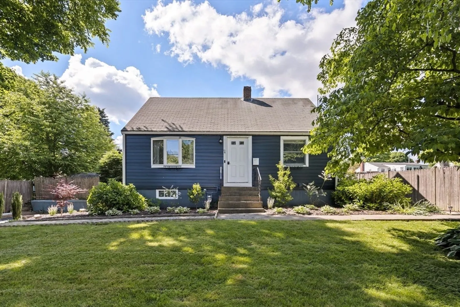
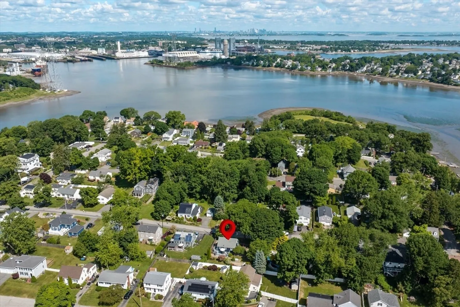
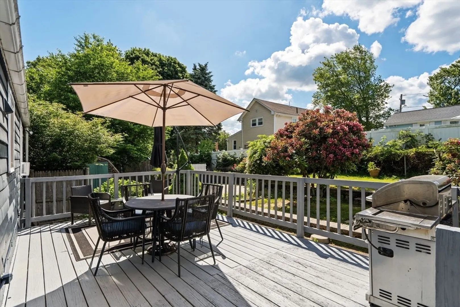
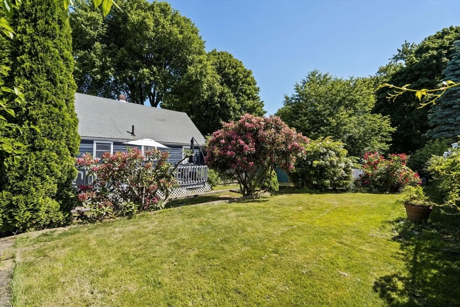
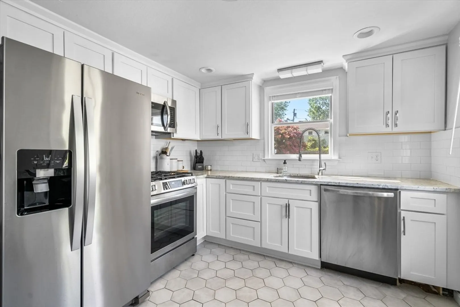
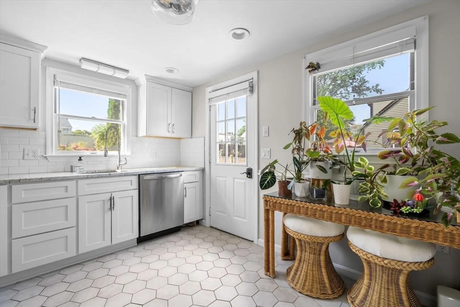
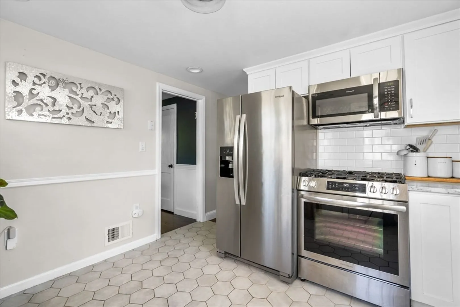
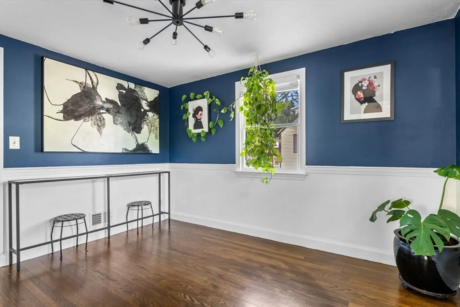
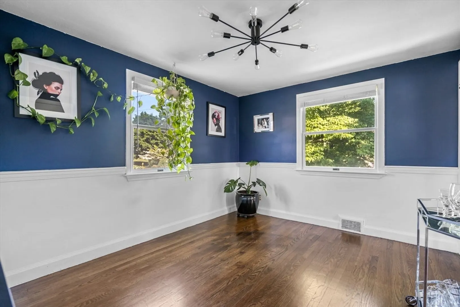
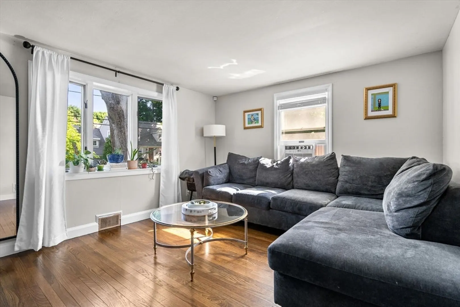
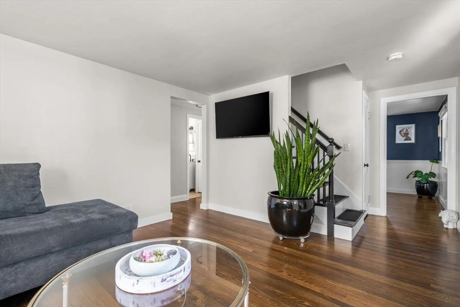
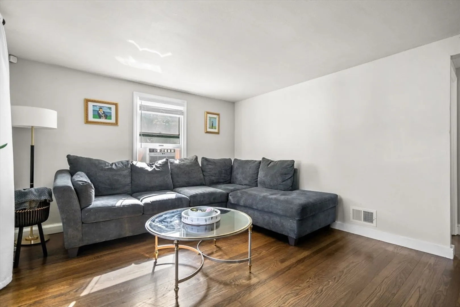
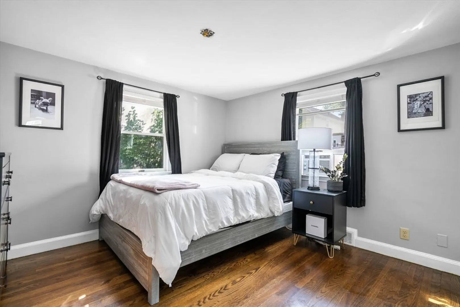
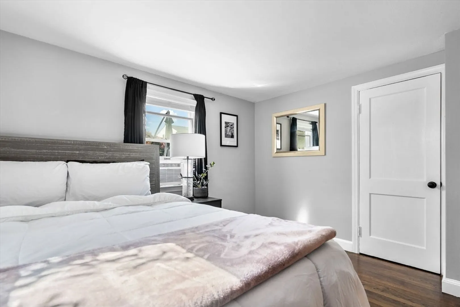
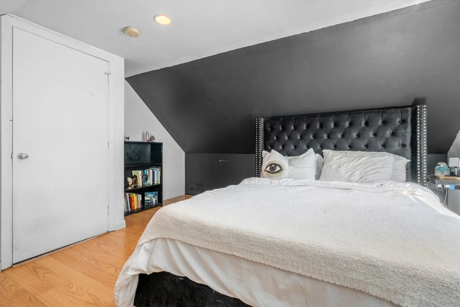
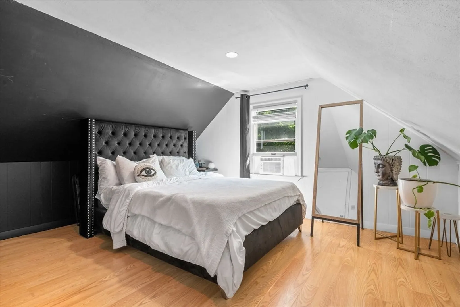
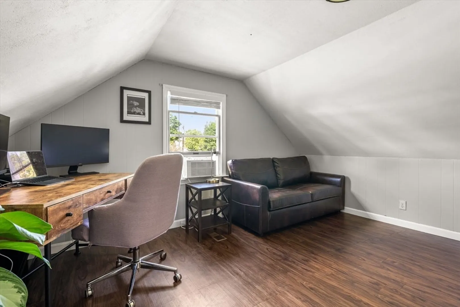
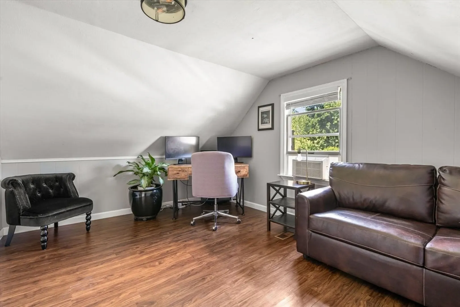
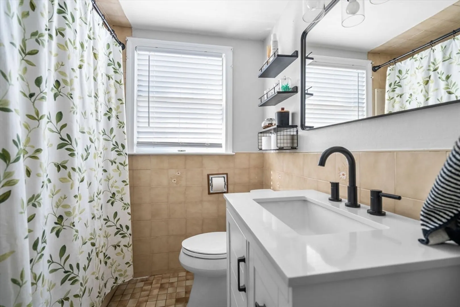
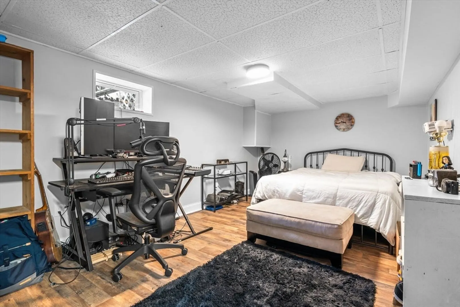
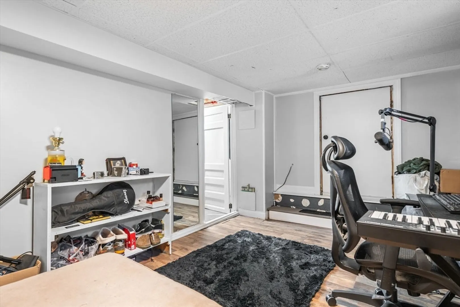
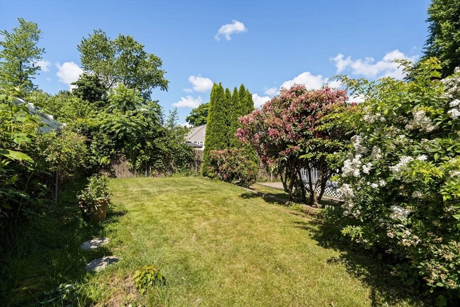
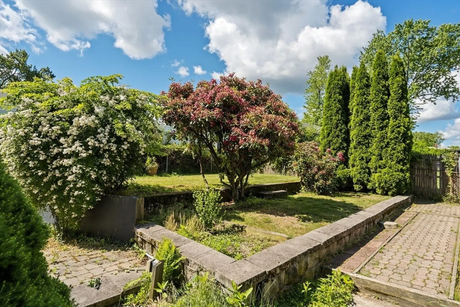
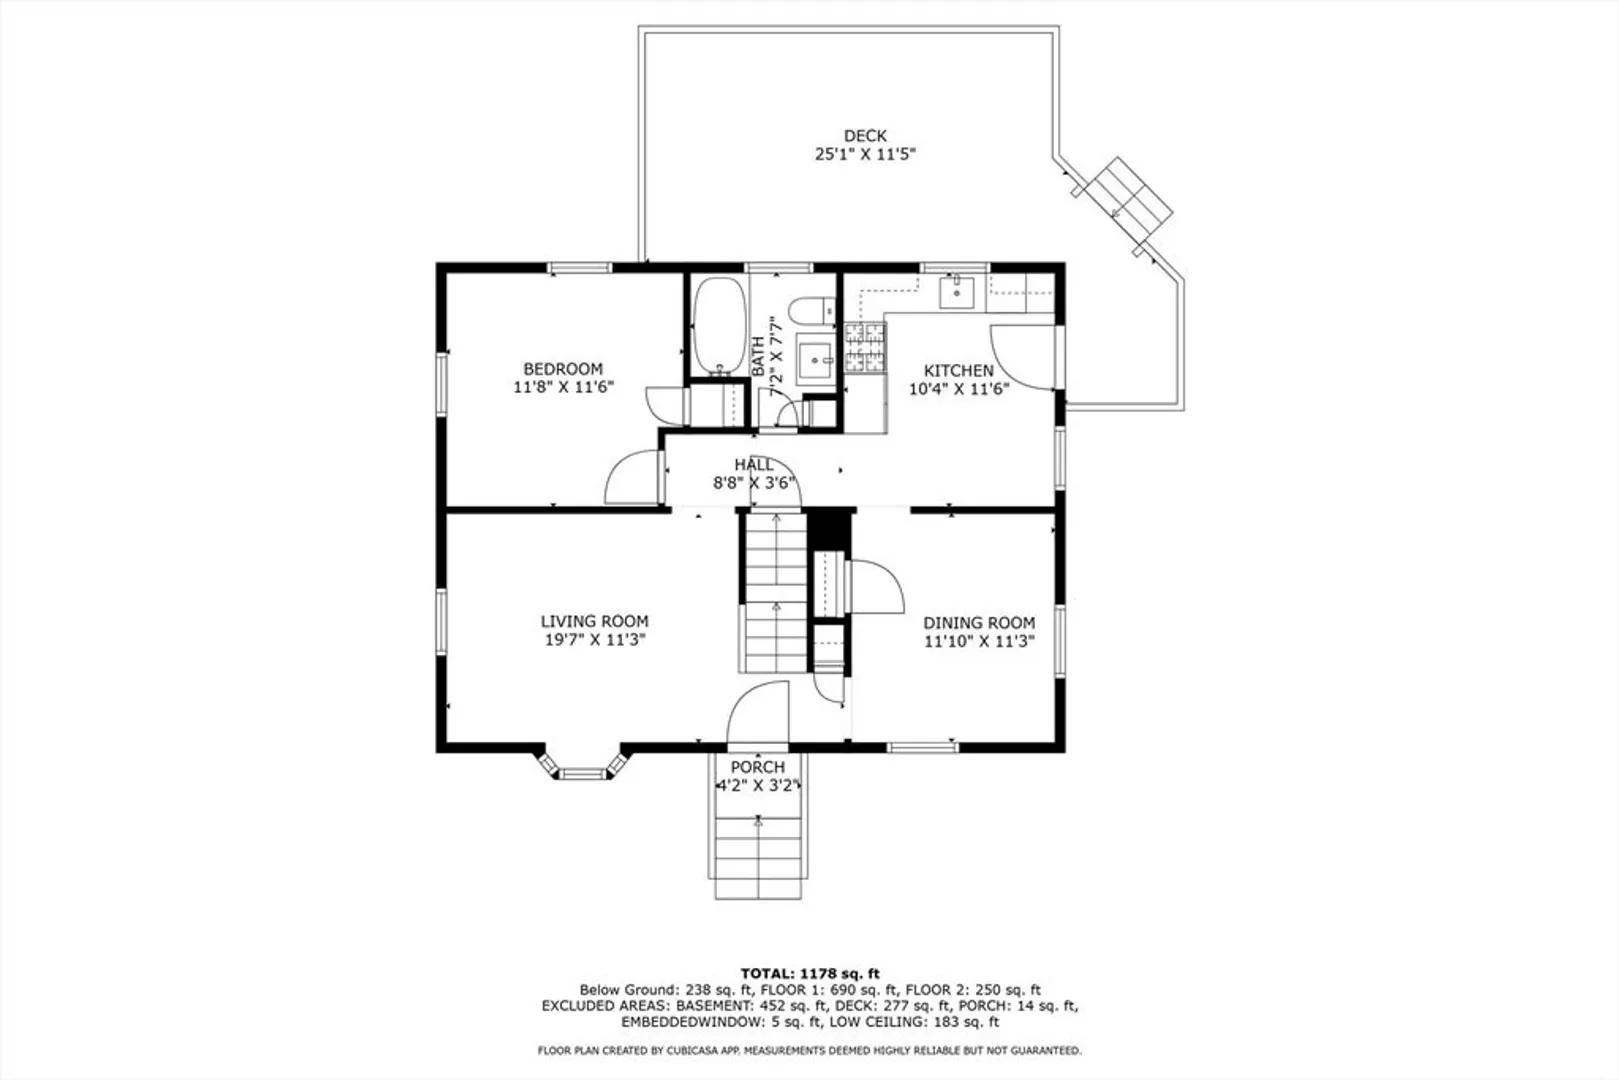
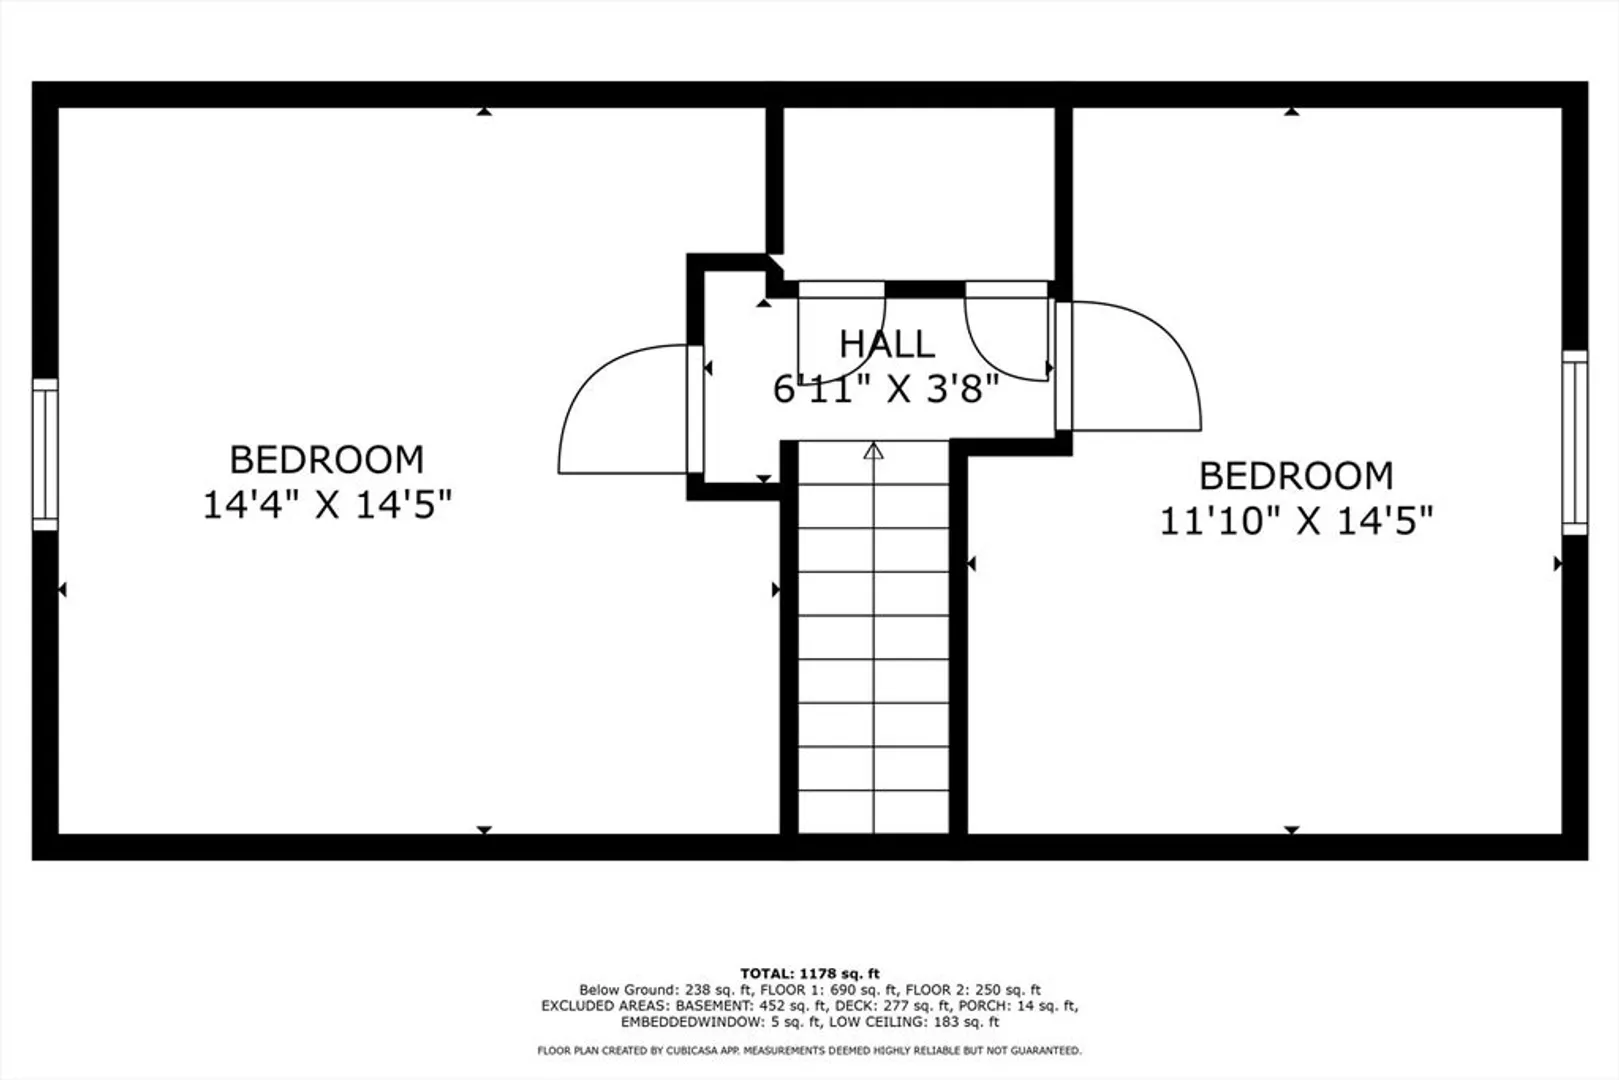
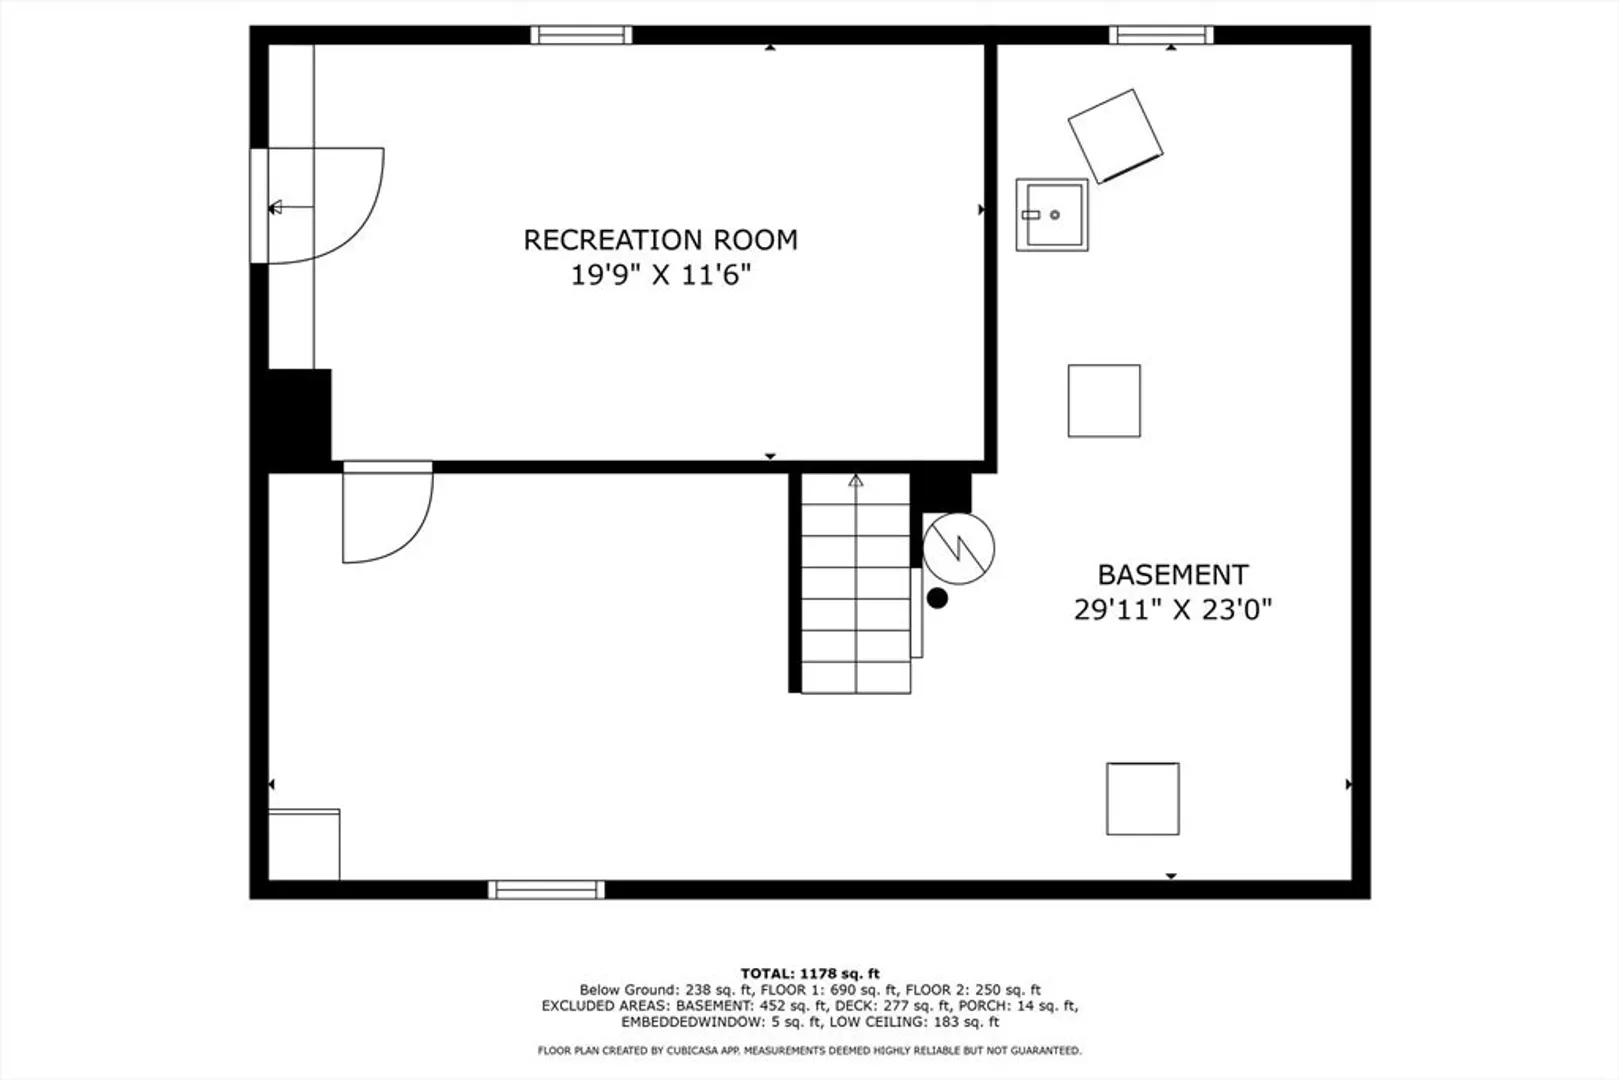
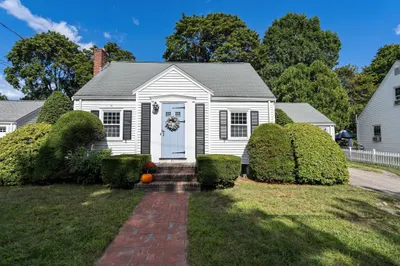
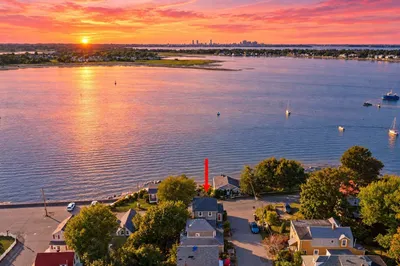
***Offer deadline Sunday 11am*** If you have never had a reason to explore Weymouth’s Idlewell neighborhood, well here is your chance! 94 Hibiscus is a wonderful, updated cape house on a quiet street on this unique peninsula. Located a short drive or walk to the landing which has great commuting options and new restaurants and shops. Original cape style design, with two second floor bedrooms, and a large first floor bedroom. Renovated kitchen, beautiful dark hardwood floors, formal dining room and living areas! A bonus room finished in the basement gives all buyers the extra space they need. Fenced in backyard with beautiful landscaping, large deck, and storage shed. This is a well cared for home that you do not want to miss!
-
Highlights
- Cooling: Other
- Parking Spots: 5
- Property Type: Single Family Residence
- Total Rooms: 7
- Status: Closed
- Heating: Forced Air
- Property Class: Residential
- Style: Cape
- Year Built: 1955
-
Additional Details
- Appliances: Gas Water Heater, Range, Dishwasher, Microwave, Refrigerator
- Construction: Frame
- Flooring: Wood, Tile, Vinyl, Laminate
- Interior Features: Bonus Room
- Roof: Shingle
- Year Built Source: Public Records
- Basement: Full, Partially Finished
- Exterior Features: Deck, Patio, Fenced Yard
- Foundation: Concrete Perimeter
- Road Frontage Type: Public
- Year Built Details: Actual
- Zoning: R-3
-
Amenities
- Community Features: Public Transportation, Park, Walk/Jog Trails, Laundromat, Conservation Area, Marina, Public School, T-Station
- Waterfront Features: Beach Front
- Parking Features: Paved Drive, Off Street
-
Utilities
- Sewer: Public Sewer
- Water Source: Public
-
Fees / Taxes
- Assessed Value: $492,800
- Compensation Based On: Gross/Full Sale Price
- Tax Year: 2024
- Buyer Agent Compensation: 2%
- Facilitator Compensation: 1%
- Taxes: $5,061
Similar Listings
Sold
28 Photos
Sold
36 Photos
Sold
39 Photos
Sold
42 Photos
Content © 2026 MLS Property Information Network, Inc. The information in this listing was gathered from third party resources including the seller and public records.
Listing information provided courtesy of Keller Williams Realty.
MLS Property Information Network, Inc. and its subscribers disclaim any and all representations or warranties as to the accuracy of this information.
