
Sold!
$1,450,000
5
Beds
4
Baths
3,867
Living Area
-
Property Description
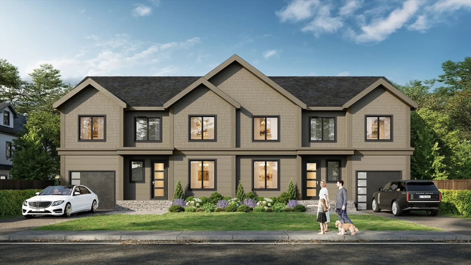
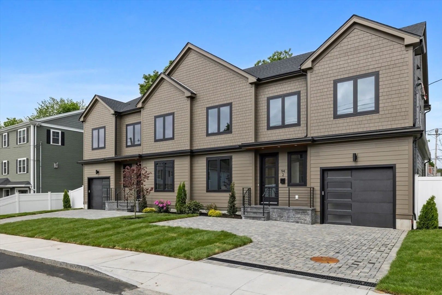
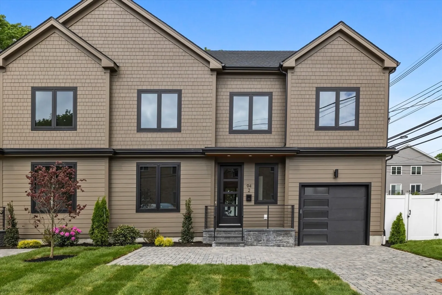
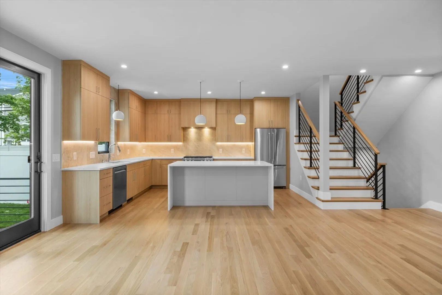
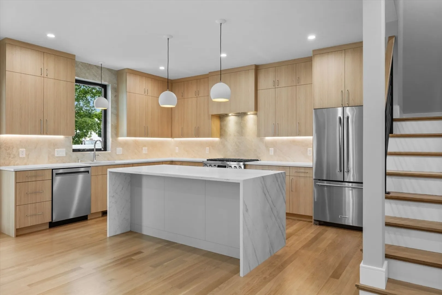
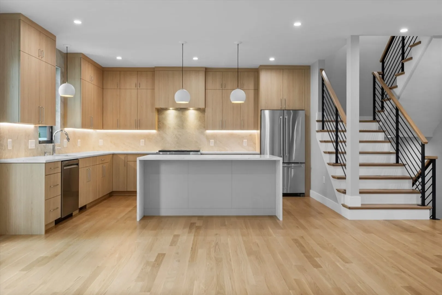
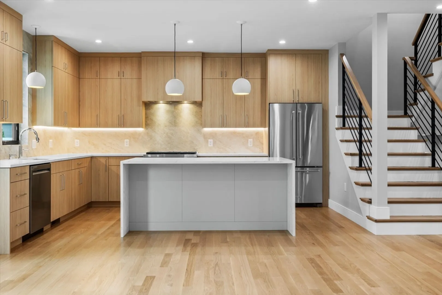
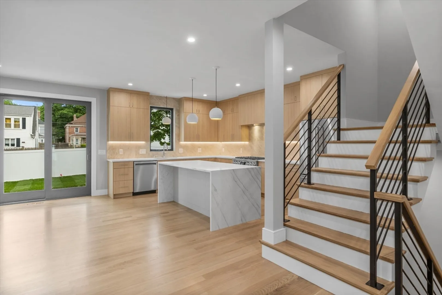
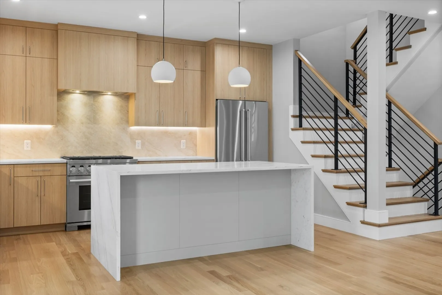
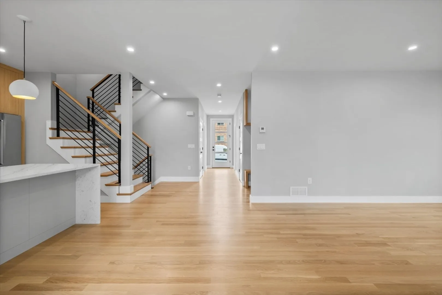
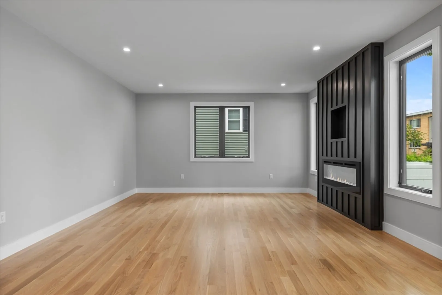
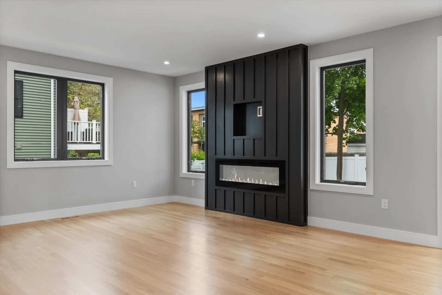
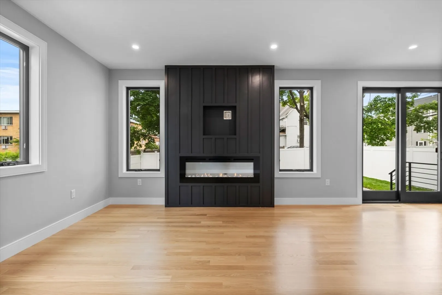
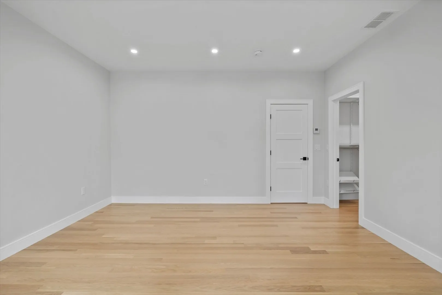
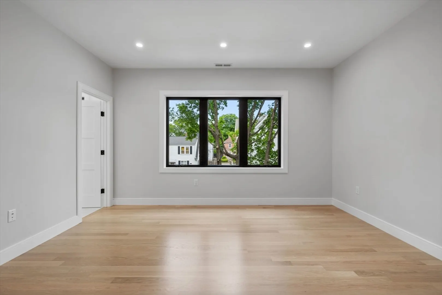
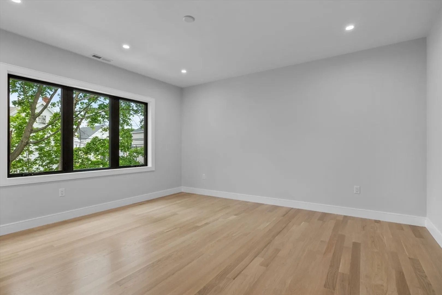
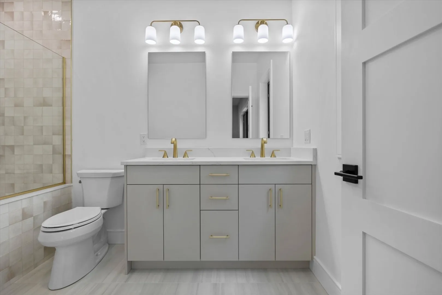
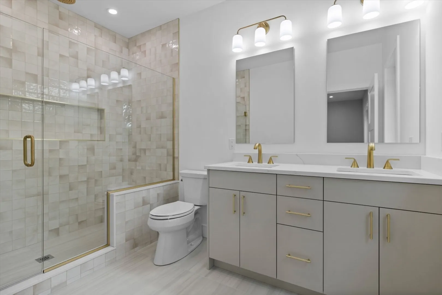
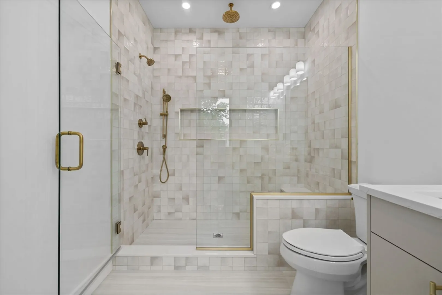
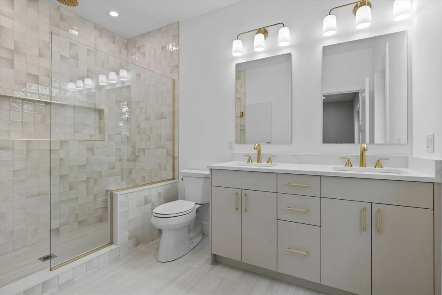
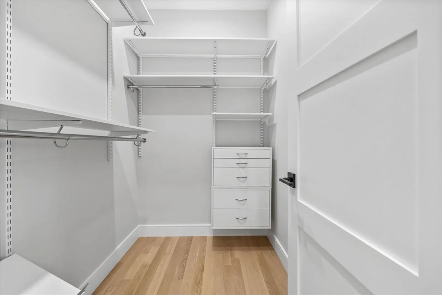
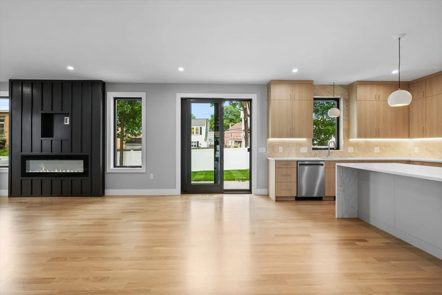
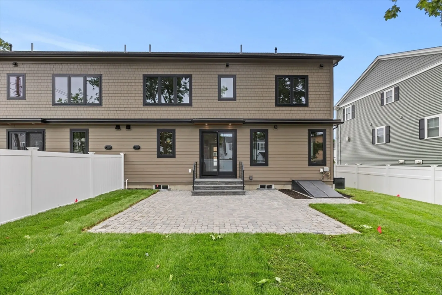
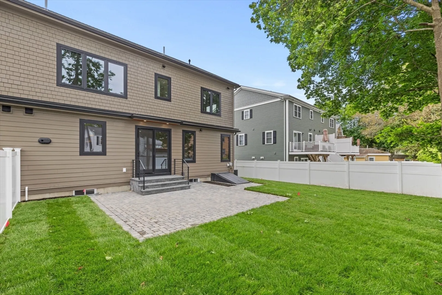
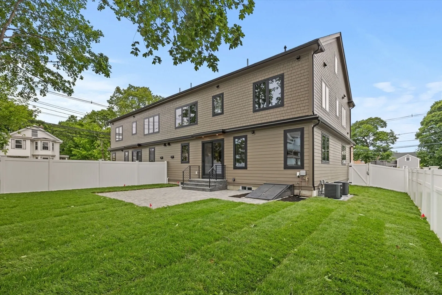
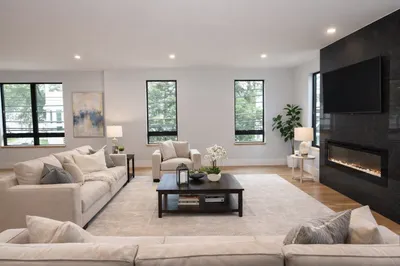
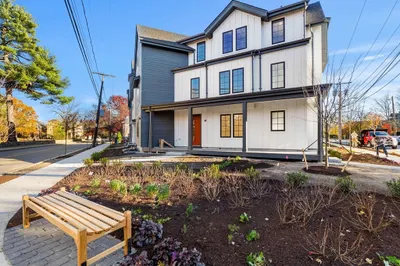
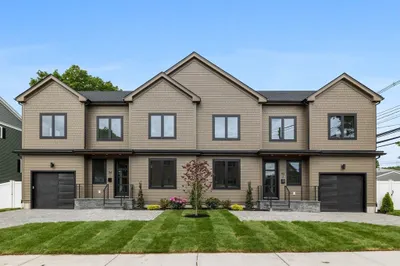
WELCOME TO 94 GRANT STREET TOWNHOMES! ONLY ONE TOWNHOME LEFT ! TWO AMAZING OVERSIZED LUXURIOUS PROPERTIES featuring a large beautiful kitchen with island and high end appliances, spacious living room with fireplace, handy first floor bedroom, private primary suite w/high quality bath and walk-in-closet, fully finished lower level family/great room, hardwood flooring throughout, multi-zoned heating and central air, direct entry garage, ample off street parking, fenced yard and much more! Walk to Main and Moody shops and public transportation! Quick access to Rte 128, Rte 2 and Mass Pike! A real find!
-
Highlights
- Cooling: Central Air
- HOA Fee: $200
- Property Class: Residential
- Stories: 3
- Unit Number: 2a
- Status: Closed
- Heating: Forced Air, Natural Gas
- Parking Spots: 3
- Property Type: Condominium
- Total Rooms: 9
- Year Built: 2025
-
Additional Details
- Appliances: Range, Oven, Dishwasher, Microwave, Refrigerator
- Construction: Frame
- Fireplaces: 1
- Interior Features: Bathroom
- SqFt Source: Other
- Year Built Details: Actual
- Basement: Y
- Exterior Features: Screens, Rain Gutters, Professional Landscaping
- Flooring: Tile, Hardwood, Flooring - Stone/Ceramic Tile
- Roof: Shingle
- Total Number of Units: 2
- Year Built Source: Public Records
-
Amenities
- Community Features: Public Transportation, Shopping, Park, Walk/Jog Trails, Medical Facility, Laundromat, Bike Path, Conservation Area, Highway Access, House of Worship, Private School, Public School, University
- Parking Features: Attached, Garage Door Opener, Off Street, Paved
- Covered Parking Spaces: 1
-
Utilities
- Electric: Circuit Breakers
- Water Source: Public
- Sewer: Public Sewer
-
Fees / Taxes
- Compensation Based On: Gross/Full Sale Price
- HOA Fee Includes: Insurance, Maintenance Grounds, Snow Removal
- HOA Fee Frequency: Monthly
- Tax Year: 2025
Similar Listings
Sold
32 Photos
Sold
26 Photos
Sold
26 Photos
Sold
25 Photos
Content © 2026 MLS Property Information Network, Inc. The information in this listing was gathered from third party resources including the seller and public records.
Listing information provided courtesy of Compass.
MLS Property Information Network, Inc. and its subscribers disclaim any and all representations or warranties as to the accuracy of this information.
