
Sold!
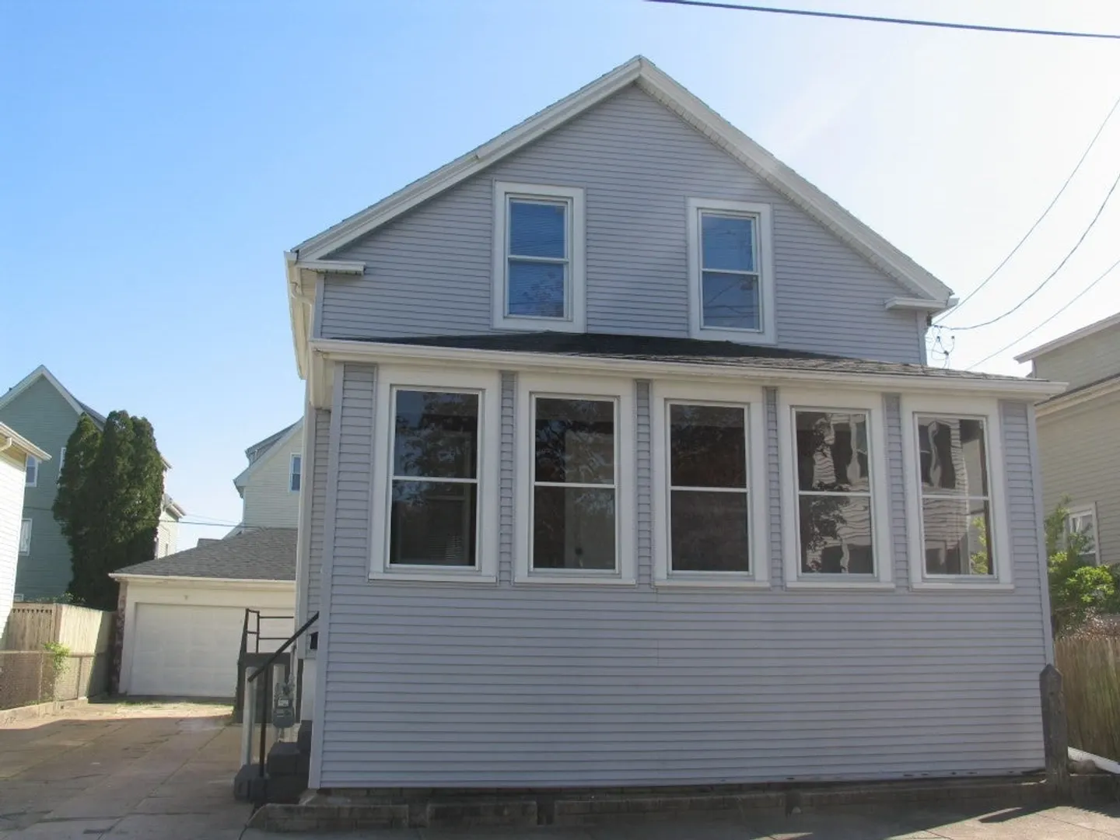
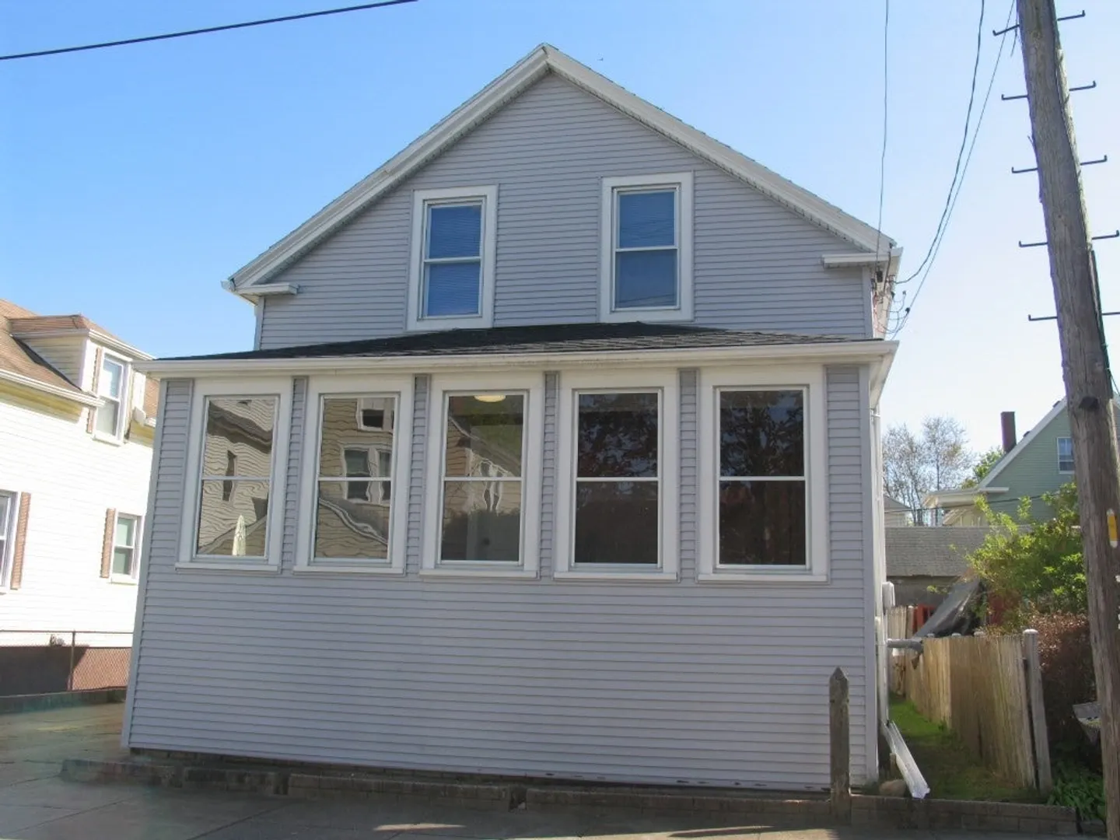
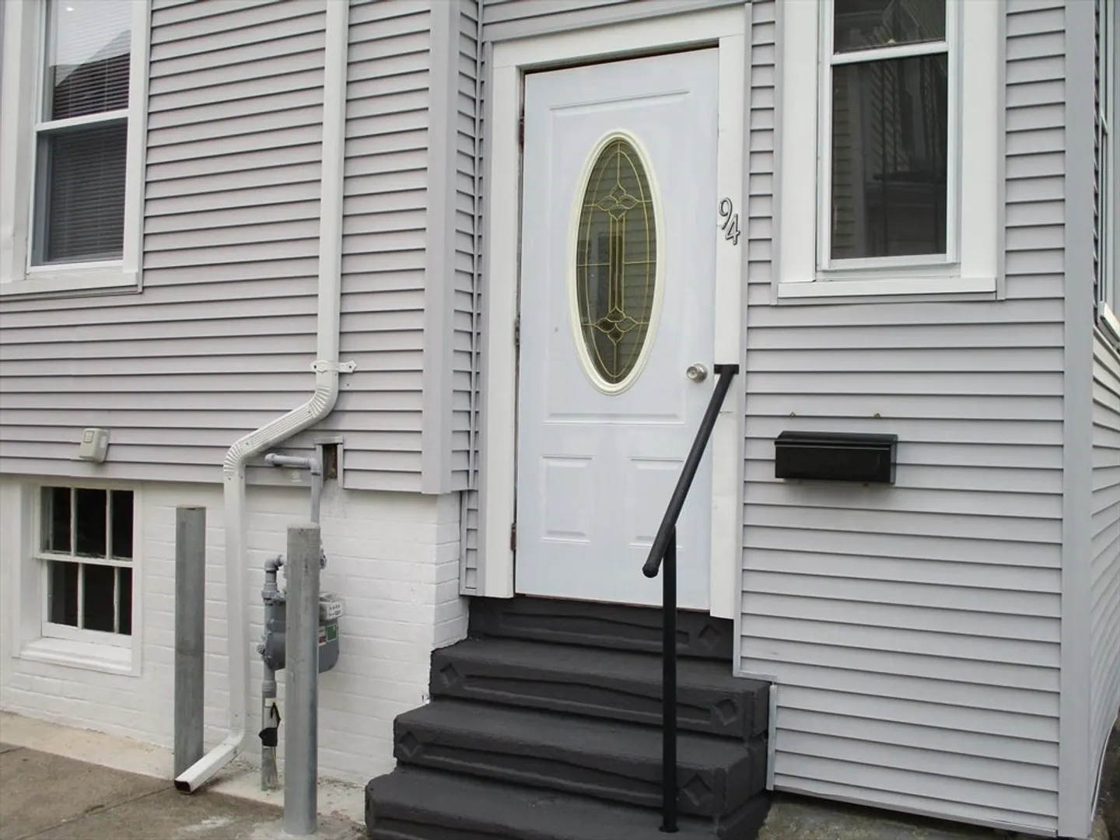
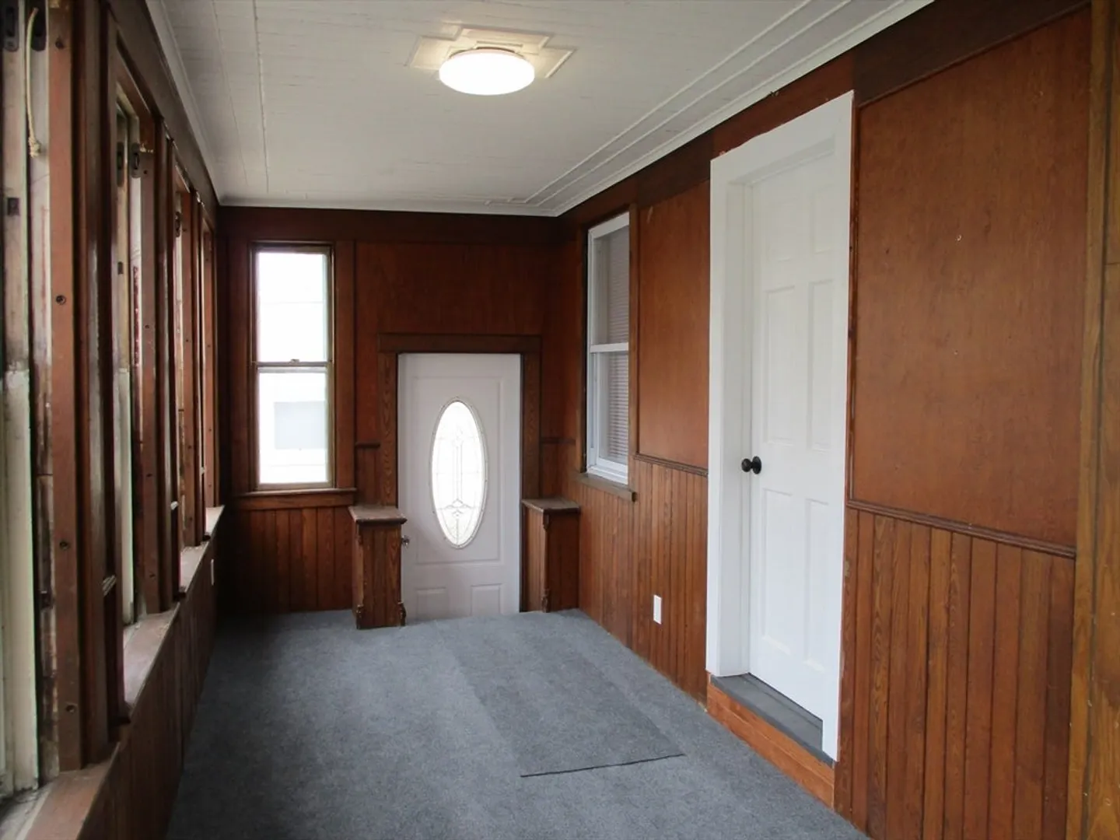
$420,000
3
Beds
2
Baths
1,155
Living Area
-
Property Description
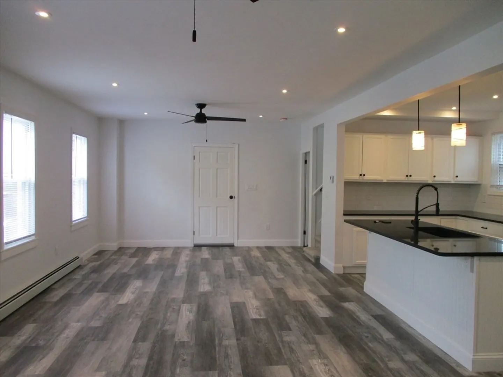
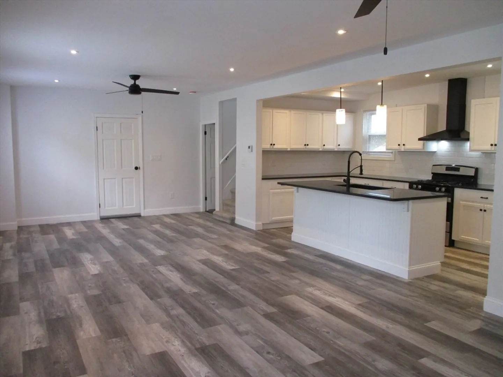
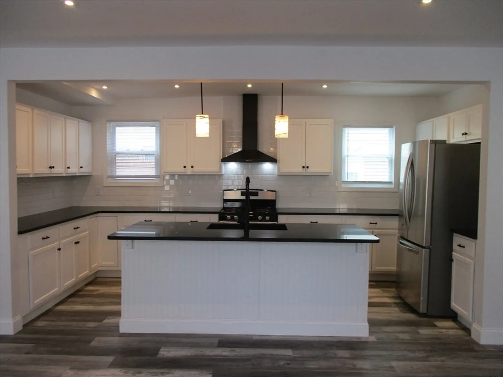
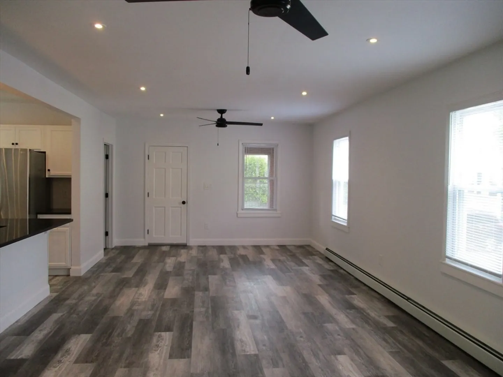
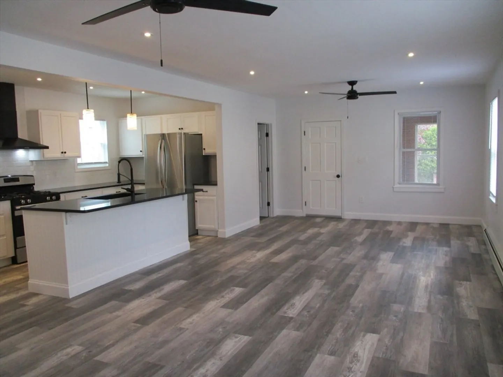
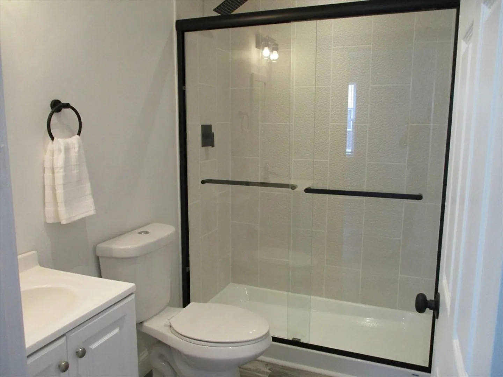
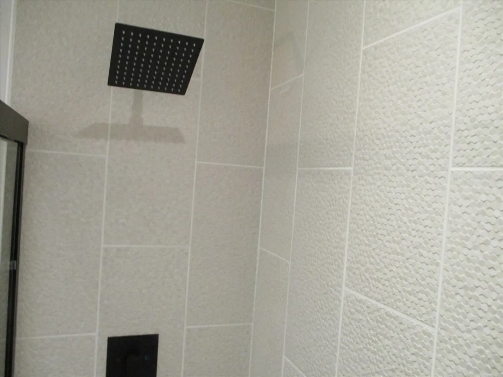
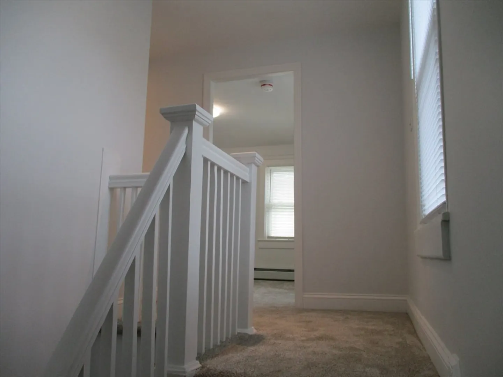
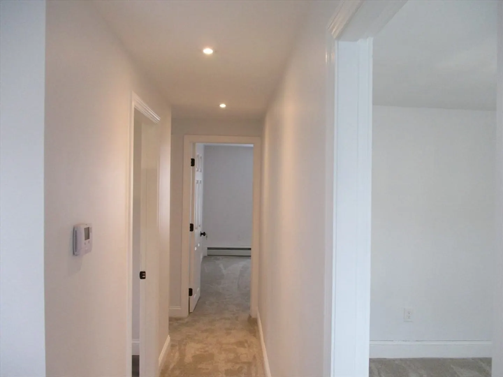
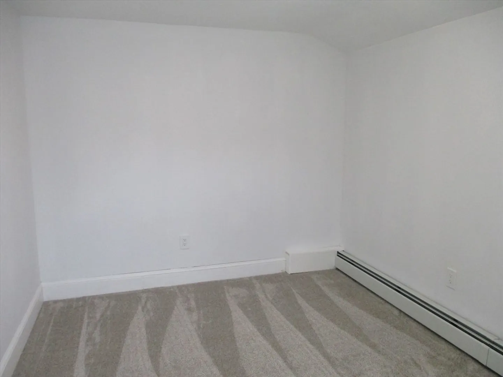
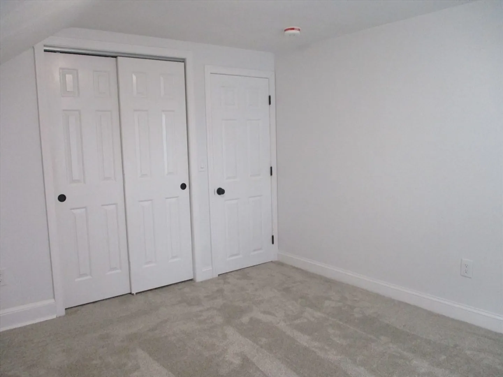
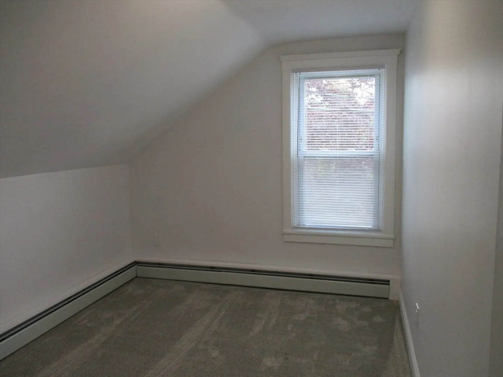
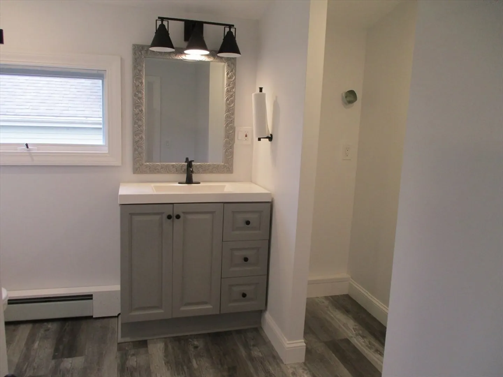
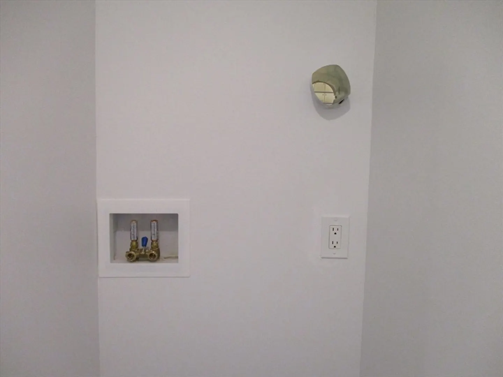
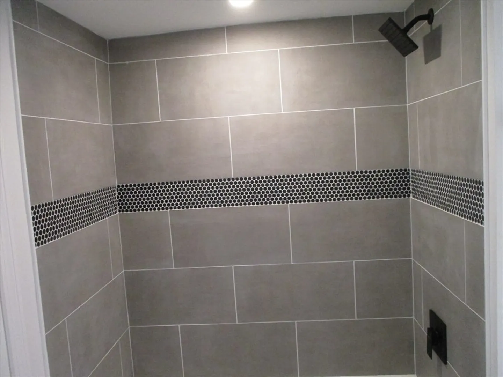
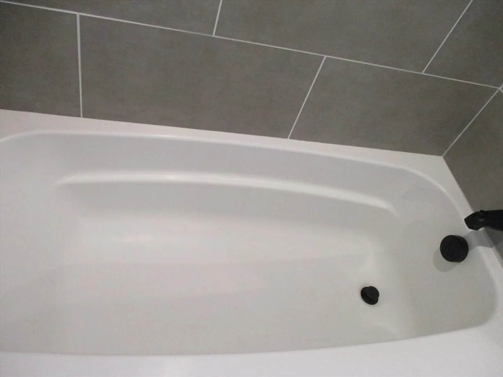
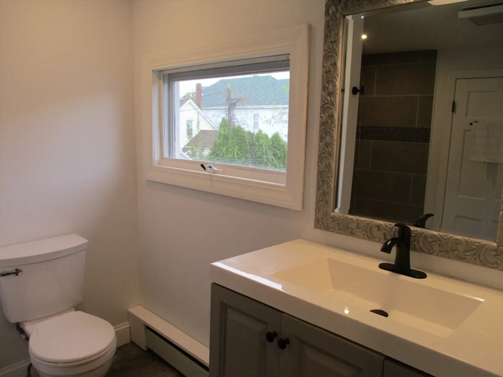
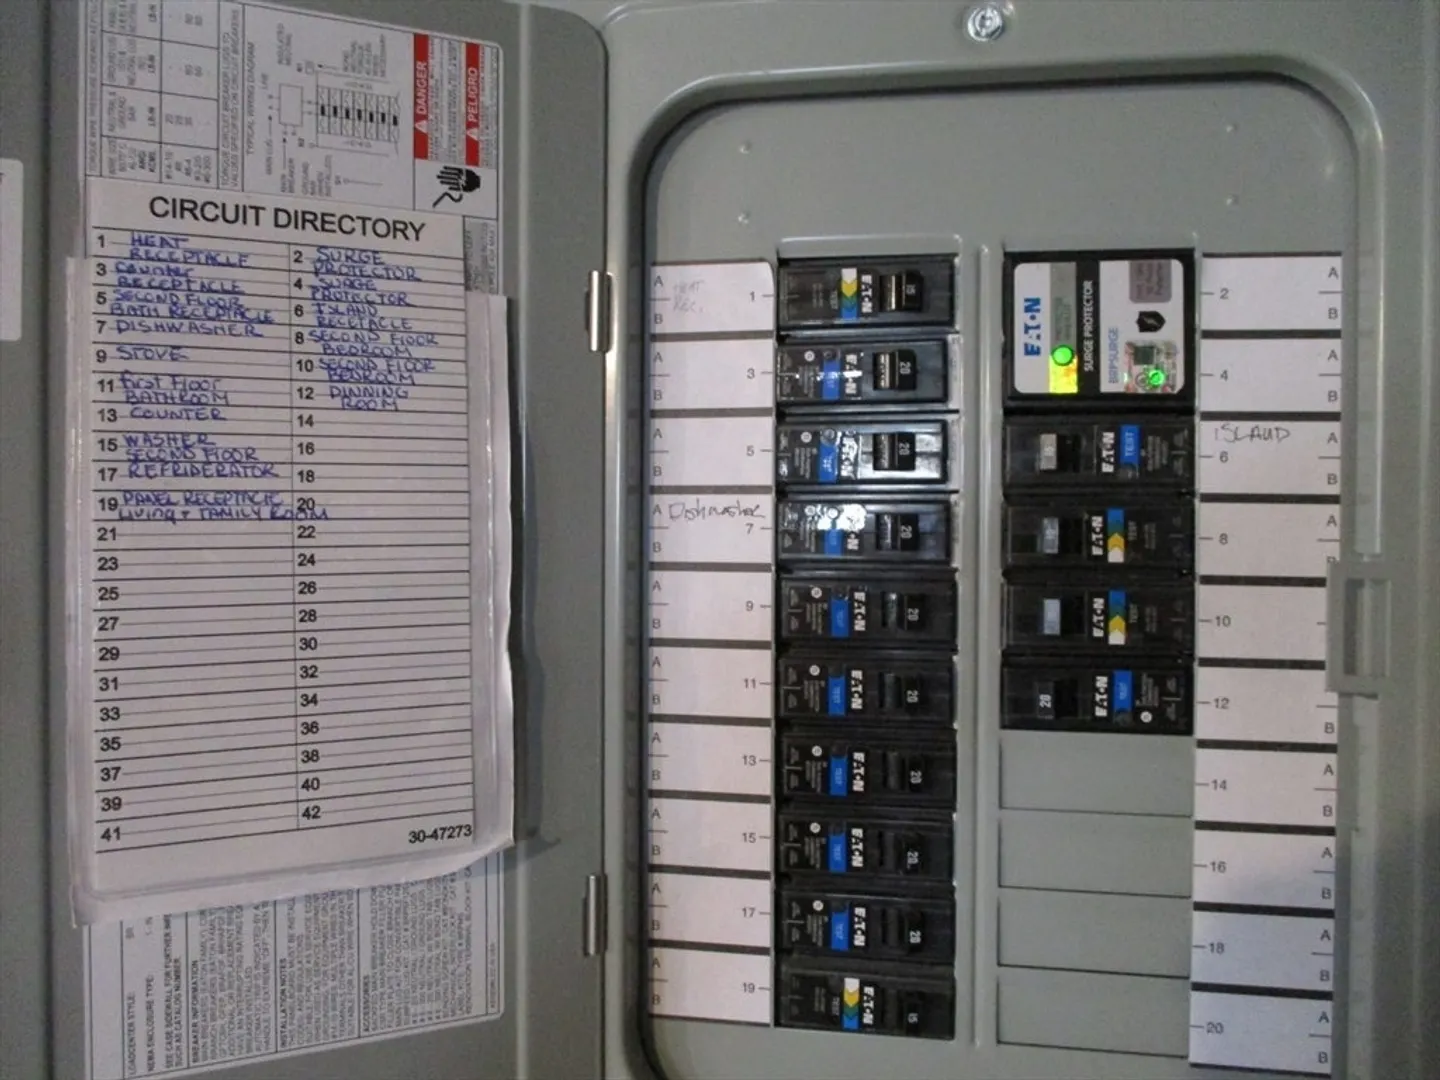
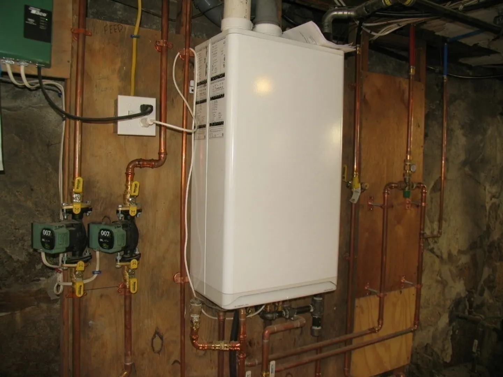
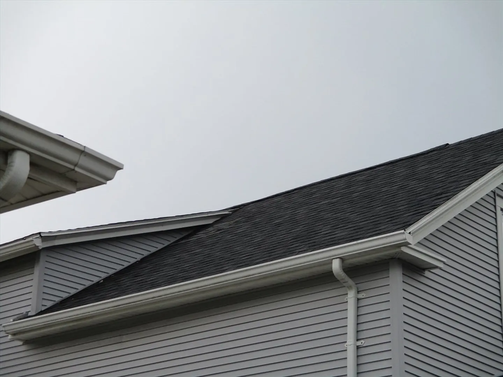
This charming home was just recently updated and remodeled to enhance the open floor plan layout on the main level and 2 full bathrooms with newly tiled showers, and a washer/dryer hook-up located in the spacious bathroom on the second floor. Brand new tankless two zone heating system, brand new 100 Amp service electric, younger architectural shingle roof, new flooring throughout the entire house. This home is centrally located to the Elementary School, Middle School, High School, St. Lukes Hospital, Playgrounds, Library, Buttonwoods Zoo, Allendale Country Club, Shopping, John F Kennedy Highway and Cove Walk.
-
Highlights
- Area: Rockdale
- Parking Spots: 3
- Property Type: Single Family Residence
- Total Rooms: 5
- Status: Closed
- Heating: Baseboard, Natural Gas
- Property Class: Residential
- Style: Cottage
- Year Built: 1891
-
Additional Details
- Appliances: Gas Water Heater, Tankless Water Heater, Range, Dishwasher, Refrigerator, Range Hood
- Construction: Frame
- Flooring: Plywood, Tile, Carpet, Hardwood
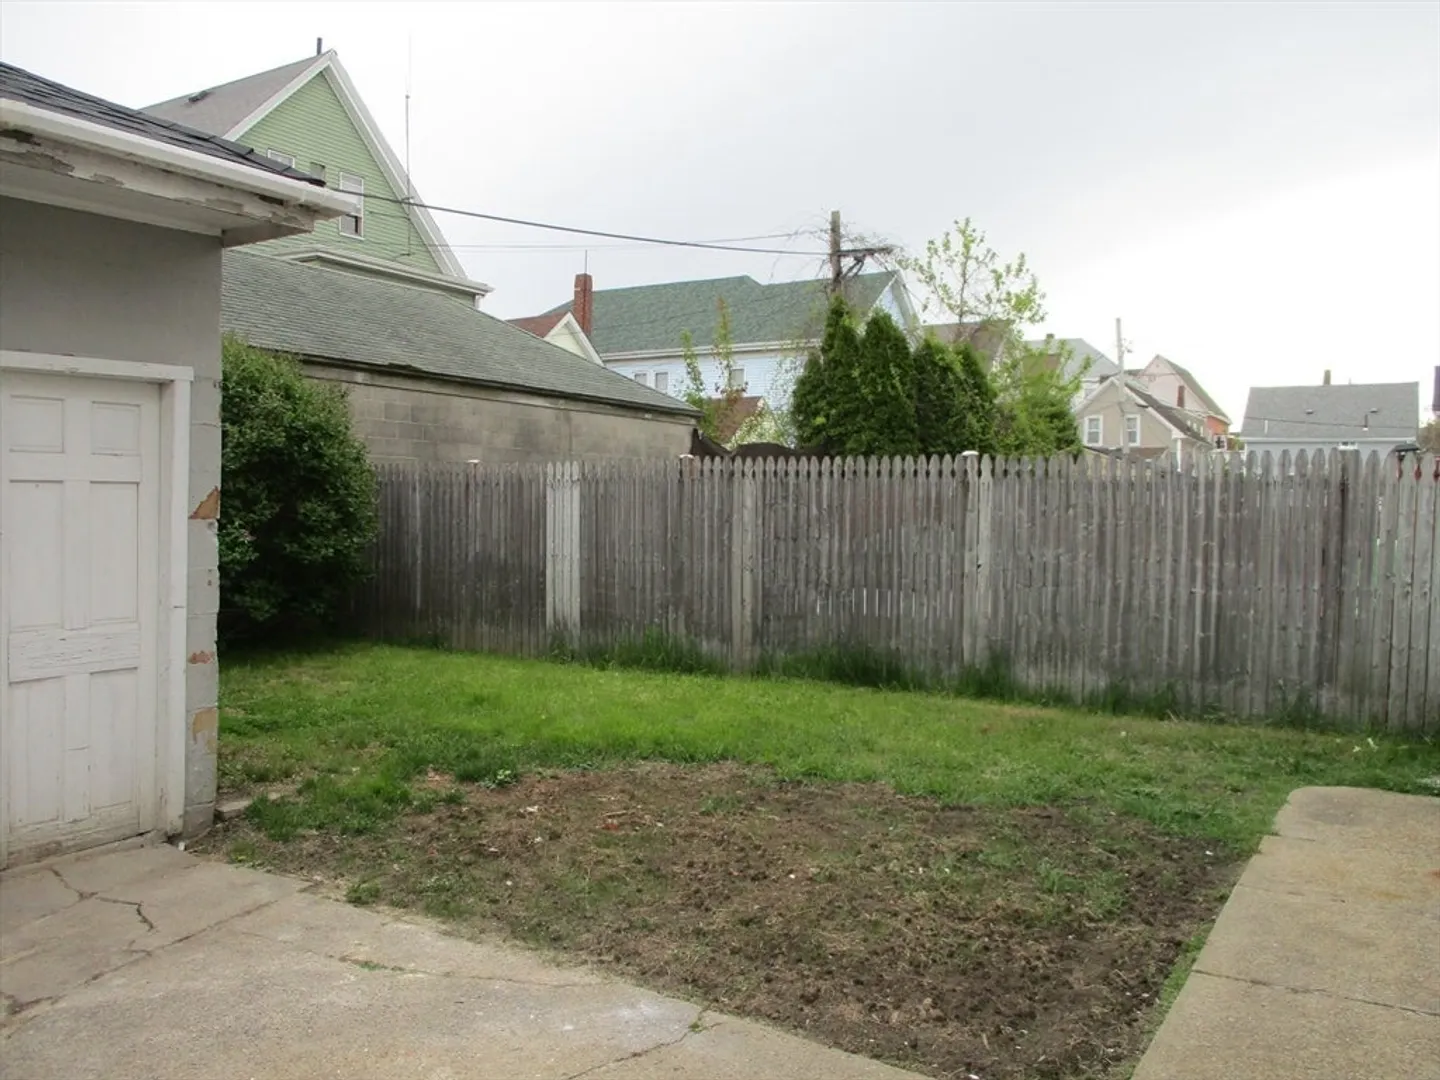
- Lot Features: Level
- Roof: Asphalt/Composition Shingles
- Year Built Source: Public Records
- Basement: Full, Interior Entry, Concrete, Unfinished
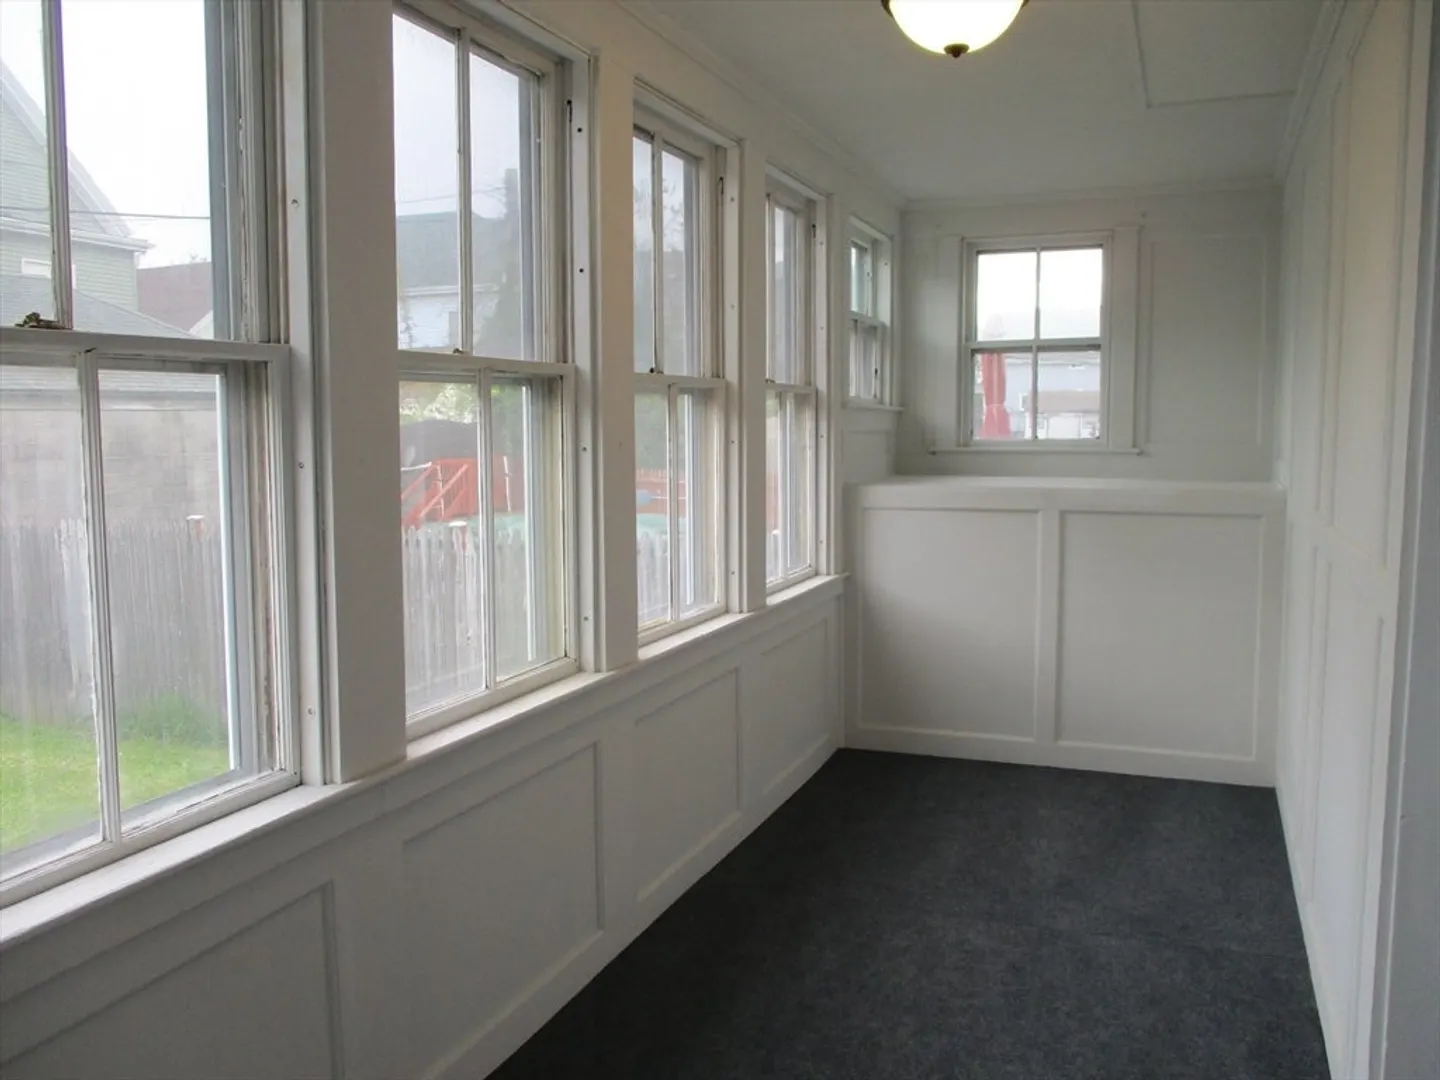
- Exterior Features: Porch - Enclosed
- Foundation: Stone
- Road Frontage Type: Public
- Year Built Details: Actual
- Zoning: Rb
-
Amenities
- Community Features: Public Transportation, Shopping, Park, Walk/Jog Trails, Medical Facility, House of Worship, Marina, Public School, Sidewalks
- Parking Features: Detached, Paved Drive, Off Street, Paved
- Covered Parking Spaces: 2
-
Utilities
- Electric: Circuit Breakers, 100 Amp Service
- Water Source: Public
- Sewer: Public Sewer
-
Fees / Taxes
- Assessed Value: $269,000
- Compensation Based On: Net Sale Price
- Tax Year: 2024
- Buyer Agent Compensation: 2.5%%
- Facilitator Compensation: 1500.00%
- Taxes: $3,228
Similar Listings
Sold
21 Photos
Sold
34 Photos
Sold
40 Photos
Sold
34 Photos
Content © 2026 MLS Property Information Network, Inc. The information in this listing was gathered from third party resources including the seller and public records.
Listing information provided courtesy of HomeSmart Professionals Real Estate.
MLS Property Information Network, Inc. and its subscribers disclaim any and all representations or warranties as to the accuracy of this information.
