
Sold!
$479,000
2
Beds
2
Baths
1,200
Living Area
-
Property Description
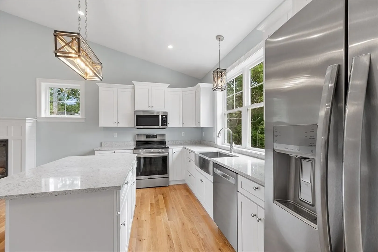
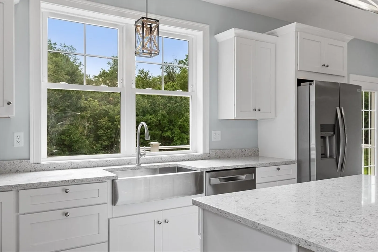
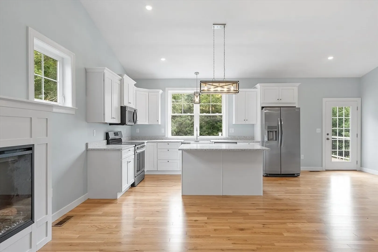
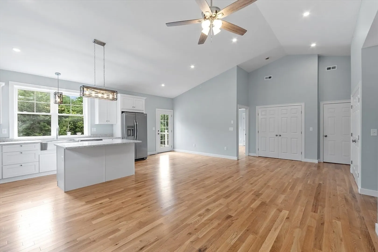
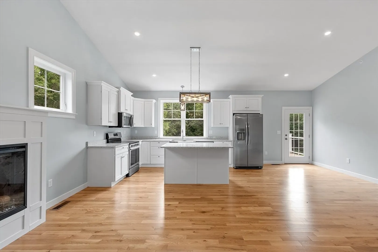
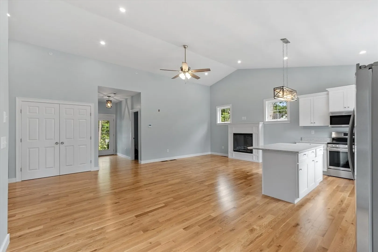
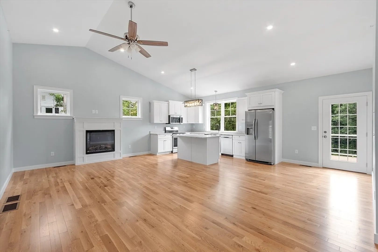
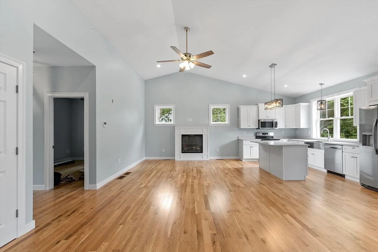
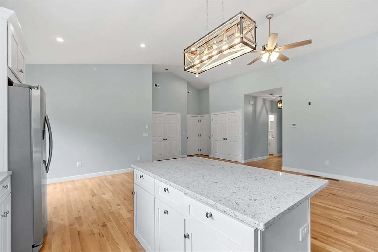
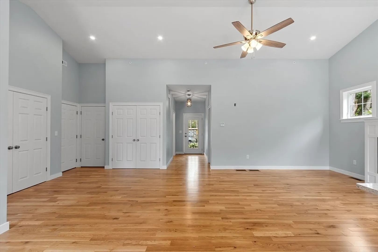
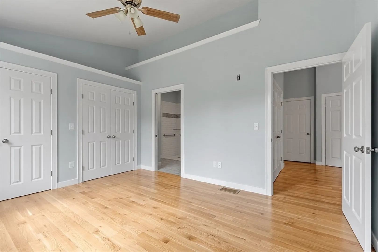
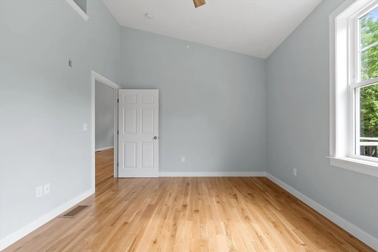
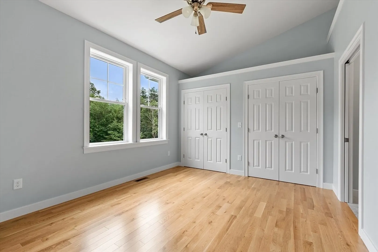
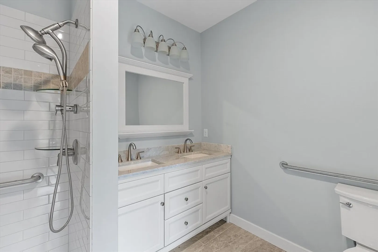
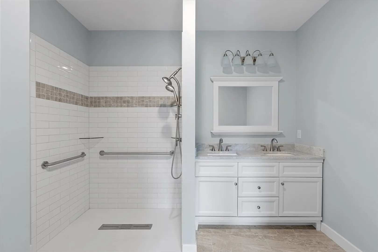
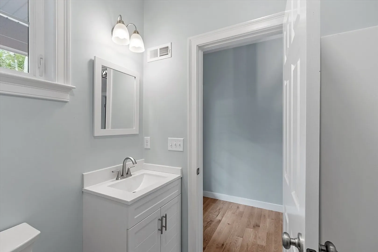
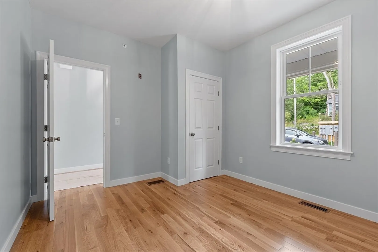
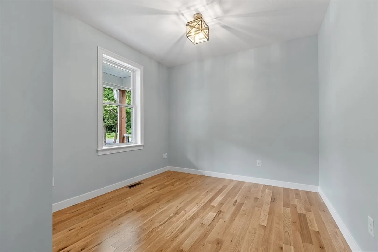
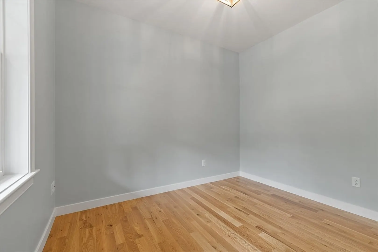
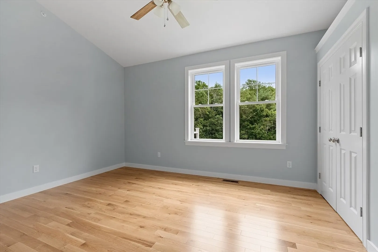
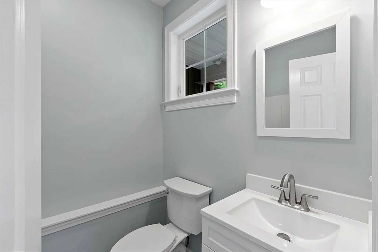
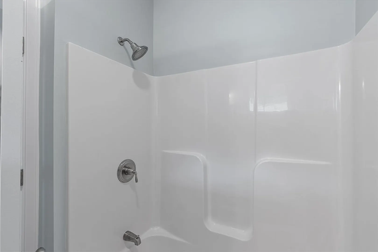
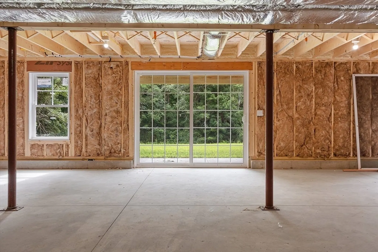
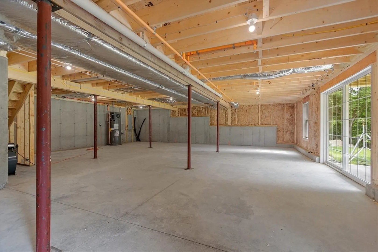
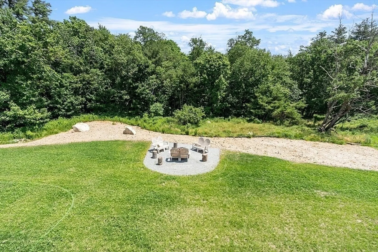
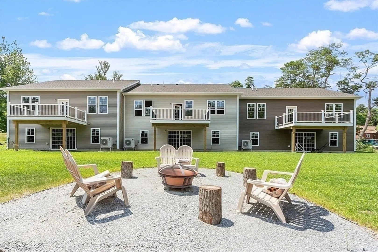
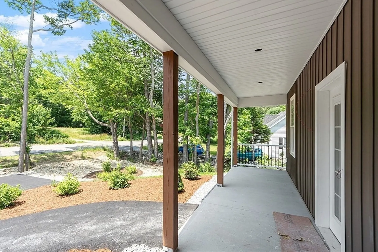
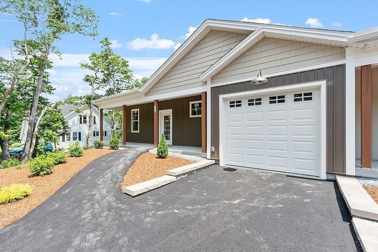
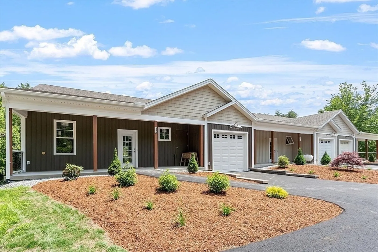
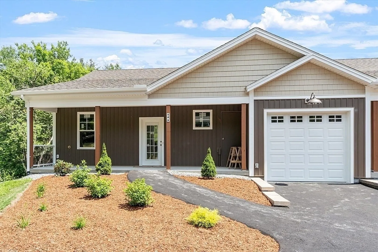
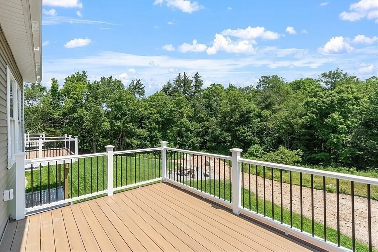
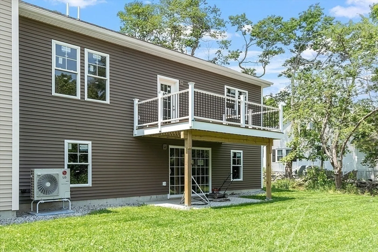
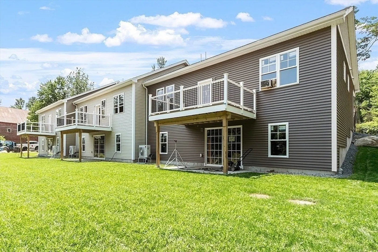
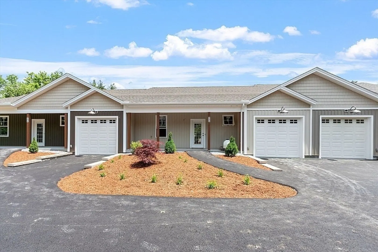
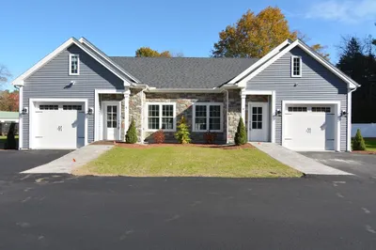
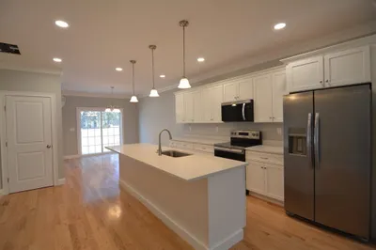
.Welcome to Aubrey Meadows only 3 condo units with low condo fees! 55+ AGE RESTRICTED triplex. Each condo boast a spacious 1200 sqft of HANDICAP ACCESSIBLE ONE FLOOR LIVING. Open concept layout that seamlessly connects the BEAUTIFUL modern kitchen, inviting living room with fireplace, and dining area. A perfect balance of privacy and sociability with two generously sized bedrooms and TWO FULL BATHS. The primary bedroom suite, features a walk-in shower. Extend your living space outdoors with a private deck. Convenient ONE CAR GARAGE. Full unfinished WALK OUT BASEMENT providing endless possibilities for customization and additional space to suit your unique lifestyle. Condo fee estimated at $140 per month. Close in 45- 60 days.
-
Highlights
- Building Name: Aubreys Meadow
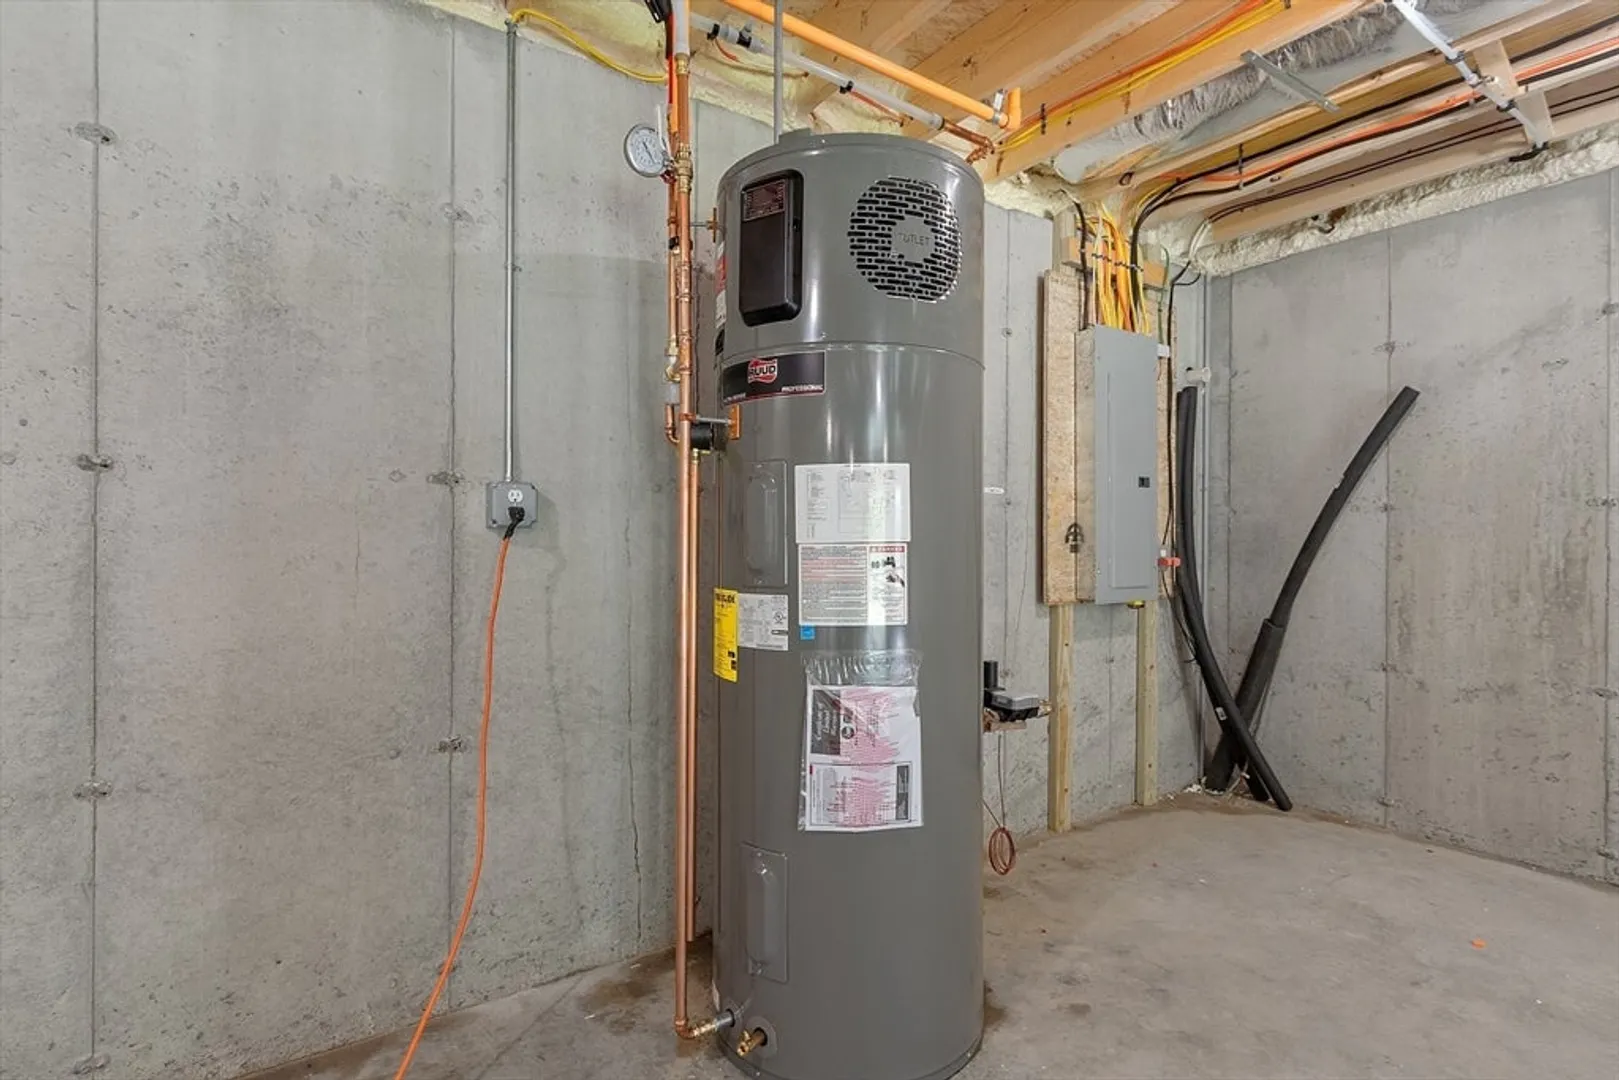
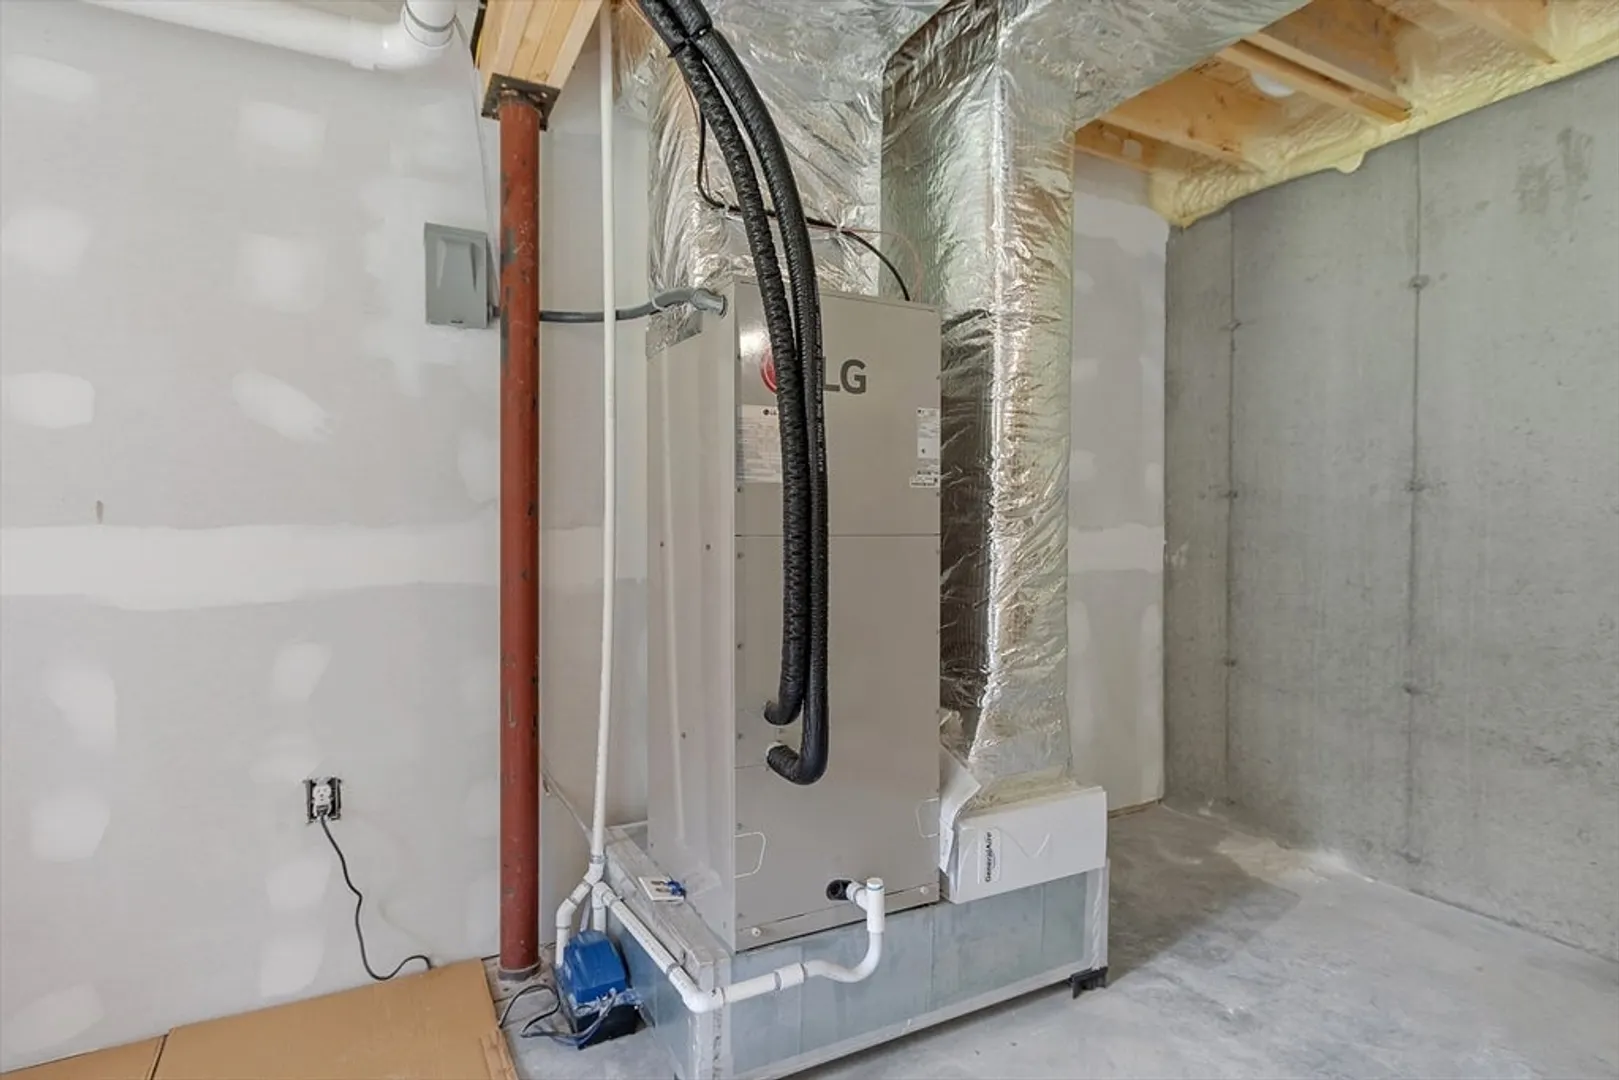
- Heating: Electric, ENERGY STAR Qualified Equipment, Ductless
- Parking Spots: 3
- Property Type: Condominium
- Total Rooms: 4
- Year Built: 2024
- Cooling: Central Air
- HOA Fee: $140
- Property Class: Residential
- Stories: 2
- Unit Number: 1
- Status: Closed
-
Additional Details
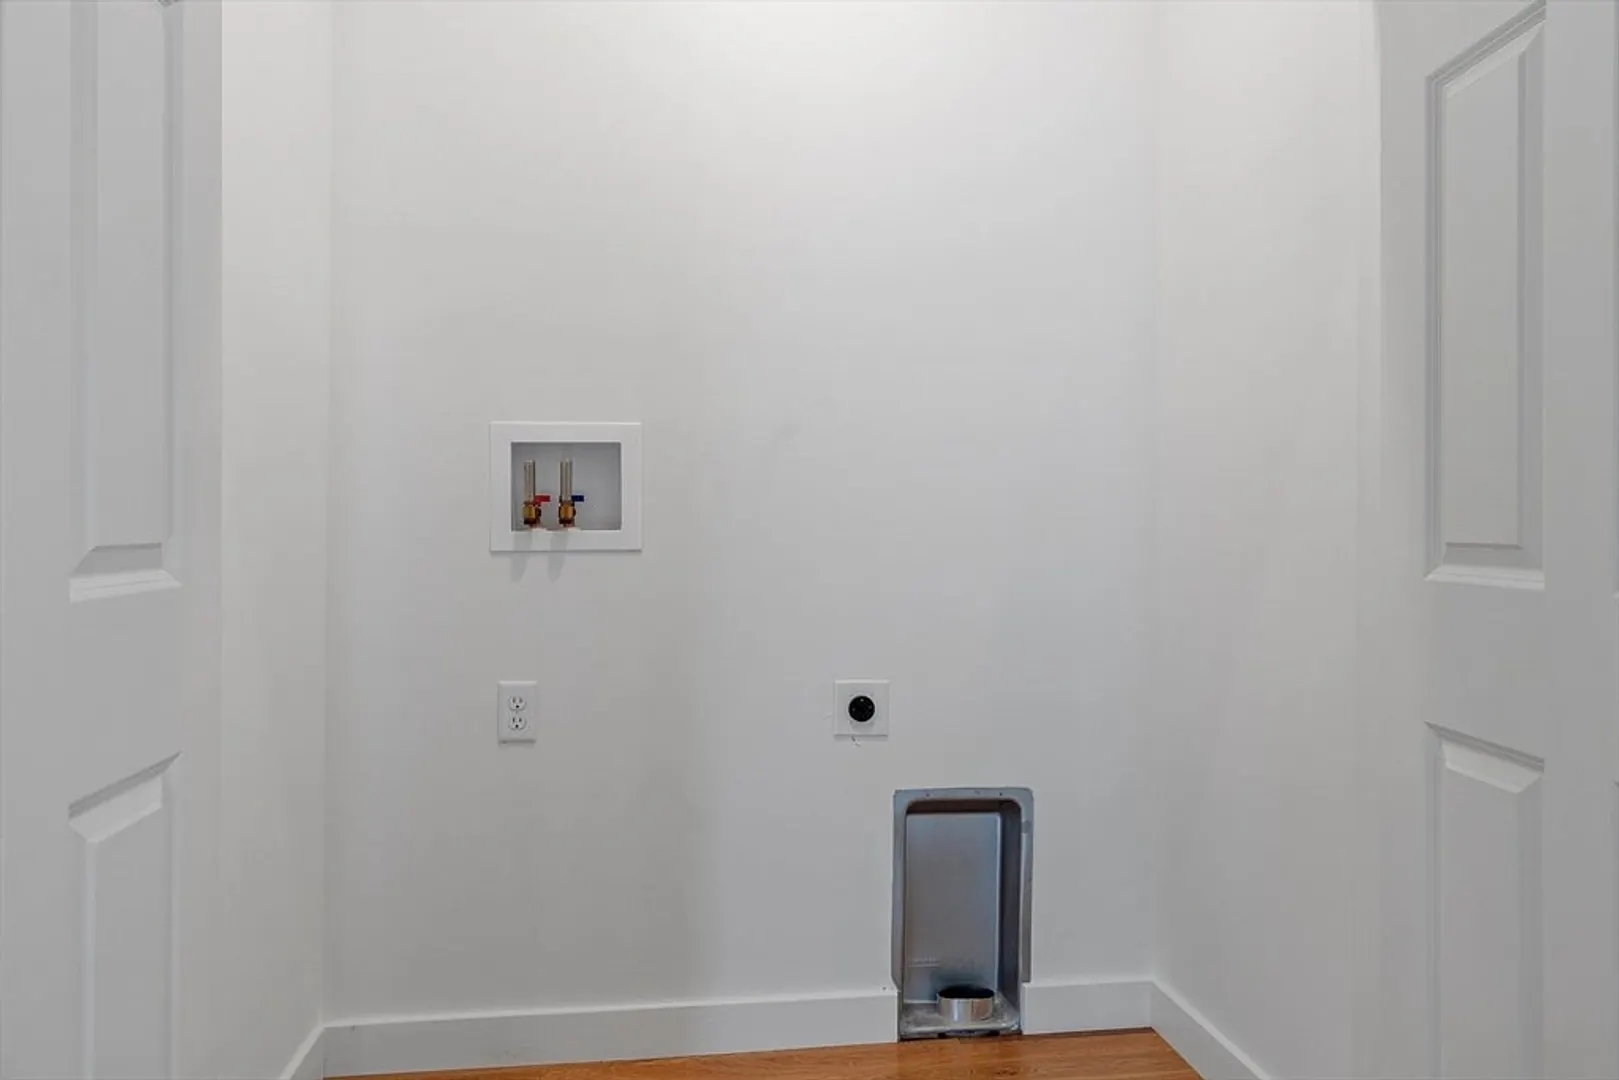
- Appliances: Range, Dishwasher, Microwave, Plumbed For Ice Maker
- Construction: Frame
- Fireplaces: 1
- Roof: Shingle
- Total Number of Units: 3
- Year Built Source: Owner
- Basement: Y
- Exterior Features: Deck, Decorative Lighting, Professional Landscaping
- Flooring: Vinyl, Hardwood
- SqFt Source: Owner
- Year Built Details: Actual, Under Construction
- Zoning: Residentia
-
Amenities
- Community Features: Shopping, Park, Walk/Jog Trails, Stable(s), Golf, Medical Facility, Bike Path, Conservation Area, House of Worship, Public School, Adult Community
- Parking Features: Attached, Deeded, Off Street
- Covered Parking Spaces: 1
-
Utilities
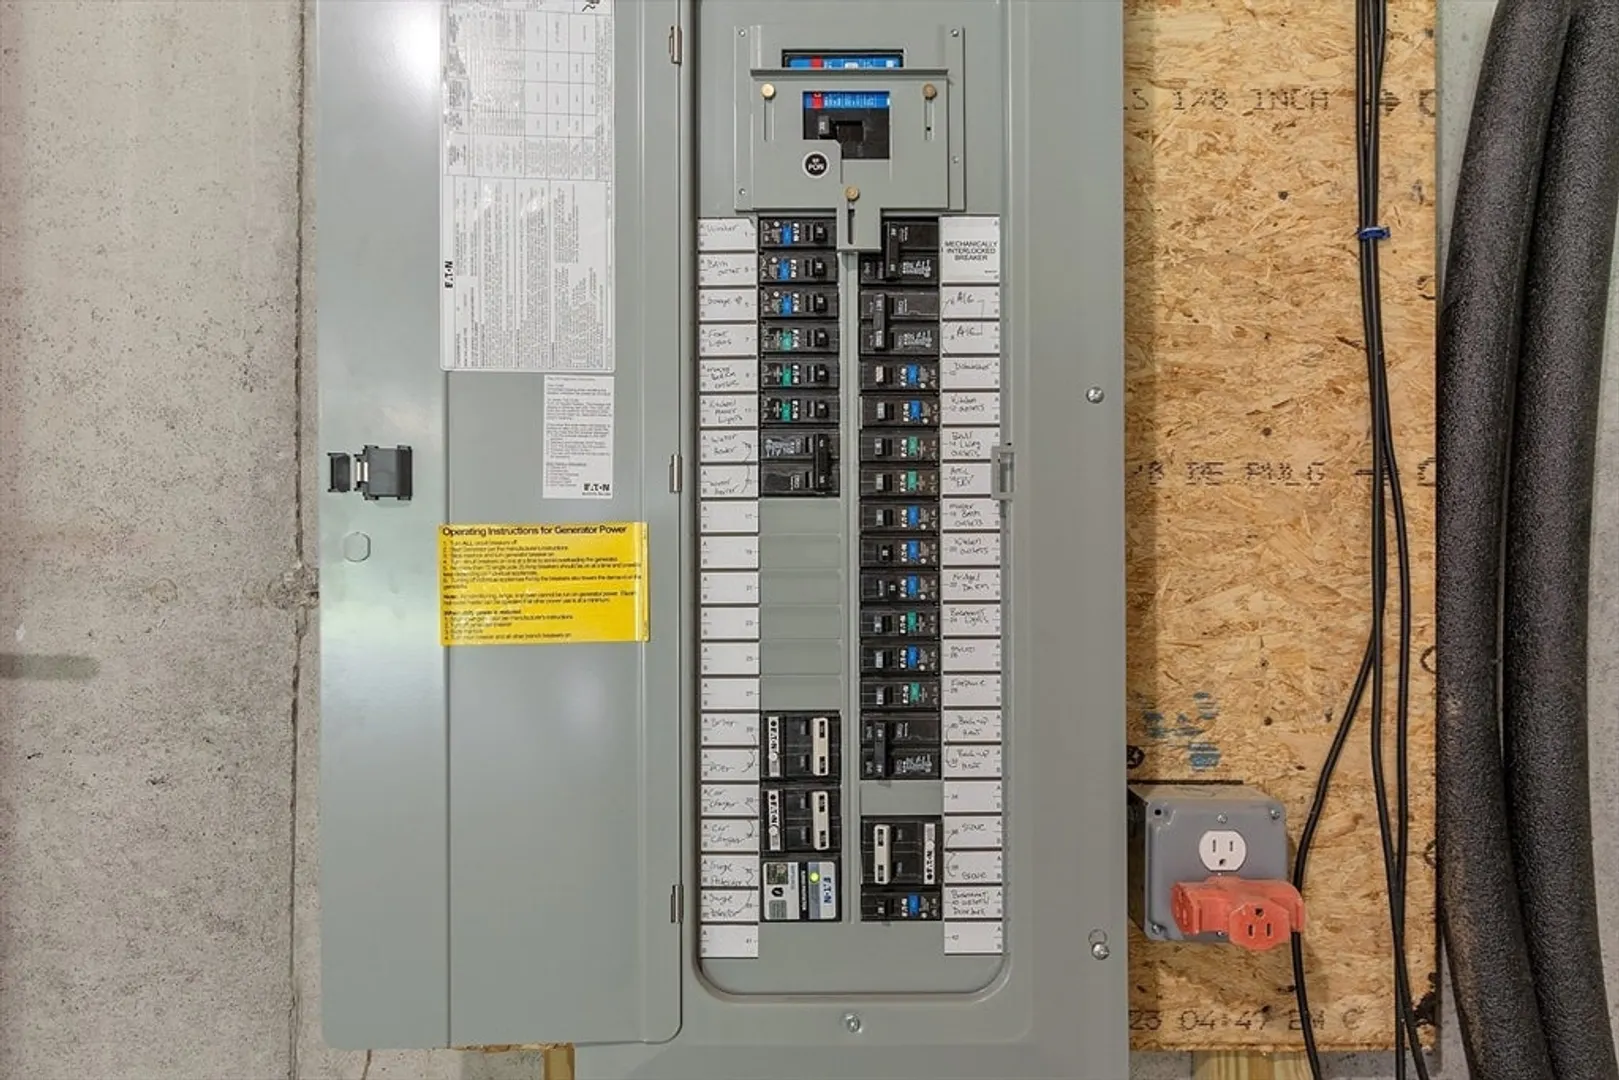
- Electric: Fuses
- Water Source: Public
- Sewer: Private Sewer
-
Fees / Taxes
- HOA Fee Frequency: Monthly
- Tax Year: 2023
- HOA Fee Includes: Insurance, Maintenance Structure, Maintenance Grounds, Snow Removal
Similar Listings
Sold
34 Photos
Sold
34 Photos
Sold
35 Photos
Sold
35 Photos
Content © 2026 MLS Property Information Network, Inc. The information in this listing was gathered from third party resources including the seller and public records.
Listing information provided courtesy of LAER Realty Partners / Janet Cramb & Company.
MLS Property Information Network, Inc. and its subscribers disclaim any and all representations or warranties as to the accuracy of this information.
