
Rented!
$2,400/mo
2
Beds
1
Bath
1,000
Living Area
-
Property Description
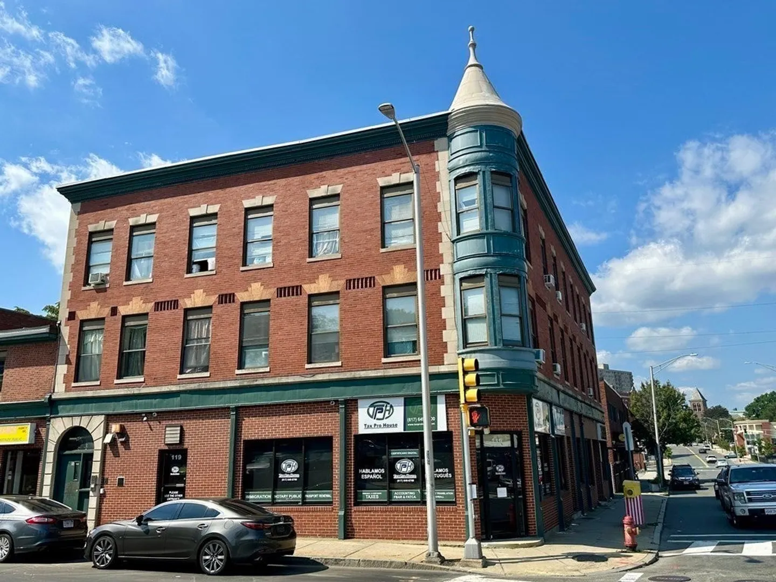
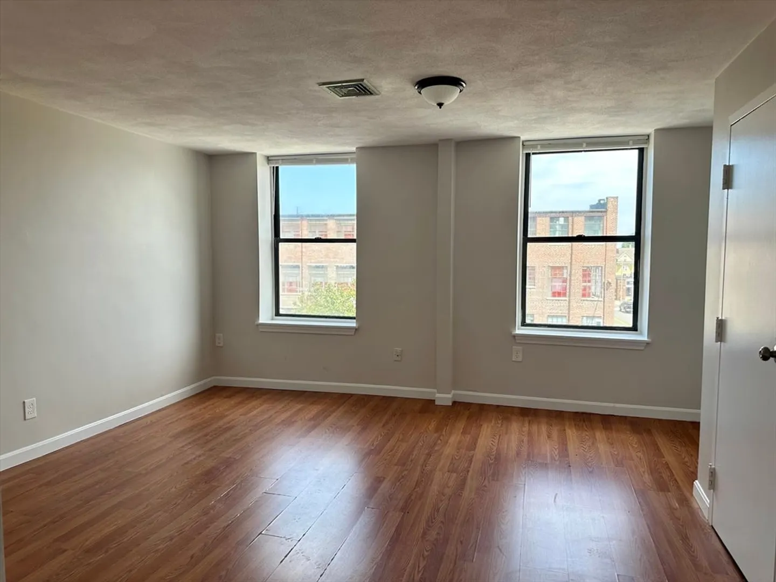
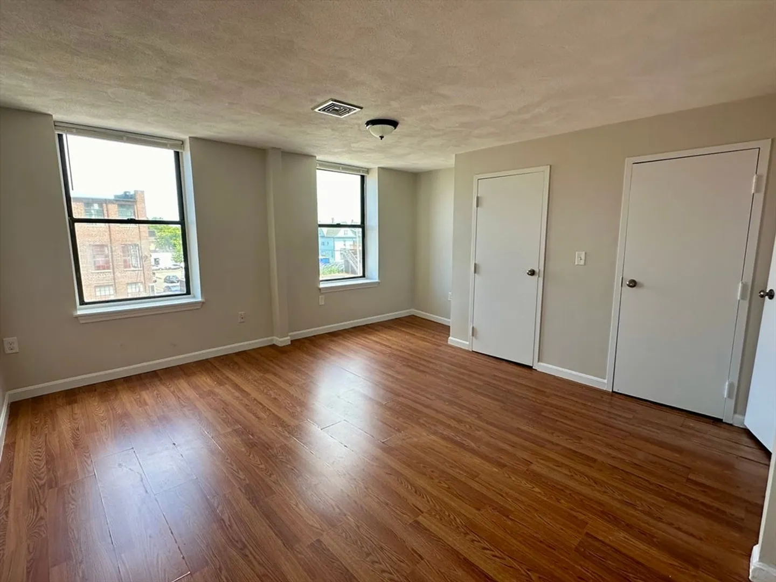
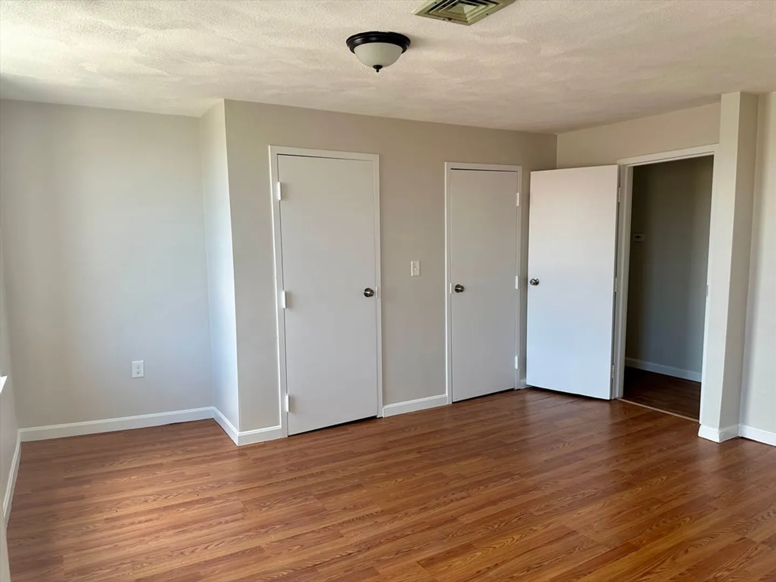
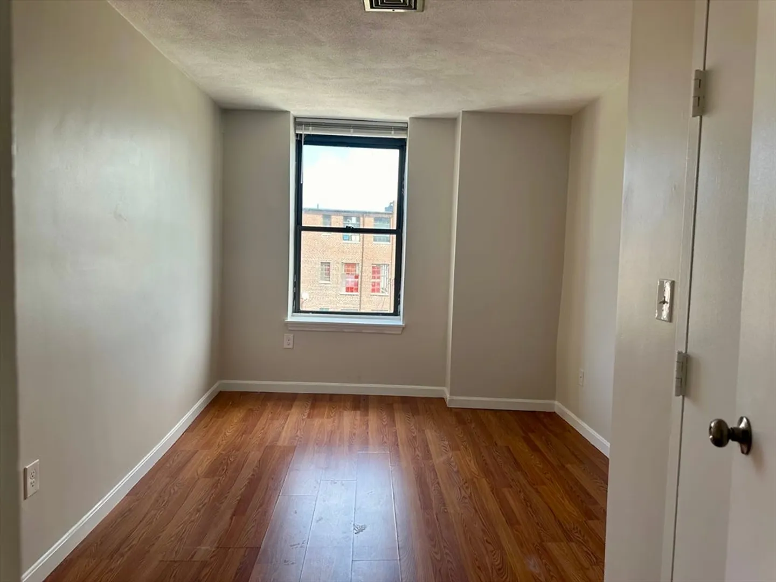
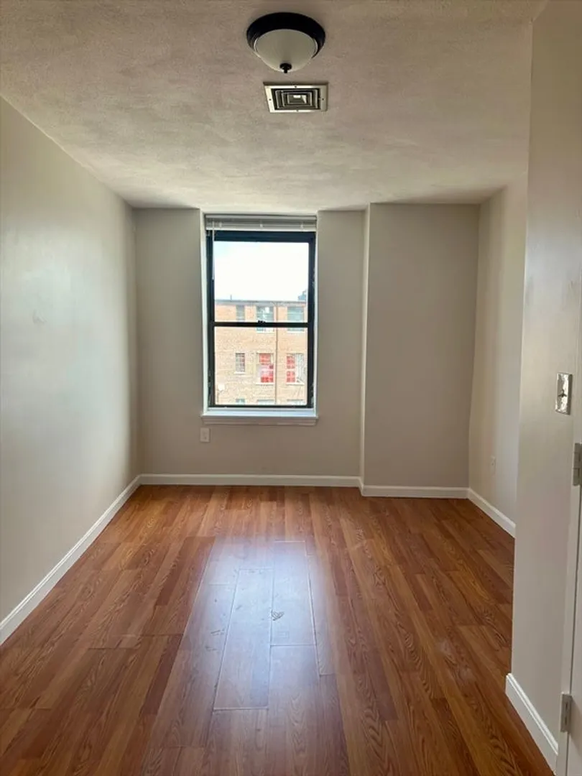
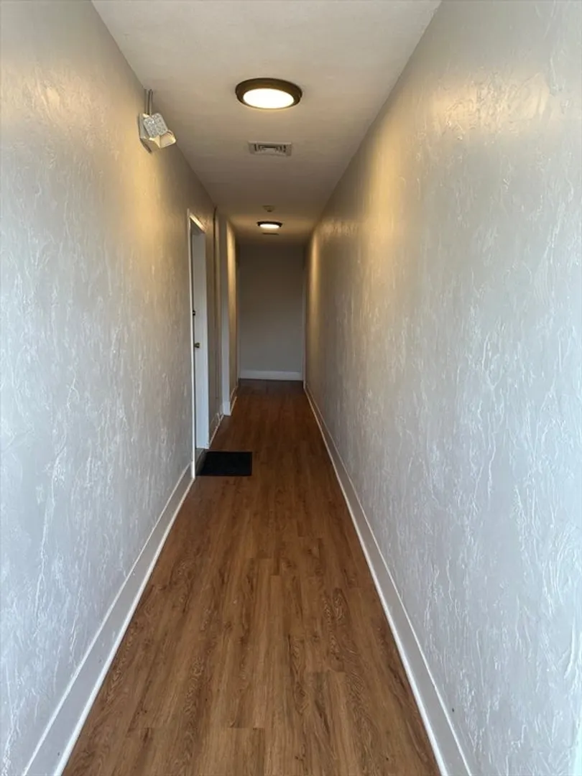
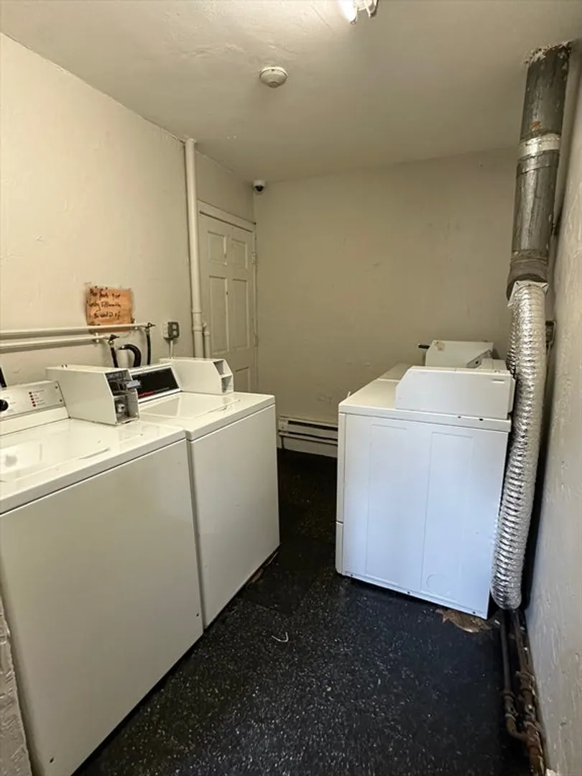
Freshly painted third-floor corner unit offers two bedrooms, with a large primary 16.6 by 15.6 and two closets, a good-sized second bedroom, one bathroom, an open concept kitchen, and a living room with many windows for natural light. Brand new Kitchen with shaker cabinetry, new stainless steel appliances including a gas stove, a French double-door refrigerator with ice and water dispenser, a quartz countertop, gas central heat, and central air conditioning, vinyl floors, and in building the Coin-op washer and dryer. The apartment is close to Malden Square, Malden T Station, and the Northern Strand Community Trail ("Bike Path"). with a new vinyl floor and stainless steel appliances. The first month's rent, last month's rent, and broker's rental fee are due at lease signing. Sorry, no smokers or pets are allowed. The apartment will be ready for occupancy on August 1, 2024.
-
Highlights
- Area: Maplewood
- Property Class: Residential Lease
- Total Rooms: 4
- Year Built: 1900
- Heating: Natural Gas, Central, Forced Air, Individual, Unit Control
- Property Type: Apartment
- Unit Number: 8
- Status: Closed
-
Additional Details
- Appliances: Range, Dishwasher, Disposal, Refrigerator
- Year Built Details: Actual, Renovated Since
- Available Date: August 1, 2024
- Year Built Source: Public Records
-
Amenities
- Community Features: Public Transportation, Shopping, Walk/Jog Trails, Medical Facility, Laundromat, Highway Access, House of Worship, Public School
-
Fees / Taxes
- Rental Fee Includes: Water, Sewer, Trash Collection, Occupancy Only
Similar Listings

Sold
40 Photos
Sold
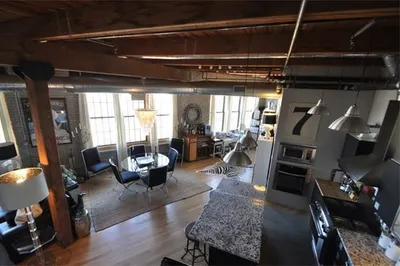
15 Photos
Sold
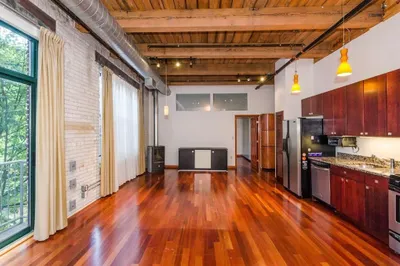
17 Photos
Sold
2 Photos
Content © 2026 MLS Property Information Network, Inc. The information in this listing was gathered from third party resources including the seller and public records.
Listing information provided courtesy of eXp Realty.
MLS Property Information Network, Inc. and its subscribers disclaim any and all representations or warranties as to the accuracy of this information.
