
Sold!
$675,000
3
Beds
2
Baths
2,581
Living Area
-
Property Description
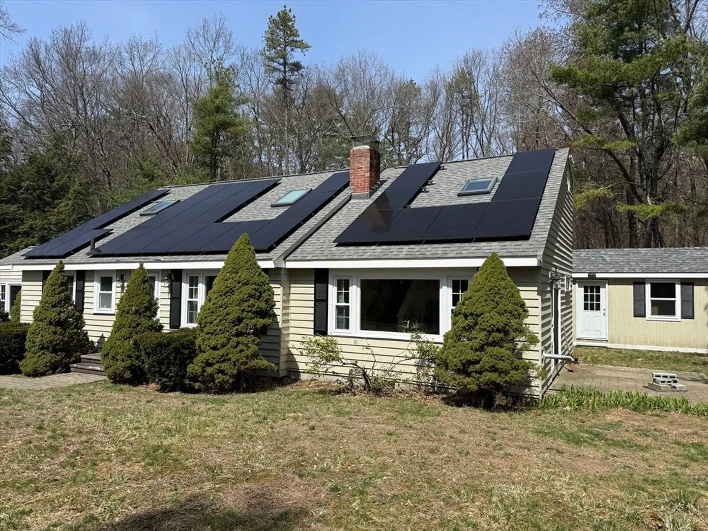
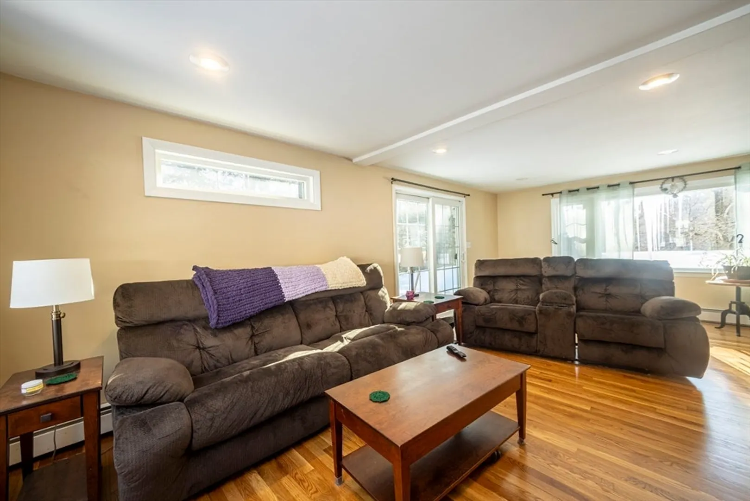
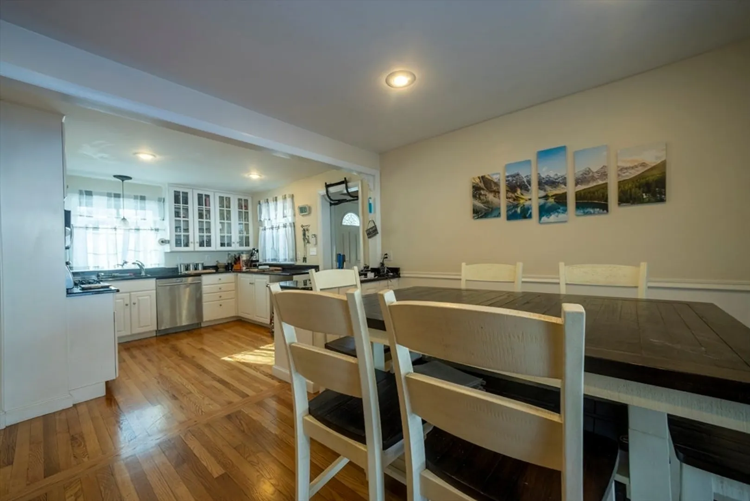
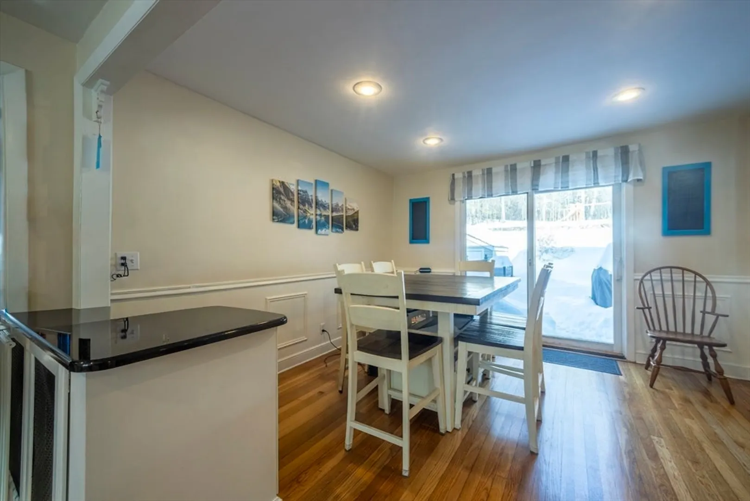
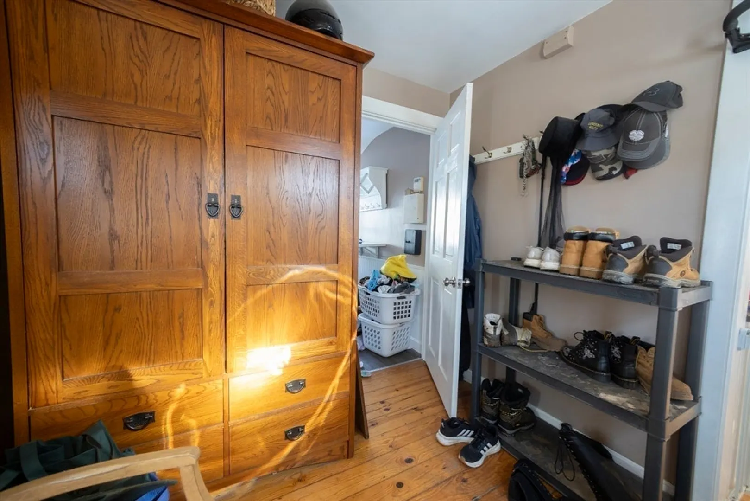
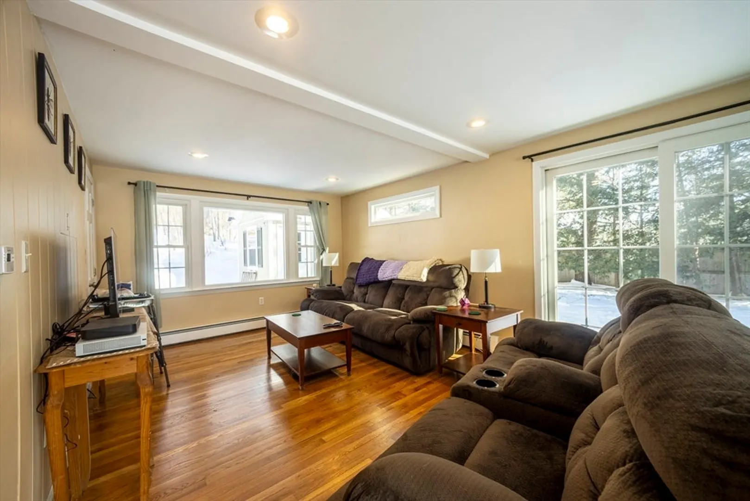
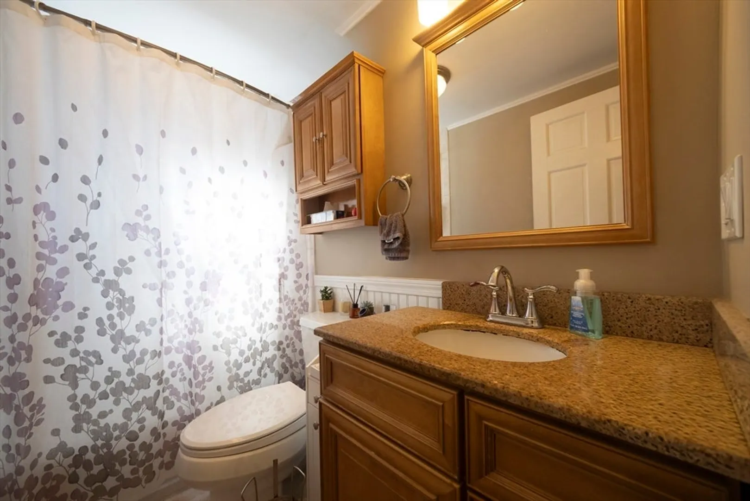
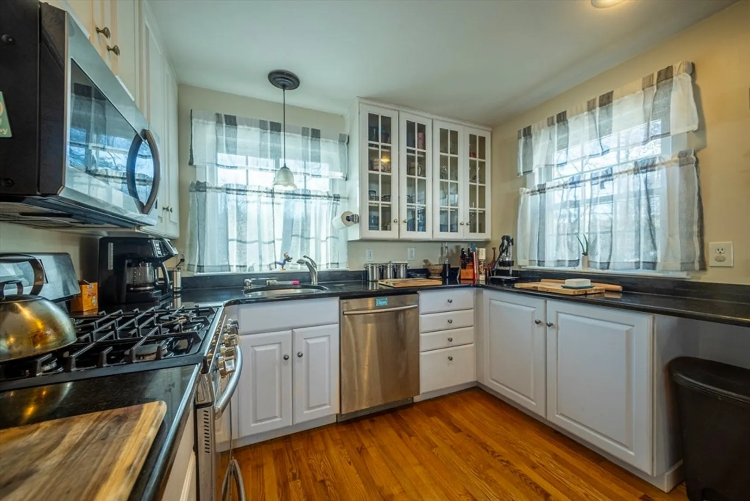
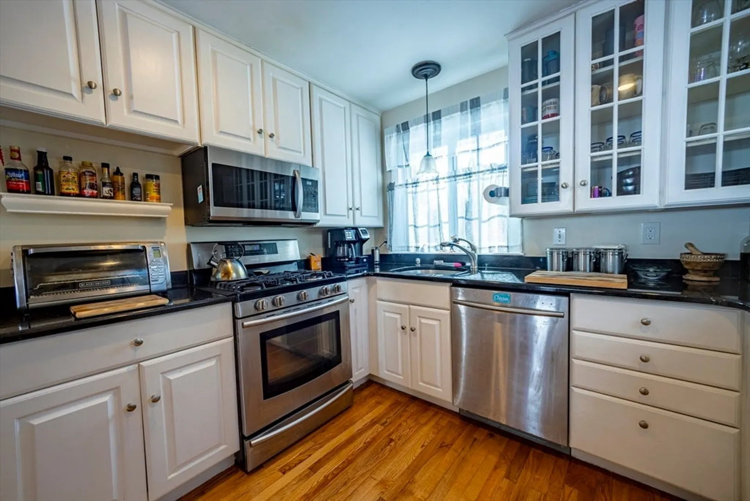
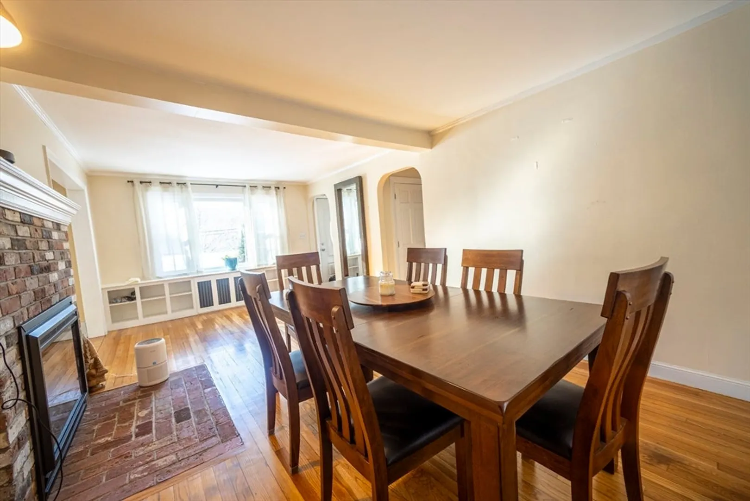
Welcome to 94 Boxford St, where the next chapter of your story is ready to be written. The living area encompasses 2581 s.f., offers an abundance of room for comfort. This generous expanse provides a canvas for creating personalized zones, inside and out. Inside, warmth greets you at every turn. The dining and living rooms each have fireplaces, for those cold New England nights. The kitchen has granite counters, gleaming stainless appliances. Also within this residence, 3 thoughtfully proportioned bedrooms provide space to relax. The 2 full baths,one on each floor, ensures convenience and functionality for daily routines. The inside also has an office, overlooking the koi pond and an additional bonus room! Lush, mature gardens frame a tranquil koi pond with a cascading waterfall, a large deck patio made for long summer evenings. This isn't just a yard, it's a private retreat you'll never want to leave!
-
Highlights
- Acres: 1
- Heating: Baseboard, Natural Gas
- Property Class: Residential
- Style: Cape
- Year Built: 1950
- Cooling: Window Unit(s)
- Parking Spots: 6
- Property Type: Single Family Residence
- Total Rooms: 7
- Status: Closed
-
Additional Details
- Appliances: Gas Water Heater, Range, Dishwasher, Refrigerator
- Construction: Frame
- Fireplaces: 2
- Foundation: Block
- Lot Features: Gentle Sloping
- Roof: Shingle
- Year Built Details: Actual
- Zoning: R1
- Basement: Crawl Space, Bulkhead, Slab
- Exterior Features: Deck, Fruit Trees
- Flooring: Wood, Tile, Carpet
- Interior Features: Office, Bonus Room
- Road Frontage Type: Public
- SqFt Source: Public Record
- Year Built Source: Public Records
-
Amenities
- Parking Features: Paved Drive, Off Street
-
Utilities
- Electric: Circuit Breakers
- Water Source: Public
- Sewer: Private Sewer
-
Fees / Taxes
- Assessed Value: $666,300
- Taxes: $7,503
- Tax Year: 2025
Similar Listings
Sold
28 Photos
Sold
42 Photos
Sold
31 Photos
Sold
42 Photos
Content © 2026 MLS Property Information Network, Inc. The information in this listing was gathered from third party resources including the seller and public records.
Listing information provided courtesy of William Raveis R.E. & Home Services.
MLS Property Information Network, Inc. and its subscribers disclaim any and all representations or warranties as to the accuracy of this information.
