
Sold!
$1,254,000
4
Beds
3/1
Baths
3,267
Living Area
-
Property Description
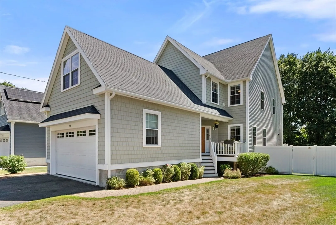
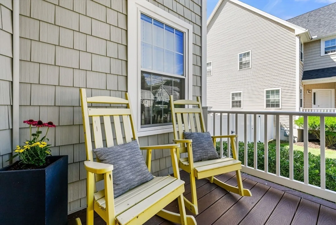
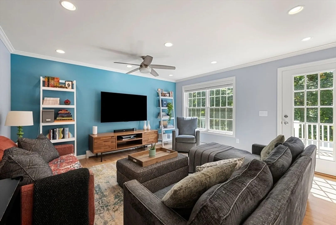
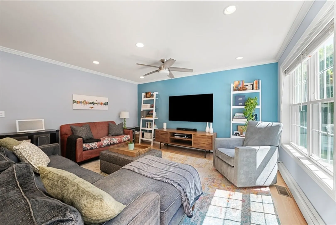
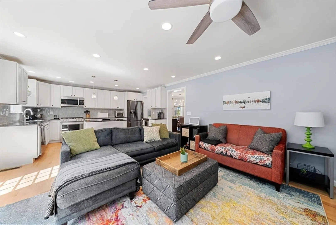
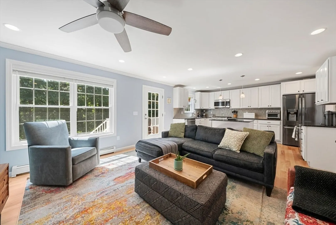
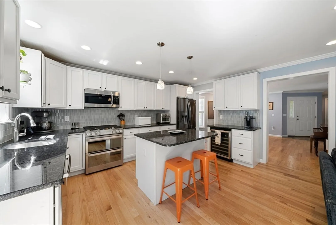
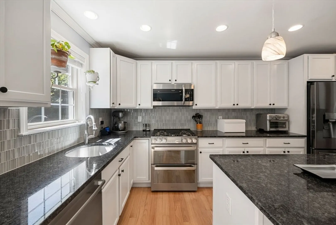
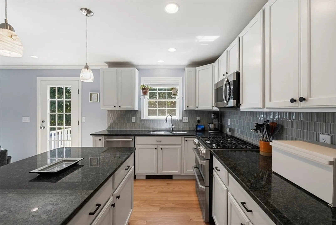
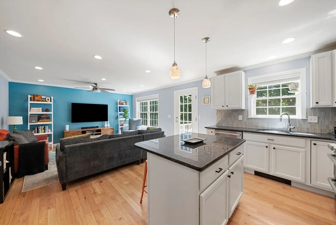
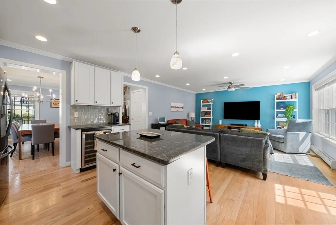
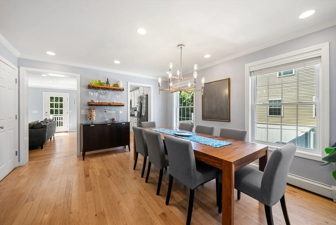
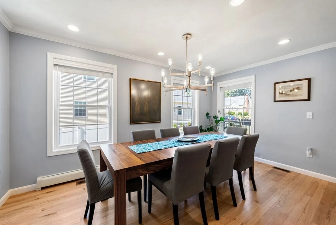
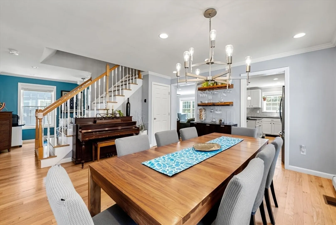
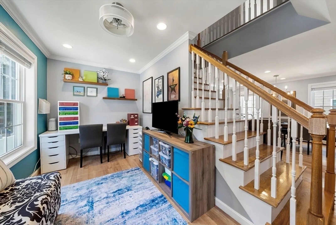
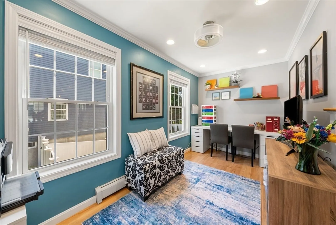
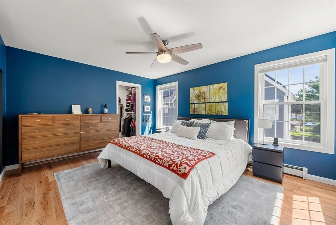
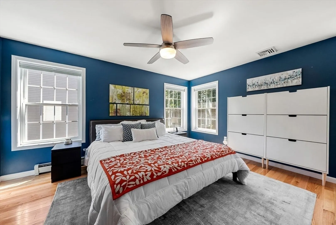
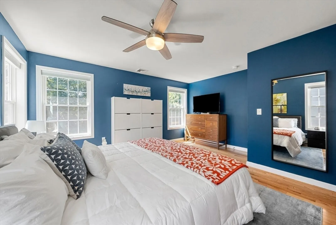
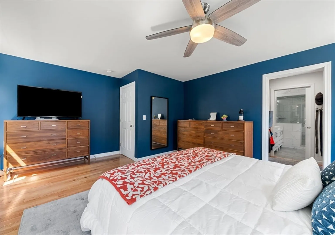
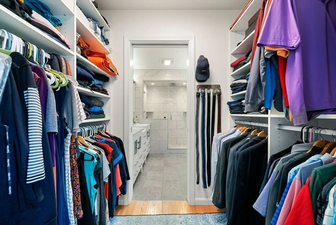
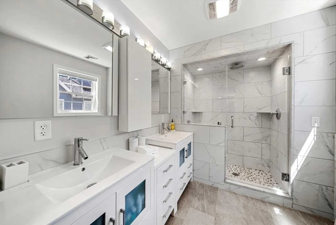
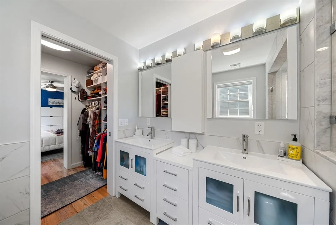
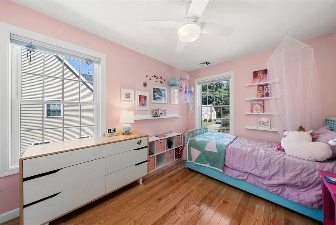
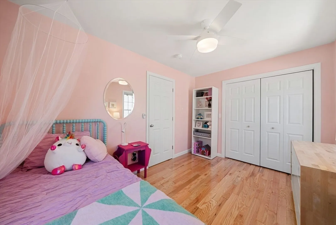
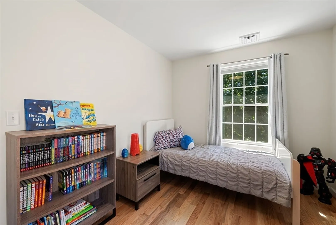
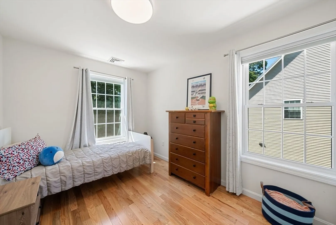
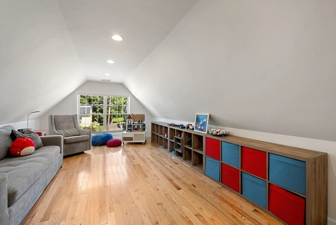
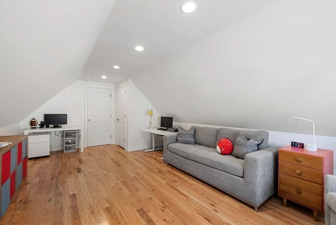
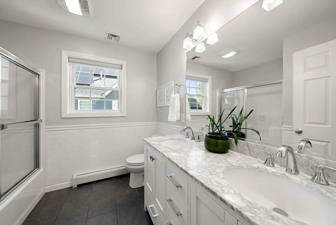
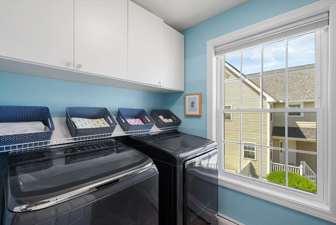
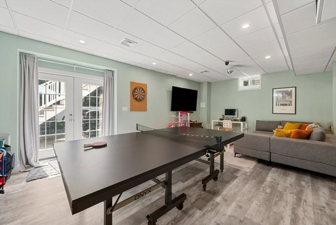
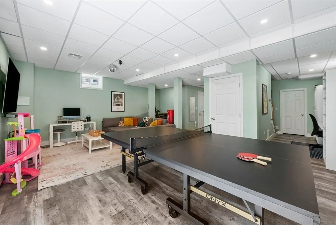
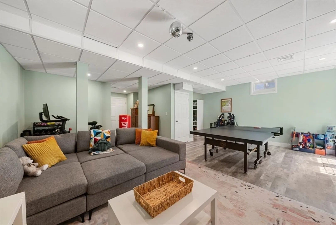
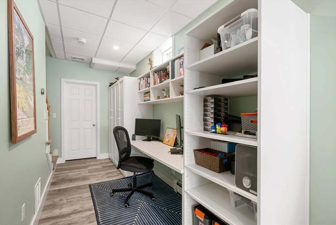
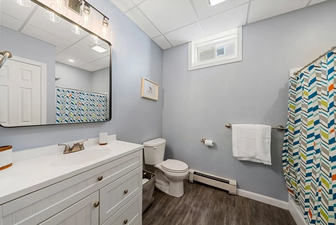
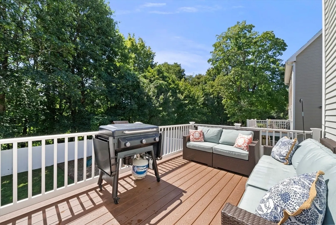
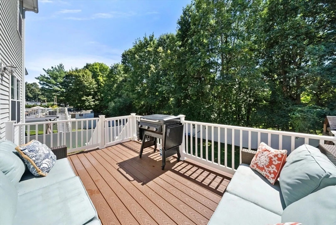
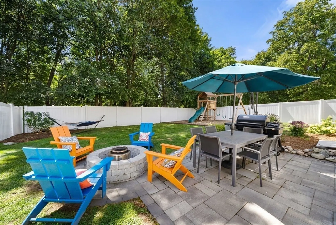
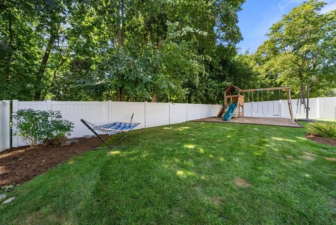
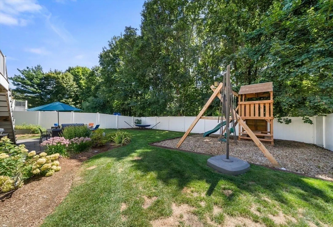
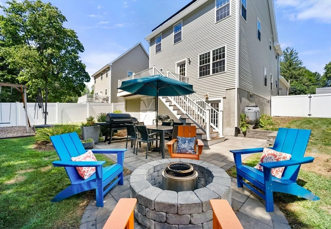
Situated in established Oakdale, this sunny, newer construction home offers generous living across 3 levels. The heart of the home is the main floor w/ its polished open kitchen seamlessly connected to the living room, adjoining dining room & deck – creating a warm setting for gatherings w/ family & friends. An office & powder room complete this level. Upstairs are 4 bedrooms, including a primary suite w/ walk-in closet & luxurious bath, plus another full bath & laundry room. The lower level is exceptionally versatile, w/ a 3rd full bath, 2nd office w/ built-ins & a layout suited for multiple uses: den, game/media room, gym, guest space or playroom. Walk out through French doors to a fenced yard w/ patio & stone firepit. A large attic offers fantastic storage. Additional features: 2-car garage w/ EV charger, shed, hardwood floors & central air. Near Oakdale Elementary, Endicott Station & Paul Park, as well as plentiful shopping & dining, this home combines comfort & modern living.
-
Highlights
- Area: Oakdale
- Heating: Baseboard, Natural Gas
- Property Class: Residential
- Style: Colonial
- Year Built: 2017
- Cooling: Central Air
- Parking Spots: 4
- Property Type: Single Family Residence
- Total Rooms: 9
- Status: Closed
-
Additional Details
- Appliances: Gas Water Heater, Range, Dishwasher, Disposal, Microwave, Refrigerator, Freezer, Washer, Dryer, Wine Refrigerator
- Exclusions: All Fixtures & Appliances Stay Incl. The Swings & Solar. 2 Exclusions: Firepit Insert, Garage Fridge
- Flooring: Hardwood
- Roof: Shingle
- Year Built Details: Actual
- Zoning: res
- Basement: Full, Finished, Walk-Out Access, Sump Pump, Radon Remediation System
- Exterior Features: Deck, Patio, Storage, Fenced Yard, Garden
- Foundation: Concrete Perimeter
- SqFt Source: Public Record
- Year Built Source: Public Records
-
Amenities
- Community Features: Public Transportation, Shopping, Pool, Park, Walk/Jog Trails, Highway Access, Public School, T-Station
- Parking Features: Attached, Garage Door Opener, Paved
- Covered Parking Spaces: 2
-
Utilities
- Sewer: Public Sewer
- Water Source: Public
-
Fees / Taxes
- Assessed Value: $1,129,000
- Taxes: $14,247
- Tax Year: 2025
Similar Listings
Sold
42 Photos
Sold
42 Photos
Sold
1 Photo
Sold
37 Photos
Content © 2026 MLS Property Information Network, Inc. The information in this listing was gathered from third party resources including the seller and public records.
Listing information provided courtesy of Coldwell Banker Realty - Milton.
MLS Property Information Network, Inc. and its subscribers disclaim any and all representations or warranties as to the accuracy of this information.
