
Sold!
$540,000
3
Beds
1/1
Bath
2,064
Living Area
-
Property Description
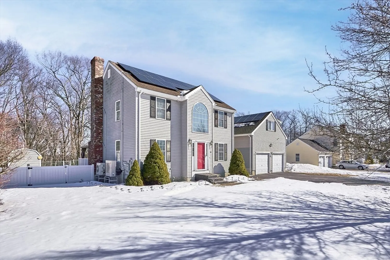
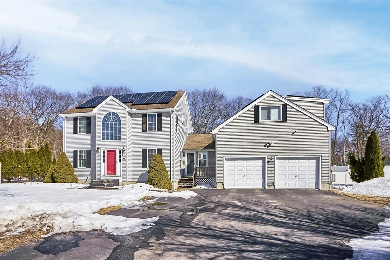
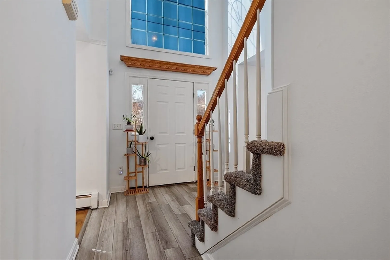
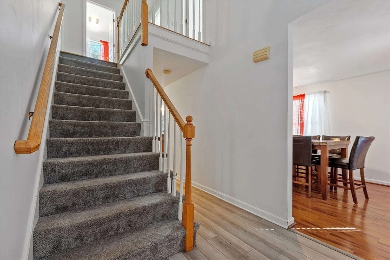
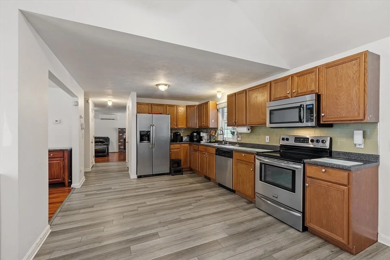
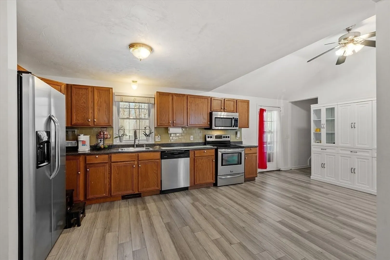
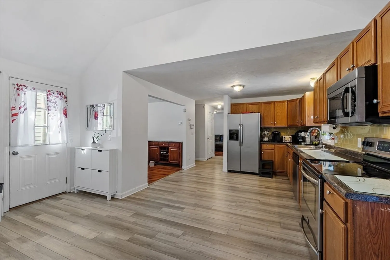
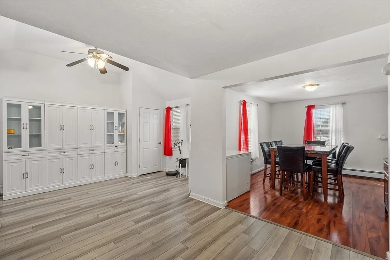
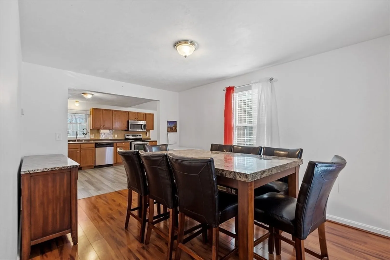
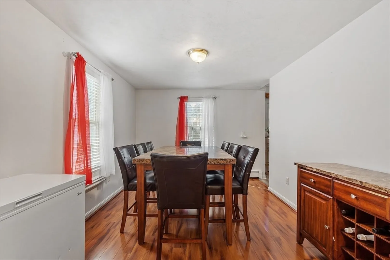
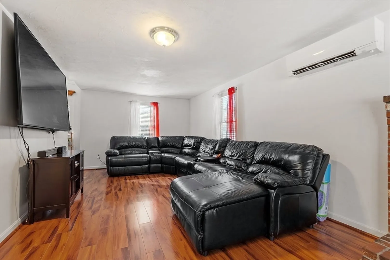
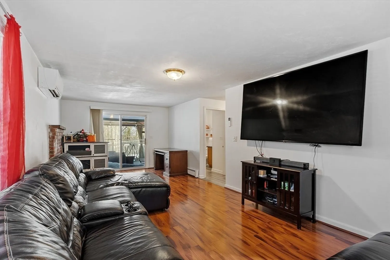
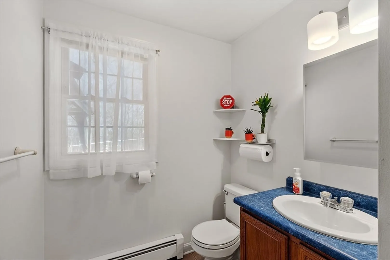
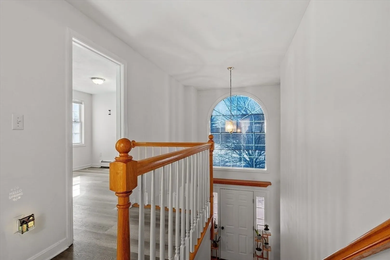
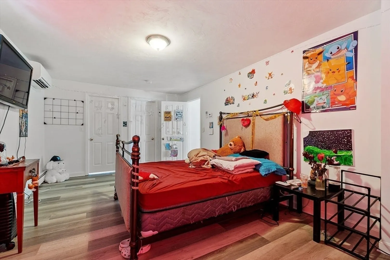
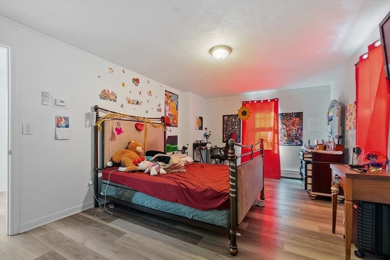
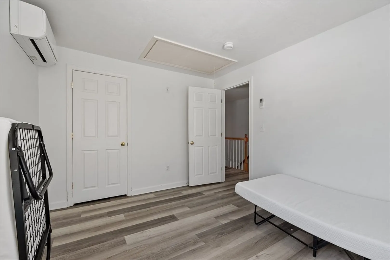
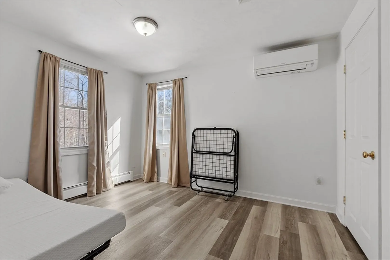
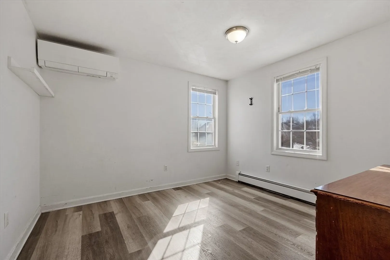
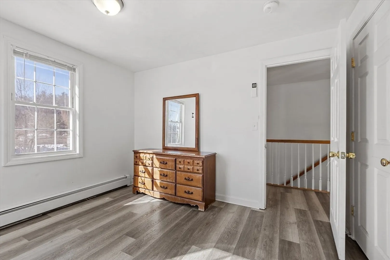
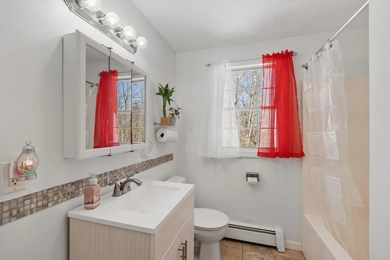
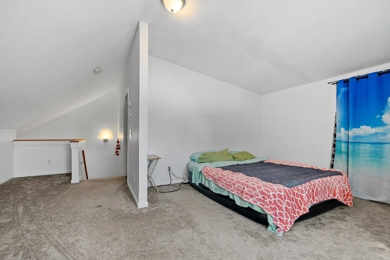
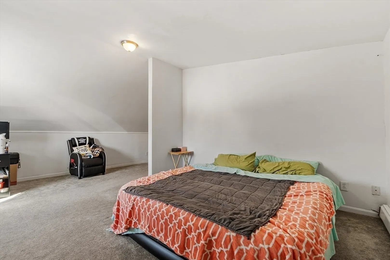
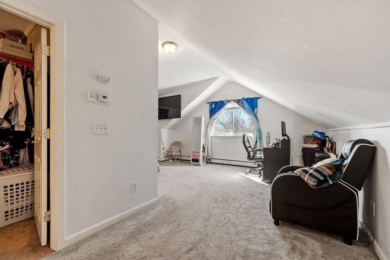
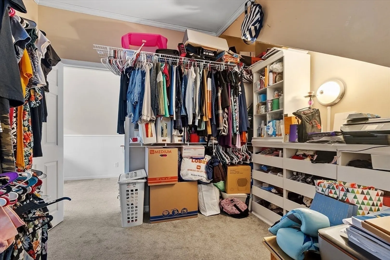
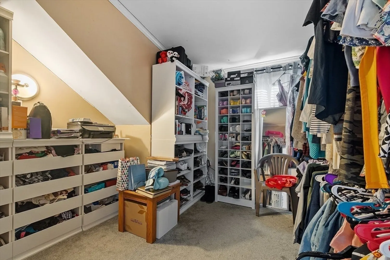
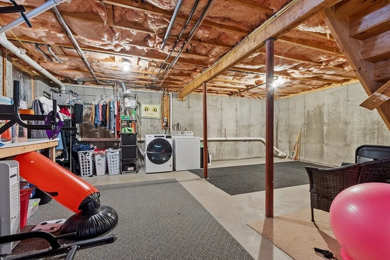
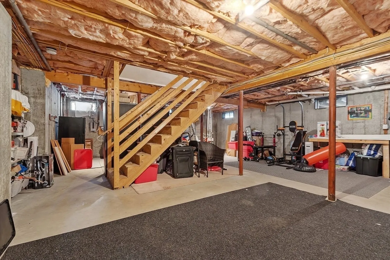
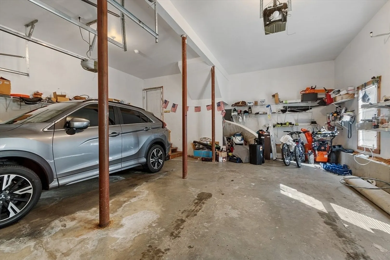
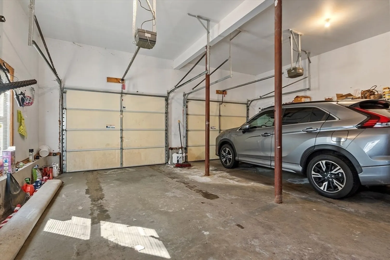
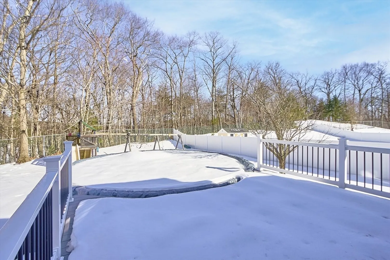
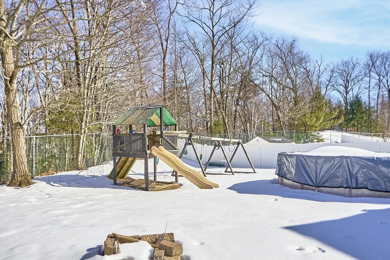
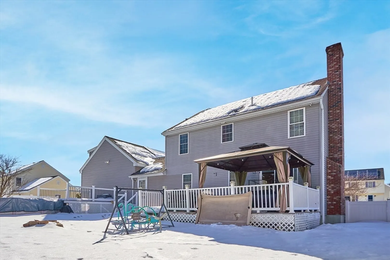
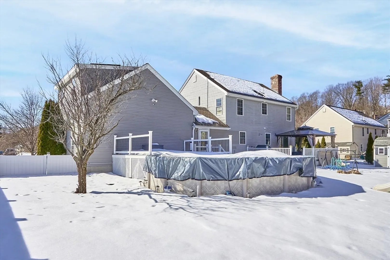
Welcome to 94 Bishop Rd. This spacious West Fitchburg home awaits. First floor showcases an expended kitchen / mudroom area with a vaulted ceiling, front-to-back living room with a fireplace, an open dining area, completed with a half bath. Second floor contains 3 generously sized bedrooms, one being an oversized master bedroom with 2 large walk in closets. The interior is complete with an oversized 2 car garage with a 20x14 family room above, currently being used as a 4th bedroom. Exterior offerings include 2 decks, a patio, a storage shed, a swing set, and an above ground pool. Located in a quiet neighborhood and on a dead end street, this is a must see. Subject to seller finding suitable housing, property has been identified.
-
Highlights
- Cooling: Ductless
- Parking Spots: 8
- Property Type: Single Family Residence
- Total Rooms: 8
- Status: Closed
- Heating: Baseboard, Oil, Ductless
- Property Class: Residential
- Style: Colonial
- Year Built: 2002
-
Additional Details
- Appliances: Water Heater, Range, Dishwasher, Disposal, Microwave, Refrigerator, Washer, Dryer, Plumbed For Ice Maker
- Construction: Frame
- Exterior Features: Porch - Enclosed, Pool - Above Ground, Fenced Yard, Gazebo
- Flooring: Tile, Carpet, Wood Laminate
- Road Frontage Type: Public, Dead End
- SqFt Source: Public Record
- Year Built Source: Public Records
- Basement: Full
- Exclusions: Seller's Personal Belongings. Inclusion List In Attachments.
- Fireplaces: 1
- Foundation: Concrete Perimeter
- Roof: Shingle
- Year Built Details: Actual
- Zoning: Ra
-
Amenities
- Community Features: Walk/Jog Trails, Conservation Area, Highway Access, Public School
- Parking Features: Attached, Garage Door Opener, Insulated, Off Street
- Security Features: Security System
- Covered Parking Spaces: 2
- Pool Features: Above Ground
-
Utilities
- Electric: Circuit Breakers
- Water Source: Public
- Sewer: Public Sewer
-
Fees / Taxes
- Assessed Value: $441,400
- Taxes: $5,963
- Tax Year: 2025
Similar Listings
Sold
42 Photos
Sold
35 Photos
Sold
42 Photos
Sold
42 Photos
Content © 2026 MLS Property Information Network, Inc. The information in this listing was gathered from third party resources including the seller and public records.
Listing information provided courtesy of Tammy Morrison Real Estate.
MLS Property Information Network, Inc. and its subscribers disclaim any and all representations or warranties as to the accuracy of this information.
