
Sold!
$355,000
3
Beds
1
Bath
925
Living Area
-
Property Description
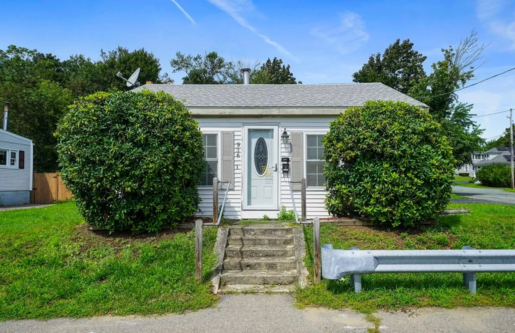
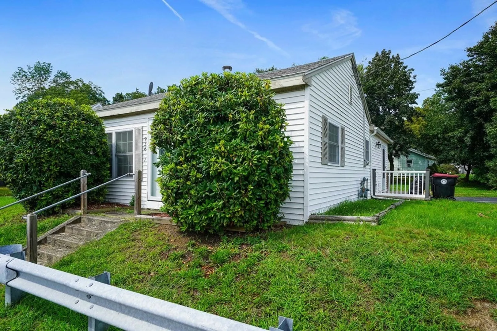
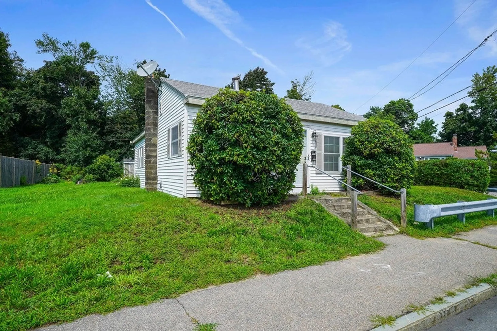
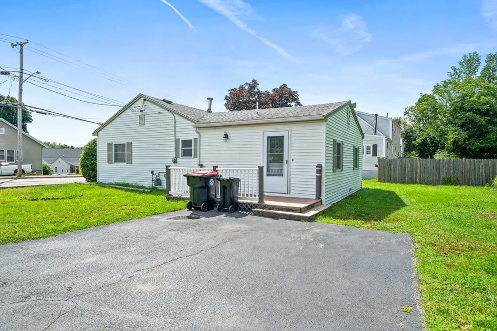
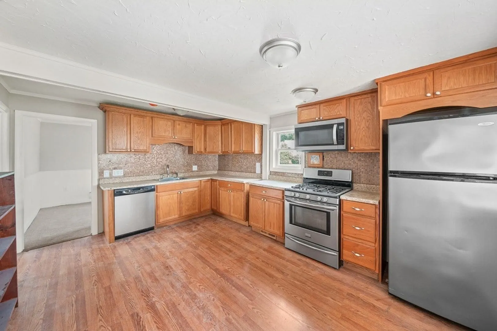
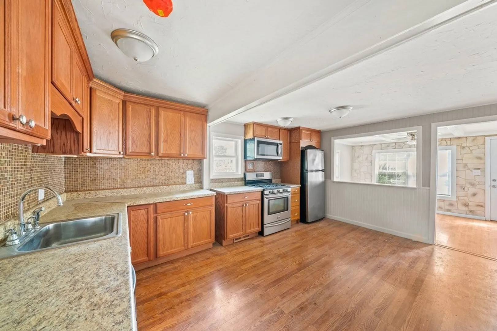
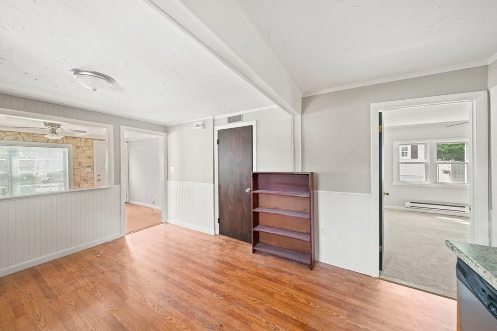
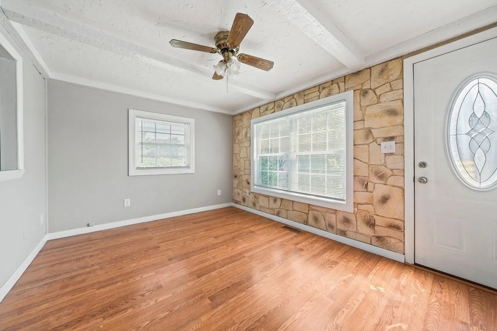
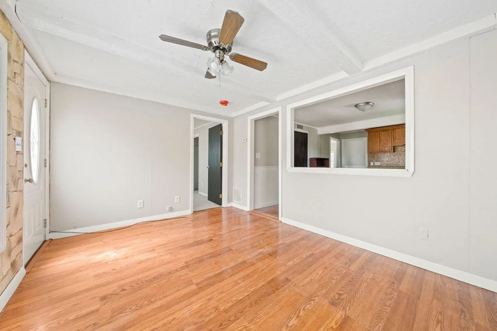
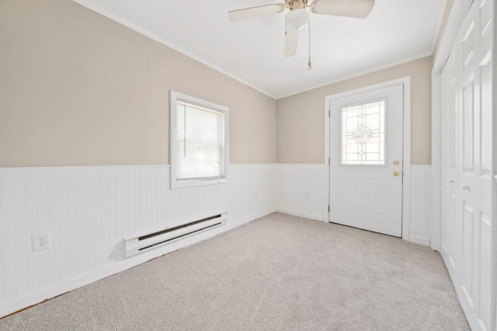
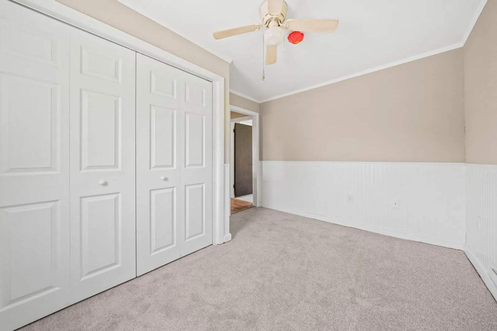
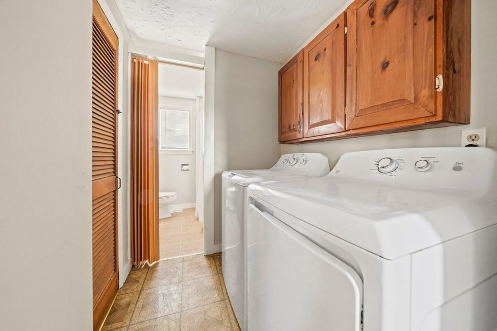
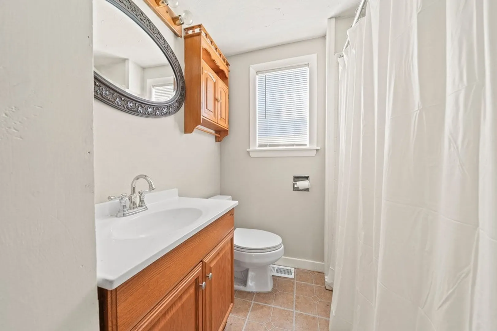
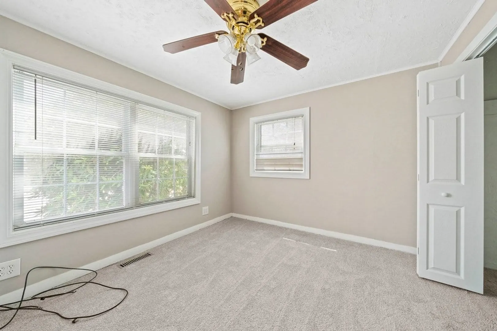
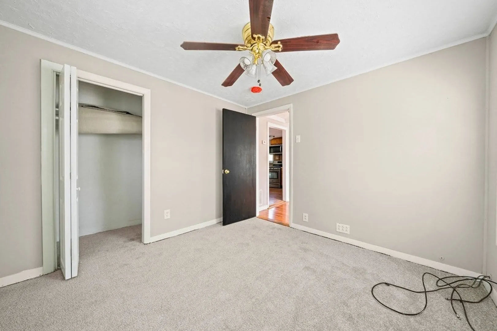
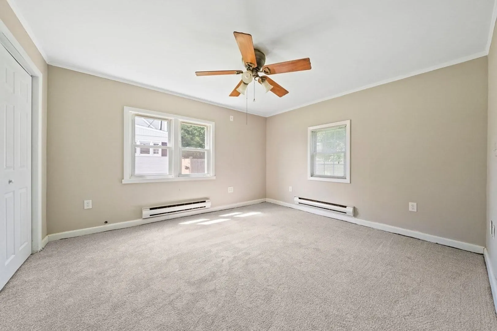
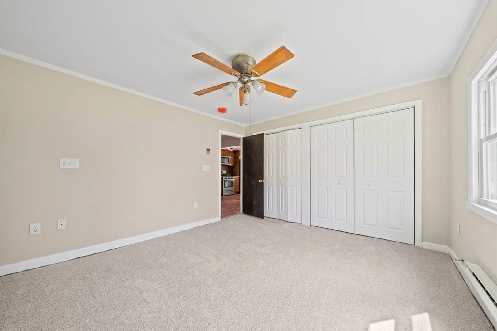
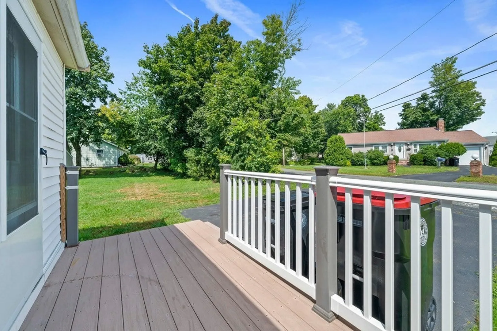
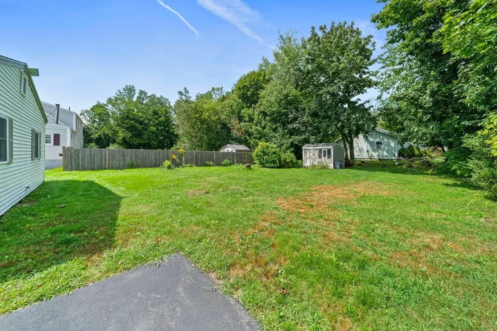
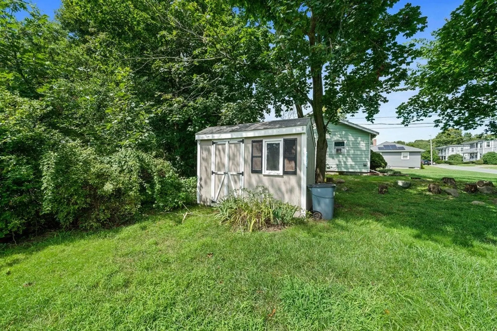
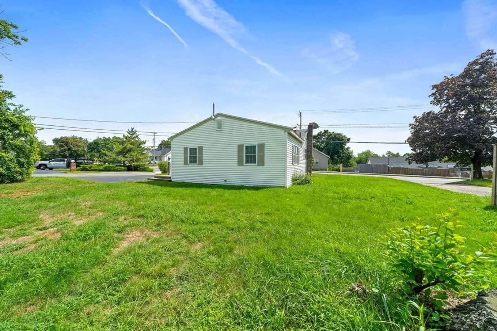
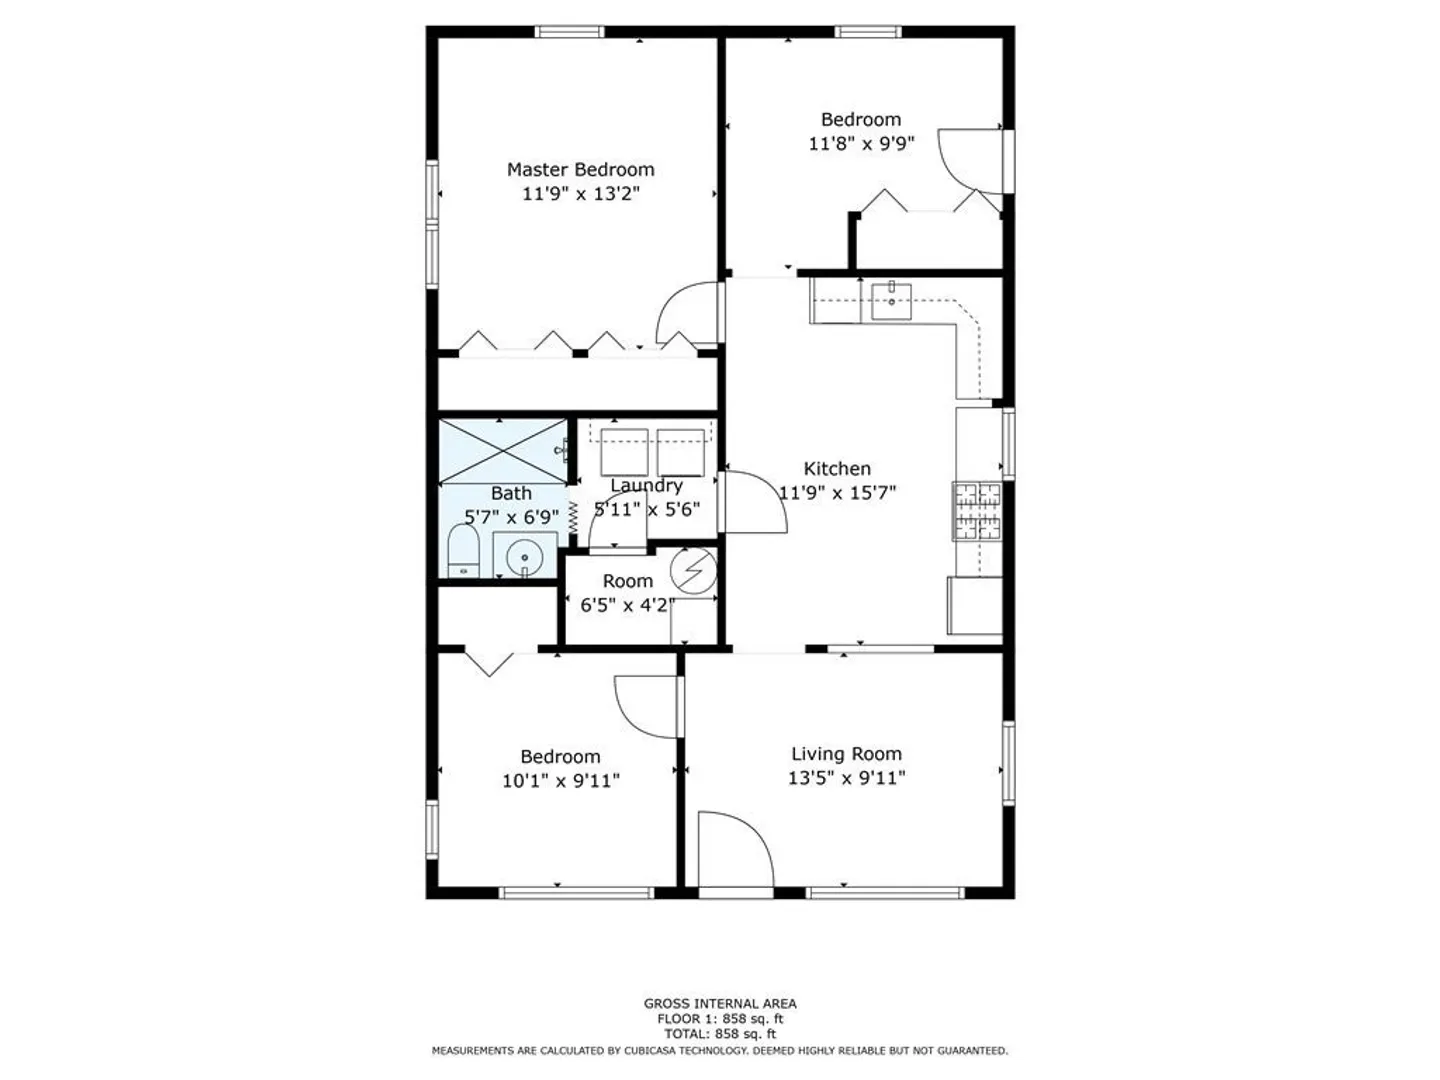
Cute 2-3 bedroom bungalow located near the Abington line! This home offers low maintenance vinyl siding, updated kitchen and full bath. There is a paved driveway and a large backyard, convenient to shopping and Route 123. This home has been freshly painted on the interior and new carpets have been installed, ready for it's new owner. There is plenty of storage in the master bedroom with double closets. This is a great starter home or perfect for downsizing. All appliances are included with this turn key home, just move in and personalize the space as you please! Best & Highest By Sunday at 12;00 PM
-
Highlights
- Heating: Forced Air, Natural Gas, Electric, Other
- Property Class: Residential
- Style: Bungalow
- Year Built: 1950
- Parking Spots: 2
- Property Type: Single Family Residence
- Total Rooms: 5
- Status: Closed
-
Additional Details
- Basement: Crawl Space
- Exterior Features: Porch, Storage
- Lot Features: Corner Lot, Level
- Roof: Shingle
- Year Built Source: Public Records
- Construction: Frame
- Foundation: Concrete Perimeter
- Road Frontage Type: Public
- Year Built Details: Actual
- Zoning: R1c
-
Amenities
- Community Features: Public Transportation, Private School, Public School
- Parking Features: Paved Drive, Off Street, Paved
-
Utilities
- Electric: Circuit Breakers
- Water Source: Public
- Sewer: Public Sewer
-
Fees / Taxes
- Assessed Value: $294,400
- Compensation Based On: Net Sale Price
- Tax Year: 2023
- Buyer Agent Compensation: 2.0%
- Facilitator Compensation: 1.0%
- Taxes: $3,821
Similar Listings
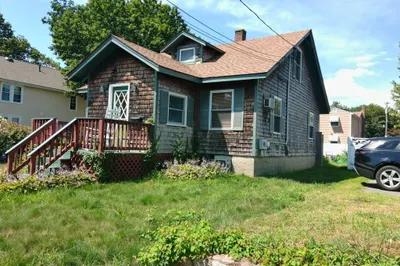
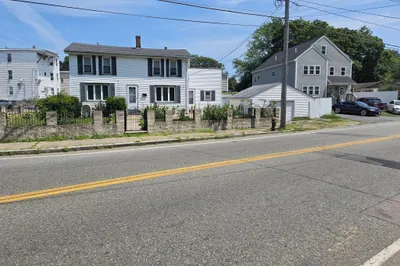
Sold
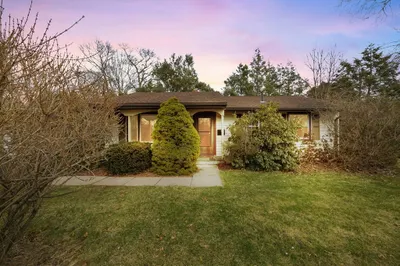
33 Photos
Sold
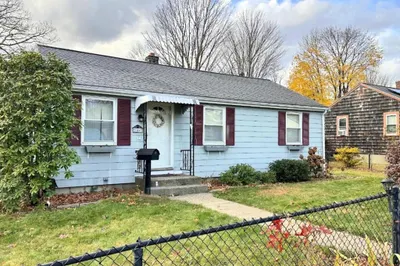
23 Photos
Sold
25 Photos
Sold
2 Photos
Content © 2026 MLS Property Information Network, Inc. The information in this listing was gathered from third party resources including the seller and public records.
Listing information provided courtesy of Cali Realty Group, Inc..
MLS Property Information Network, Inc. and its subscribers disclaim any and all representations or warranties as to the accuracy of this information.
