
Sold!
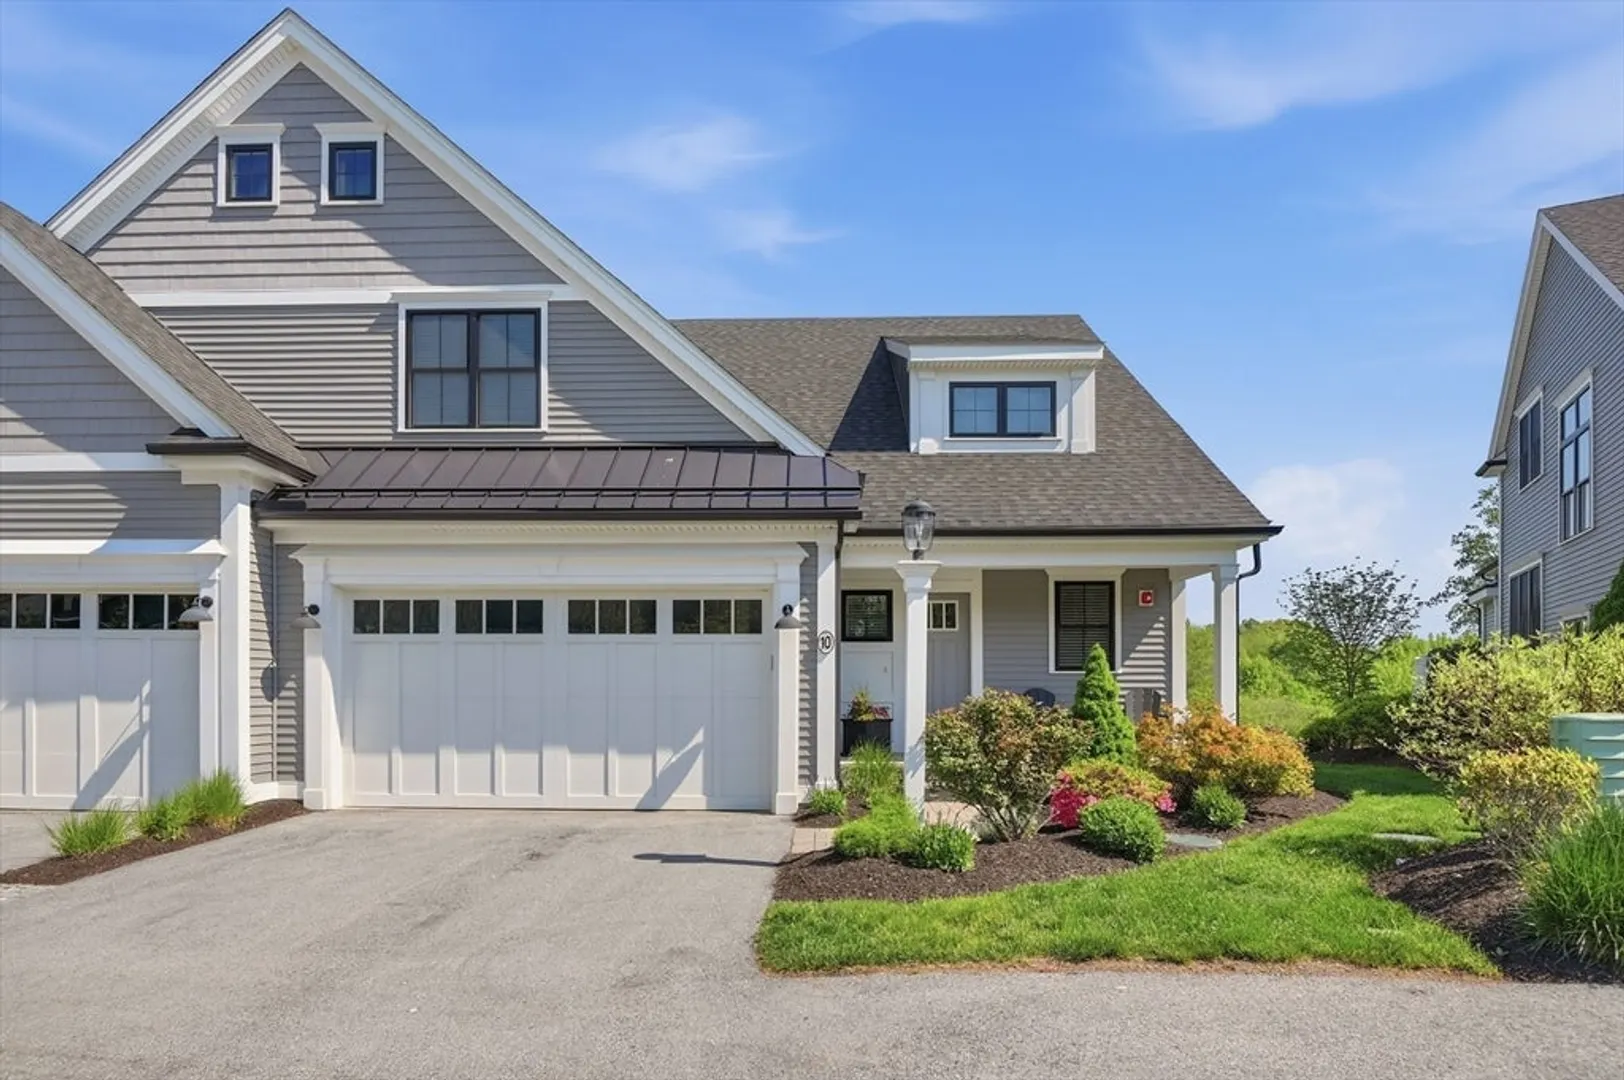
$1,155,000
2
Beds
3/1
Baths
2,648
Living Area
-
Property Description
ABSOLUTELY SMASHING! For those seeking a truly exceptional home with every conceivable upgrade, your search ends here. Tastefully decorated in a timeless neutral palette, this home features 9-foot ceilings, hardwood floors on the first level, a marble fireplace, French doors, stunning lighting throughout, and a beautiful four-season room overlooking the meadow. The chef’s kitchen offers quartz countertops, upgraded appliances, and a large island, creating both style and function. The primary suite feels like a 5-star retreat, complete with an ensuite bath designed to leave you feeling pampered and refreshed. The 2nd floor offers an addt'l bedroom, bonus rm, full bath, and a work area/reading nook. The finished lower level continues the same tasteful style and provides wonderful flexibility with a full bath, bedroom or office, family room, exercise room & storage. Perfectly sited within this small, exclusive complex with spectacular views. Convenient location near restaurants/shops etc
-
Highlights
- Building Name: Wyman Farms
- Heating: Forced Air, Natural Gas
- Parking Spots: 4
- Property Type: Condominium
- Total Rooms: 9
- Year Built: 2021
- Cooling: Central Air
- HOA Fee: $535
- Property Class: Residential
- Stories: 1
- Unit Number: 10
- Status: Closed
-
Additional Details
- Appliances: Oven, Dishwasher, Disposal, Microwave, Range, Refrigerator, Washer, Dryer
- Construction: Frame
- Exterior Features: Porch, Rain Gutters
- Flooring: Tile, Vinyl, Carpet, Hardwood, Flooring - Stone/Ceramic Tile, Flooring - Hardwood, Flooring - Wall to Wall Carpet
- Pets Allowed: Yes
- SqFt Source: Public Record
- Year Built Details: Actual
- Zoning: Rua
- Basement: Y
- Exclusions: Personal Property
- Fireplaces: 1
- Interior Features: Bathroom - Full, Bathroom - With Shower Stall, Closet - Linen, Countertops - Stone/Granite/Solid, Closet, Recessed Lighting, Walk-In Closet(s), Ceiling Fan(s), Bathroom, Bonus Room, Office
- Roof: Shingle
- Total Number of Units: 26
- Year Built Source: Public Records
-
Amenities
- Community Features: Public Transportation, Walk/Jog Trails, Private School, Public School, Adult Community
- Parking Features: Attached, Garage Door Opener, Insulated, Off Street, Paved
- Covered Parking Spaces: 2
- Security Features: Security System
-
Utilities
- Electric: Circuit Breakers, 200+ Amp Service
- Water Source: Public
- Sewer: Public Sewer, Private Sewer
-
Fees / Taxes
- Assessed Value: $745,500
- Tax Year: 2026
- HOA Fee Includes: Insurance, Maintenance Structure, Road Maintenance, Maintenance Grounds, Snow Removal, Trash, Reserve Funds
- Taxes: $8,573
Similar Listings
Sold
41 Photos
Content © 2026 MLS Property Information Network, Inc. The information in this listing was gathered from third party resources including the seller and public records.
Listing information provided courtesy of Lamacchia Realty, Inc..
MLS Property Information Network, Inc. and its subscribers disclaim any and all representations or warranties as to the accuracy of this information.
