
Sold!
$820,000
3
Beds
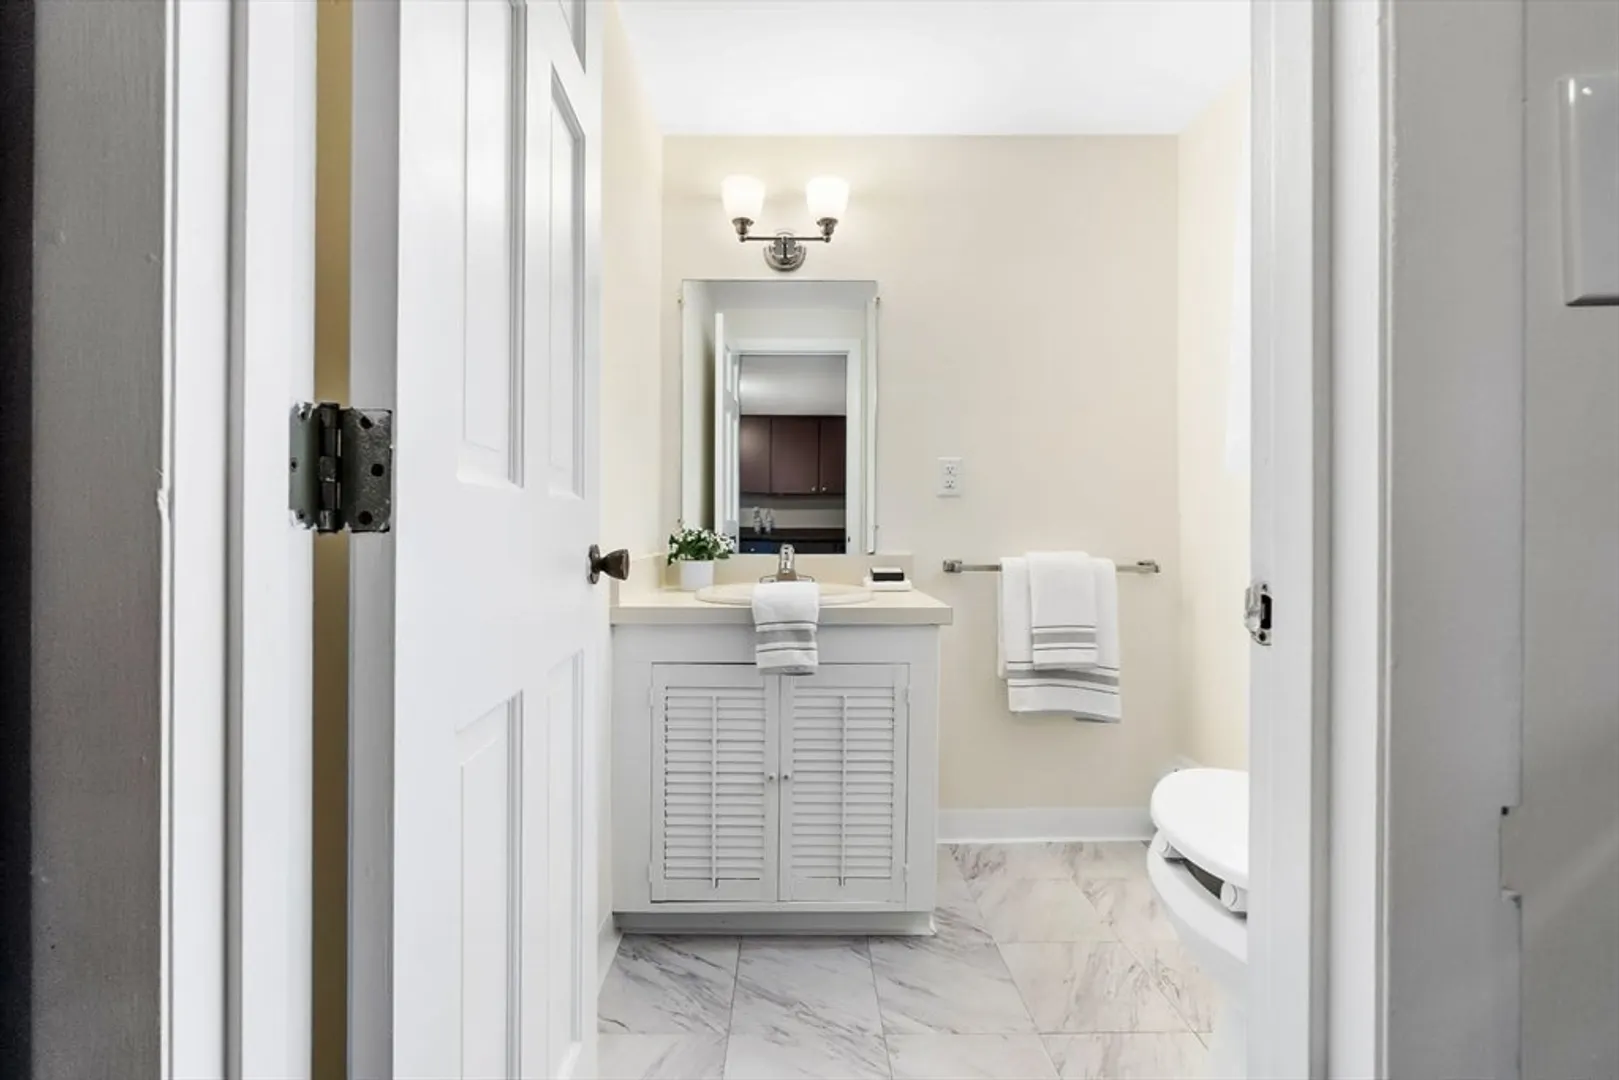
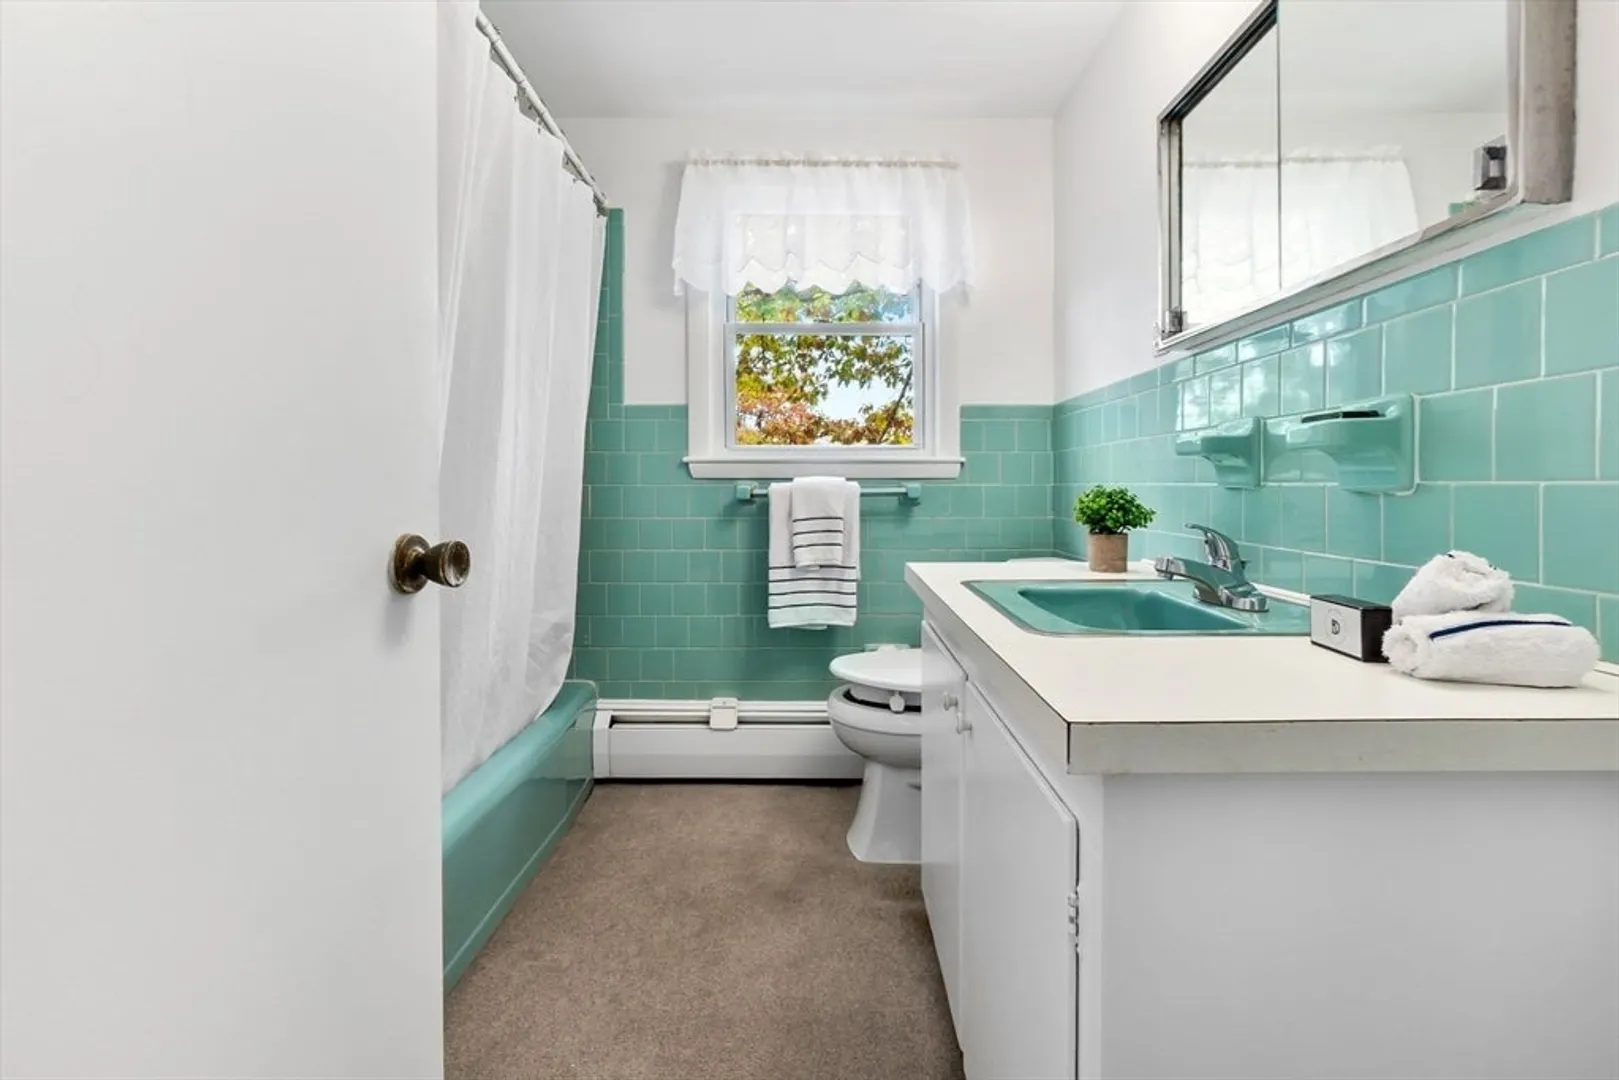
1/1
Bath
1,568
Living Area
-
Property Description
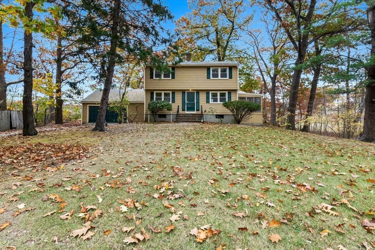
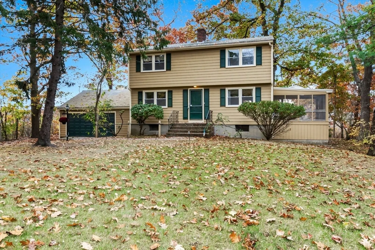
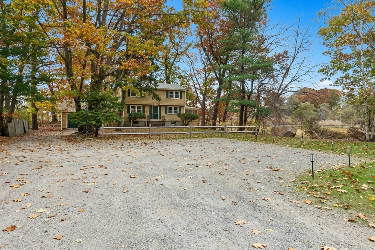
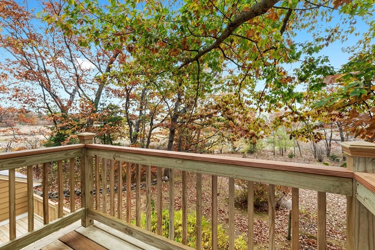
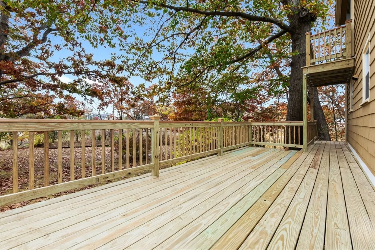
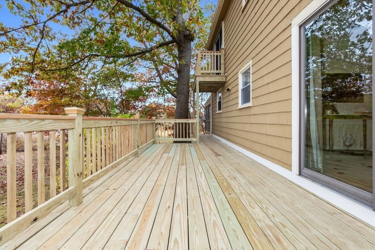
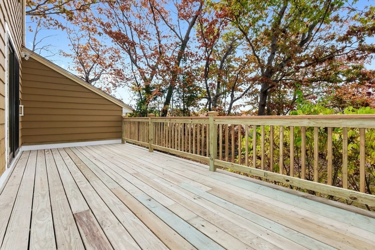
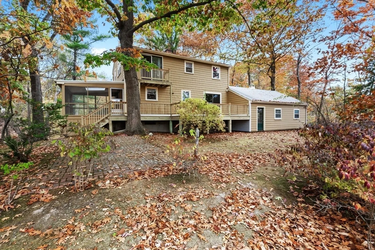
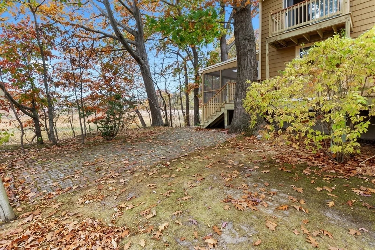
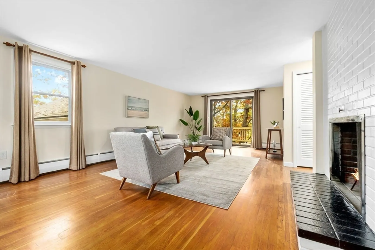
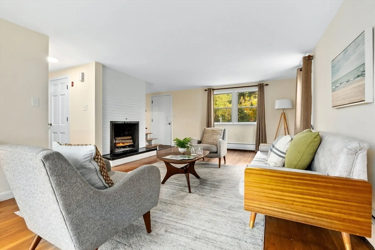
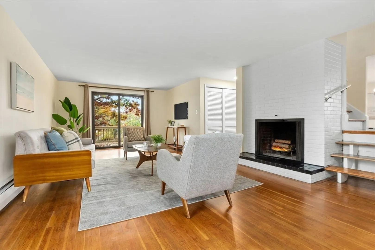
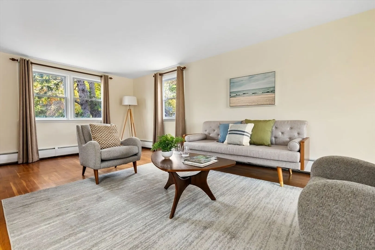
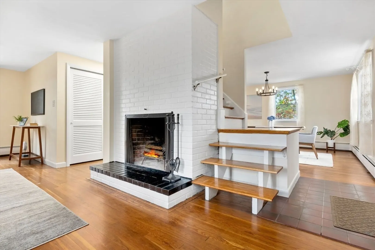
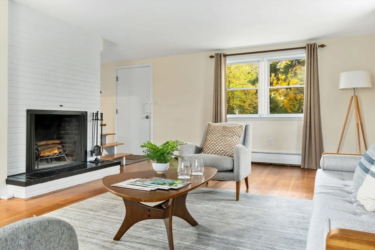
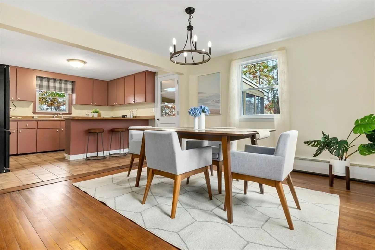
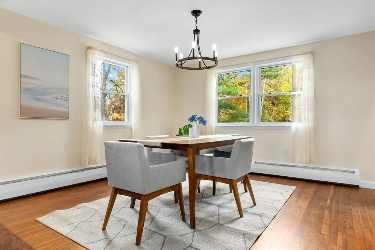
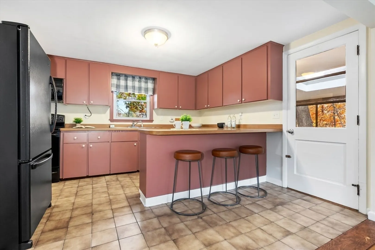
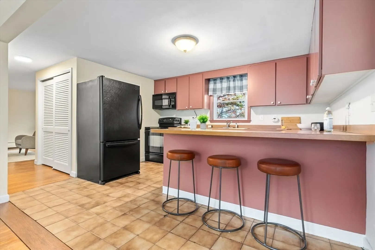
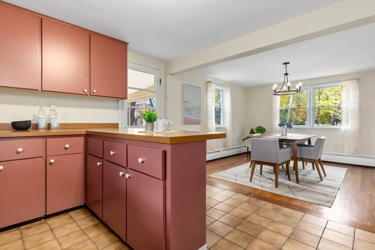
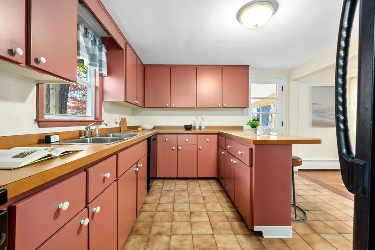
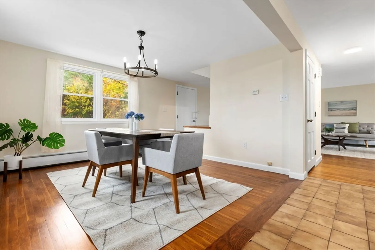
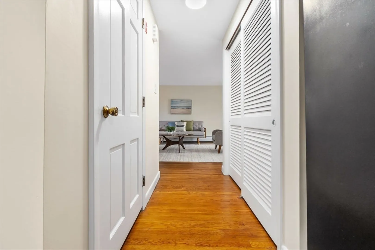
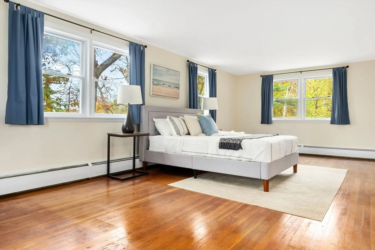
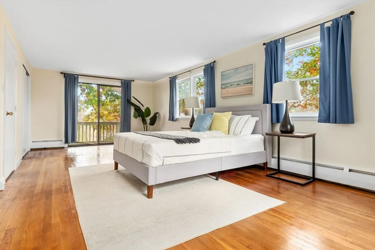
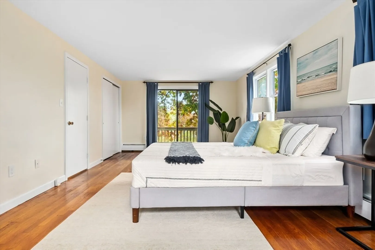
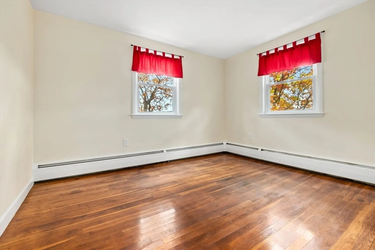
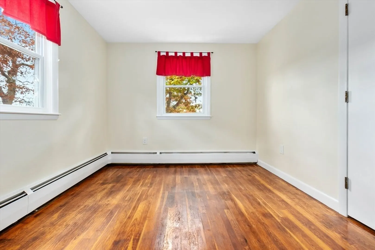
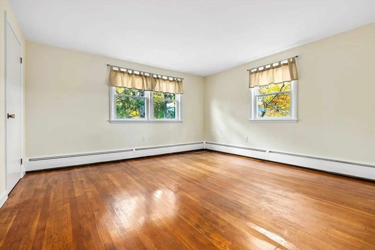
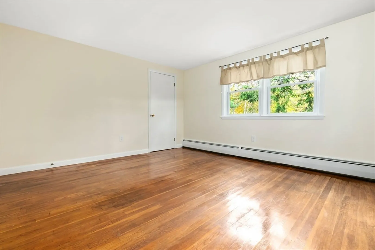
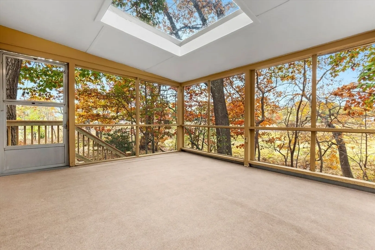
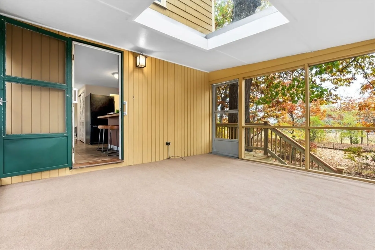
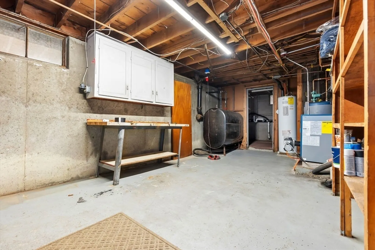
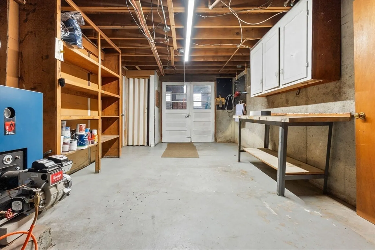
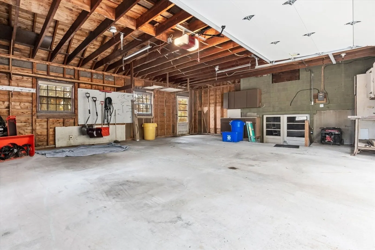
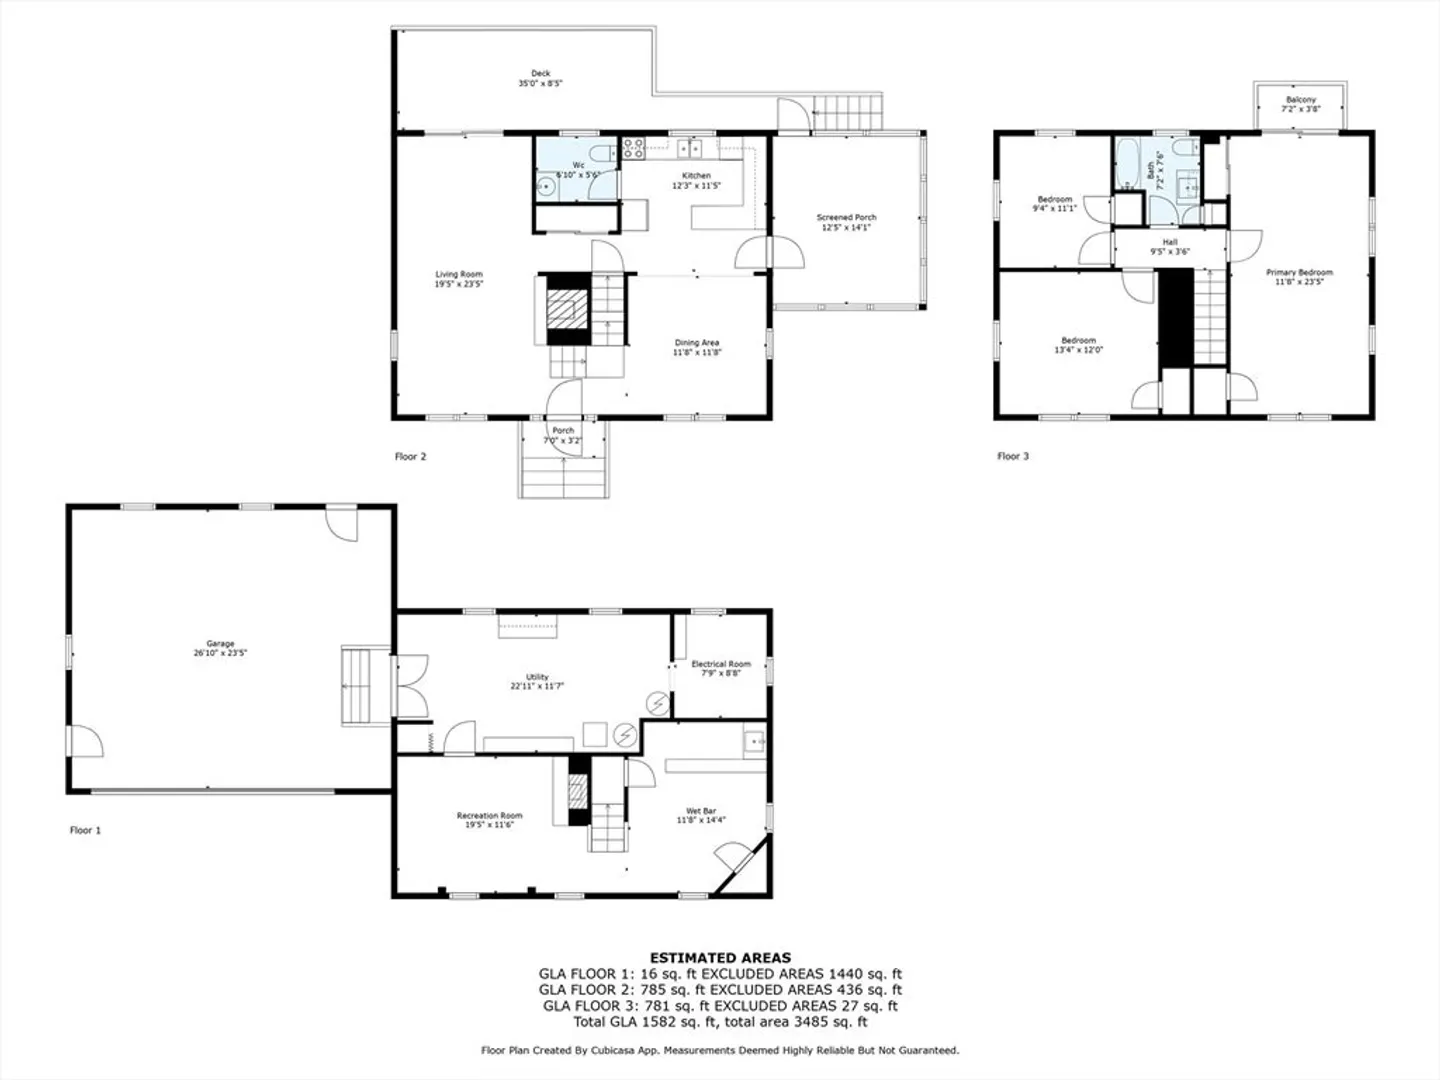
Welcome to West Beach and downtown Beverly Farms. This colonial home has everything to offer and is close to everything you love and need! This home is sun-filled all day with beautiful views of the salt marsh from every room. A birdwatcher's paradise that can be enjoyed on brand-new decks or the screened porch. The home boasts three bedrooms, all conveniently located on the second level. The primary bedroom is oversized with a private walk-out deck. Bonus basement space that can be transformed into what you need for extra room. The home has been loved its entire life by one family and is ready for a new family to call it home.
-
Highlights
- Cooling: Window Unit(s)
- Heating: Baseboard, Oil
- Property Class: Residential
- Style: Colonial
- Year Built: 1961
- Has View: Yes
- Parking Spots: 10
- Property Type: Single Family Residence
- Total Rooms: 5
- Status: Closed
-
Additional Details
- Appliances: Water Heater, Range, Dishwasher, Microwave, Refrigerator, Freezer
- Exterior Features: Porch - Enclosed, Deck, Patio
- Flooring: Wood, Tile
- Interior Features: Laundry Chute
- Road Frontage Type: Public
- SqFt Source: Public Record
- Year Built Details: Actual
- Zoning: R45
- Construction: Frame
- Fireplaces: 1
- Foundation: Concrete Perimeter
- Lot Features: Wooded
- Roof: Shingle
- View: Scenic View(s)
- Year Built Source: Public Records
-
Amenities
- Community Features: Public Transportation, Shopping, Park, Walk/Jog Trails, Golf, Marina, Public School, T-Station, University
- Parking Features: Attached, Off Street
- Covered Parking Spaces: 2
-
Utilities
- Electric: 220 Volts
- Water Source: Public
- Sewer: Public Sewer
-
Fees / Taxes
- Assessed Value: $762,300
- Taxes: $8,561
- Tax Year: 2024
Similar Listings
Sold
39 Photos
Sold
33 Photos
Sold
40 Photos
Sold
30 Photos
Content © 2026 MLS Property Information Network, Inc. The information in this listing was gathered from third party resources including the seller and public records.
Listing information provided courtesy of The Agency Marblehead.
MLS Property Information Network, Inc. and its subscribers disclaim any and all representations or warranties as to the accuracy of this information.
