
Sold!
$585,000
3
Beds
2
Baths
1,368
Living Area
-
Property Description
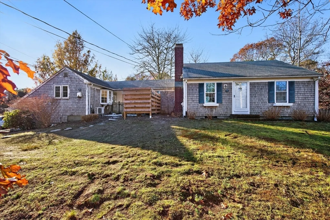
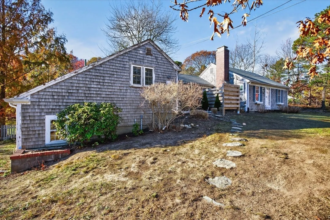
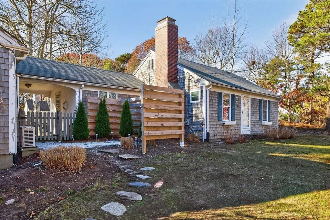
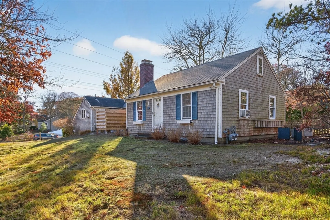
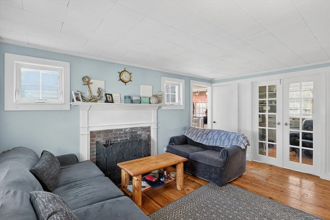
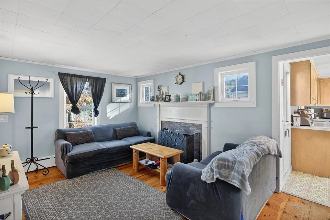
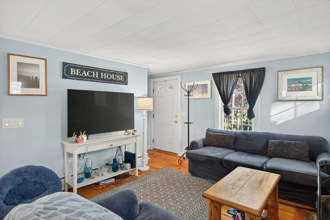
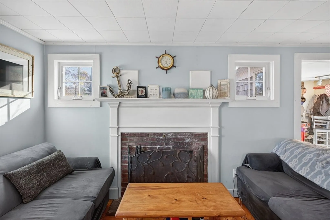
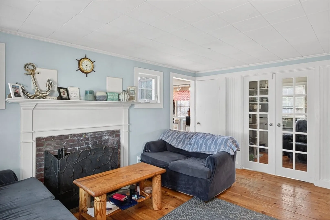
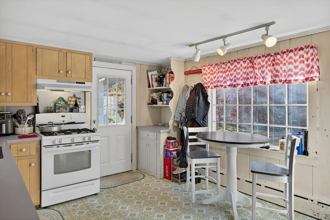
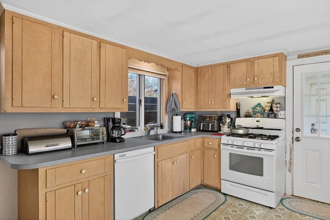
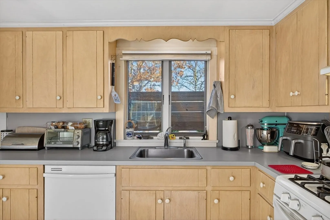
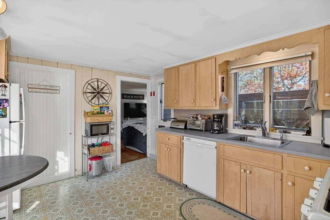
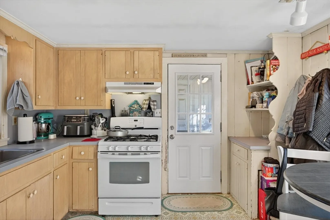
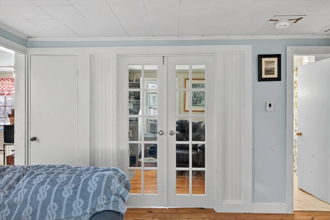
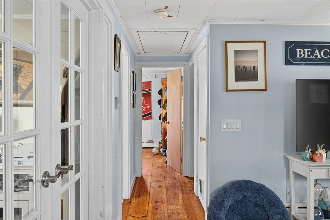
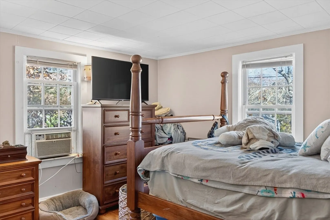
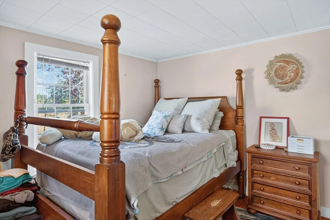
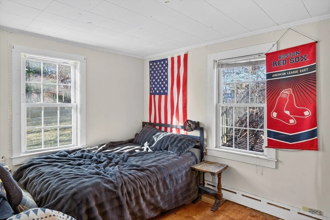
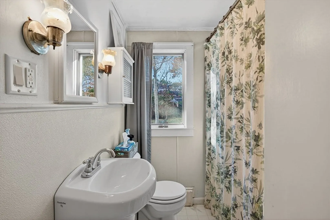
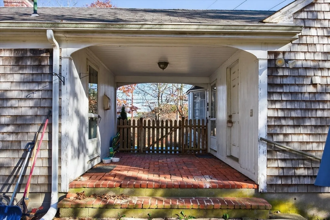
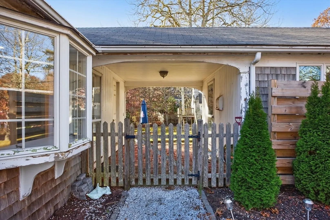
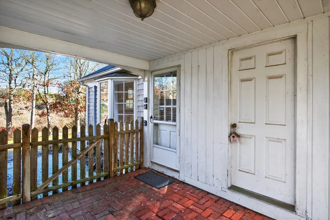
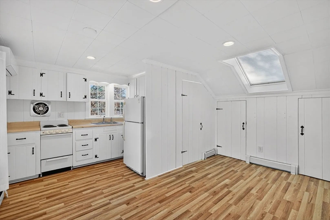
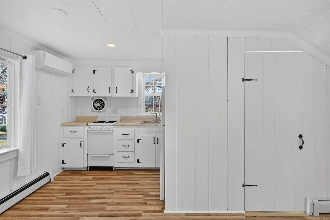
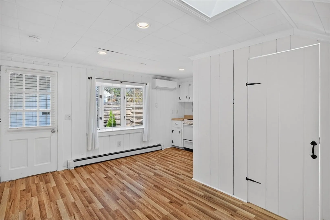
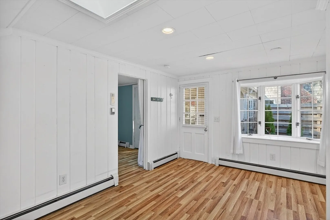
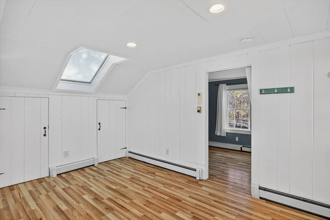
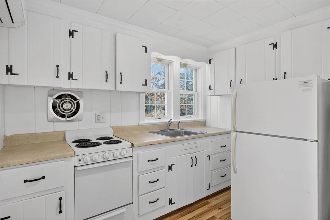
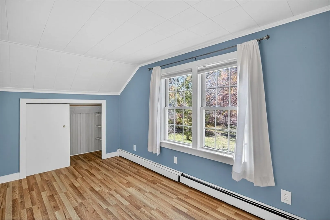
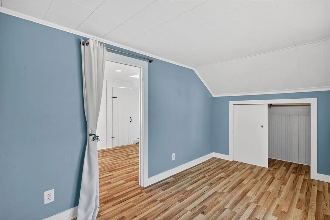
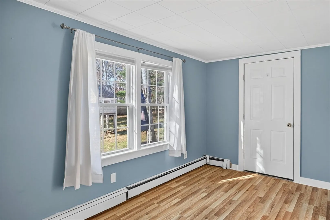
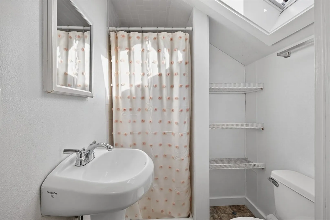
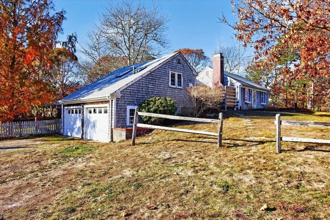
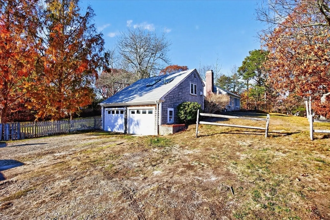
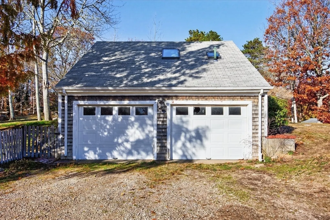
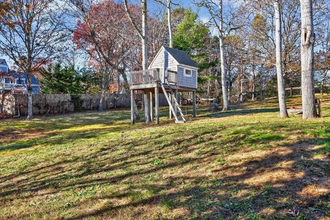
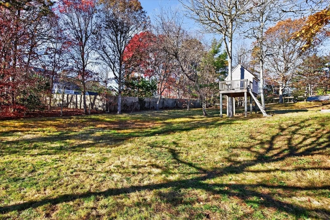
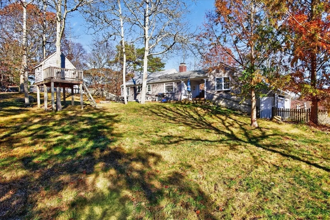
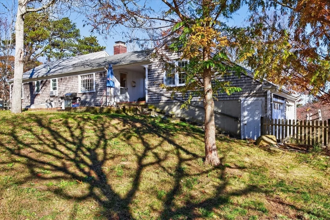
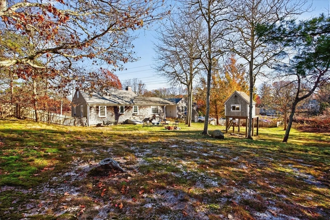
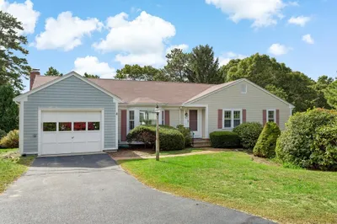
Great opportunity to own this charming home with an ADU in sought after Yarmouth: offering flexibility for any buyer and investor. The main home features 2 bedrooms, 1 full bathroom, and an inviting layout that’s both functional and comfortable. Enjoy a bright living area, a well-appointed kitchen, and a quaint den off the living room through glass French doors. The second unit is a 1 bedroom with a combined living room and kitchen. It offers gorgeous natural light, updated flooring and fresh paint. The 2-car garage provides storage year-round, while the large fenced-in yard is ideal for entertaining, pets, or simply relaxing in your own private outdoor space. Located in a desirable Yarmouth neighborhood close to beaches, shops, restaurants, and everything the Cape has to offer, this property blends value, versatility, and coastal living. Don’t miss this unique opportunity and get your investment dialed-in for peak Cape season next year. Also listed as MF: MLS #73476296.
-
Highlights
- Cooling: Ductless
- Parking Spots: 10
- Property Type: Single Family Residence
- Total Rooms: 7
- Status: Closed
- Heating: Baseboard, Natural Gas
- Property Class: Residential
- Style: Ranch
- Year Built: 1940
-
Additional Details
- Appliances: Gas Water Heater
- Construction: Frame
- Fireplaces: 1
- Interior Features: Accessory Apt.
- Road Frontage Type: Public
- SqFt Source: Public Record
- Year Built Source: Public Records
- Basement: Full
- Exterior Features: Patio, Fenced Yard
- Foundation: Block
- Lot Features: Gentle Sloping
- Roof: Shingle
- Year Built Details: Approximate
- Zoning: Res
-
Amenities
- Covered Parking Spaces: 2
- Waterfront Features: Bay, Lake/Pond, Ocean
- Parking Features: Under, Off Street
-
Utilities
- Sewer: Private Sewer
- Water Source: Public
-
Fees / Taxes
- Assessed Value: $507,000
- Taxes: $3,590
- Tax Year: 2025
Similar Listings
Sold
39 Photos
Sold
42 Photos
Sold
37 Photos
Sold
27 Photos
Content © 2026 MLS Property Information Network, Inc. The information in this listing was gathered from third party resources including the seller and public records.
Listing information provided courtesy of Castleknock Realty Group, Inc..
MLS Property Information Network, Inc. and its subscribers disclaim any and all representations or warranties as to the accuracy of this information.
