
Sold!
$940,000
3
Beds
1
Bath
1,784
Living Area
-
Property Description
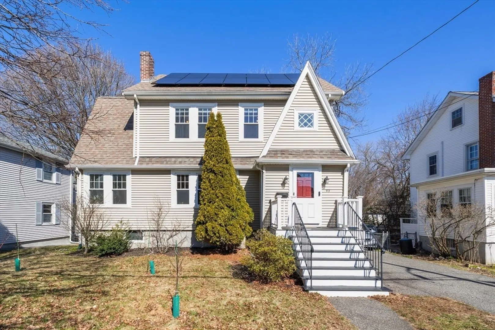
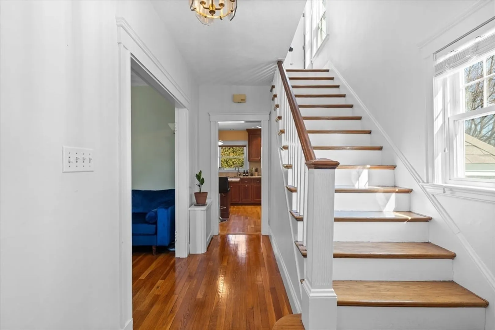
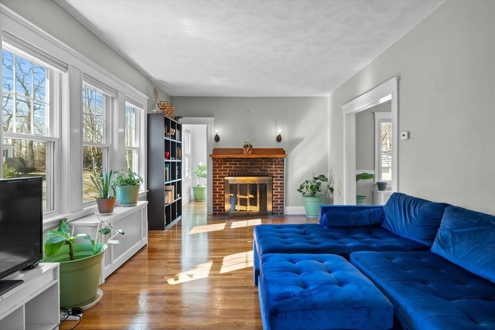
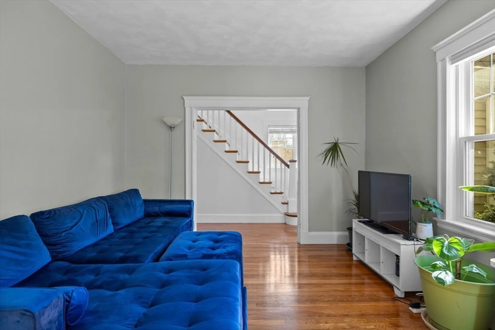
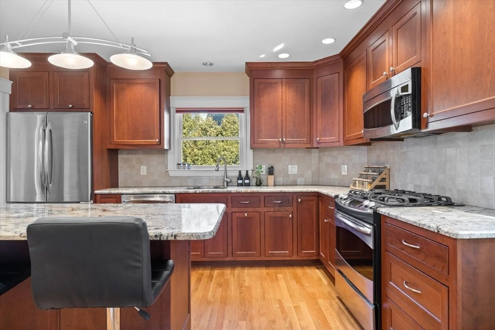
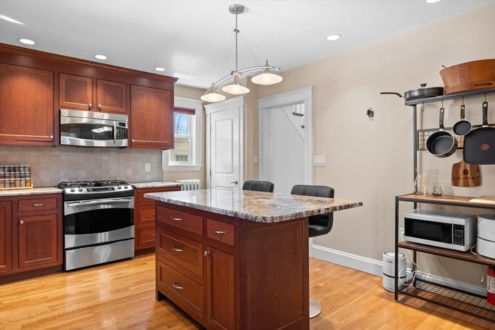
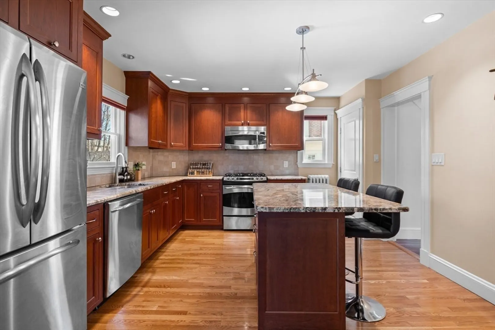
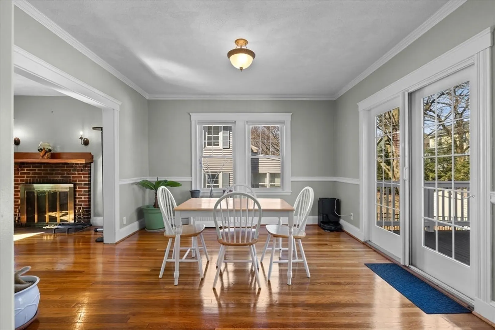
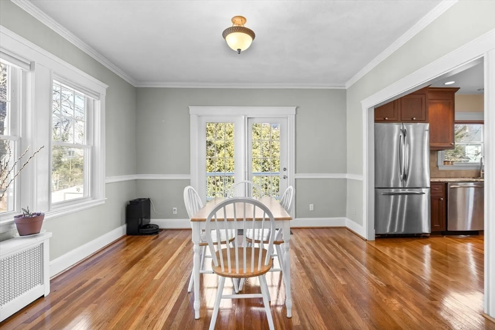
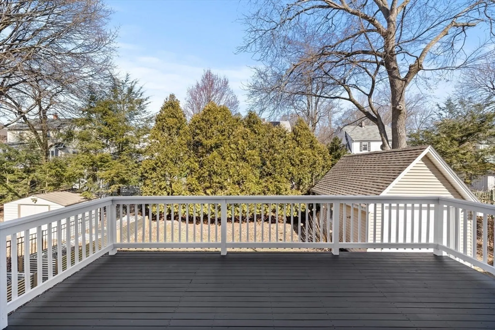
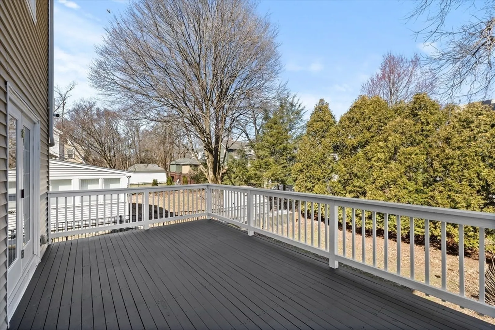
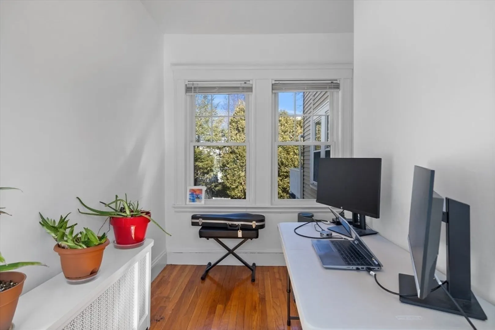
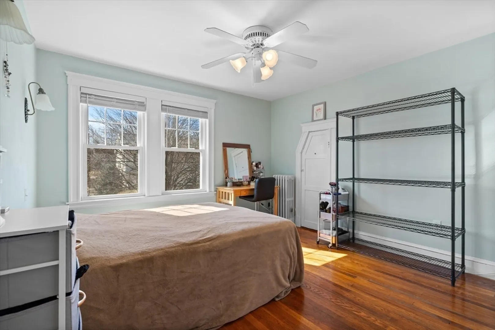
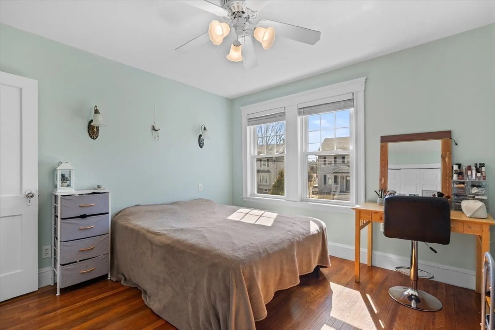
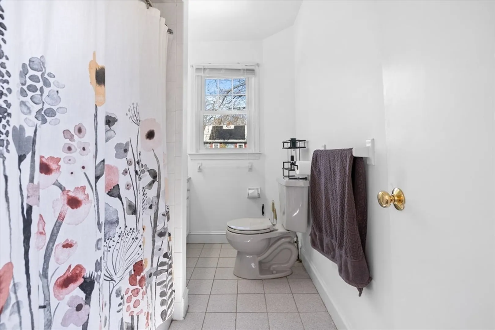
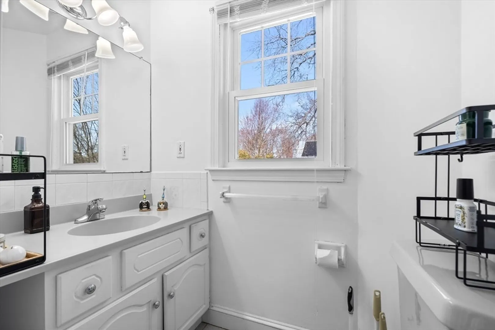
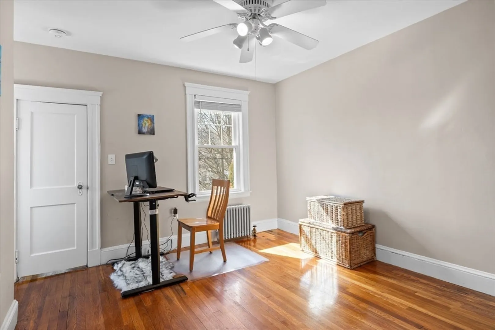
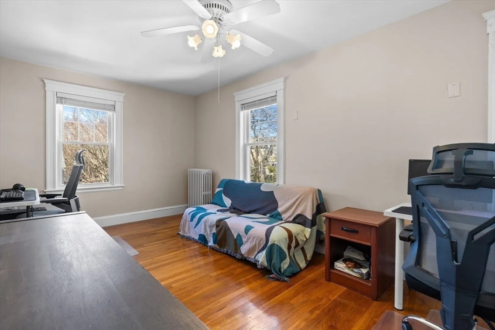
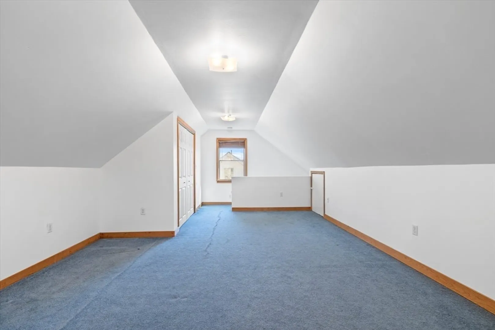
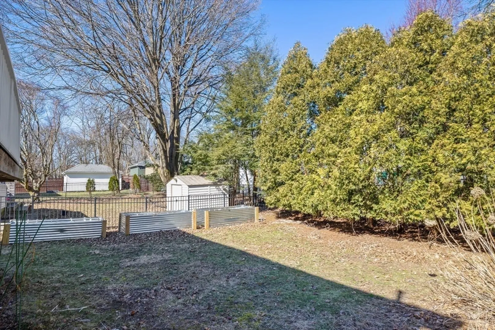
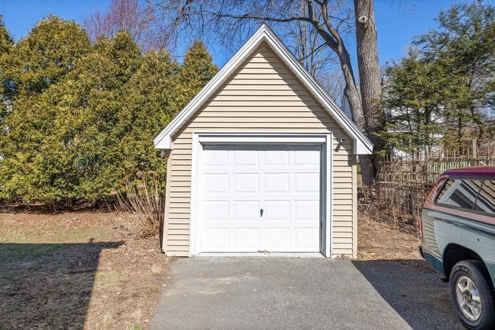
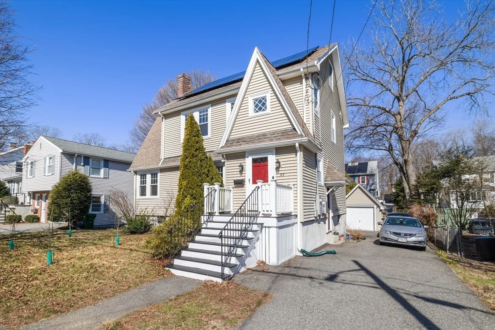
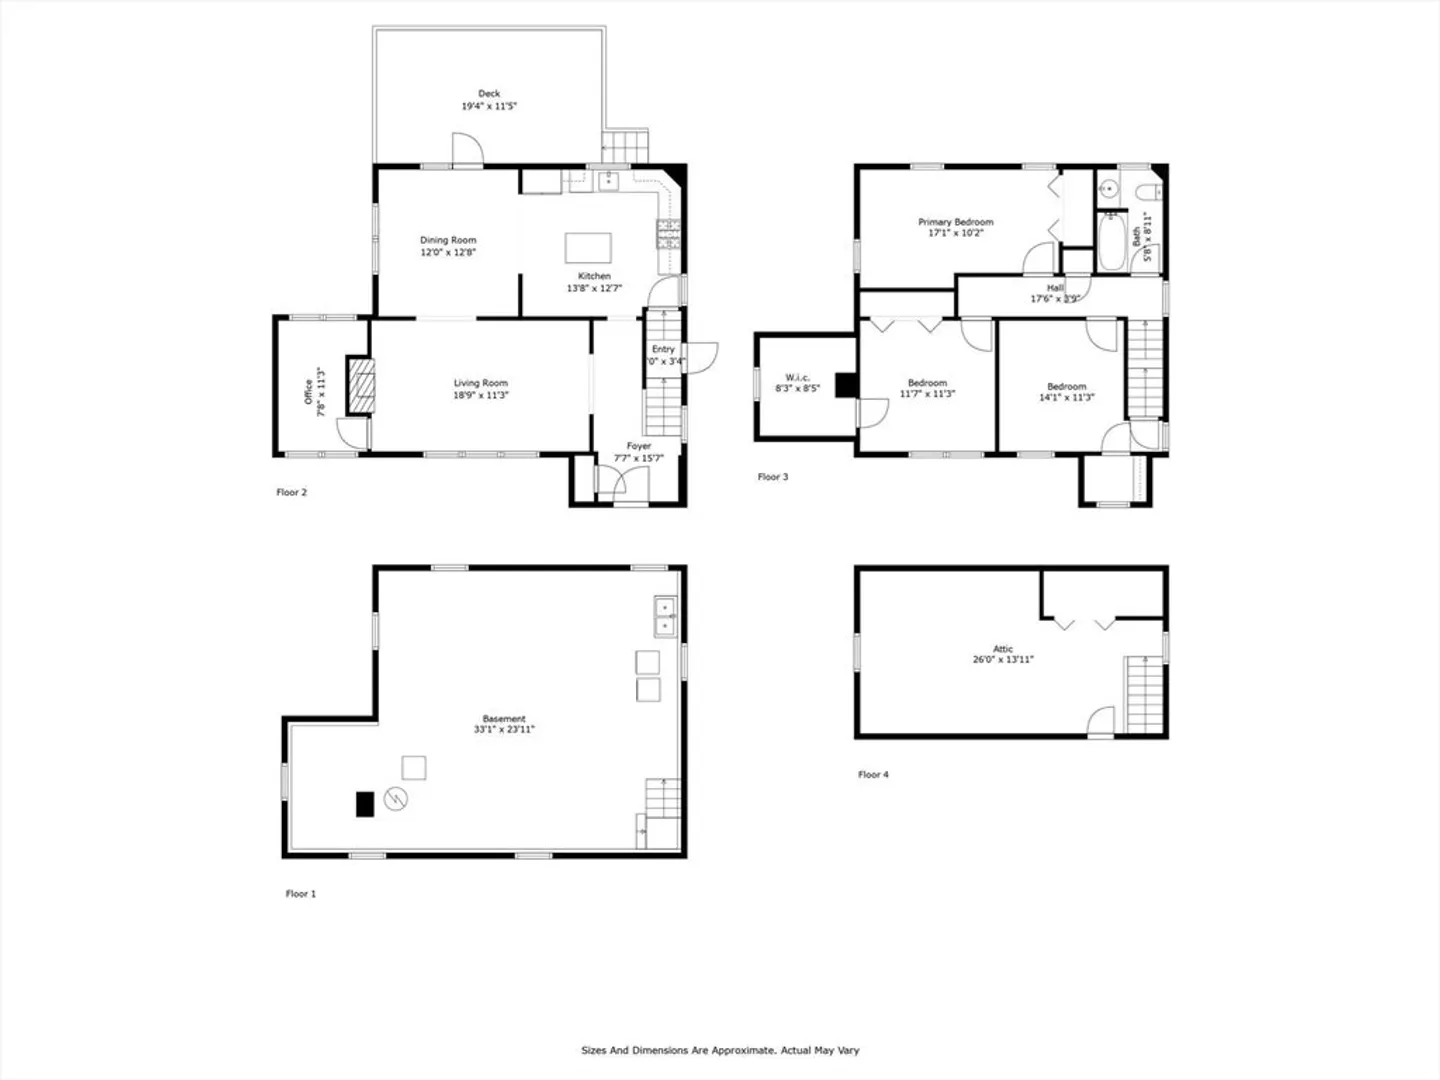
Stunning West Medford Single Family home. Tudor-inspired Colonial offers 3 bedrooms, home office and a finished top floor 4th bedroom or play space. Open and airy open floor plan that will not disappoint. Leave your coat in the foyer and step into the living room, complete with a warm Fireplace perfect for that New England vibe. Open kitchen features Stainless-steel appliances, gas cooking, granite counters and an Island. Glass door from the dining room leads you onto the oversized rear deck. Summer BBQ? Yes please. Hardwood floors throughout. Laundry in the basement alongside tons of storage. Detached 1 car Garage w/driveway for additional off street parking. Go Green! Brand new roof solar panels w/5600 Watt System. Steps to Playstead park w/ tennis courts & playground. Close to the West Medford Commuter Rail (T) station, The Fells, Winchester center, Medford & Arlington center. Each offers shops & restaurants. Enjoy Middlesex Fells & Bike Path. Welcome Home!
-
Highlights
- Area: West Medford
- Heating: Steam
- Property Class: Residential
- Style: Colonial, Tudor
- Year Built: 1935
- Cooling: Window Unit(s)
- Parking Spots: 3
- Property Type: Single Family Residence
- Total Rooms: 7
- Status: Closed
-
Additional Details
- Exterior Features: Deck, Garden
- Foundation: Concrete Perimeter
- Roof: Shingle, Solar Shingles
- Year Built Source: Public Records
- Flooring: Wood
- Lot Features: Level
- Year Built Details: Approximate
- Zoning: Res
-
Amenities
- Community Features: Public Transportation, Shopping, Park, Walk/Jog Trails, Bike Path, Highway Access, Public School, T-Station
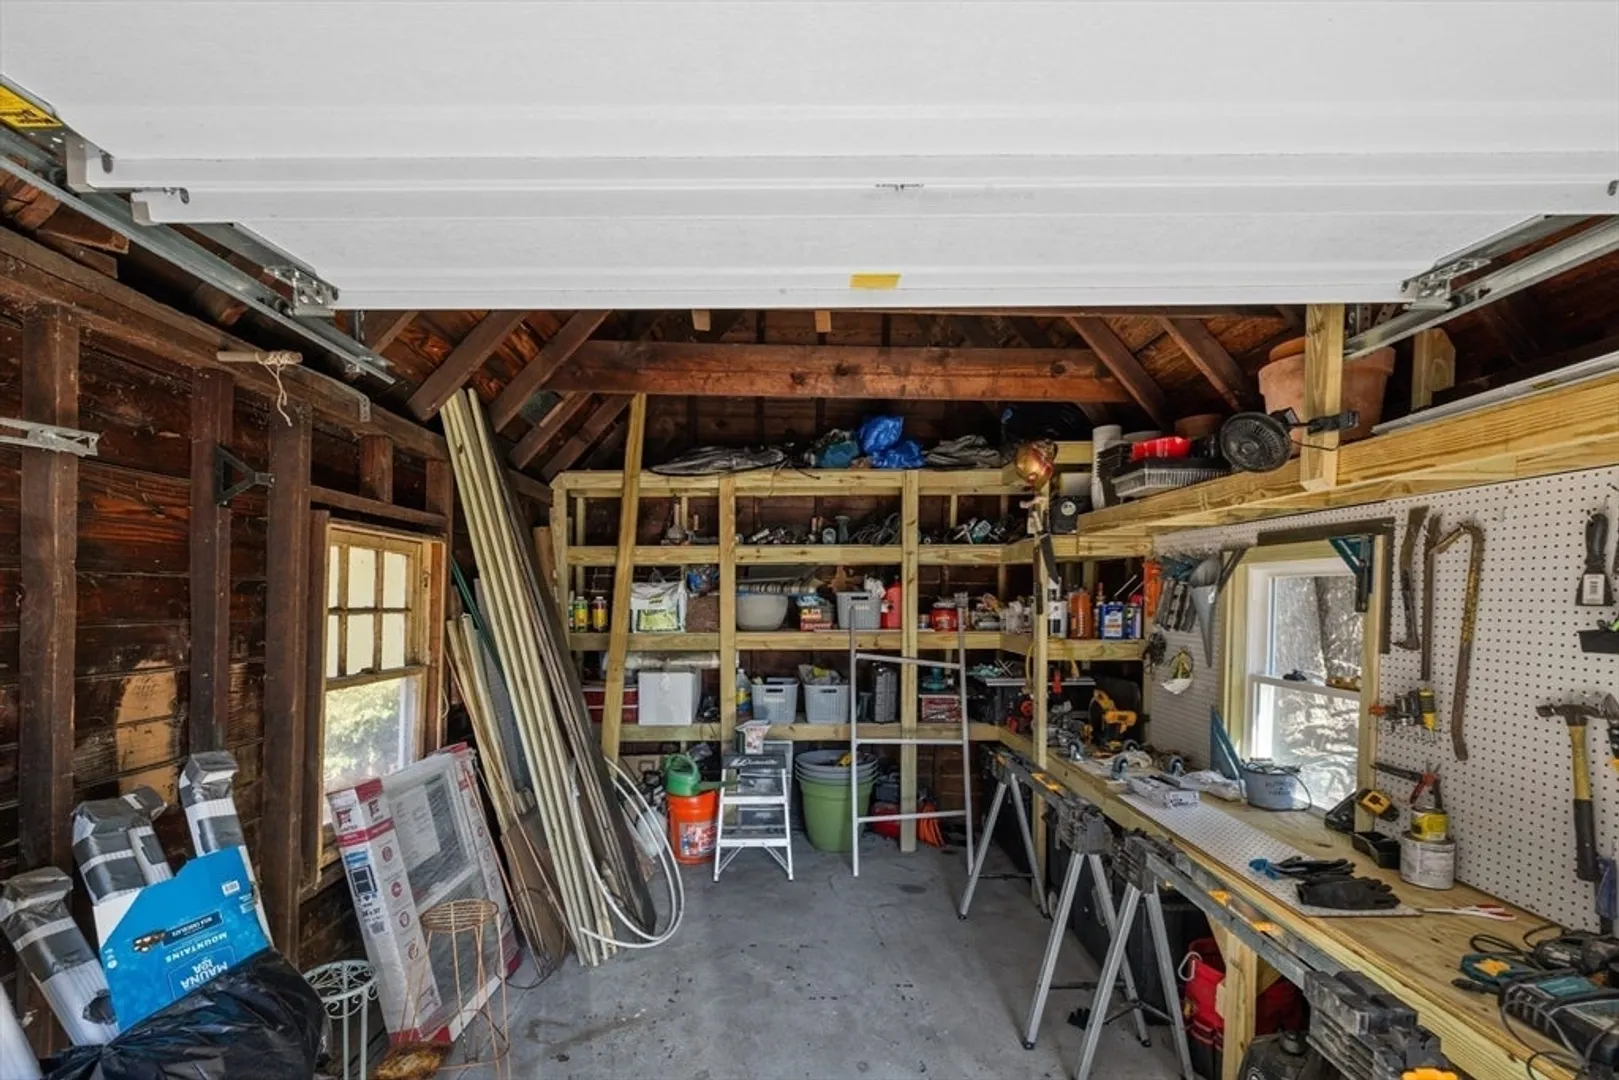
- Parking Features: Storage, Workshop in Garage, Paved Drive
- Covered Parking Spaces: 1
-
Utilities
- Electric: 200+ Amp Service
- Water Source: Public
- Sewer: Public Sewer
-
Fees / Taxes
- Assessed Value: $884,100
- Compensation Based On: Gross/Full Sale Price
- Tax Year: 2024
- Buyer Agent Compensation: 2.5%
- Facilitator Compensation: 2.5%
- Taxes: $7,532
Similar Listings
Sold

66 Photos
Sold
42 Photos
Sold
30 Photos
Sold
24 Photos
Content © 2026 MLS Property Information Network, Inc. The information in this listing was gathered from third party resources including the seller and public records.
Listing information provided courtesy of Century 21 Cityside.
MLS Property Information Network, Inc. and its subscribers disclaim any and all representations or warranties as to the accuracy of this information.
