
Sold!
$531,000
4
Beds
2
Baths
1,824
Living Area
-
Property Description
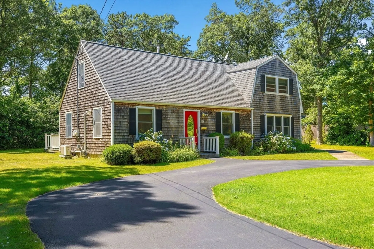
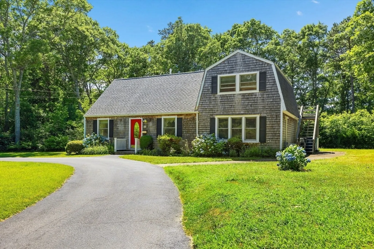
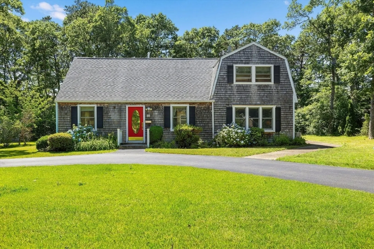
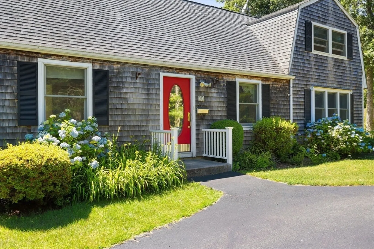
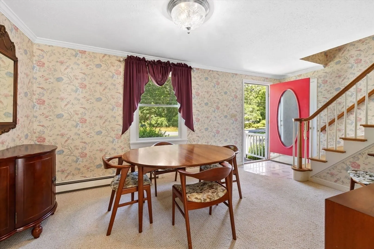
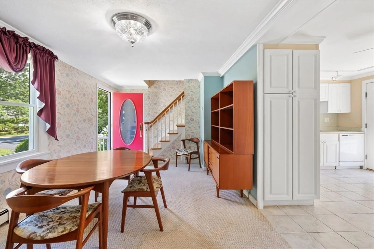
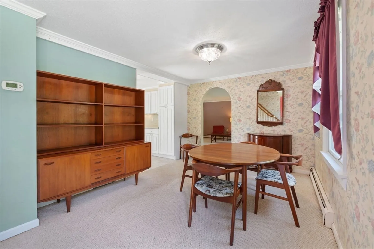
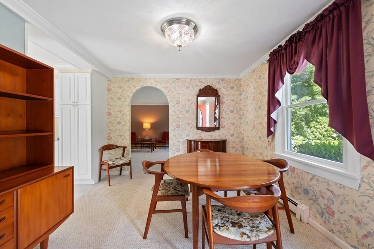
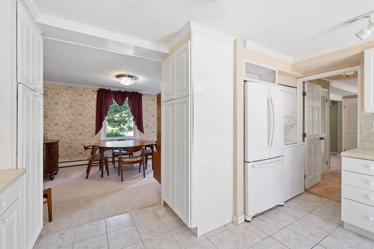
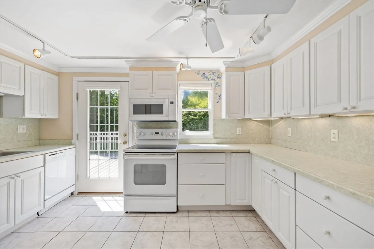
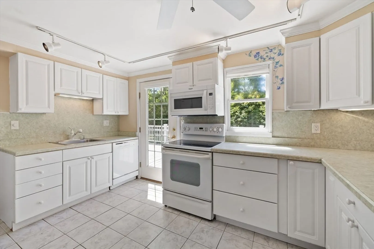
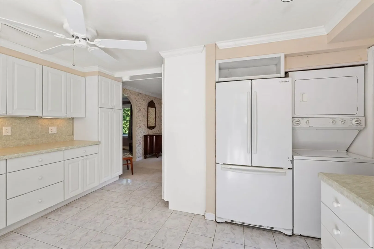
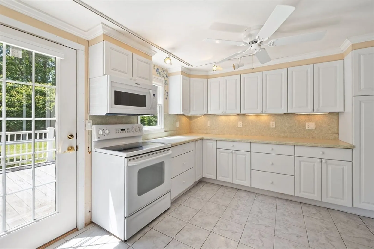
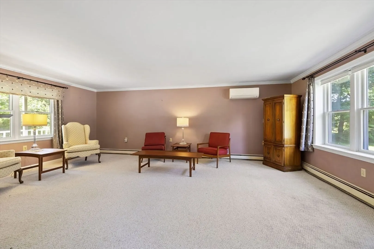
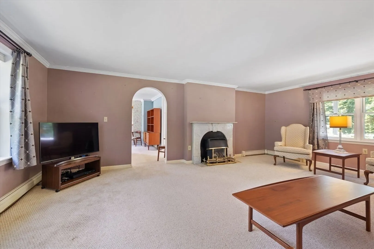
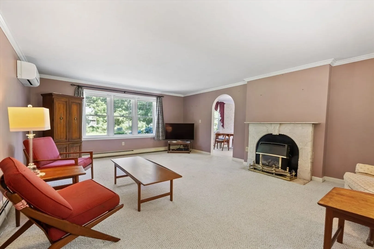
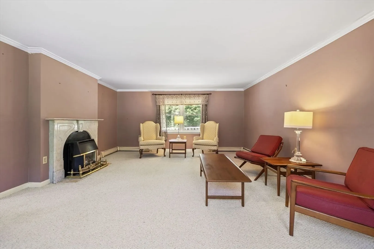
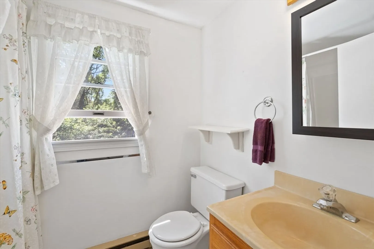
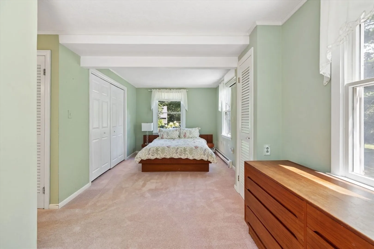
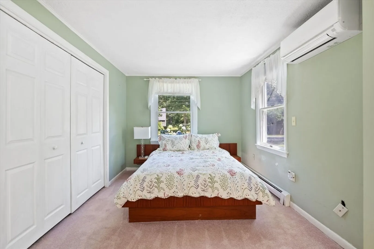
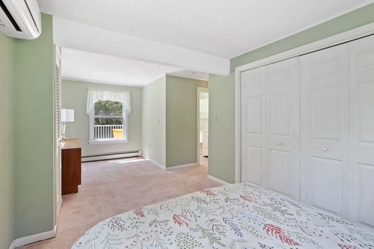
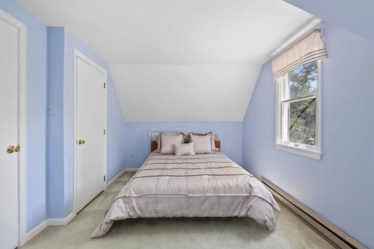
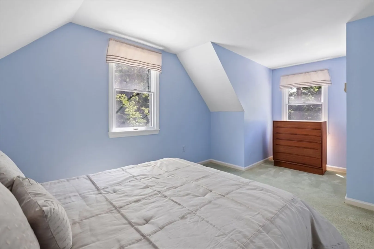
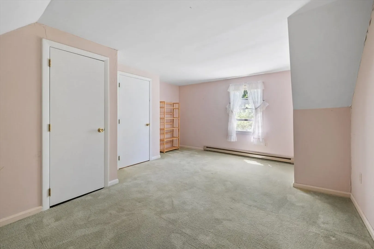
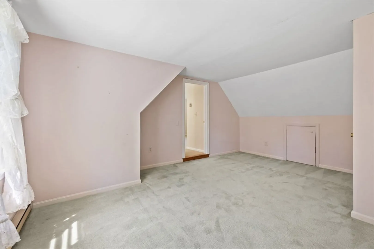
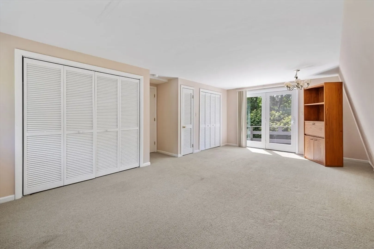
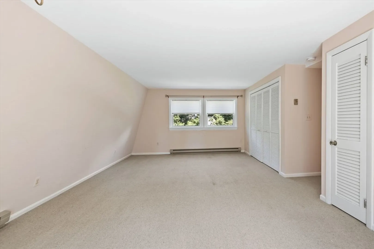
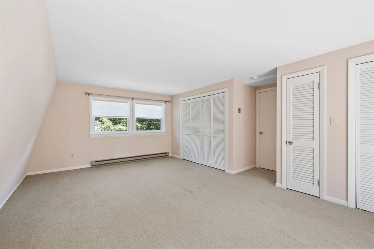
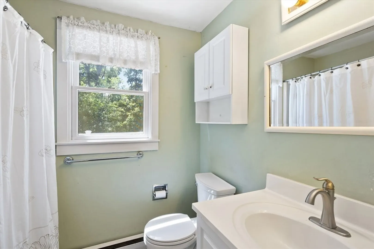
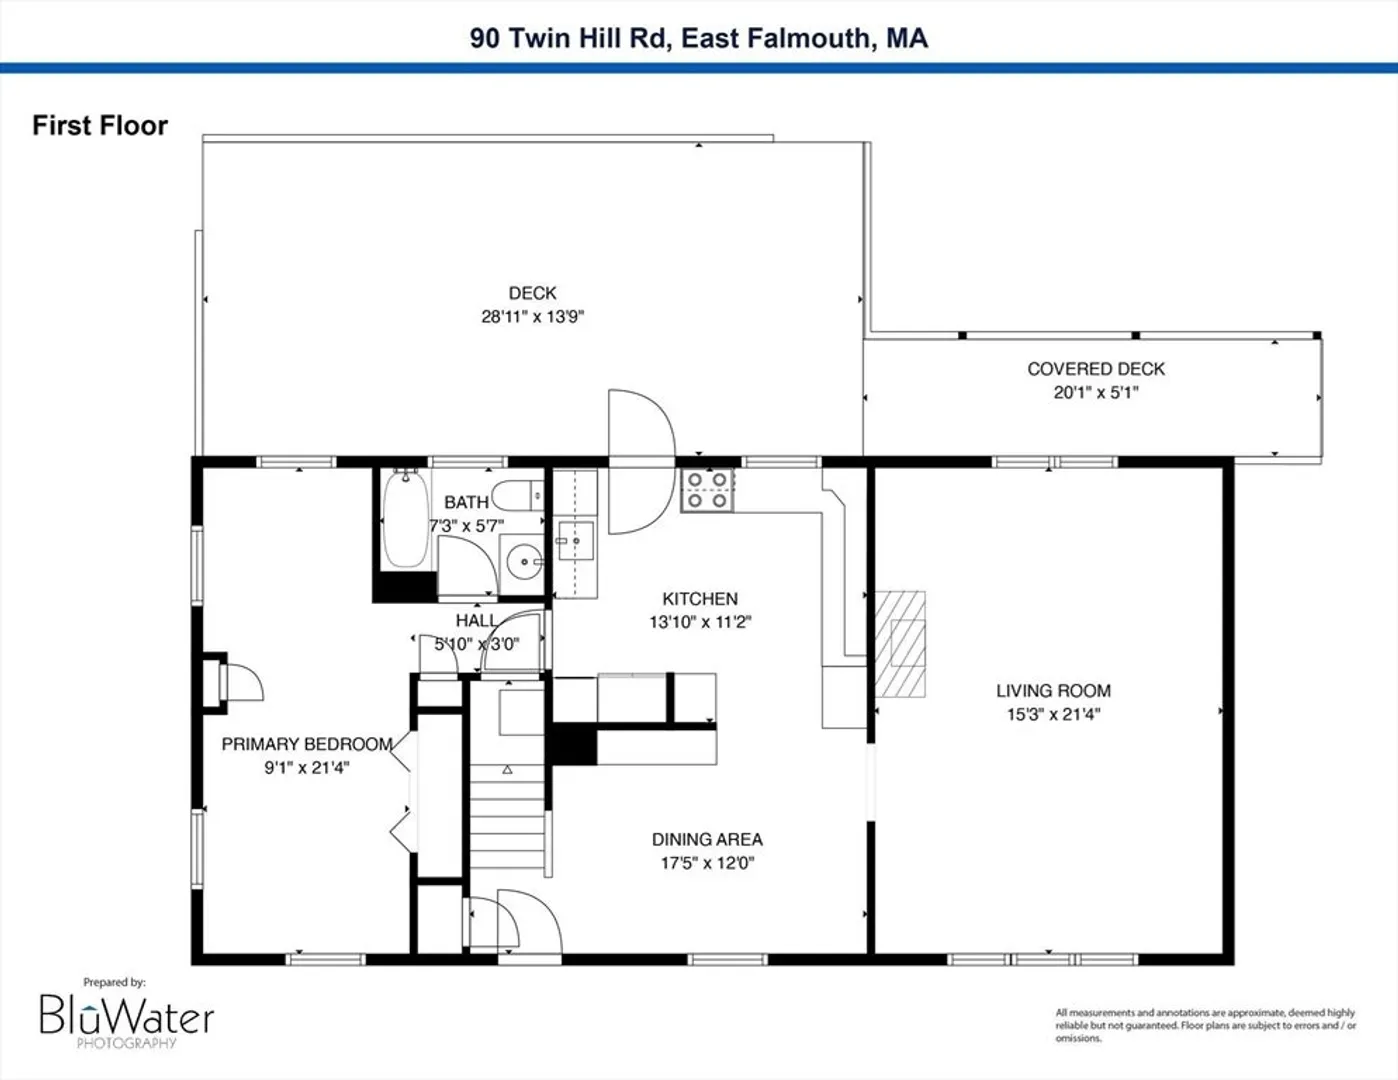
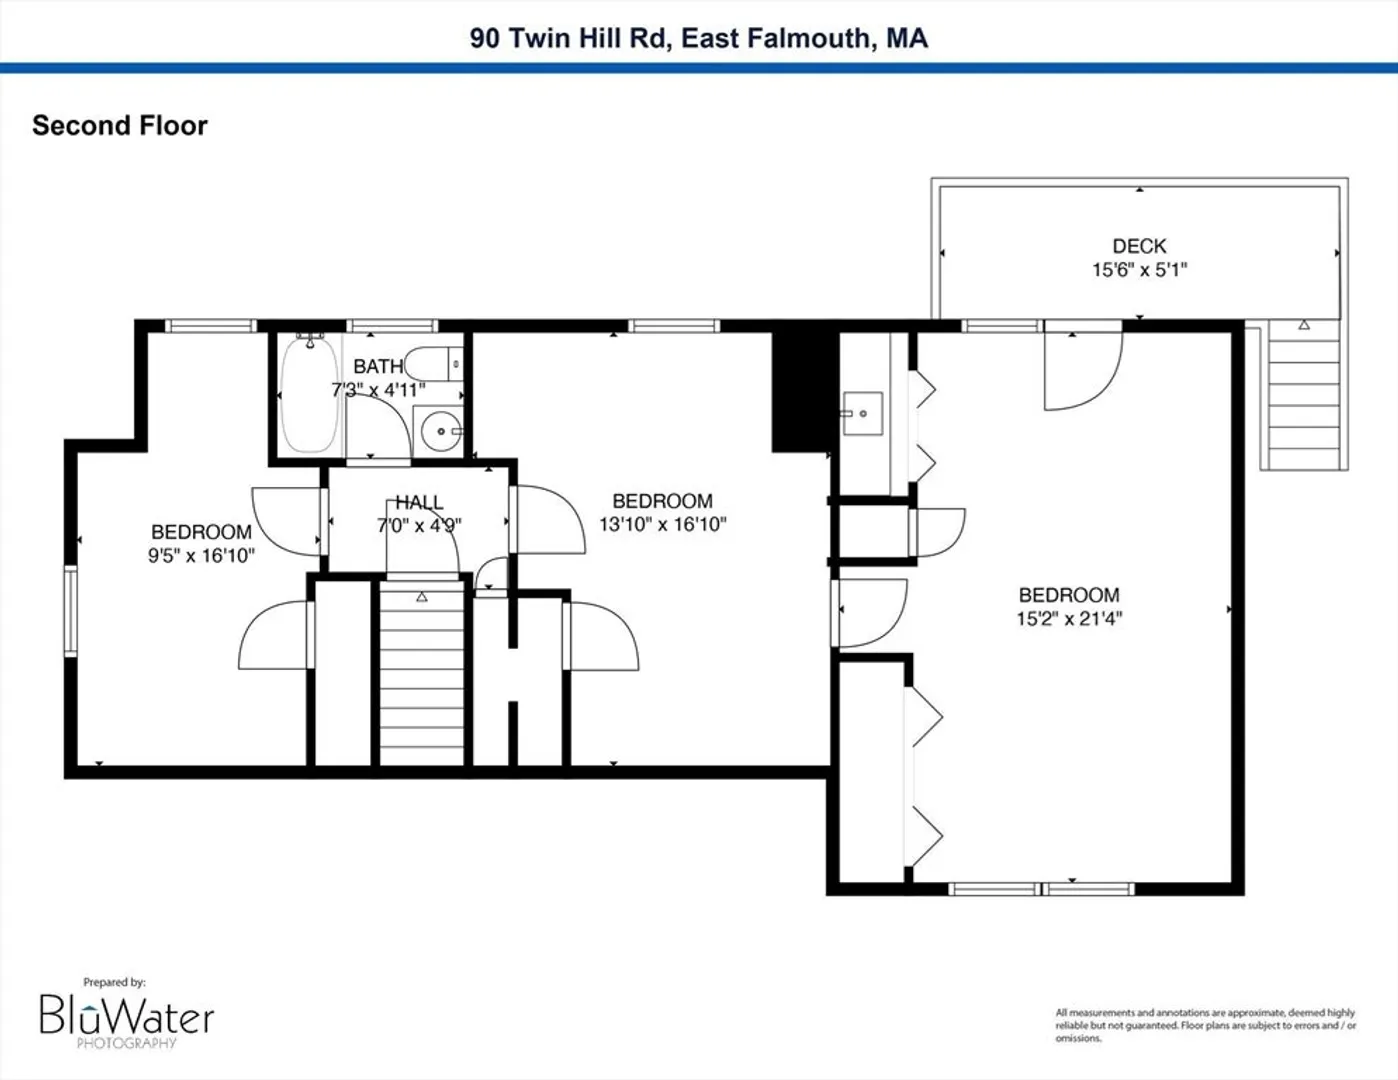
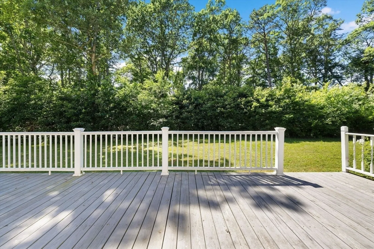
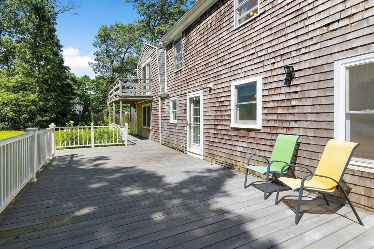
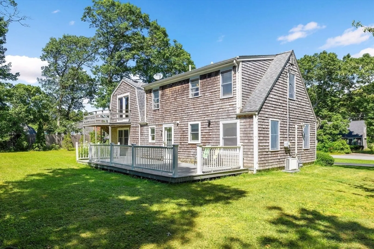
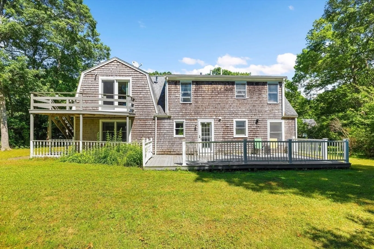
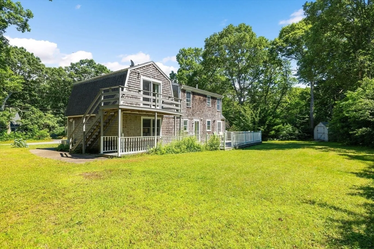
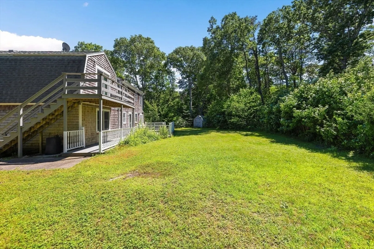
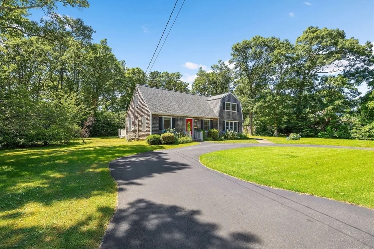
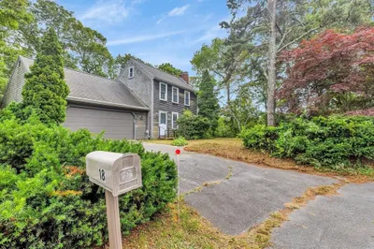
Opportunity is knocking at your new front door! This lovely Cape style home in Plum Hollow Village, just south of 151 is ready to welcome new owners. Positioned on an expansive, flat yard, a circular driveway allows for plenty of room for guests and family and mature landscaping encompasses the perimeter of the property. Charm & potential are in abundance inside where a versatile layout allows for first floor living accented with a gas fireplace, spacious front-to-back living room, stackable laundry in the kitchen and mini splits for those warm Cape Cod days. A first floor bedroom is tucked off the kitchen for easy access to the first floor full bath. Upstairs has plenty of room to spread out with 3 additional bedrooms (one accessible through another) for guests, a nursery or office space plus a second full bath. The oversized deck provides the perfect setting for entertaining & a second level balcony adds some pizzazz to the home.
-
Highlights
- Area: East Falmouth
- Heating: Baseboard, Electric Baseboard, Natural Gas
- Property Class: Residential
- Style: Cape
- Year Built: 1976
- Cooling: Ductless
- Parking Spots: 4
- Property Type: Single Family Residence
- Total Rooms: 7
- Status: Closed
-
Additional Details
- Appliances: Gas Water Heater, Range, Dishwasher, Microwave, Refrigerator, Washer/Dryer
- Exterior Features: Deck
- Flooring: Tile, Vinyl, Carpet
- Lot Features: Level
- Roof: Wood
- Year Built Source: Public Records
- Construction: Frame
- Fireplaces: 1
- Foundation: Slab
- Road Frontage Type: Public
- Year Built Details: Approximate
- Zoning: Aga
-
Amenities
- Parking Features: Off Street, Paved
-
Utilities
- Electric: 100 Amp Service
- Water Source: Public
- Sewer: Private Sewer
-
Fees / Taxes
- Assessed Value: $442,000
- Compensation Based On: Net Sale Price
- Tax Year: 2024
- Buyer Agent Compensation: 3%
- Facilitator Compensation: 2%
- Taxes: $2,776
Similar Listings
Sold
41 Photos
Sold
36 Photos
Sold
24 Photos
Sold
20 Photos
Content © 2026 MLS Property Information Network, Inc. The information in this listing was gathered from third party resources including the seller and public records.
Listing information provided courtesy of EXIT Cape Realty.
MLS Property Information Network, Inc. and its subscribers disclaim any and all representations or warranties as to the accuracy of this information.
