
Rented!
$3,500/mo
2
Beds
2/1
Baths
1,624
Living Area
-
Property Description
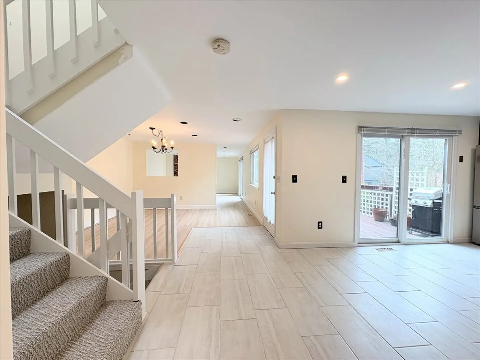
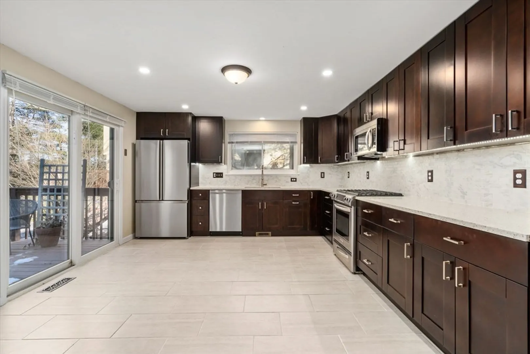
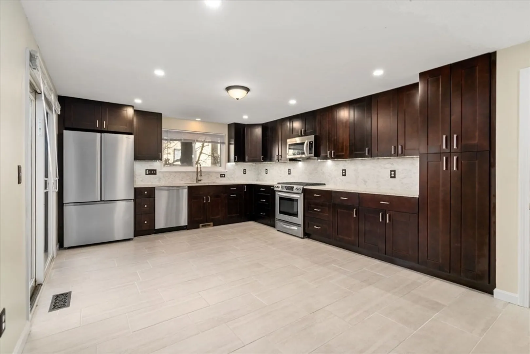
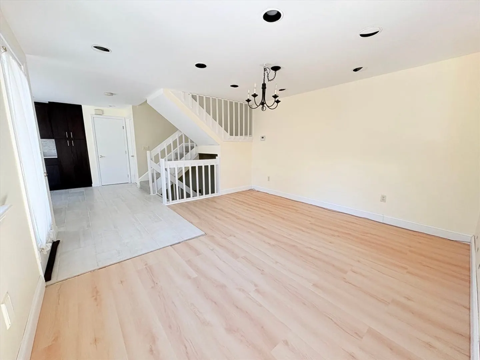
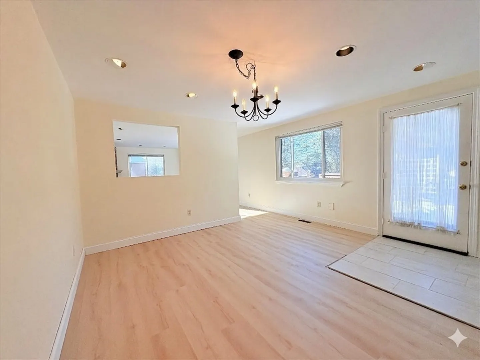
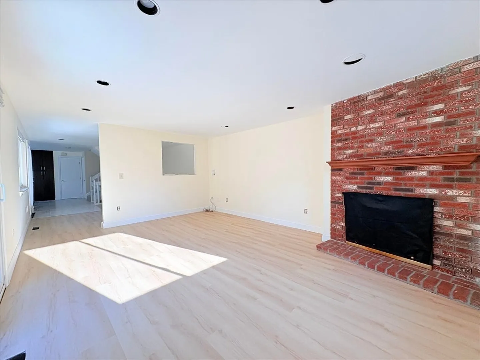
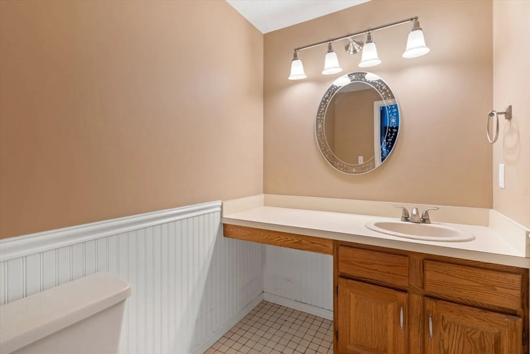
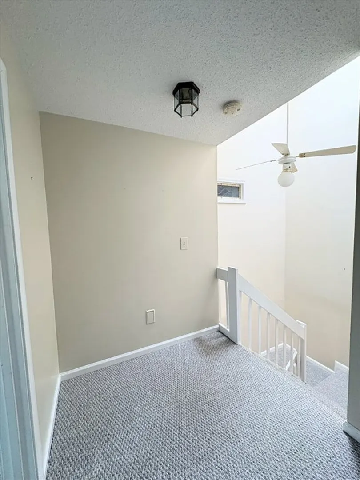
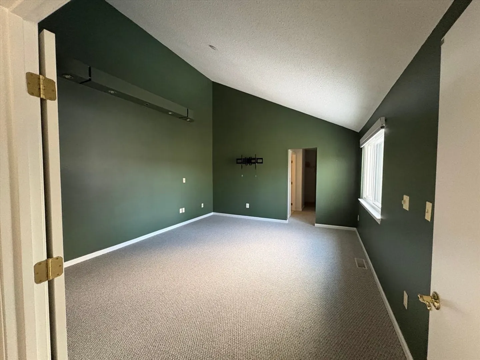
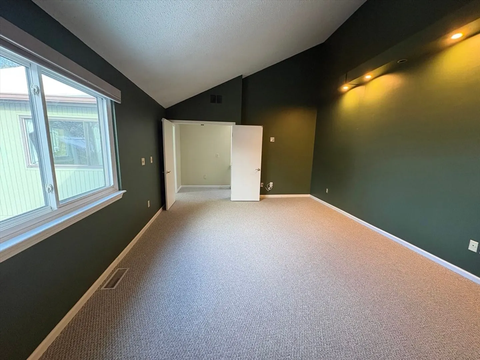
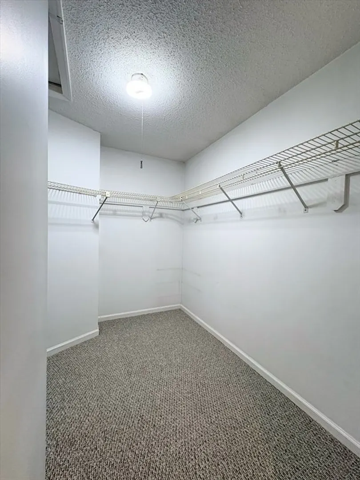
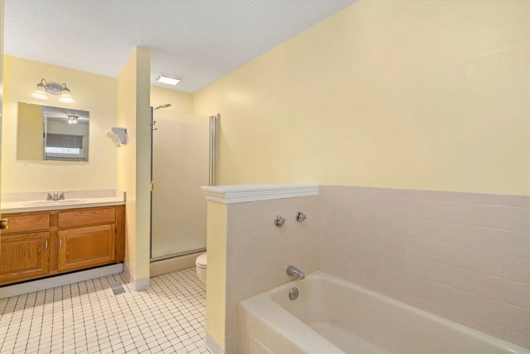
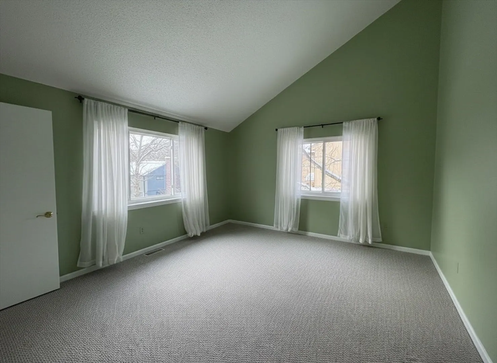
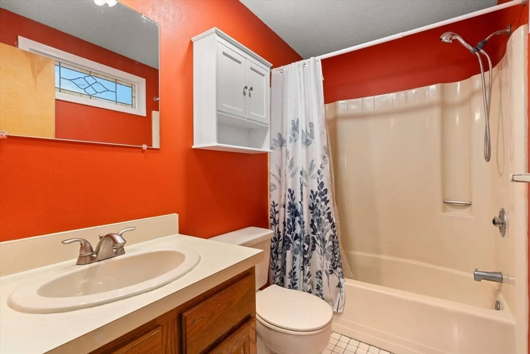
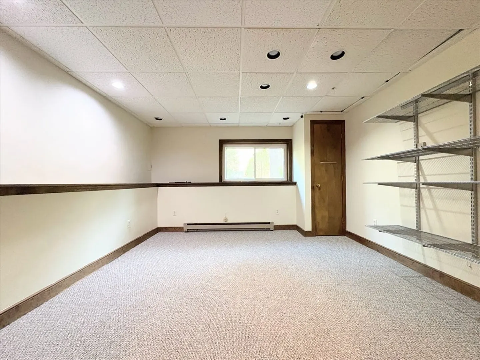
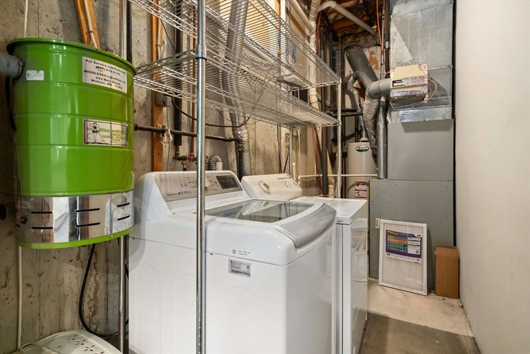
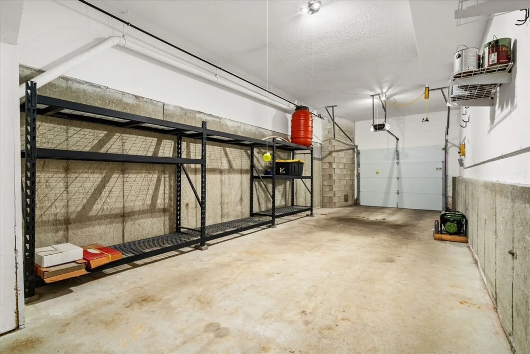
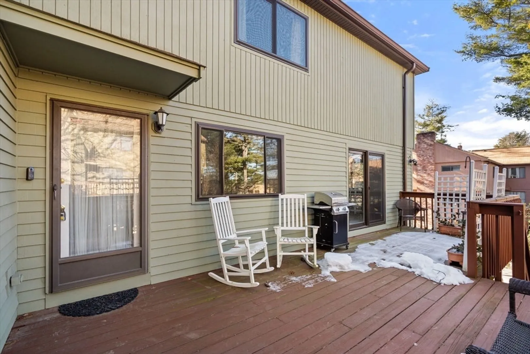
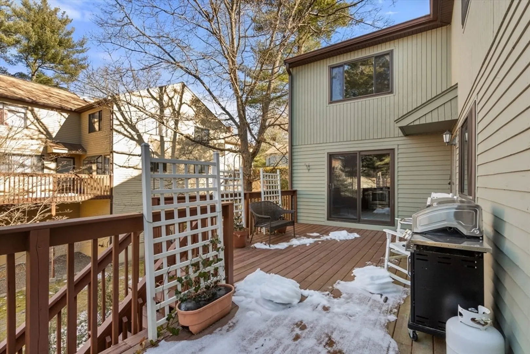
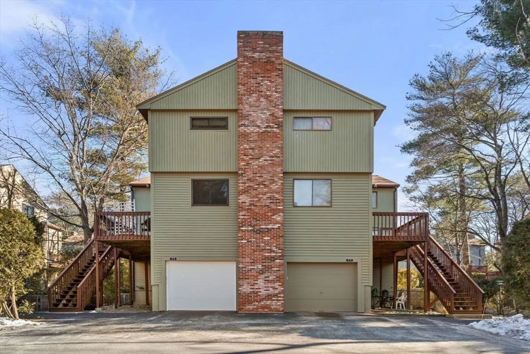
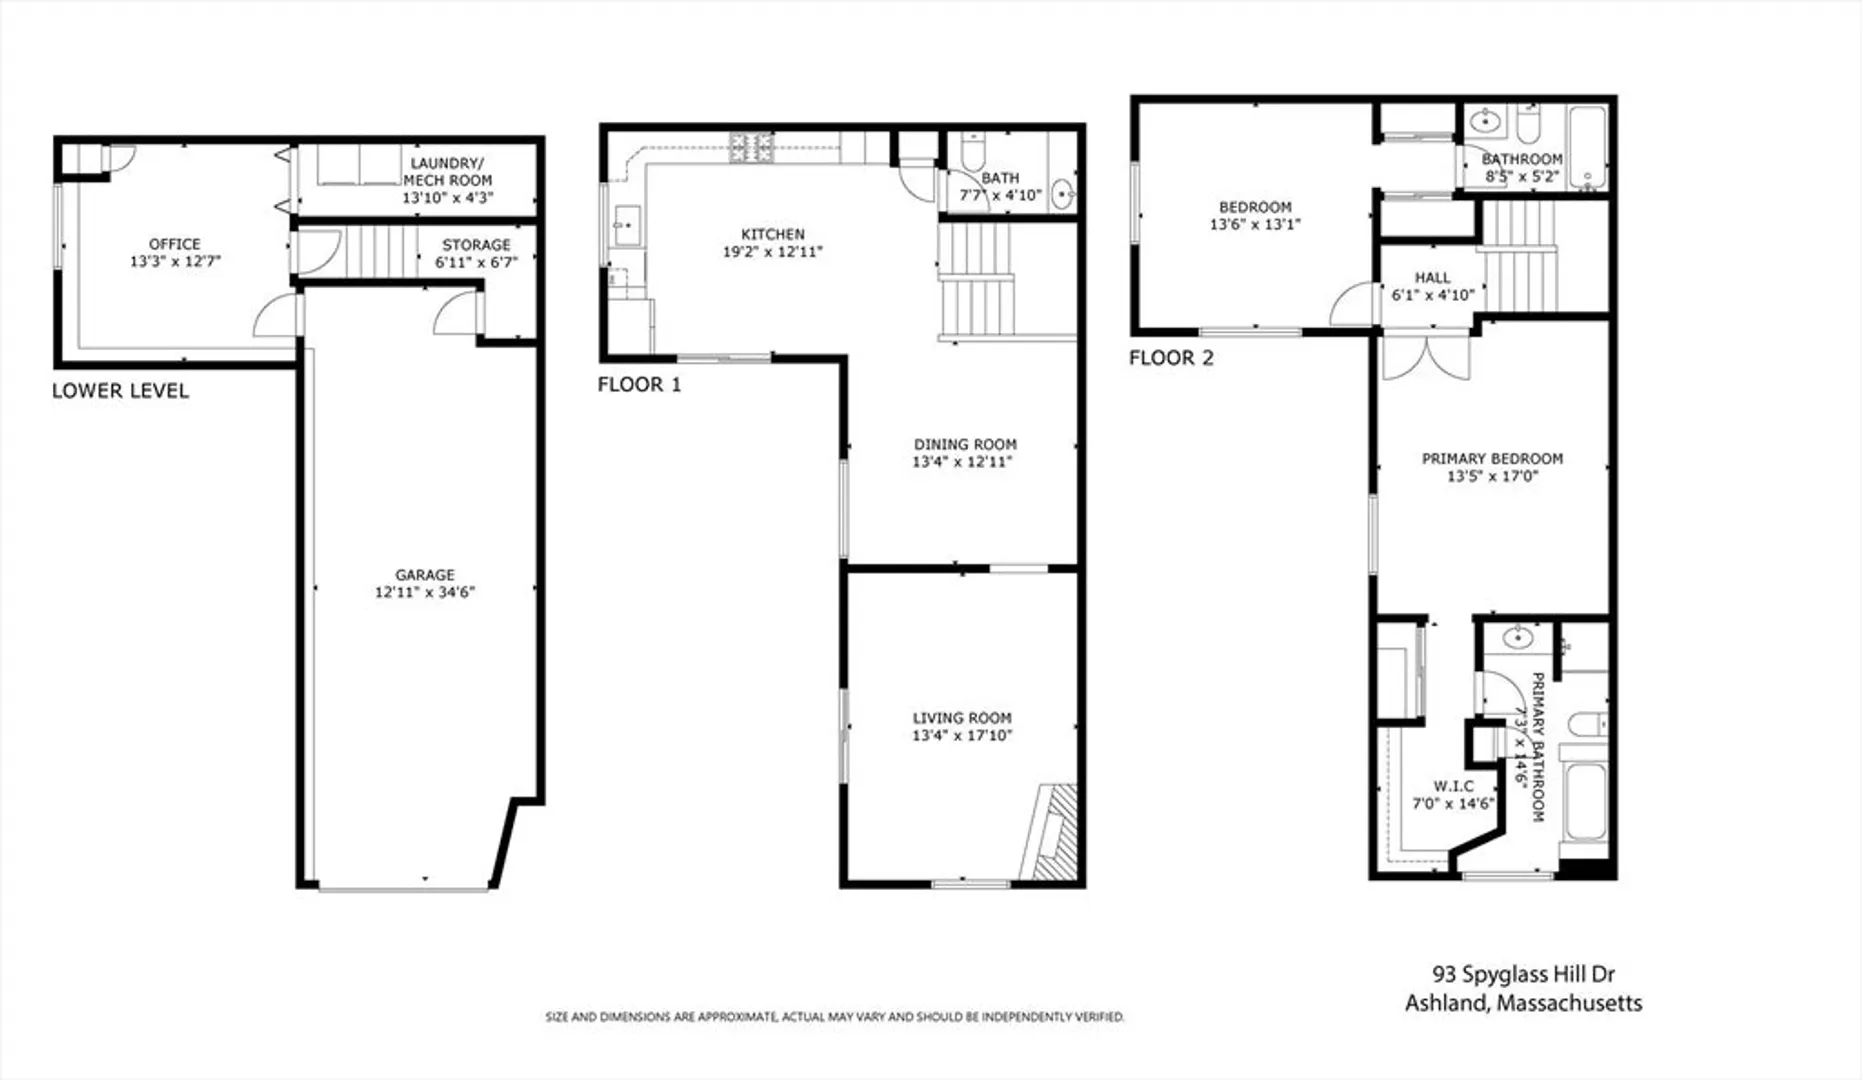
Welcome home to 93 Spyglass Hill Drive, a lovely 2 bedroom townhome that is conveniently located close to shopping, highways and public transportation. The main floor consists of a new custom kitchen (2022) with updated appliances, beautiful quartz countertops, and fresh tile flooring. Adjacent to the kitchen is a half bath, dining room, and spacious living room with brand new LPV flooring (2026.) The main floor is surrounded by large sliding glass doors that overlook the private deck. The second floor offers two large bedrooms, both with cathedral ceilings, large closets, each with a full bath en suite and brand new carpeting (2026). On the ground floor you will find an office space and laundry room with access to a tandem two car garage. Come and make this gorgeous unit your new home!
-
Highlights
- Heating: Natural Gas
- Property Class: Residential Lease
- Total Rooms: 5
- Year Built: 1985
- Parking Spots: 4
- Property Type: Condominium
- Unit Number: 93
- Status: Closed
-
Additional Details
- Appliances: Range, Dishwasher, Disposal, Microwave, Refrigerator, Washer, Dryer, Vacuum System
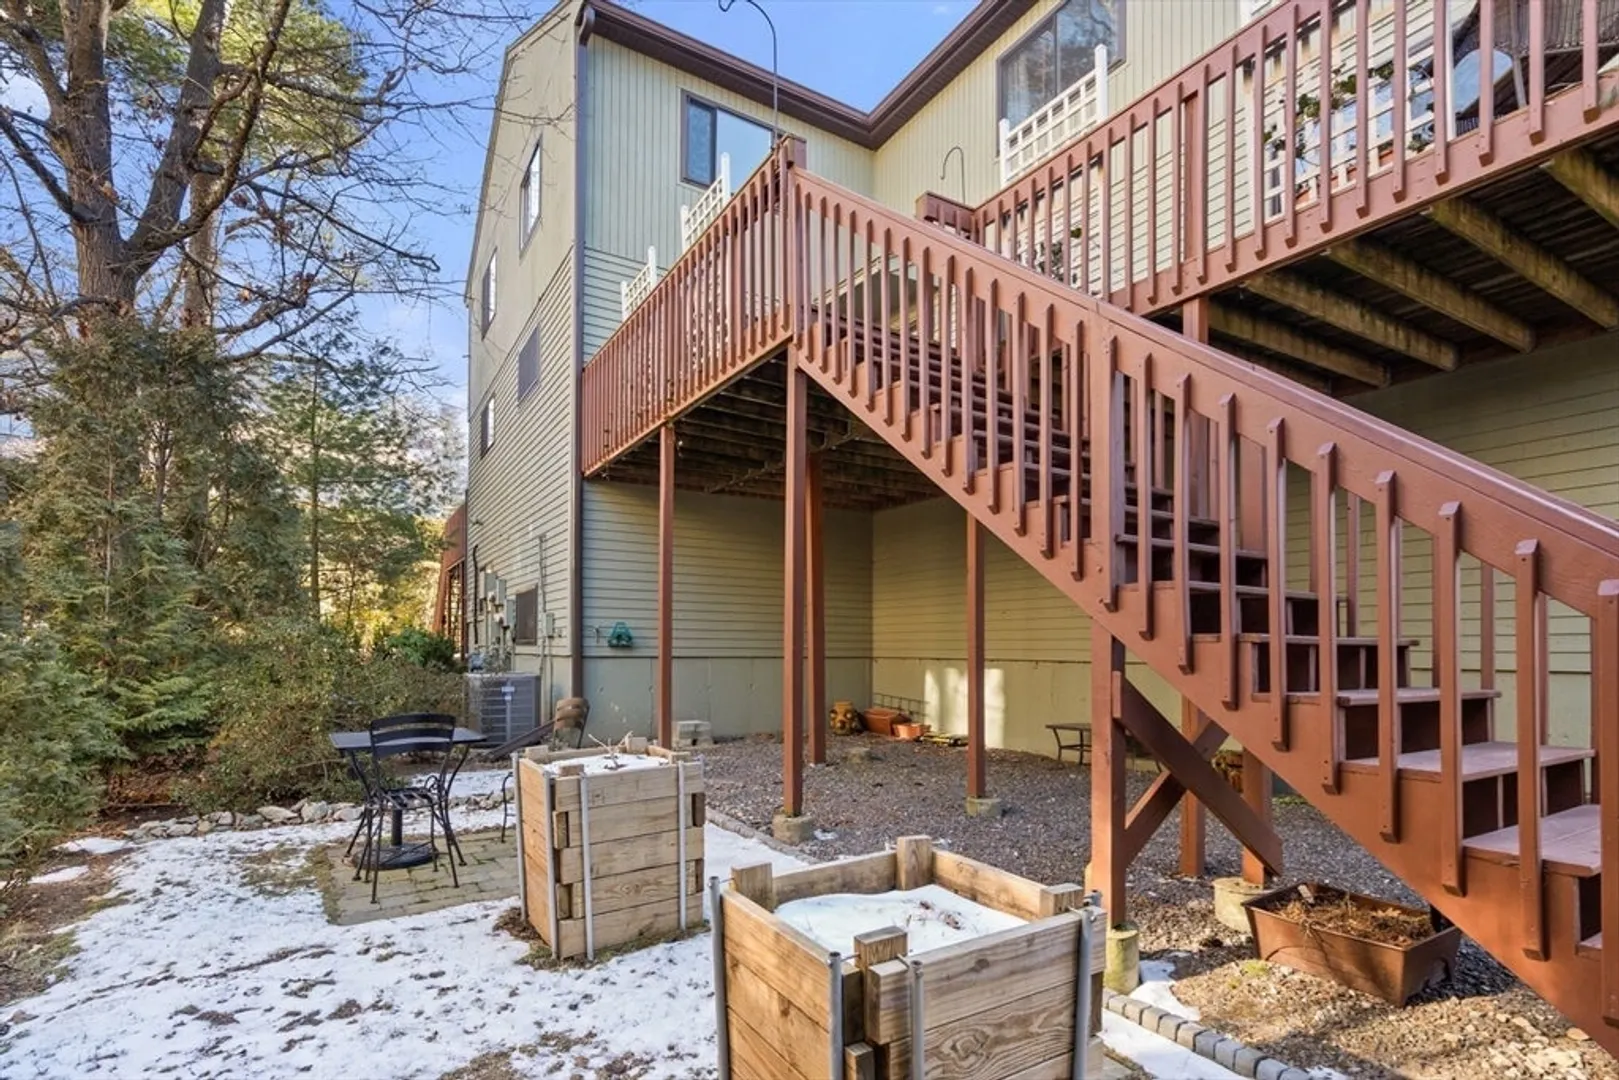
- Exterior Features: Deck, Covered Patio/Deck, Professional Landscaping, Garden
- Flooring: Carpet
- SqFt Source: Measured
- Year Built Source: Public Records
- Available Date: March 1, 2024
- Fireplaces: 1
- Interior Features: Closet, Home Office
- Year Built Details: Actual
-
Amenities
- Community Features: Public Transportation, Shopping, Park, House of Worship, Public School, T-Station
- Covered Parking Spaces: 2
-
Fees / Taxes
- Rental Fee Includes: Sewer, Trash Collection, Snow Removal, Gardener, Parking
Similar Listings

Sold
39 Photos
Sold
36 Photos
Sold
7 Photos
Sold
32 Photos
Content © 2026 MLS Property Information Network, Inc. The information in this listing was gathered from third party resources including the seller and public records.
Listing information provided courtesy of Engel & Volkers Wellesley.
MLS Property Information Network, Inc. and its subscribers disclaim any and all representations or warranties as to the accuracy of this information.
