
Sold!
$1,265,000
8
Beds
6/1
Baths
6,210
Living Area
-
Property Description
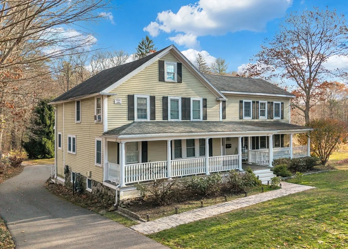
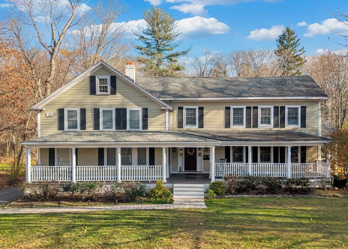
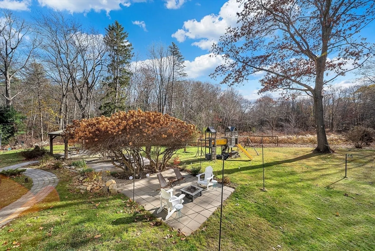
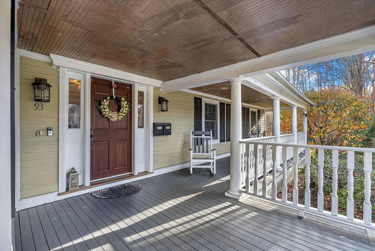
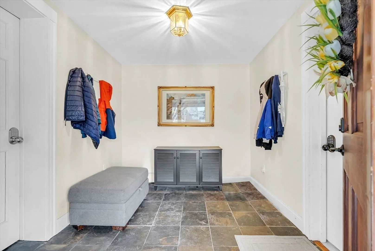
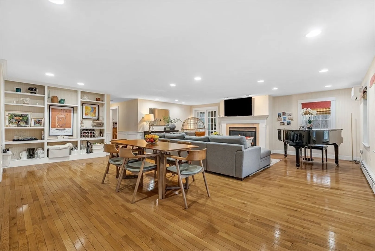
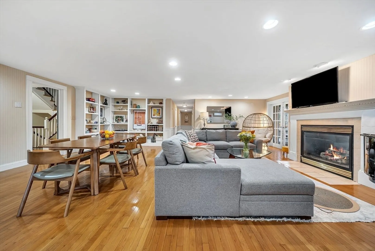
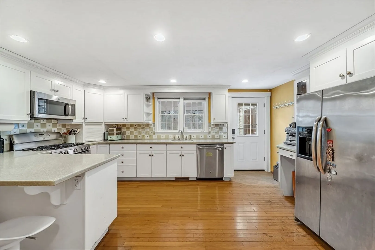
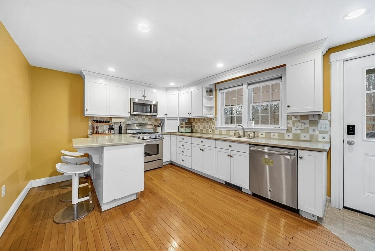
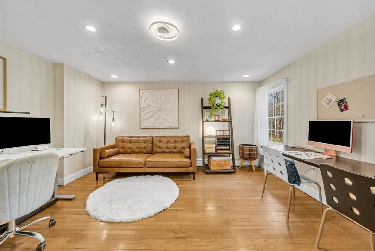
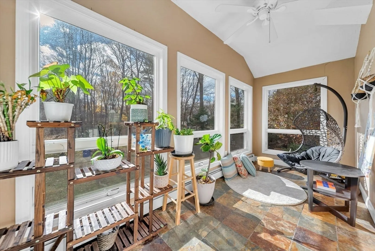
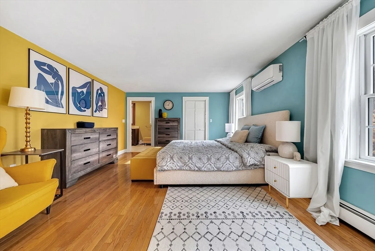
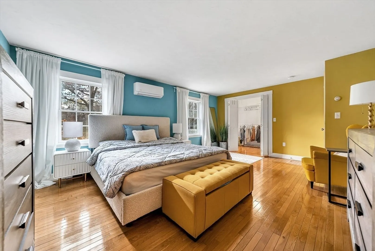
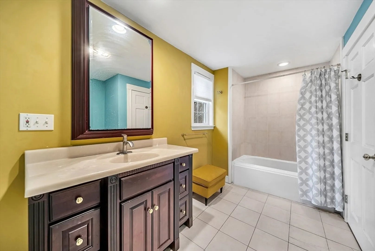
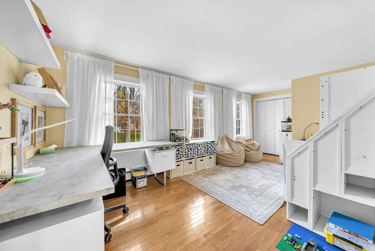
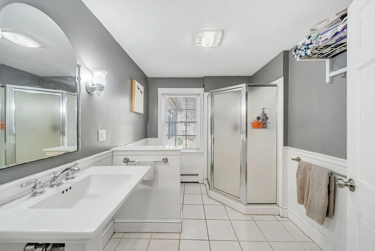
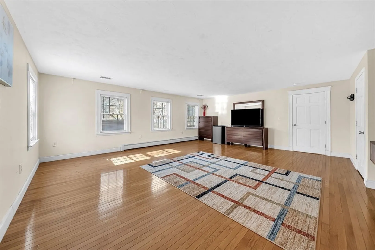
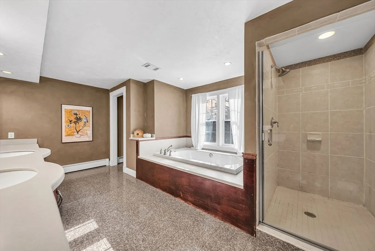
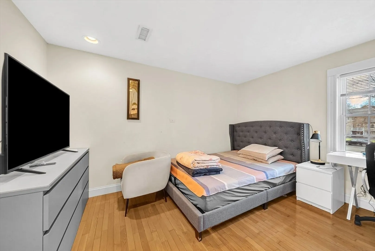
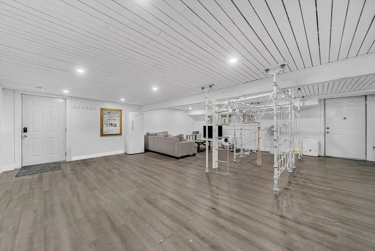
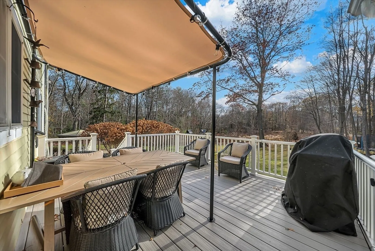
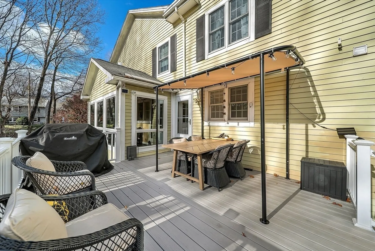
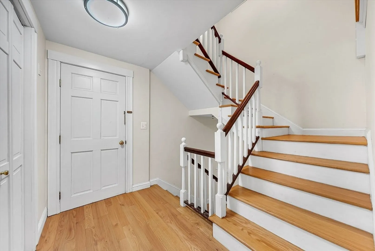
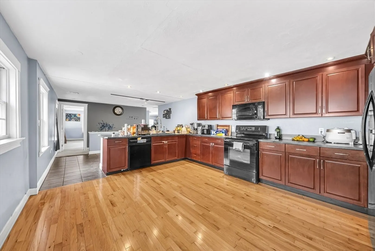
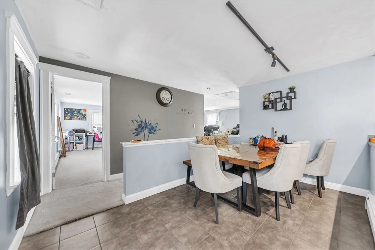
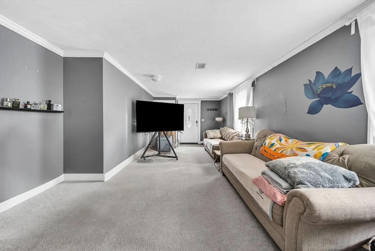
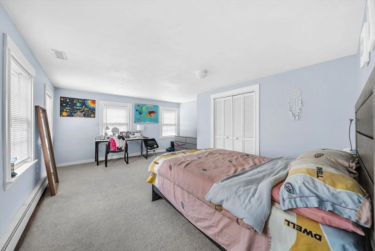
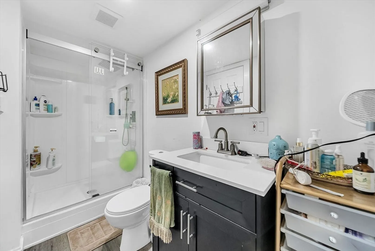
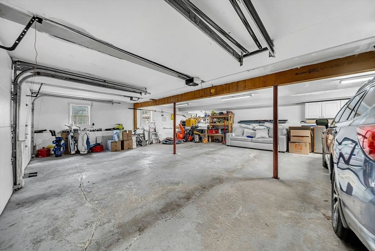
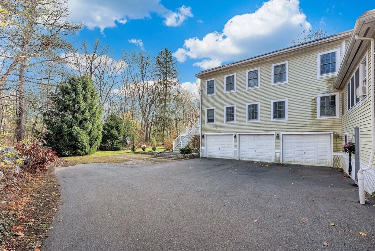
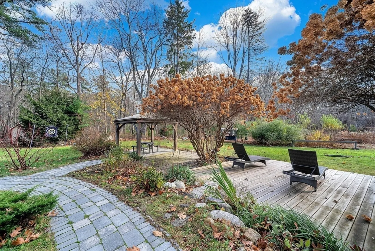
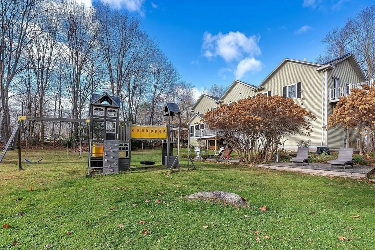
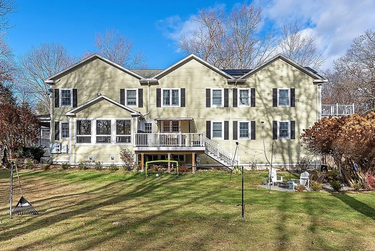
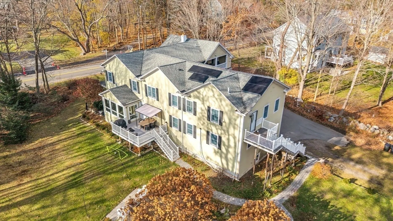
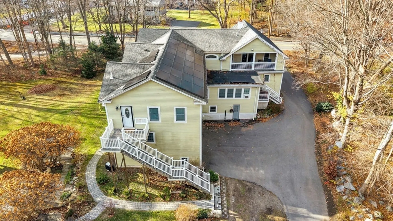
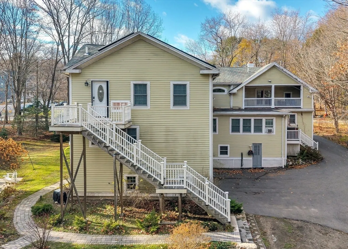
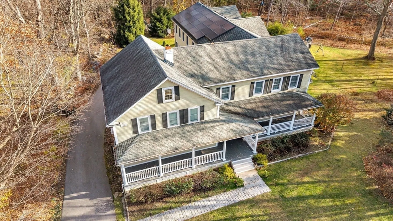
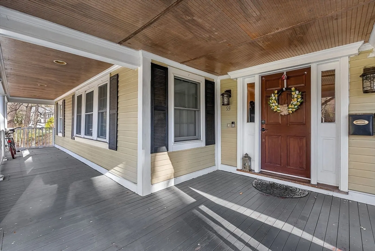
Wonderful opportunity to own this income producing property adjacent to the Narrow Guage Rail Trail, just 1/2 mile from shops & restaurants and less than 1 mile from Bedford High School! 93 Springs Rd is minutes from Rte 95 and a short drive to the City. This is a grand multi family home and boasts charming details throughout, spacious rooms, a 3 car attached garage and plenty of off street parking. Since purchasing in 2019 Sellers have made many improvements to the property including the purchase of Tesla Solar Panels, allowing for a $0 electric bill. New composite deck off kitchen 2023, updated kitchen 2023, fully insulated building 2021, added 2 ductless mini splits in 2021 and re-built interior staircase. Lovely outdoor spaces abound with an expansive patio, a play area, an inviting front porch, a back deck and gardens for your relaxation. The Sellers were living in one unit and collecting $4,900/month in rent. Offered at less than assessed value.
-
Highlights
- Acres: 11
- Has View: Yes
- Levels: 5
- Property Class: Residential Income
- Stories: 5
- Year Built: 1890
- Cooling: Ductless, Window Unit(s)
- Heating: Baseboard, Natural Gas, Electric, Ductless, Hot Water
- Parking Spots: 9
- Property Type: Multi Family
- Total Rooms: 14
- Status: Closed
-
Additional Details
- Appliances: Range, Dishwasher, Refrigerator, Washer, Dryer
- Construction: Frame
- Fireplaces: 2
- Foundation: Concrete Perimeter, Stone
- Lot Features: Wooded, Level
- Roof: Shingle
- Total Number of Units: 2
- Year Built Details: Approximate
- Zoning: B
- Basement: Full, Partially Finished, Walk-Out Access, Garage Access, Sump Pump
- Exterior Features: Balcony, Garden
- Flooring: Wood, Tile, Carpet, Concrete, Varies, Hardwood
- Interior Features: Storage, Bathroom With Tub & Shower, Remodeled, Living Room, Dining Room, Kitchen, Laundry Room, Mudroom, Sunroom
- Road Frontage Type: Public
- SqFt Source: Public Record
- View: Scenic View(s)
- Year Built Source: Public Records
-
Amenities
- Community Features: Shopping, Park, Walk/Jog Trails, Golf, Bike Path, Conservation Area, Highway Access, House of Worship, Public School
- Parking Features: Paved Drive, Off Street, Paved
- Covered Parking Spaces: 3
-
Utilities
- Sewer: Public Sewer
- Water Source: Public
-
Fees / Taxes
- Assessed Value: $1,461,600
- Tax Year: 2025
- Total Rent: $4,900
- Rental Fee Includes: Unit 2(Water)
- Taxes: $17,598
Similar Listings
Content © 2026 MLS Property Information Network, Inc. The information in this listing was gathered from third party resources including the seller and public records.
Listing information provided courtesy of Berkshire Hathaway HomeServices Commonwealth Real Estate.
MLS Property Information Network, Inc. and its subscribers disclaim any and all representations or warranties as to the accuracy of this information.
