
Sold!
$1,205,000
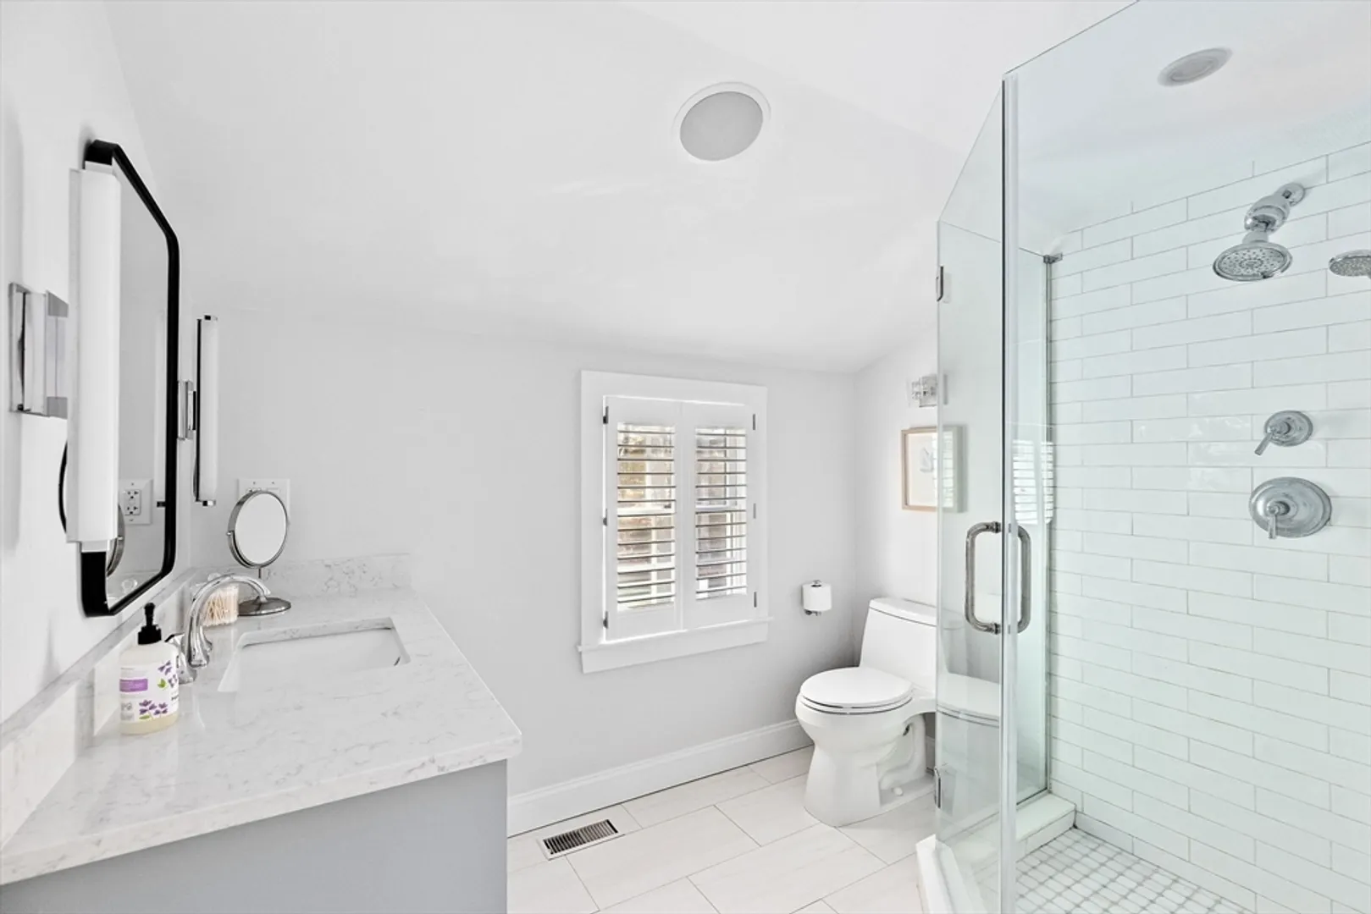
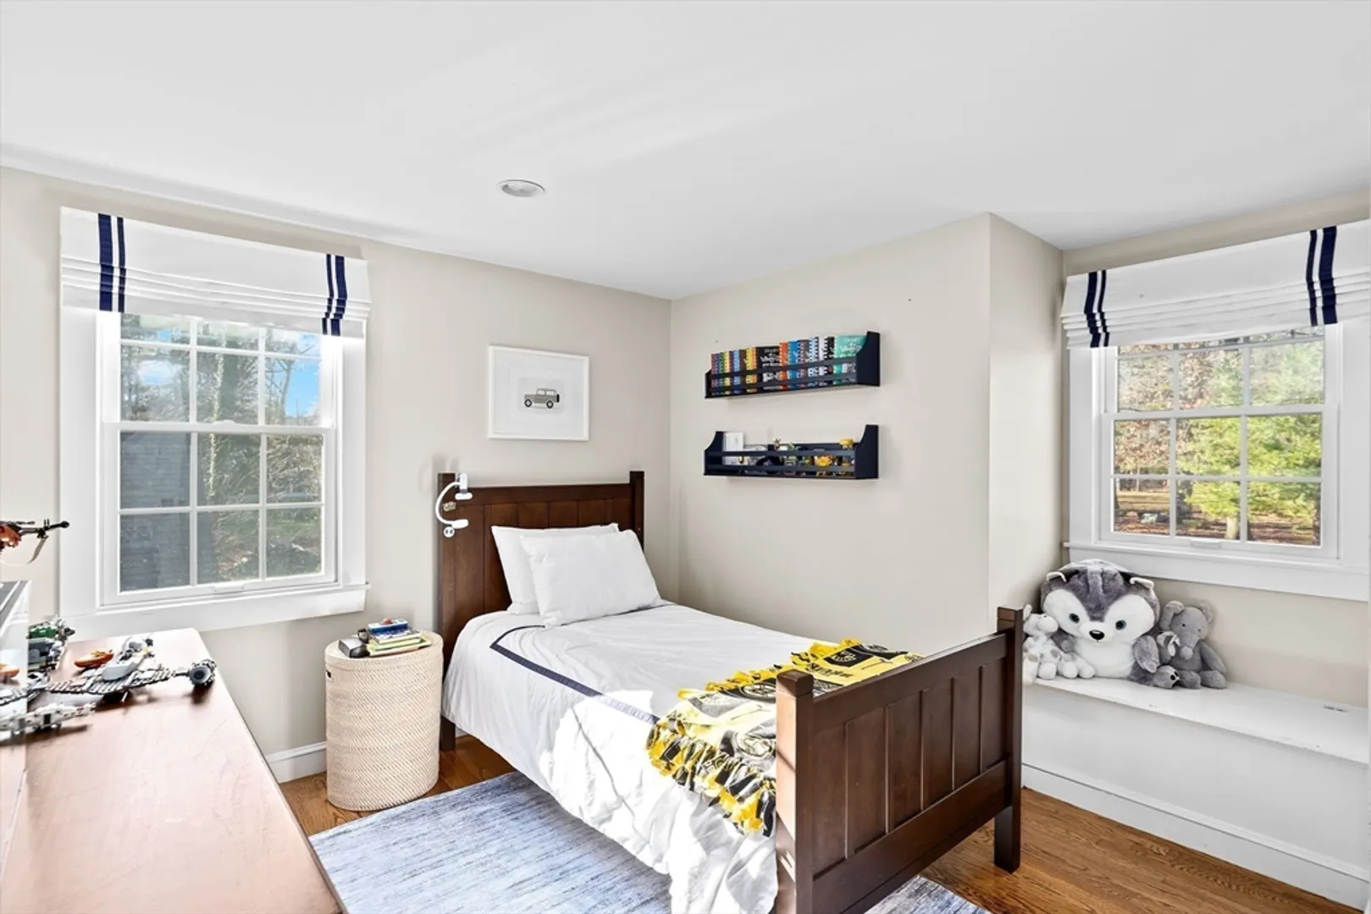
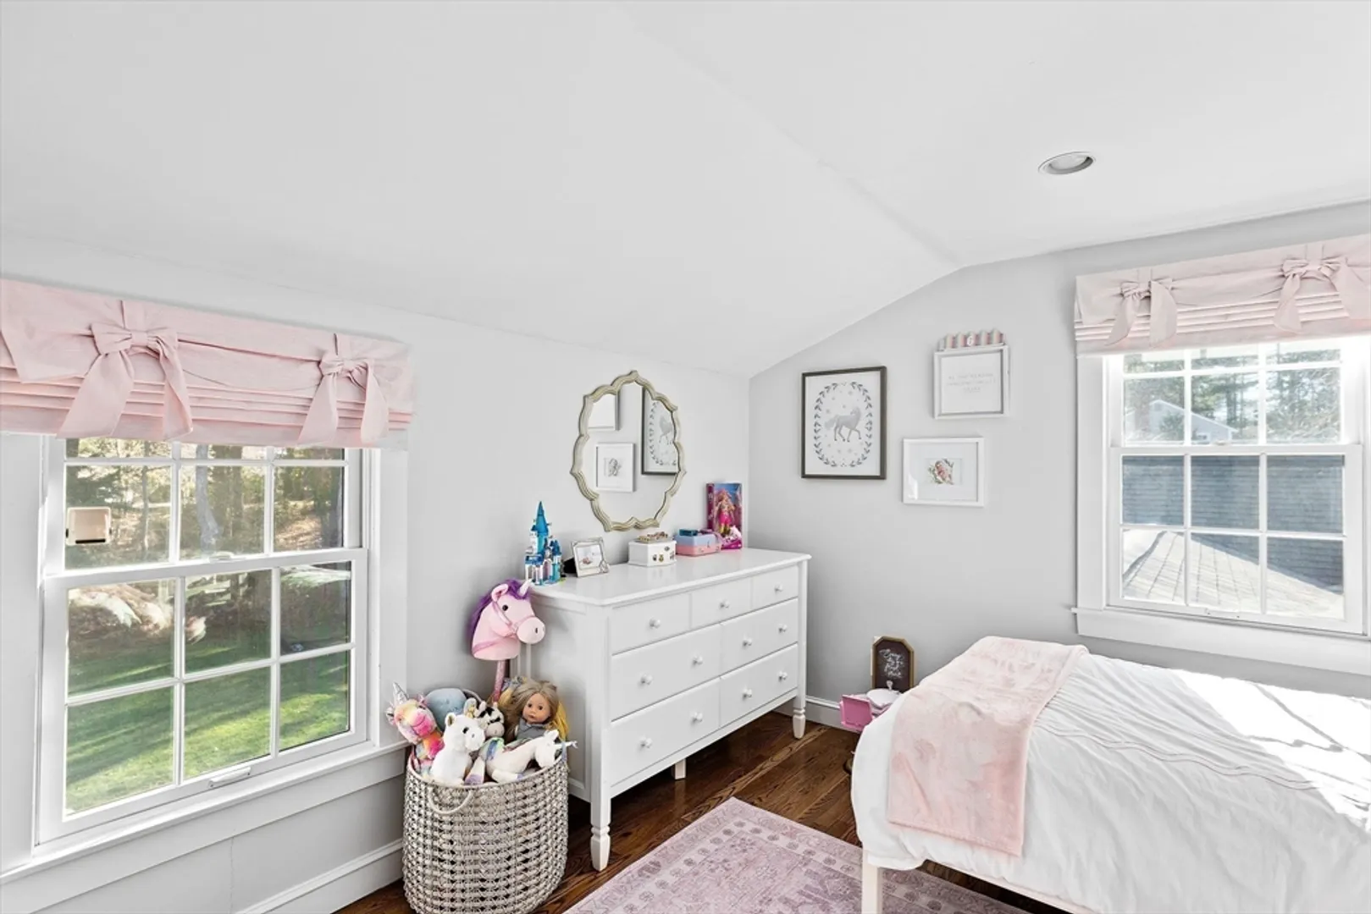
3
Beds
3
Baths
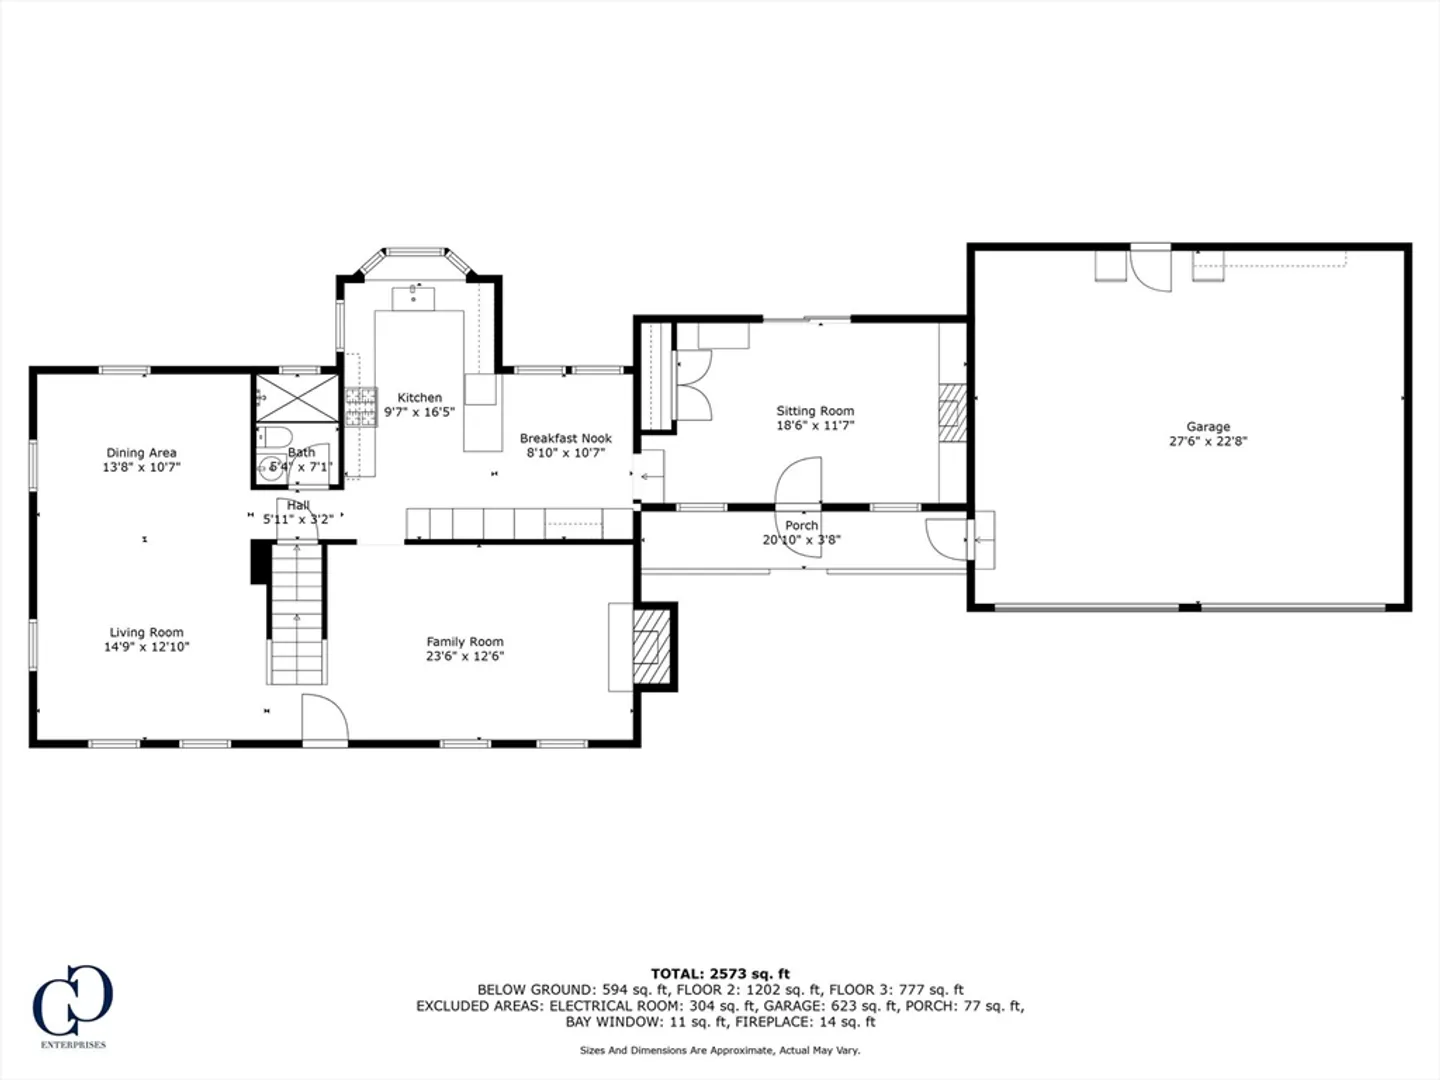
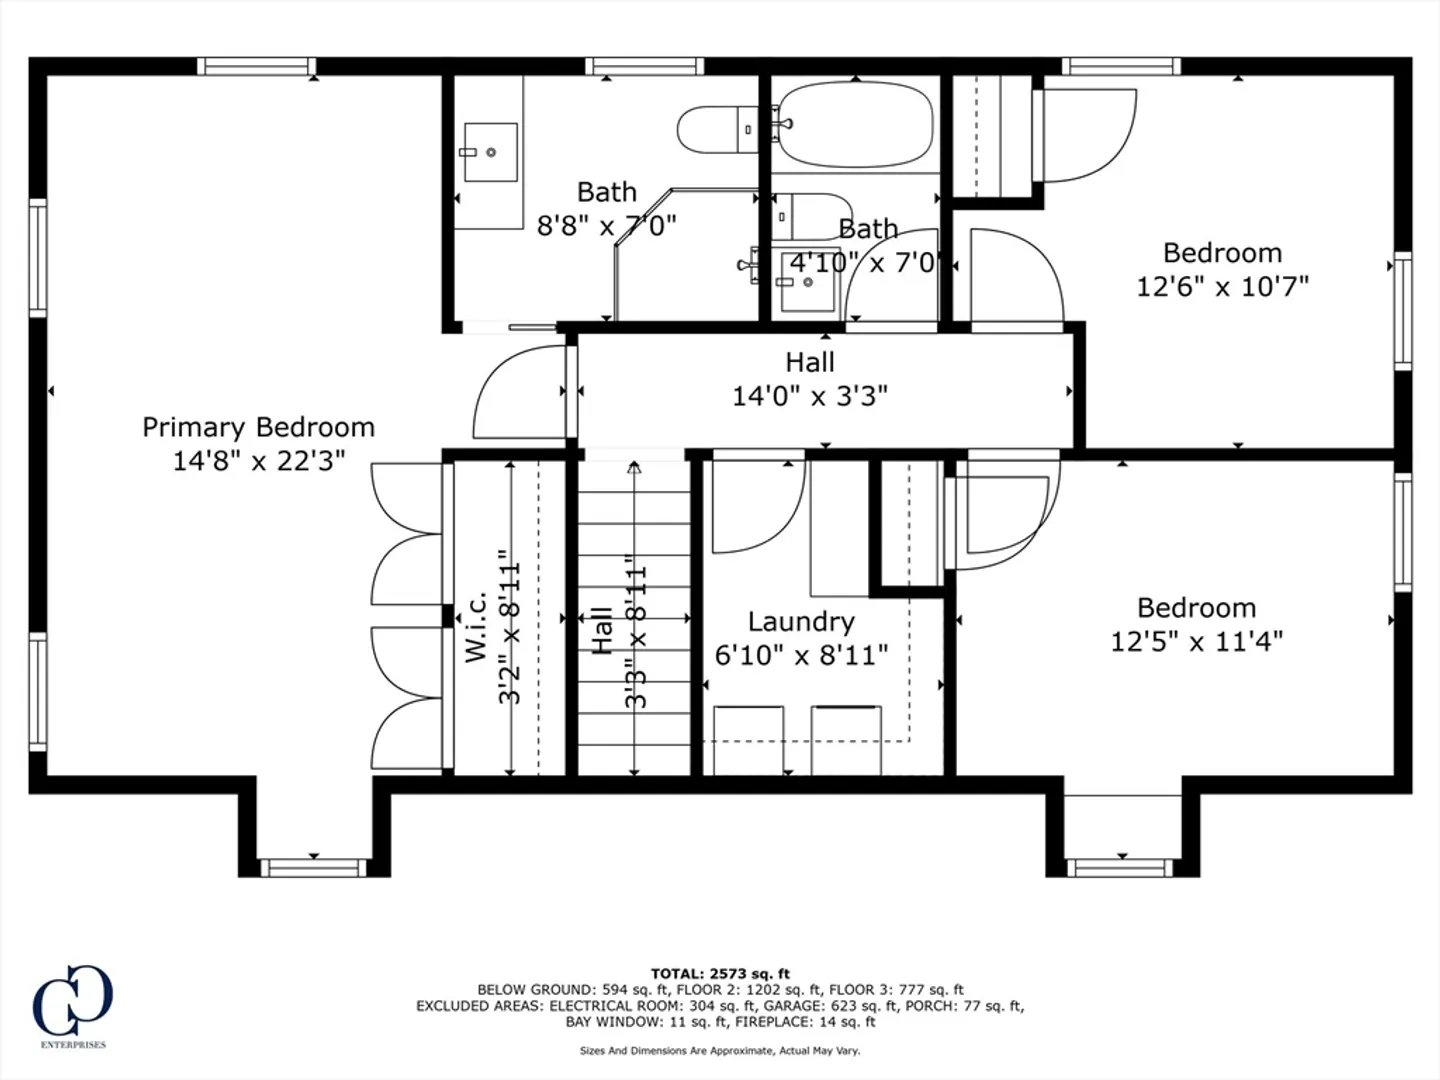
2,573
Living Area
-
Property Description
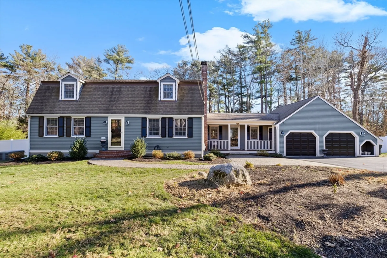
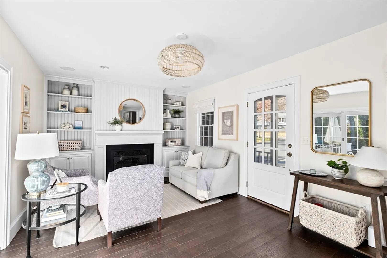
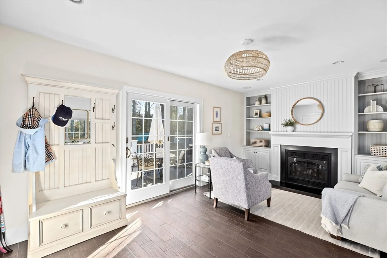
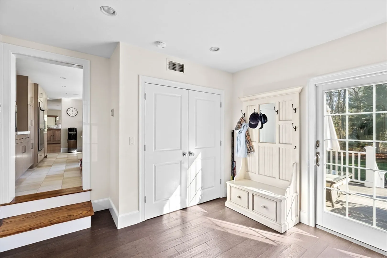
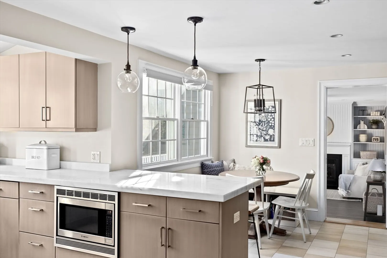
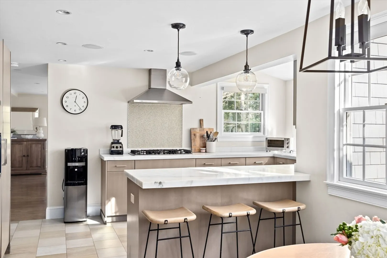
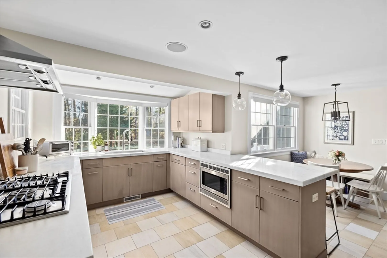
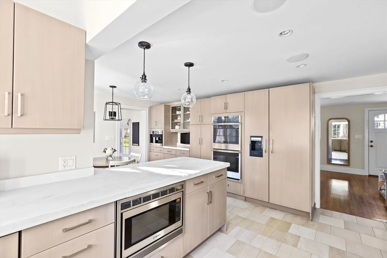
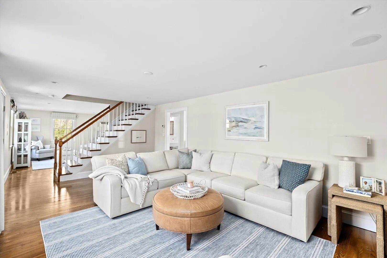
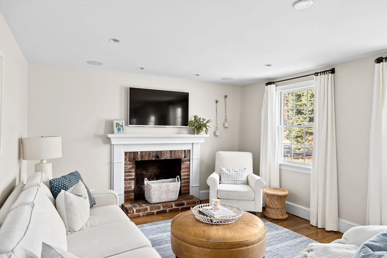
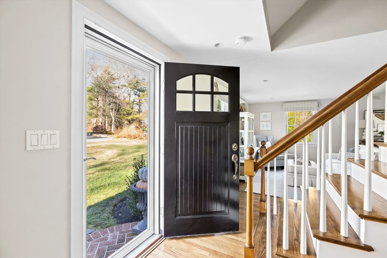
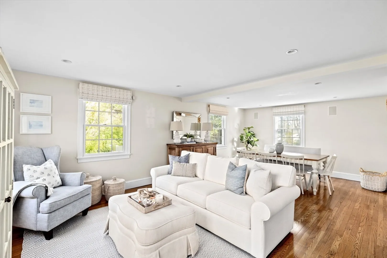
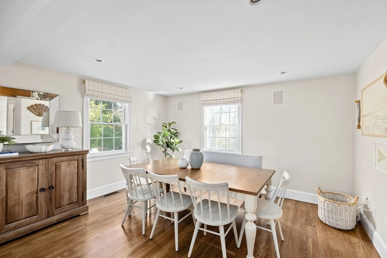
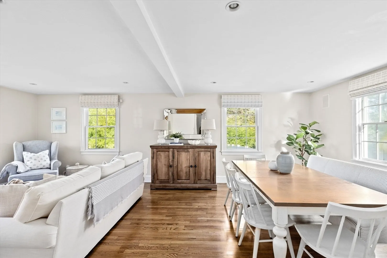
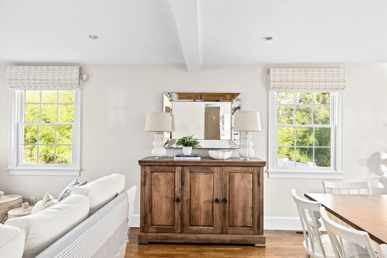
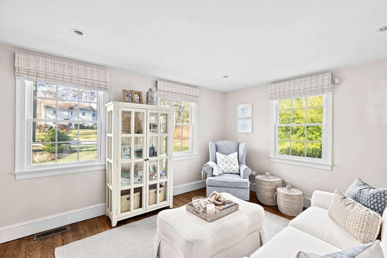
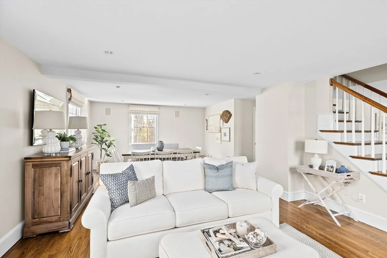
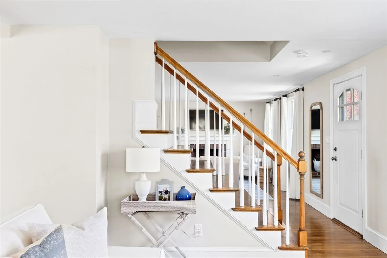
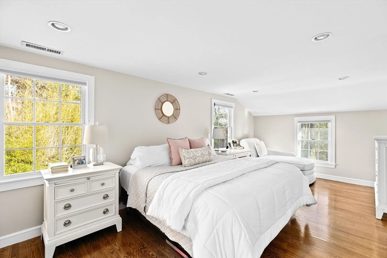
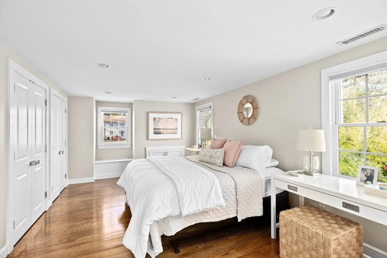
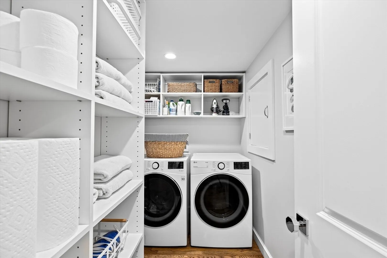
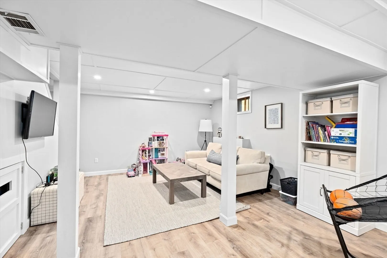
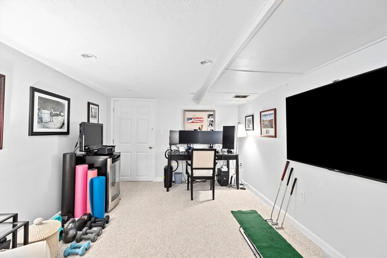
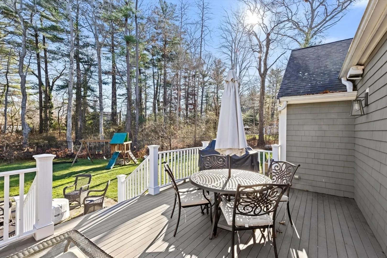
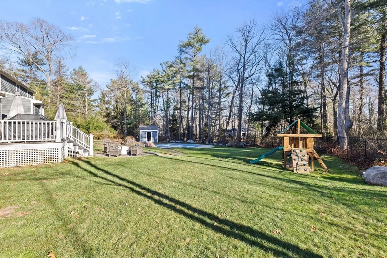
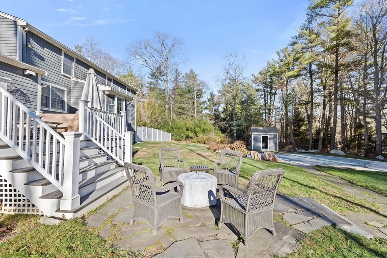
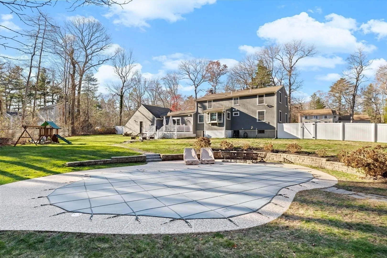
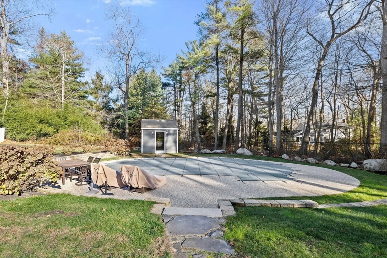
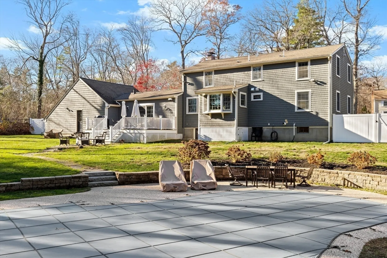
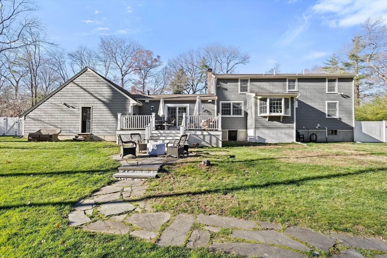
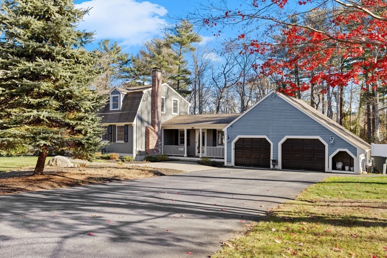
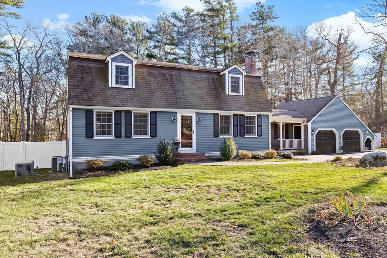
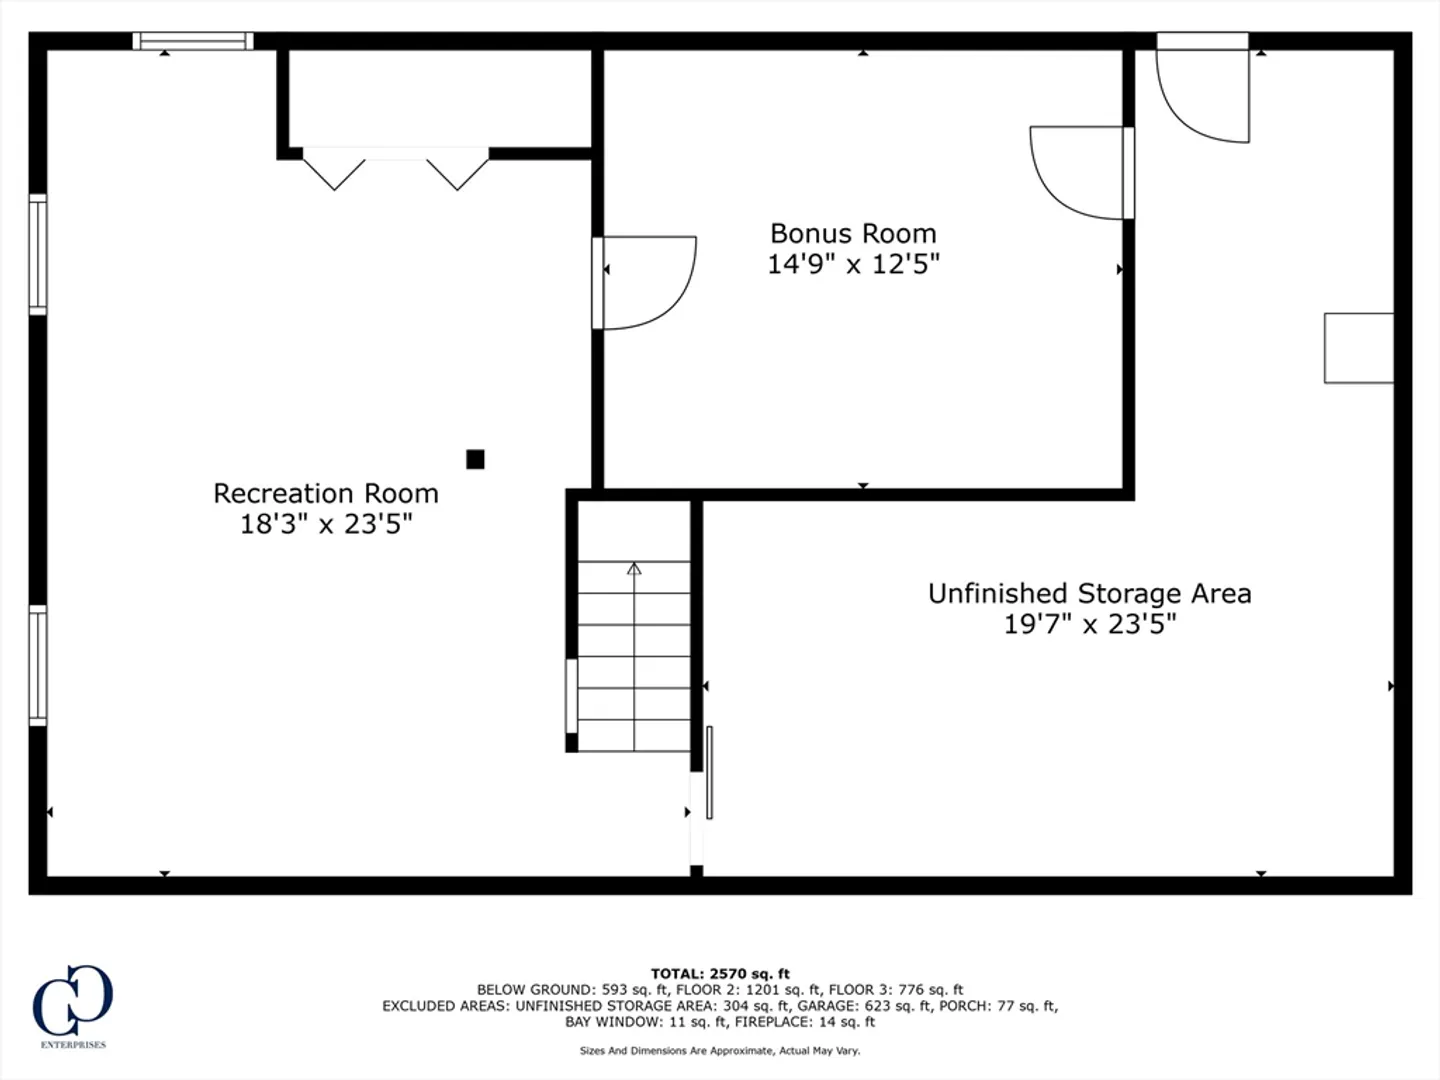
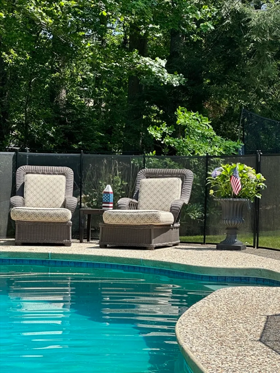
With a warm coastal modern style + expansive retreat-like yard this delightful home offers aesthetic appeal, updates, functionality + space on a quiet cul de sac in one of Scituate's most desirable neighborhoods. Flexible floor plan w multiple areas for entertaining, dining + relaxing on 1st fl as well as a full bath. Updated custom kitchen features eat-in area, breakfast bar + SS appliances. Light + bright 2nd fl includes primary en suite, 2 additional bedrooms + a full bath while finished LL has generous playroom, bonus room + unfinished storage area. The centerpiece of the private 1 acre fenced in tree-lined yard is the beautiful gunite pool (w safety fence) perfect for endless fun. Bonus features include whole house generator, central air, stylish lighting fixtures, custom closet systems, 2-car garage, Ring cameras/sensor + 2nd fl laundry room w built-in shelving. Close to harbor, beaches, train. Do not miss this stylish gem near everything beautiful Scituate has to offer!
-
Highlights
- Cooling: Central Air
- Parking Spots: 6
- Property Type: Single Family Residence
- Year Built: 1964
- Heating: Forced Air, Natural Gas
- Property Class: Residential
- Total Rooms: 7
- Status: Closed
-
Additional Details
- Appliances: Gas Water Heater, Oven, Dishwasher, Microwave, Range, Refrigerator, Washer, Dryer
- Construction: Frame
- Exterior Features: Deck, Patio, Pool - Inground, Storage, Professional Landscaping, Fenced Yard
- Flooring: Wood, Tile, Carpet, Flooring - Hardwood, Laminate, Flooring - Wall to Wall Carpet
- Interior Features: Dining Area, Kitchen, Sitting Room, Play Room, Bonus Room
- Road Frontage Type: Public
- SqFt Source: Measured
- Year Built Source: Public Records
- Basement: Full, Finished
- Exclusions: Flat Screen Tvs Excluded (Other Than Kitchen Tv - That Will Stay). Garage Refrigerator Excluded.
- Fireplaces: 2
- Foundation: Concrete Perimeter
- Lot Features: Wooded
- Roof: Shingle
- Year Built Details: Actual
- Zoning: Res
-
Amenities
- Community Features: Public Transportation, Shopping, Pool, Tennis Court(s), Park, Walk/Jog Trails, Golf, Laundromat, Bike Path, Conservation Area, Marina, Public School, T-Station
- Parking Features: Attached, Paved Drive
- Waterfront Features: Beach Front, Ocean, 1 to 2 Mile To Beach, Beach Ownership(Public)
- Covered Parking Spaces: 2
- Pool Features: In Ground
-
Utilities
- Sewer: Public Sewer
- Water Source: Public
-
Fees / Taxes
- Assessed Value: $909,700
- Compensation Based On: Gross/Full Sale Price
- Taxes: $9,088
- Buyer Agent Compensation: 2%
- Tax Year: 2025
Similar Listings
Sold
26 Photos
Sold
41 Photos
Sold
41 Photos
Sold
38 Photos
Content © 2026 MLS Property Information Network, Inc. The information in this listing was gathered from third party resources including the seller and public records.
Listing information provided courtesy of Coldwell Banker Realty - Scituate.
MLS Property Information Network, Inc. and its subscribers disclaim any and all representations or warranties as to the accuracy of this information.
