
Sold!
$680,000
3
Beds
1
Bath
1,218
Living Area
-
Property Description
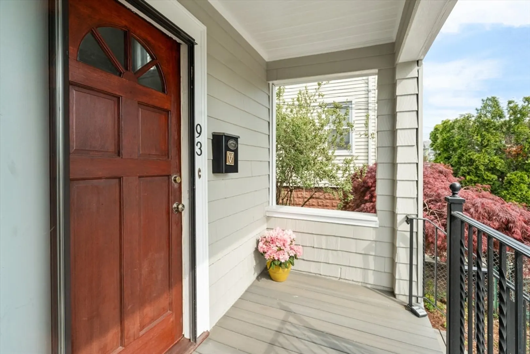
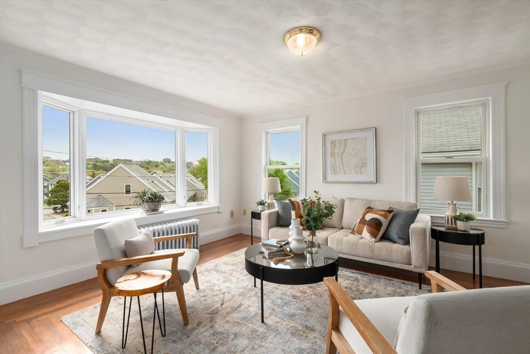
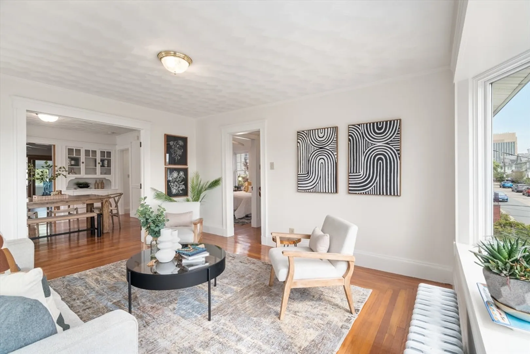
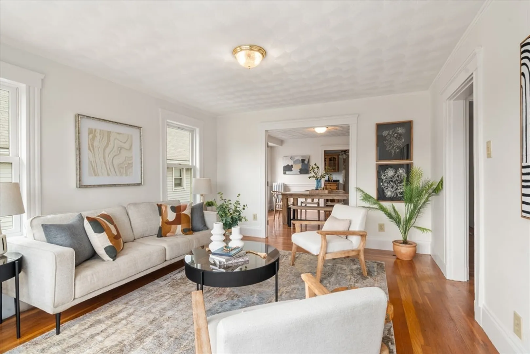
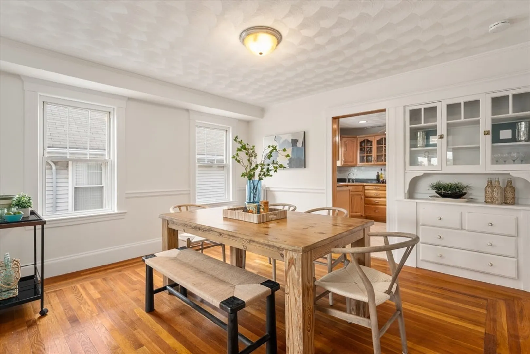
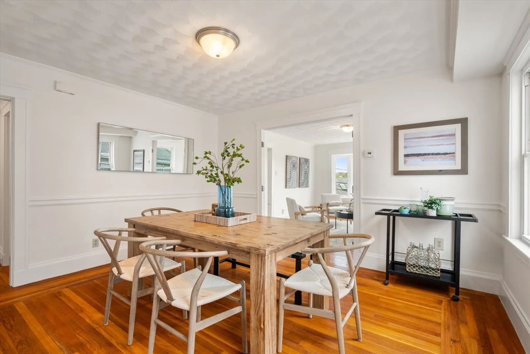
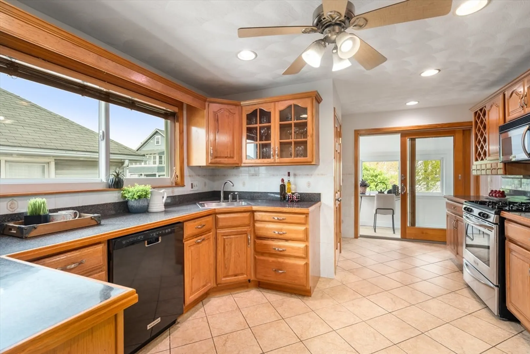
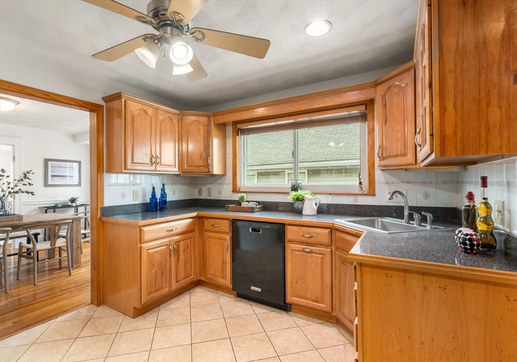
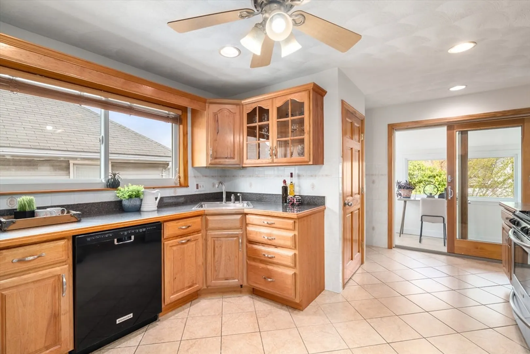
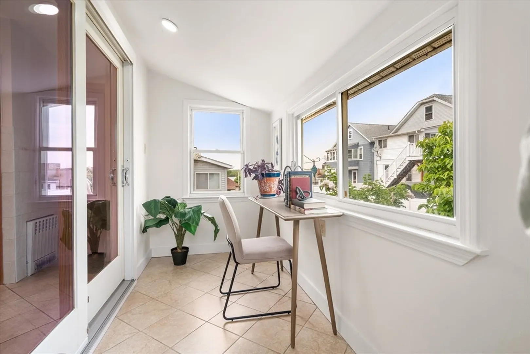
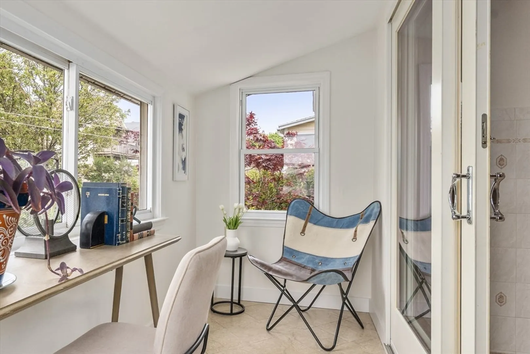
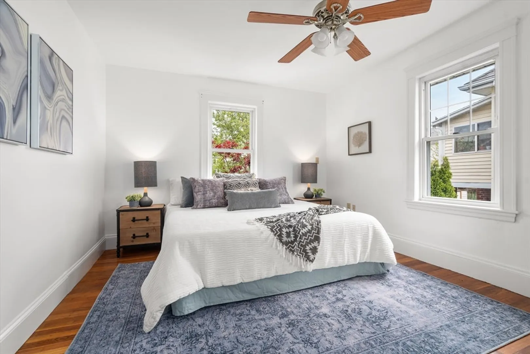
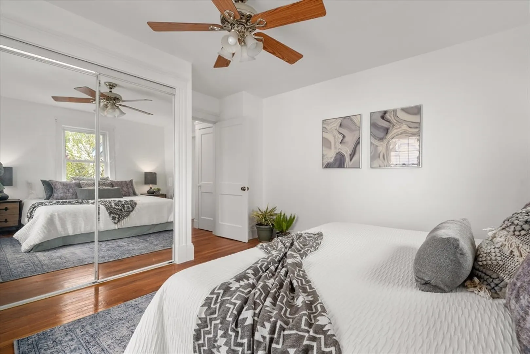
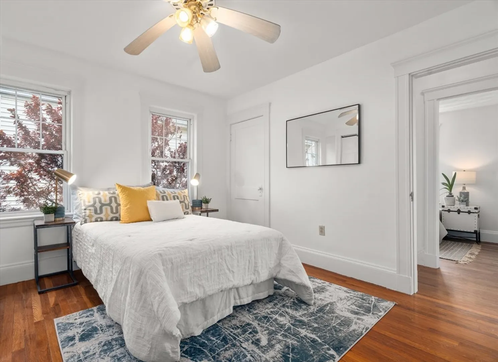
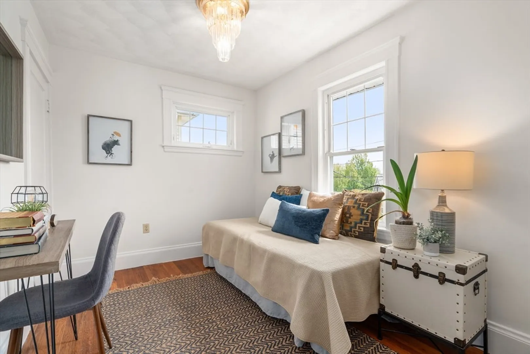
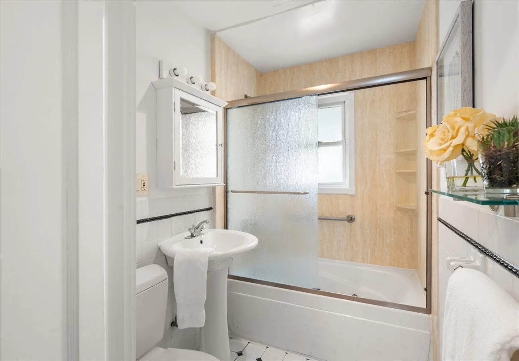
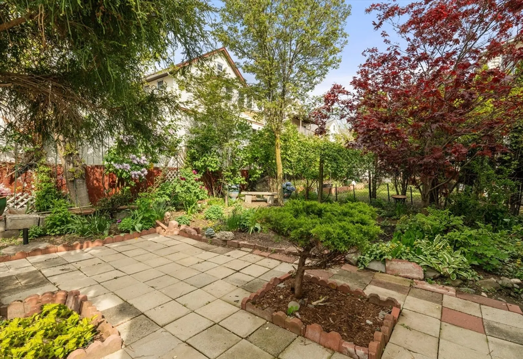
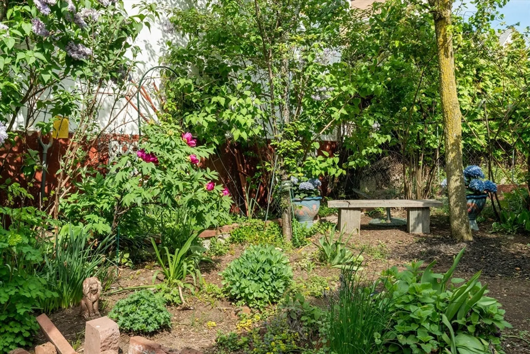
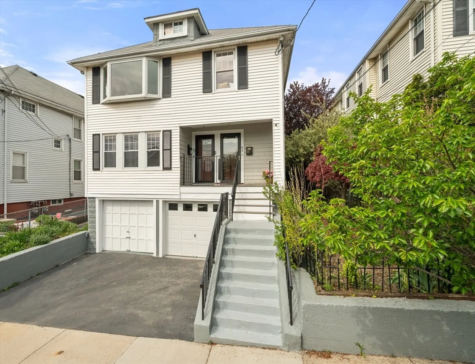
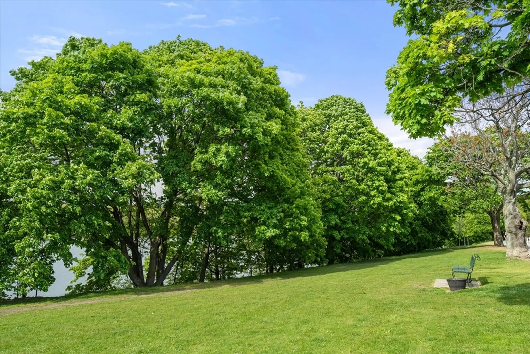
Sited between bustling Assembly Square and the scenic parks along the Mystic River, this renovated home offers a well-laid out floor plan overlooking the treetops. The living room offers a large bay window with a built-in seat. An airy dining room has a built-in china cabinet. The kitchen provides stainless steel appliances, gas cooking, stone countertops, storage, and access to the back stairwell. Through sliding glass doors is a study/sunroom. Additionally, there are three bedrooms and a hall bathroom. The common basement houses a 23' x 23' storage & utility space with a work sink and laundry hookups for each unit, plus walk-out exterior access. The fenced common backyard showcases beautiful gardens and a patio. Other amenities of this pet-friendly association include assigned garage & driveway parking. Located within a half mile radius of Assembly Row, athletic fields, playgrounds, and Mystic River State Reservation. Nearby opportunities for rowing, boating & sailing access.
-
Highlights
- Area: Ten Hills
- HOA Fee: $250
- Property Class: Residential
- Stories: 1
- Unit Number: 93
- Status: Closed
- Heating: Hot Water, Natural Gas
- Parking Spots: 2
- Property Type: Condominium
- Total Rooms: 7
- Year Built: 1927
-
Additional Details
- Basement: Y
- Exterior Features: Porch, Fenced Yard
- Pets Allowed: Yes
- SqFt Source: Master Deed
- Year Built Details: Actual, Renovated Since
- Zoning: res
- Construction: Frame
- Interior Features: Study
- Roof: Shingle
- Total Number of Units: 2
- Year Built Source: Public Records
-
Amenities
- Covered Parking Spaces: 1
- Parking Features: Under, Off Street
-
Utilities
- Sewer: Public Sewer
- Water Source: Public
-
Fees / Taxes
- Assessed Value: $621,300
- HOA Fee Includes: Water, Sewer, Insurance, Maintenance Structure, Reserve Funds
- Taxes: $2,243
- HOA Fee Frequency: Monthly
- Tax Year: 2026
Similar Listings
Sold

4 Photos
Sold

3 Photos
Sold

1 Photo
Sold
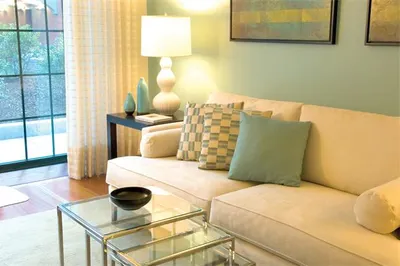
7 Photos
Content © 2026 MLS Property Information Network, Inc. The information in this listing was gathered from third party resources including the seller and public records.
Listing information provided courtesy of Keller Williams Realty Signature Properties.
MLS Property Information Network, Inc. and its subscribers disclaim any and all representations or warranties as to the accuracy of this information.
