
Sold!
$335,000
2
Beds
1/1
Bath
958
Living Area
-
Property Description
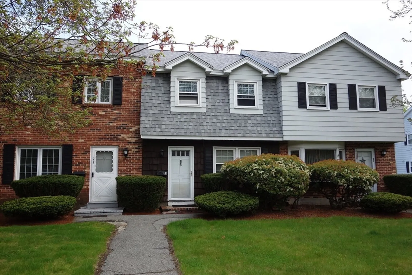
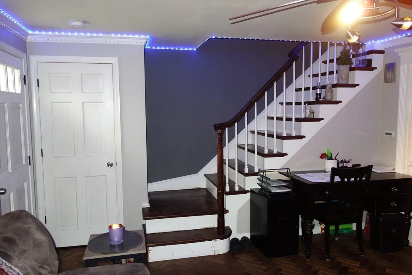
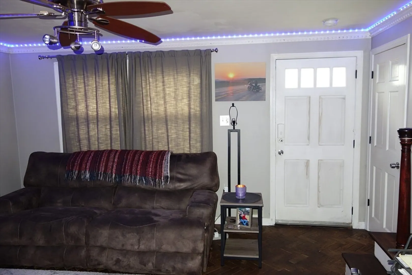
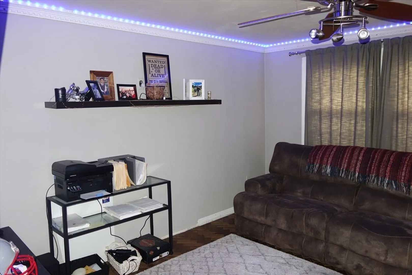
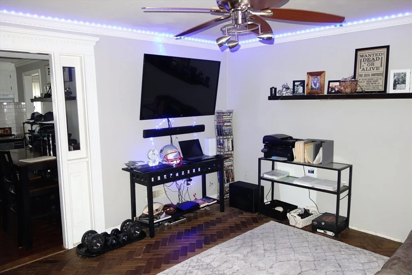
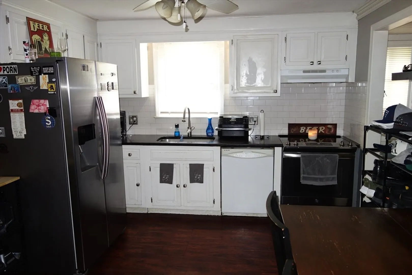
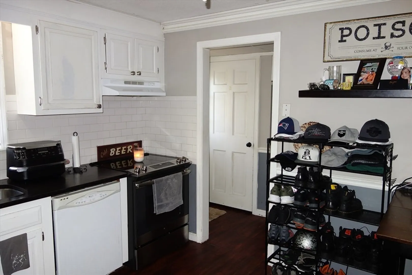
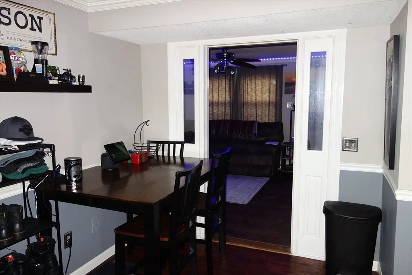
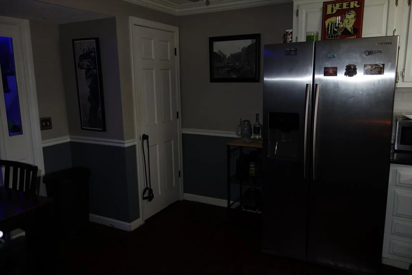
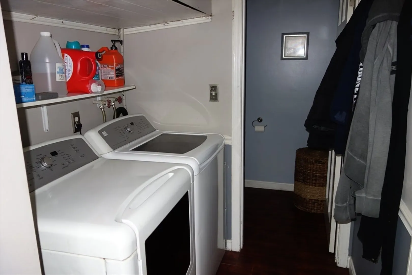
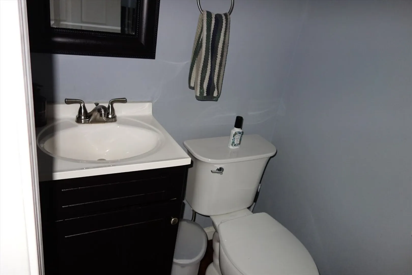
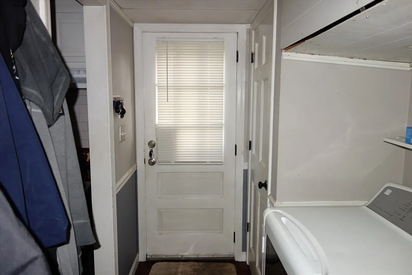
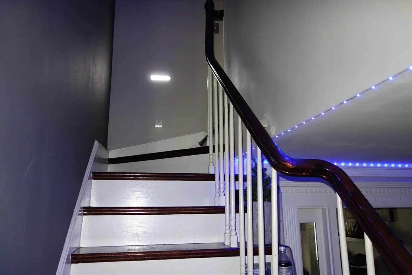
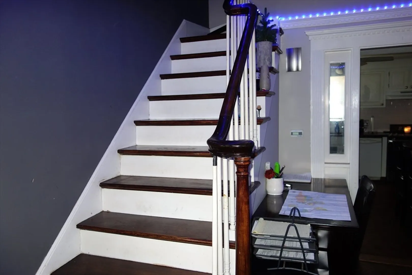
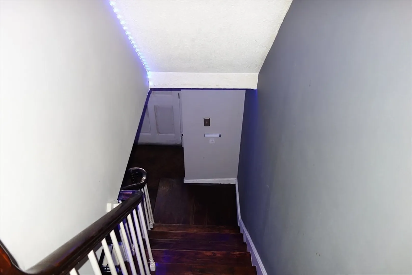
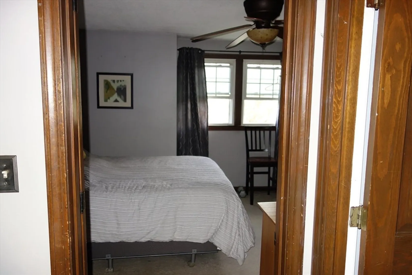
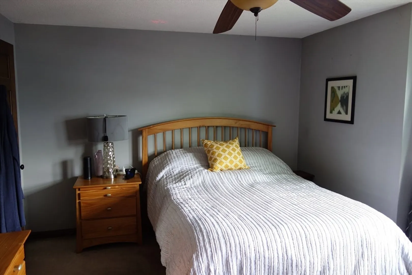
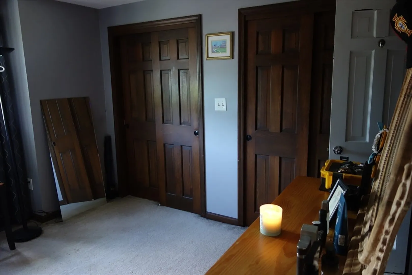
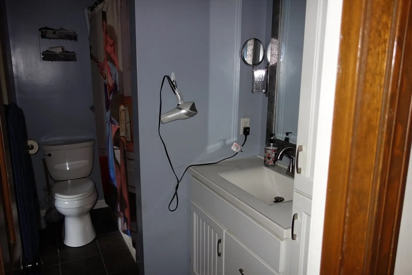
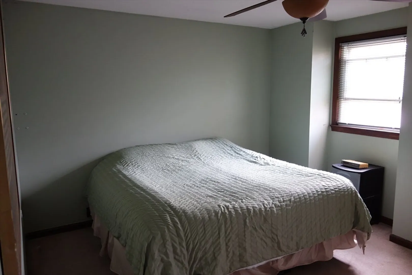
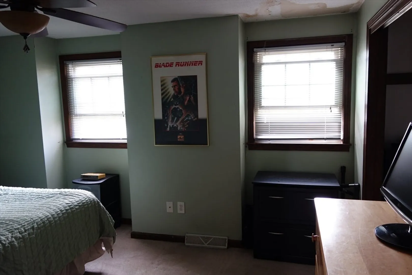
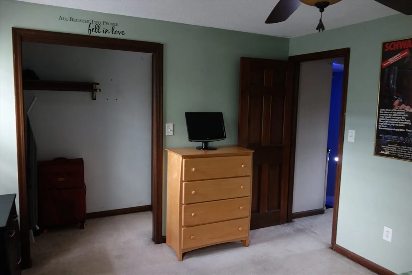
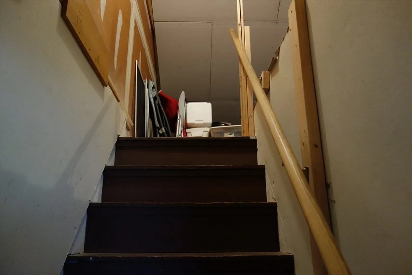
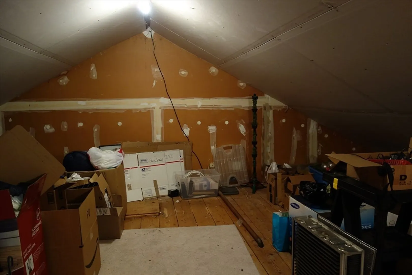
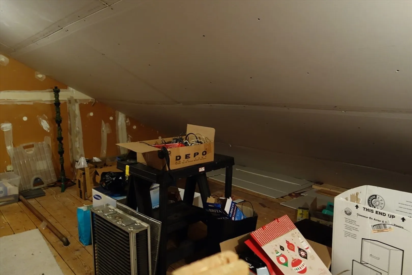
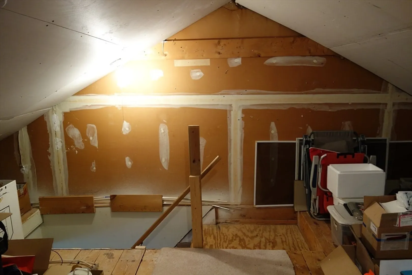
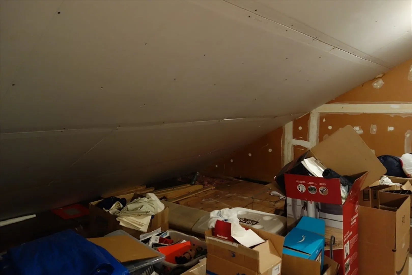
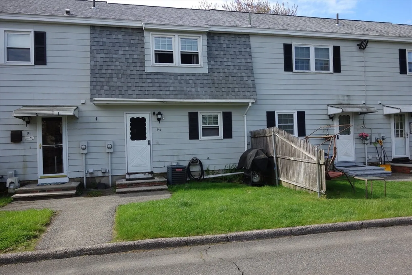
This well maintained 4 room, 2 bedroom 1.5 bath Town House is located in Colonial Village. The large living room, ideal for entertaining, features 2 windows providing plenty of light, crown moldings and a large ceiling fan. A framed doorway leads to an eat-in kitchen with updated appliances, granite counter tops and plenty of cabinets for storage. The back hall provides access to the laundry room with both a washer and dryer and the half bath. The upstairs area has 2 large bedrooms with good size closets as well as a full bath. There is also a walk-up attic (insulated but unfinished) that provides a large area for your storage needs. The back door allows access to a small patio area and 2 parking spaces. This unit is close to highways and shopping.
-
Highlights
- Building Name: Colonial Village
- Heating: Electric
- Parking Spots: 2
- Property Type: Condominium
- Total Rooms: 4
- Year Built: 1970
- Cooling: Central Air
- HOA Fee: $299
- Property Class: Residential
- Stories: 2
- Unit Number: 93
- Status: Closed
-
Additional Details
- Appliances: Range, Dishwasher, Refrigerator, Washer, Dryer
- Construction: Frame
- Interior Features: Walk-up Attic
- Roof: Shingle
- Total Number of Units: 226
- Year Built Source: Public Records
- Basement: N
- Flooring: Wood, Vinyl, Carpet
- Pets Allowed: Unknown
- SqFt Source: Field Card
- Year Built Details: Actual, Renovated Since
- Zoning: Mb
-
Amenities
- Community Features: Public Transportation, Shopping, Golf, Medical Facility, Highway Access, House of Worship, Public School
- Parking Features: Off Street
-
Utilities
- Electric: Circuit Breakers
- Water Source: Public
- Sewer: Public Sewer
-
Fees / Taxes
- Assessed Value: $254,800
- HOA Fee Includes: Insurance, Maintenance Structure, Road Maintenance, Maintenance Grounds, Snow Removal, Trash
- Taxes: $2,578
- HOA Fee Frequency: Monthly
- Tax Year: 2023
Similar Listings


Sold
32 Photos
Sold
14 Photos
Sold
25 Photos
Sold
19 Photos
Content © 2026 MLS Property Information Network, Inc. The information in this listing was gathered from third party resources including the seller and public records.
Listing information provided courtesy of Cameron Real Estate Group.
MLS Property Information Network, Inc. and its subscribers disclaim any and all representations or warranties as to the accuracy of this information.
