
Sold!
$350,000
2
Beds
2/1
Baths
1,147
Living Area
-
Property Description
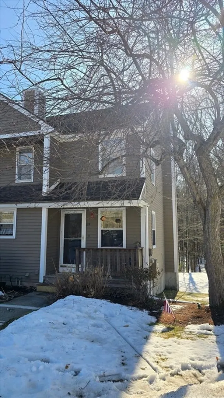
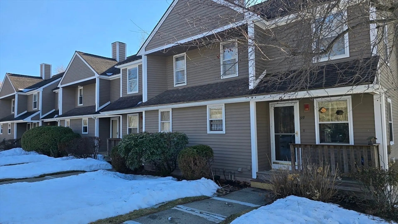
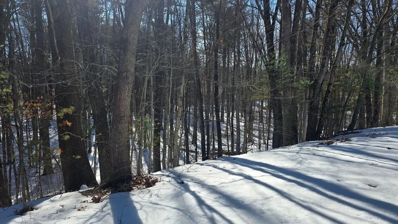
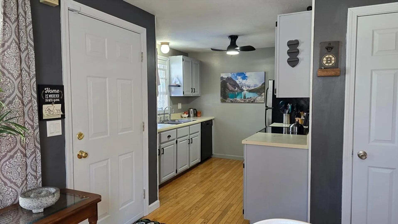
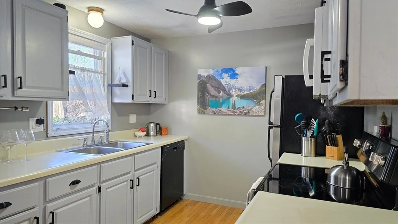
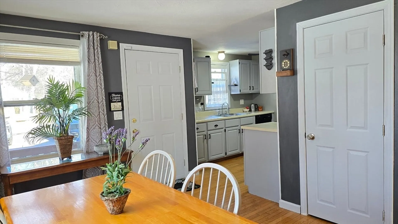
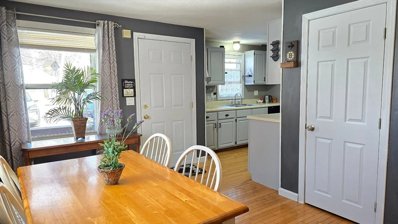
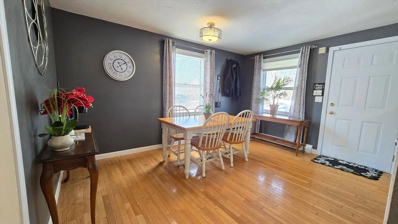
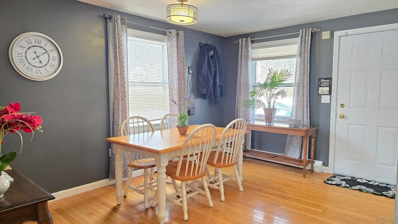
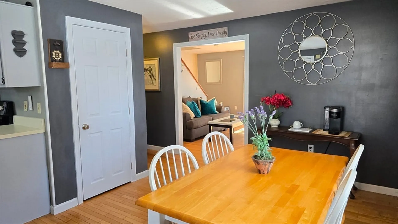
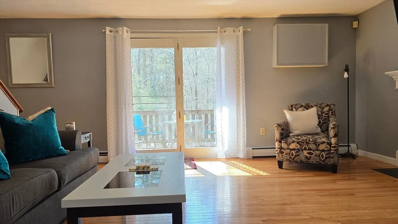
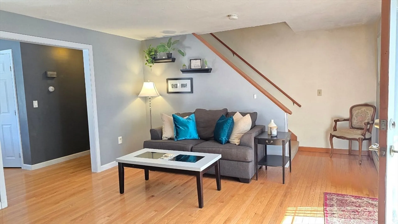
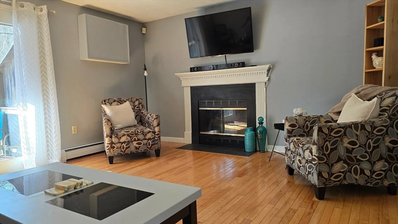
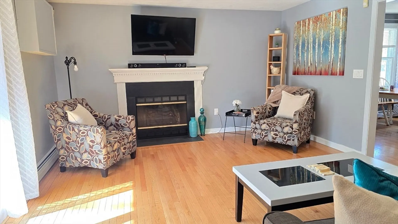
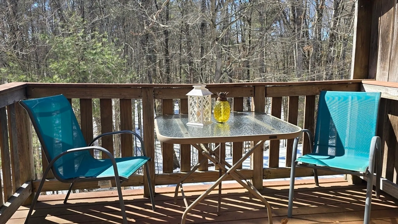
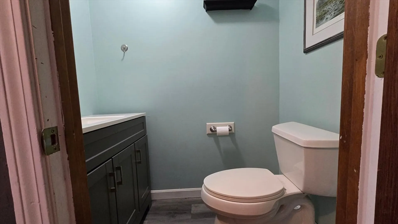
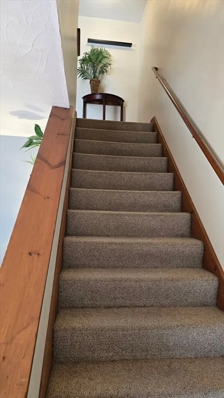
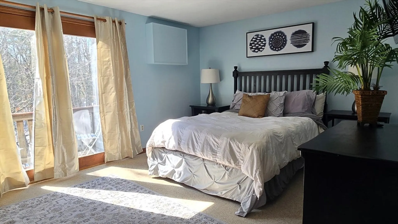
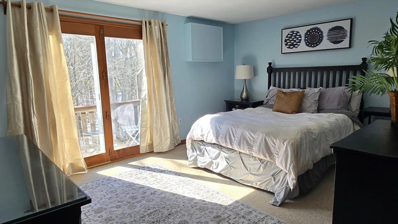
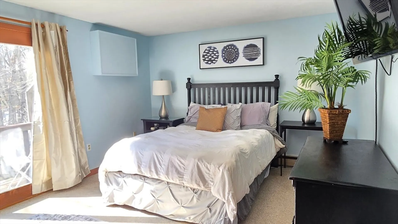
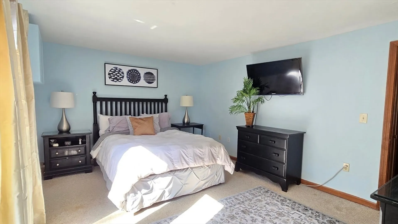
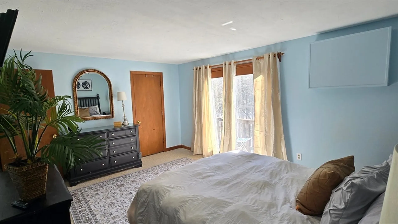
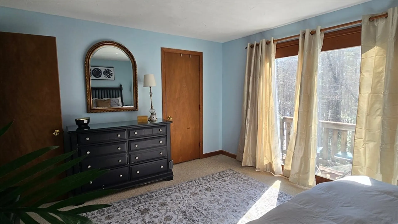
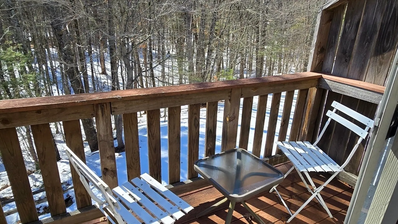
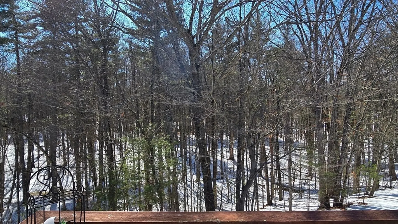
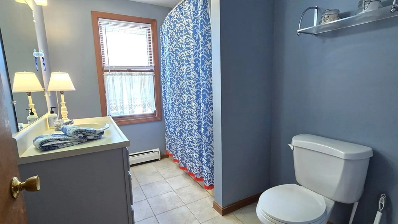
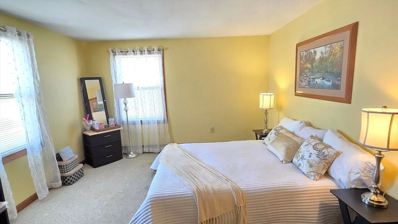
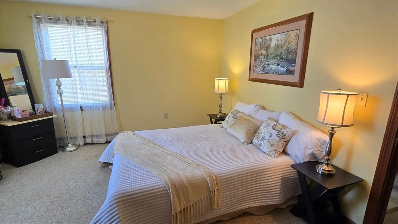
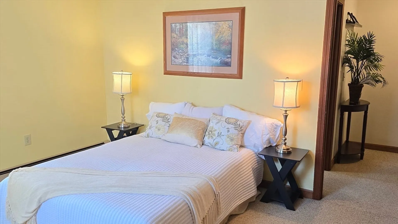
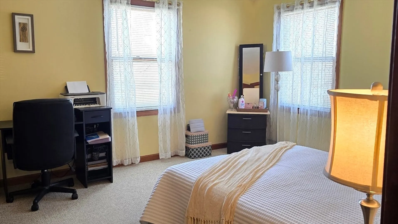
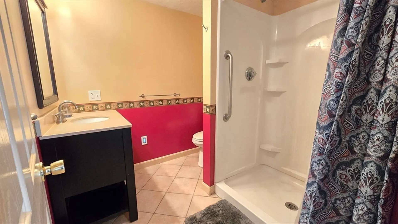
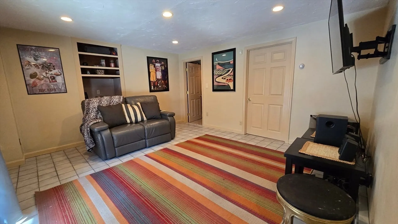
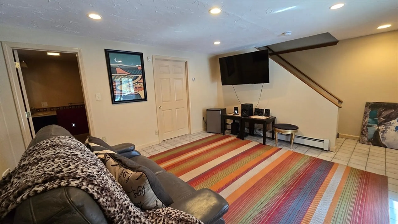
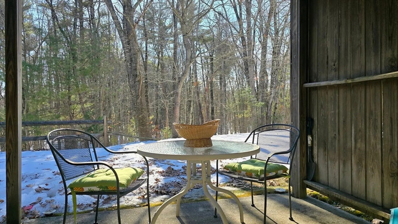
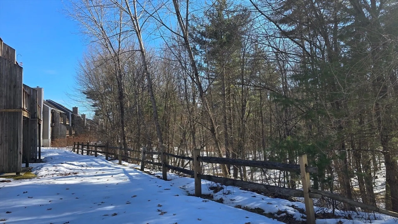
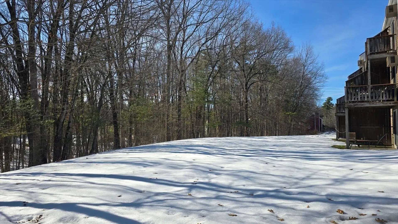
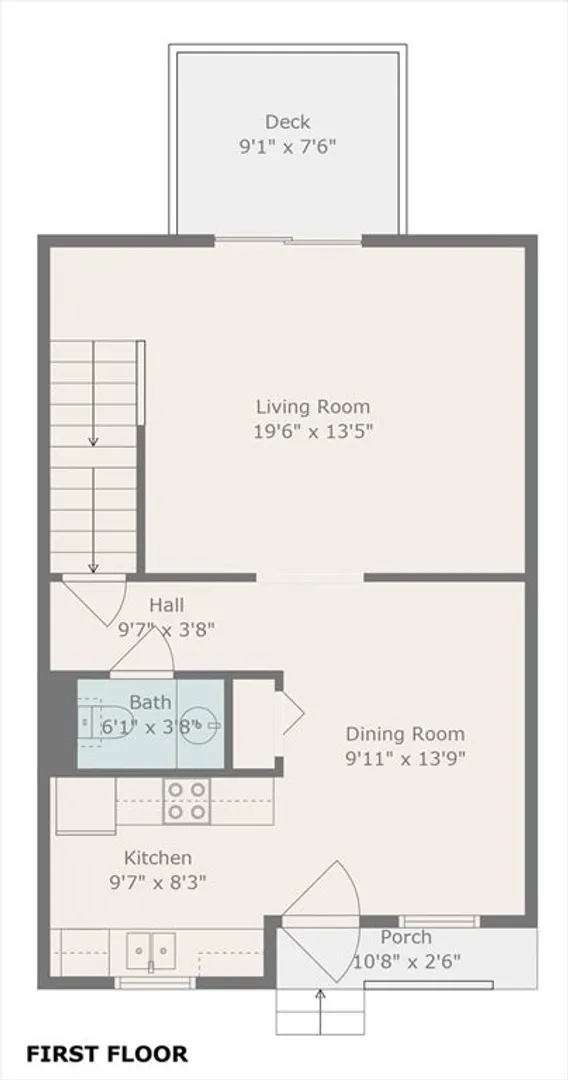
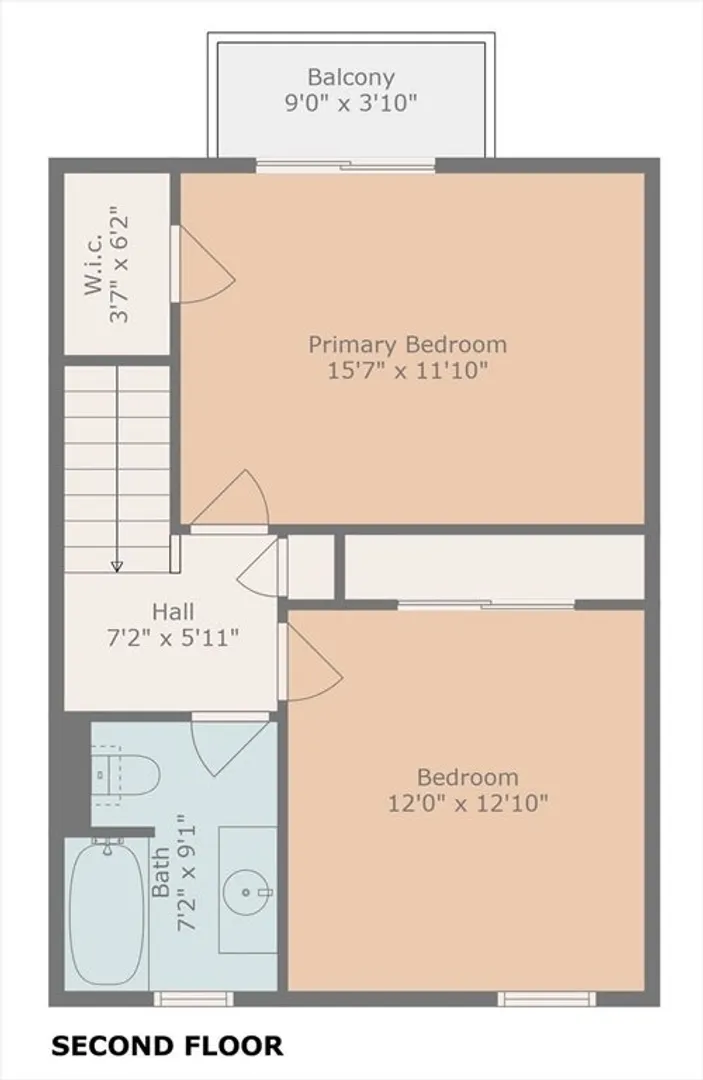
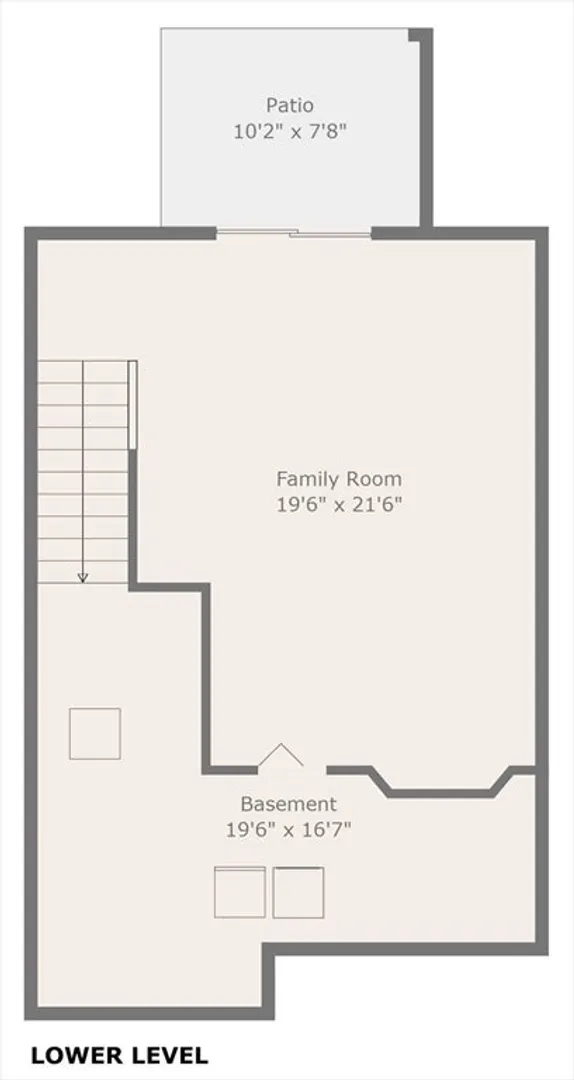
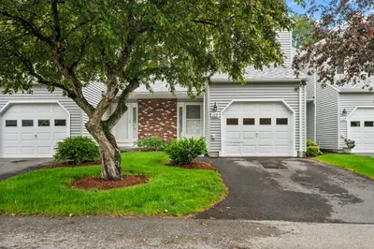
Location, location, location! Rare resale in Pennacook Point development located in South Leominster, minutes to Routes 2, 190, 117, and Rte 12. This end unit is a 3 level townhome with 2 large bedrooms and 2.5 baths. Hardwood flooring throughout the main level. Fireplaced living room and main bedroom each boasting designated private decks with scenic, conservation land, woodland views, The lower level includes a versatile room that can serve as a family room, office, playroom or space that provides additional sleeping space and the 2nd full bath. There are also sliders here to the private patio. There are 2 designated parking spaces with plenty of guest parking. Excellent commuter location, close to downtown, grocery shopping, retail, and restaurants. Peaceful verdant space.
-
Highlights
- Building Name: Pennacook Point
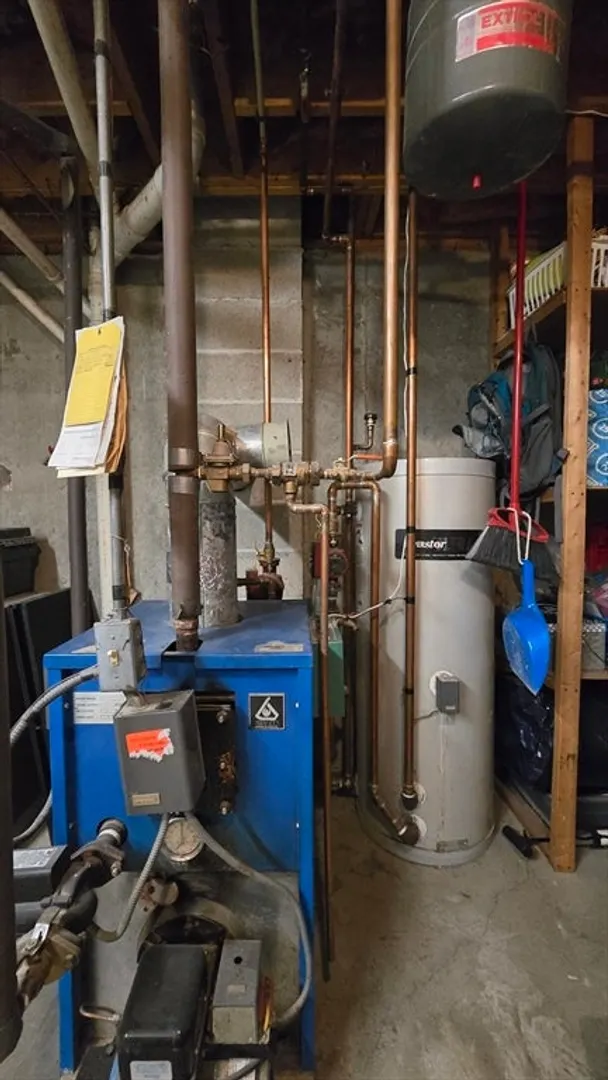
- Heating: Central, Baseboard, Oil
- Parking Spots: 2
- Property Type: Condominium
- Total Rooms: 6
- Year Built: 1988
- Cooling: Wall Unit(s)
- HOA Fee: $315
- Property Class: Residential
- Stories: 3
- Unit Number: 93
- Status: Closed
-
Additional Details
- Appliances: Range, Dishwasher, Disposal, Microwave, Refrigerator
- Construction: Frame
- Flooring: Tile, Vinyl, Hardwood
- SqFt Source: Public Record
- Year Built Details: Actual
- Zoning: Res
- Basement: Y
- Exterior Features: Porch, Deck - Wood, Patio
- Roof: Shingle
- Total Number of Units: 60
- Year Built Source: Public Records
-
Amenities
- Community Features: Shopping, Highway Access, House of Worship
- Parking Features: Assigned
-
Utilities
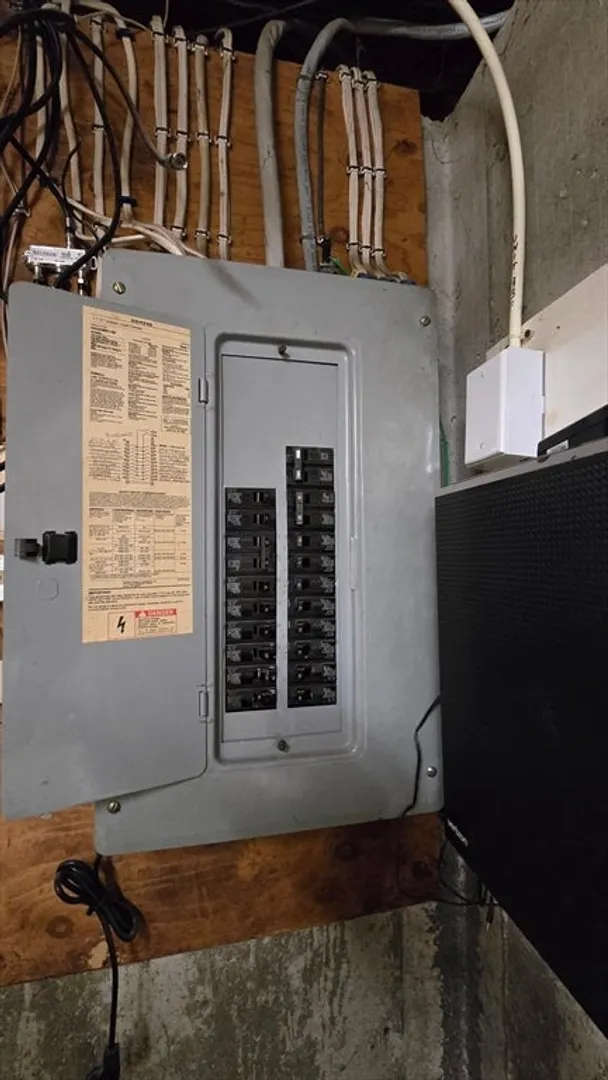
- Electric: Circuit Breakers, 100 Amp Service
- Water Source: Public
- Sewer: Public Sewer
-
Fees / Taxes
- Assessed Value: $282,500
- HOA Fee Includes: Water, Sewer, Insurance, Maintenance Grounds, Snow Removal, Trash
- Taxes: $3,963
- HOA Fee Frequency: Monthly
- Tax Year: 2025
Similar Listings
Sold
34 Photos
Sold
28 Photos
Sold
32 Photos
Sold
42 Photos
Content © 2026 MLS Property Information Network, Inc. The information in this listing was gathered from third party resources including the seller and public records.
Listing information provided courtesy of Lamacchia Realty, Inc..
MLS Property Information Network, Inc. and its subscribers disclaim any and all representations or warranties as to the accuracy of this information.
