
Sold!
$2,882,000
3
Beds
2/1
Baths
2,382
Living Area
-
Property Description
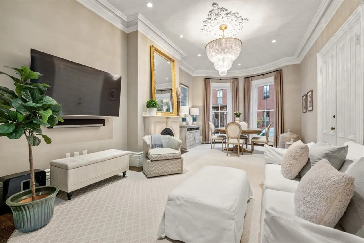
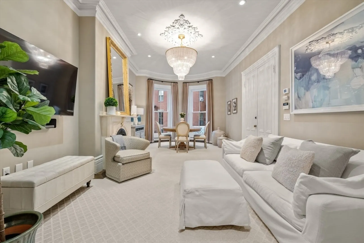
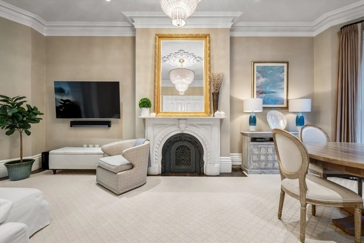
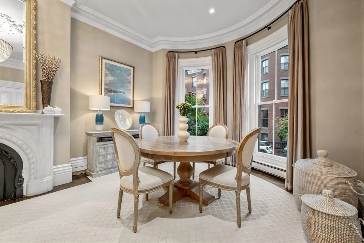
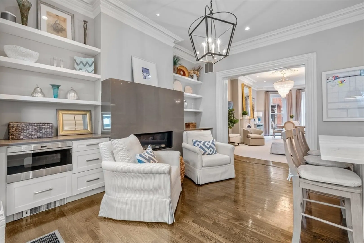
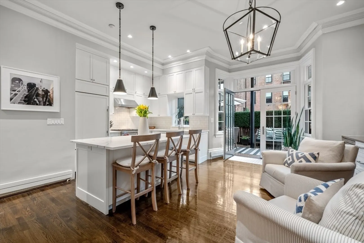
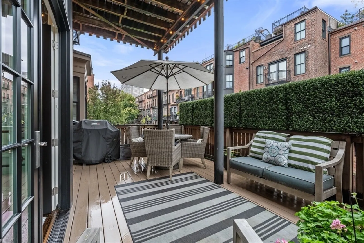
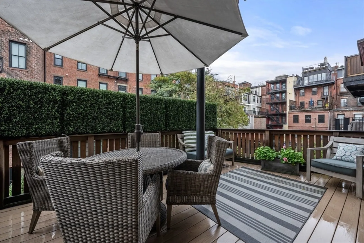
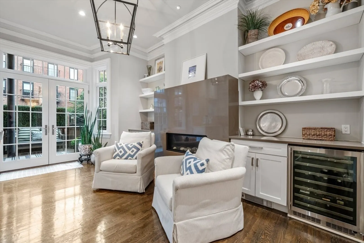
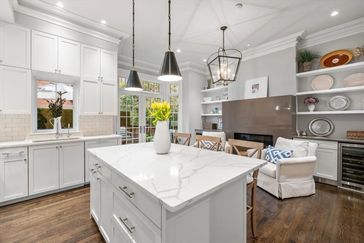
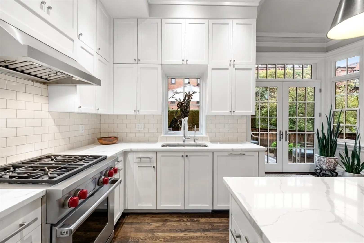
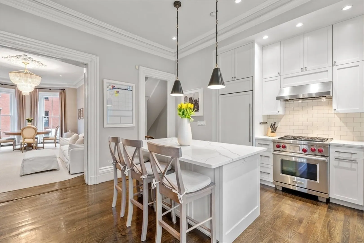
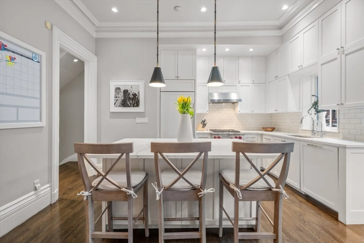
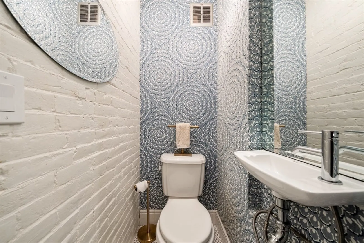
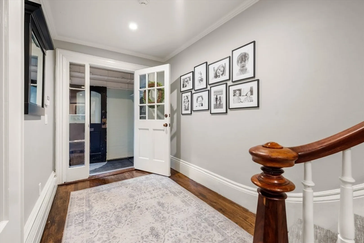
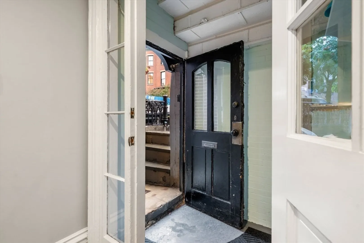
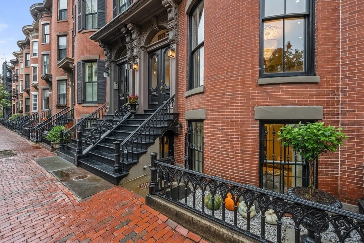
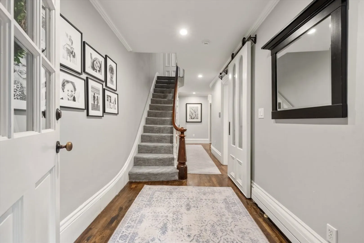
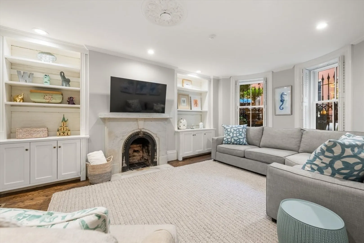
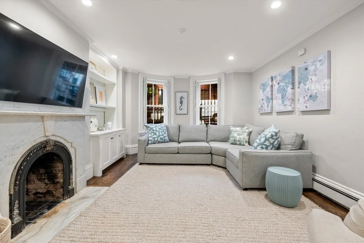
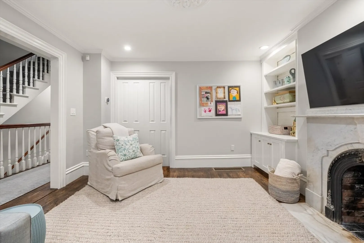
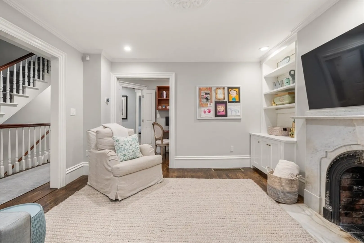
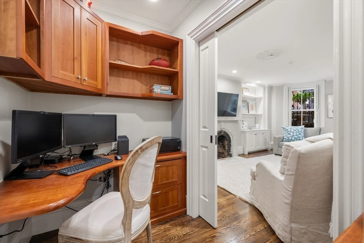
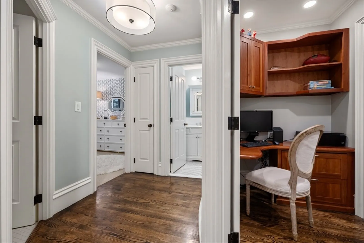
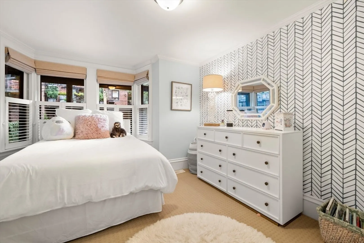
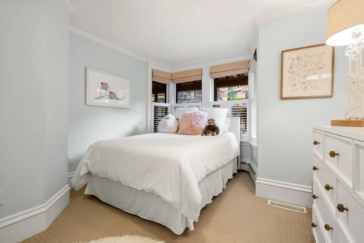
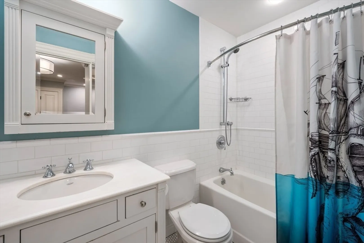
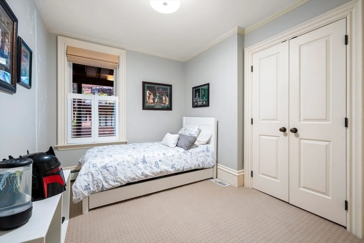
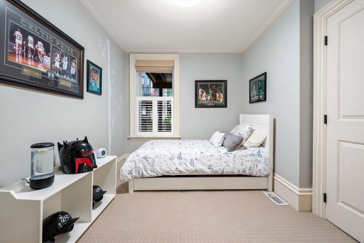
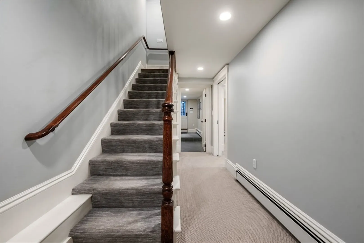
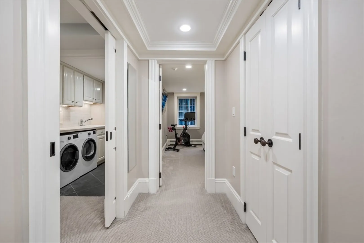
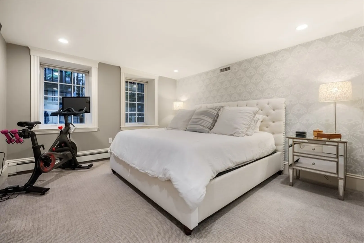
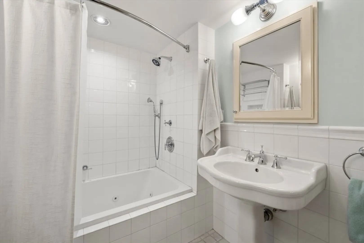
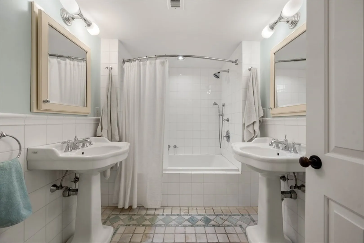
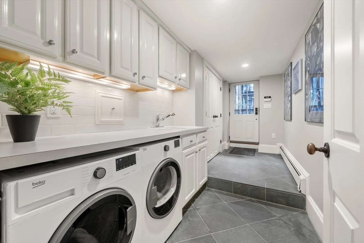
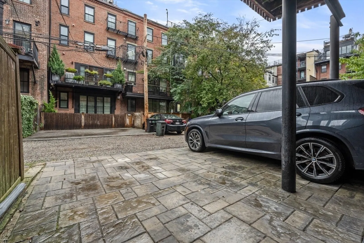
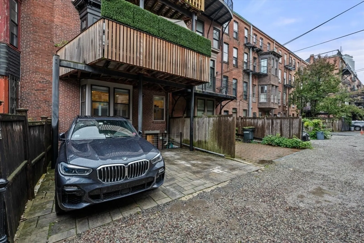
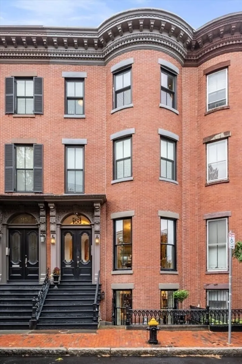
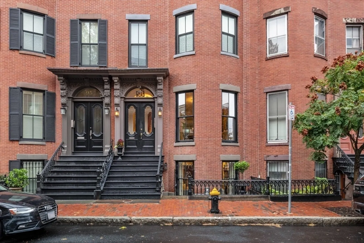
A hybrid of “Boston Classic” & modern detail in this pristine parlor to garden triplex offering 3+ beds, 2.5 baths, 20’-9” x 13’-10” deck off the kitchen (plumbed for gas/water), patio and direct access to 2 parking spaces. Entry foyer opens into double-parlor with high ceilings, dining area with gas fireplace and original detail including the marble mantel, moldings & pocket doors. Attention to detail was used in designing the spacious kitchen offering double stack cabinetry, quartz counters, subway tile backsplash, professional grade appliances and floating island. This home offers a bow-front family room with custom-built-ins, designated home office and a primary bedroom with walk-in closet & en-suite bath. Features include 2 spacious guest beds, a/c, walnut stained h/w floors, custom window treatments, generous storage and mudroom with built-in cabinetry, w/d & sink. This condo comes with roof rights giving the owner a unique opportunity to build a private roof deck with City Views
-
Highlights
- Area: South End
- Heating: Baseboard, Oil
- Parking Spots: 2
- Property Type: Condominium
- Total Rooms: 8
- Year Built: 1865
- Cooling: Central Air
- HOA Fee: $843
- Property Class: Residential
- Stories: 3
- Unit Number: 1
- Status: Closed
-
Additional Details
- Appliances: Range, Dishwasher, Disposal, Microwave, Refrigerator, Washer, Dryer, Wine Refrigerator, Range Hood, Plumbed For Ice Maker
- Exclusions: Parlor Light Fixture, Parlor Mirror Over Fireplace & All Hanging Tv's (Will Leave Hanging Brackets)
- Fireplaces: 1
- Interior Features: Countertops - Upgraded, Cabinets - Upgraded, Recessed Lighting, Office
- SqFt Source: Public Record
- Year Built Details: Approximate, Renovated Since
- Year Converted: 1985
- Basement: Y
- Exterior Features: Outdoor Gas Grill Hookup, Deck, Deck - Roof + Access Rights, Patio
- Flooring: Tile, Carpet, Hardwood, Flooring - Hardwood
- Pets Allowed: Yes
- Total Number of Units: 3
- Year Built Source: Public Records
- Zoning: Cd
-
Amenities
- Community Features: Public Transportation, Park, Highway Access, T-Station
- Parking Features: Off Street, Deeded
-
Utilities
- Sewer: Public Sewer
- Water Source: Public
-
Fees / Taxes
- Assessed Value: $2,646,300
- HOA Fee Includes: Heat, Gas, Water, Sewer, Insurance, Snow Removal
- Taxes: $26,914
- HOA Fee Frequency: Monthly
- Tax Year: 2026
Similar Listings




Sold
NEW CONSTRUCTION

14 Photos
Sold
31 Photos
Sold
60 Photos
Sold
18 Photos
Content © 2026 MLS Property Information Network, Inc. The information in this listing was gathered from third party resources including the seller and public records.
Listing information provided courtesy of Compass.
MLS Property Information Network, Inc. and its subscribers disclaim any and all representations or warranties as to the accuracy of this information.
