
93 Moreland Street #1
$999,000
3
Beds
3/1
Baths
2,328
Sqft
- Request Info
- Call
- Save
-
More
- Mortgage Calculator

Property Tools
$999,000
3
Beds
3/1
Baths
2,328
Living Area
-
Property Description
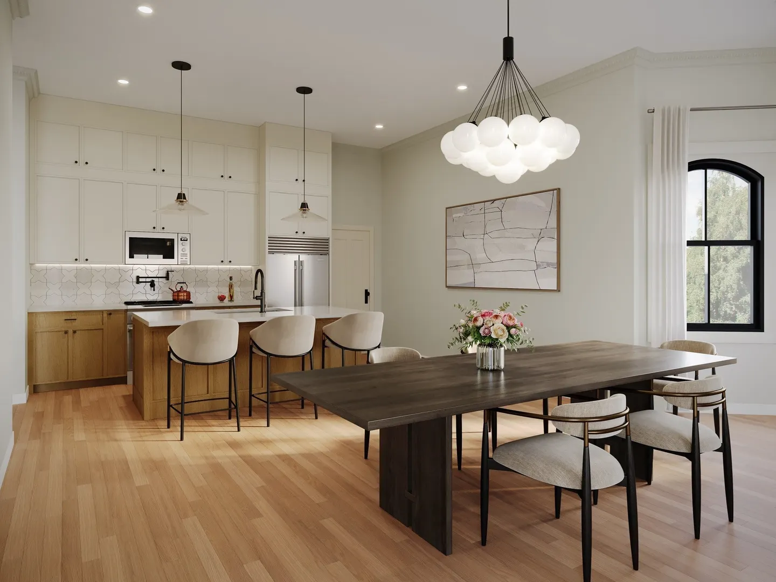
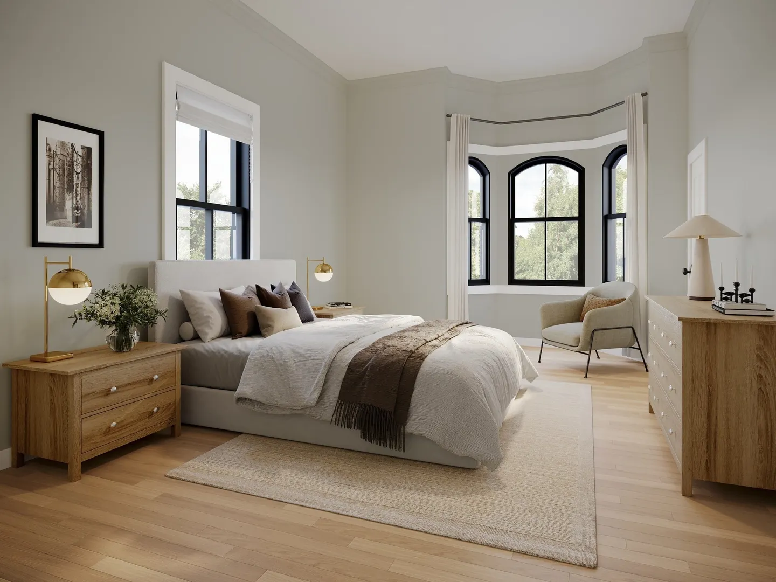
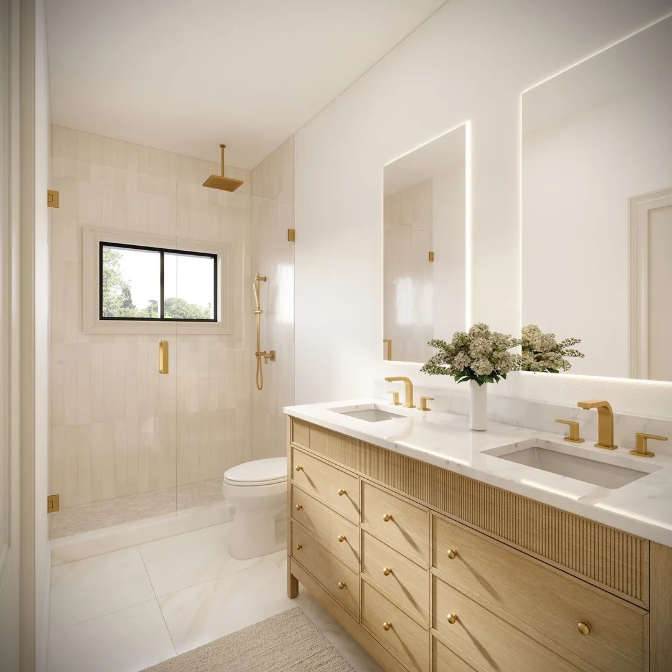
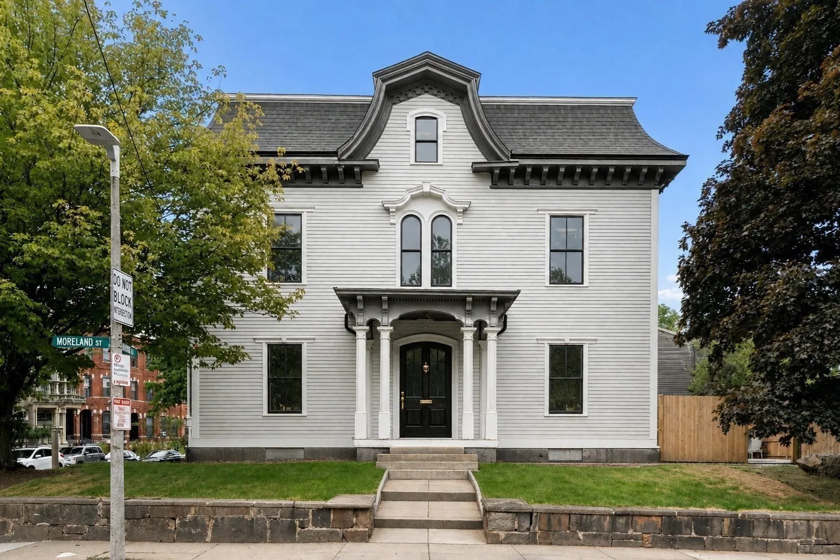
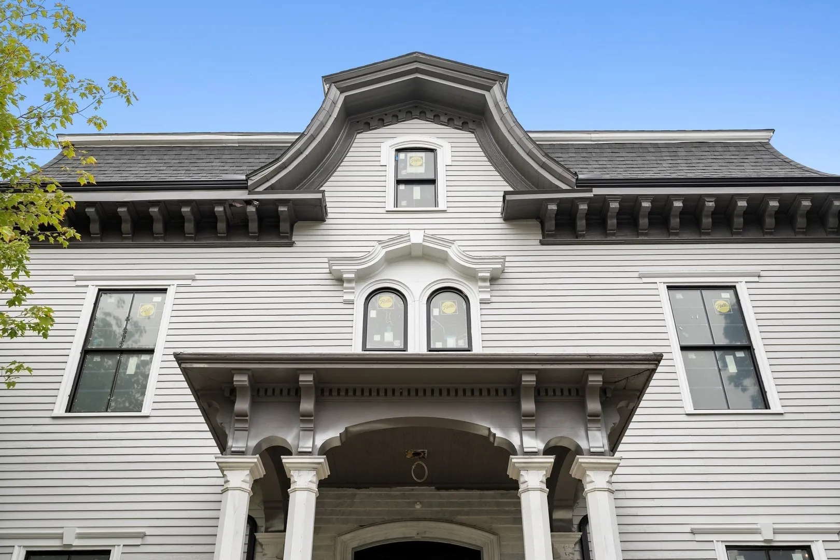
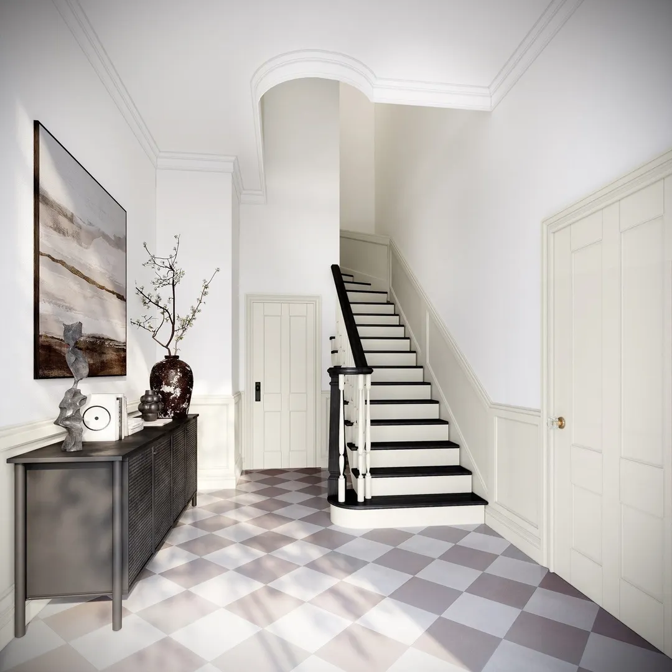
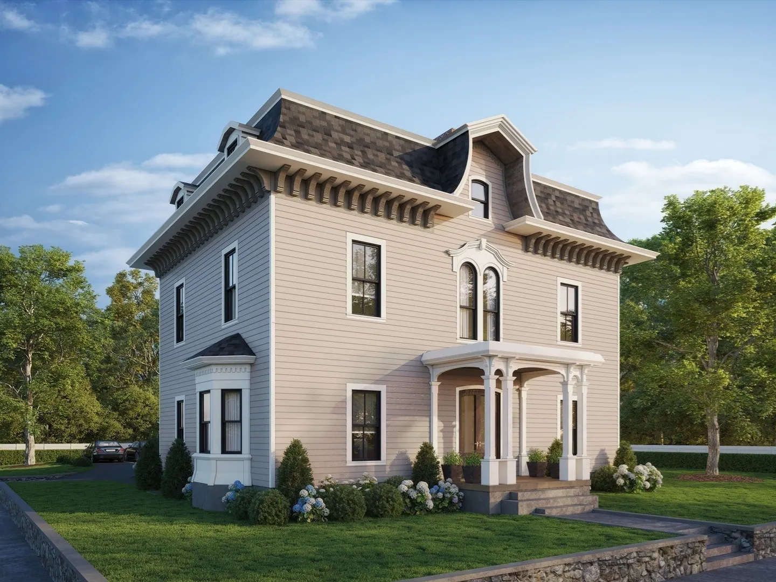
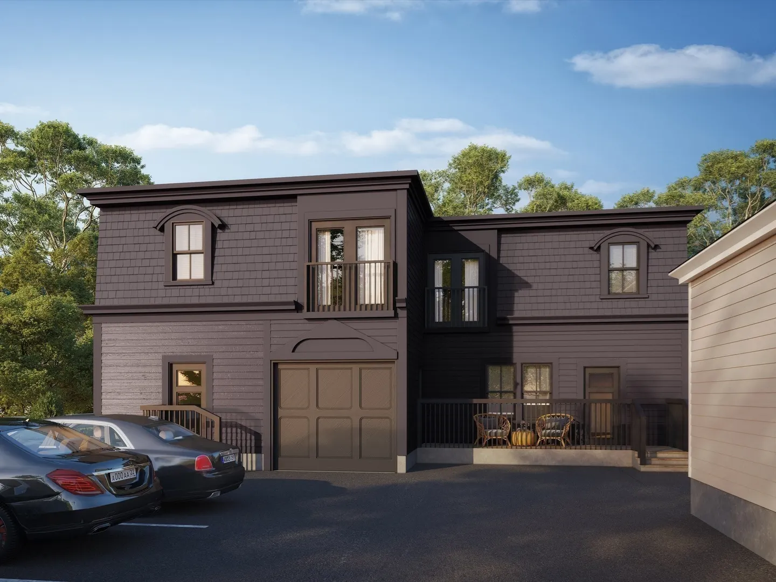
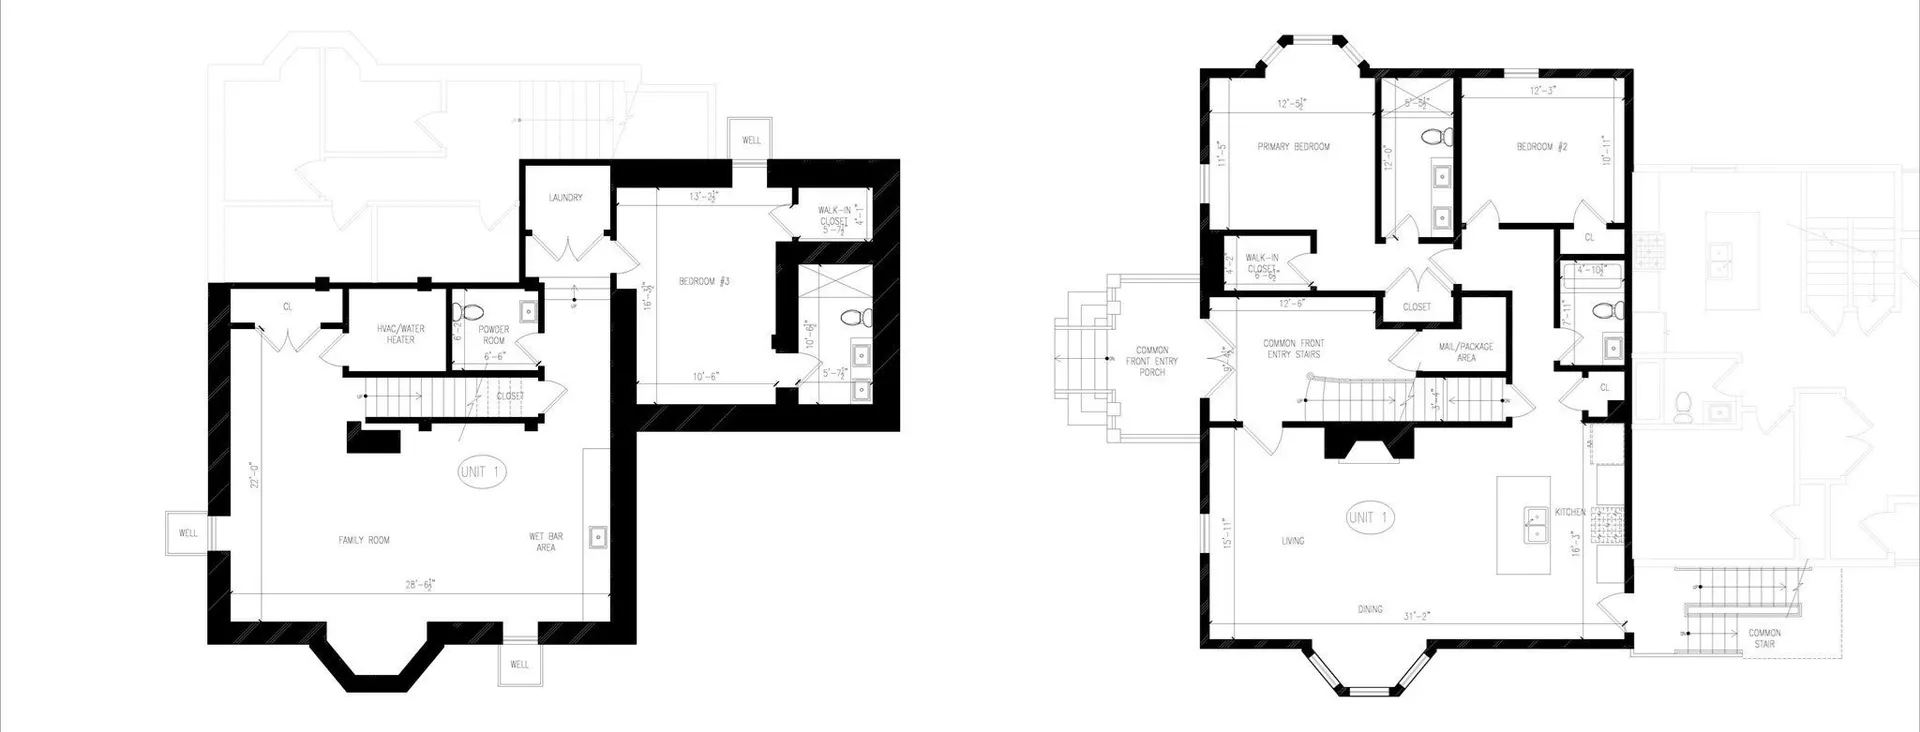
The GRAND PARLOR DUPLEX @The Moreland Street Residences. 3 Beds, 3.5 Baths, 2328 Square Feet. 11+ FT Ceilings, Private Outdoor Space, Central AC, Designer Finishes, In-Unit W/D, Deeded Parking. Open Kitchen, Bosch Appliance Package & Island w/Calcutta-Quartz Counters. Living area features High ceilings, Pella Windows & SHOWSTOPPING "original" marble fireplace mantel. Walk out Large Private Yard, ideal for Entertaining! Primary Bedroom has a Walk-In Closet & Luxurious Bath w/Double Vanity & Large Glass Shower. INCLUDED, 1 off-street parking space. 93 Moreland Street is turn-key, TOTAL RENOVATION, All New Roof, HVAC, Plumbing, Electrical & More. LOCATION: Steps to Orange Line (T) Commuter Stop, Malcolm X Park & Local Shops.
-
Highlights
- Area: Roxbury
- Cooling: Central Air
- HOA Fee: $278
- Property Class: Residential
- Stories: 2
- Unit Number: 1
- Status: Active
- Building Name: Moreland Street Residences
- Heating: Central
- Parking Spots: 1
- Property Type: Condominium
- Total Rooms: 7
- Year Built: 1860
-
Additional Details
- Appliances: Range, Dishwasher, Disposal, Microwave, Refrigerator, Freezer, Washer, Dryer
- Construction: Frame
- Fireplaces: 1
- Pets Allowed: Yes
- SqFt Source: Measured
- Year Built Details: Actual
- Year Converted: 2026
- Basement: N
- Exterior Features: Patio
- Flooring: Hardwood
- Roof: Shingle, Rubber
- Total Number of Units: 6
- Year Built Source: Public Records
- Zoning: Res
-
Amenities
- Community Features: Public Transportation, Shopping, Pool, Tennis Court(s), Park, Walk/Jog Trails, Golf, Medical Facility, Laundromat, Bike Path, Conservation Area, Highway Access, House of Worship, Private School, Public School, T-Station, University
- Parking Features: Deeded, Off Street
-
Utilities
- Electric: Other (See Remarks)
- Water Source: Public
- Sewer: Public Sewer
-
Fees / Taxes
- HOA Fee Frequency: Monthly
- Tax Year: 2026
- HOA Fee Includes: Water, Sewer, Insurance, Snow Removal
Similar Listings

Content © 2026 MLS Property Information Network, Inc. The information in this listing was gathered from third party resources including the seller and public records.
Listing information provided courtesy of Century 21 Cityside.
MLS Property Information Network, Inc. and its subscribers disclaim any and all representations or warranties as to the accuracy of this information.