
Sold!
$435,000
3
Beds
2/1
Baths
2,380
Living Area
-
Property Description
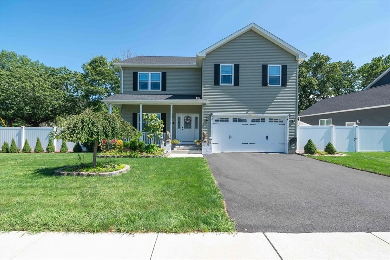
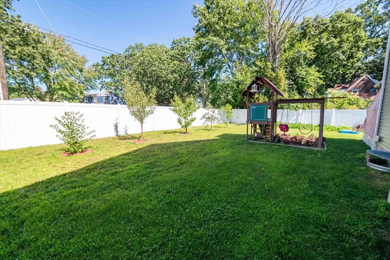
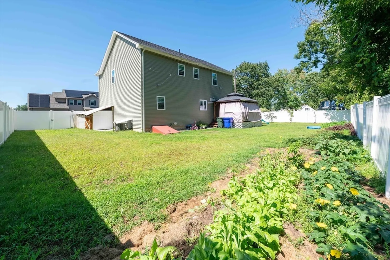
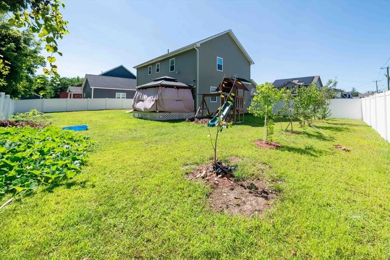
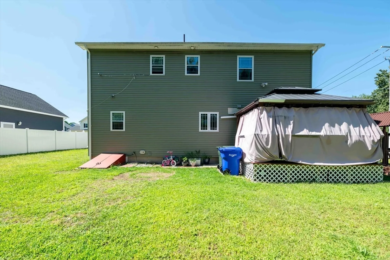
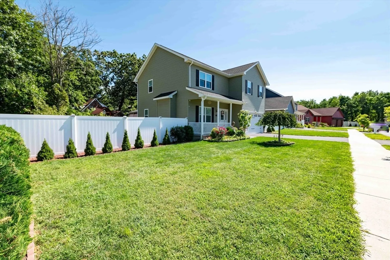
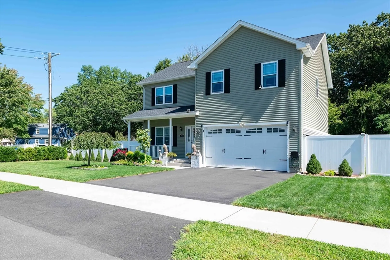
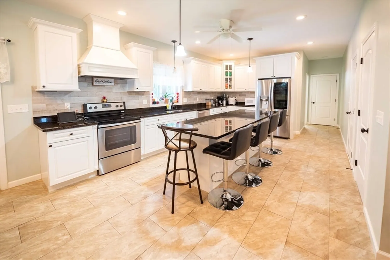
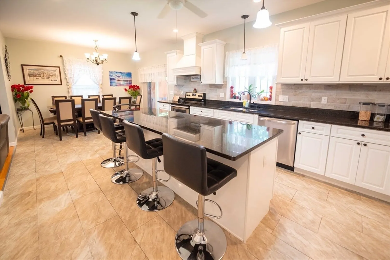
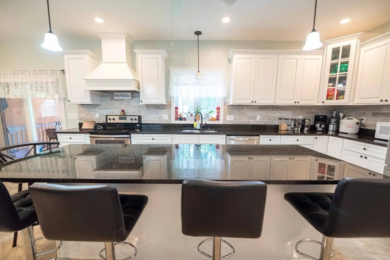
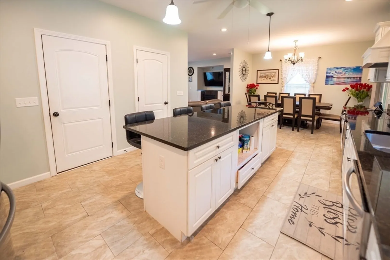
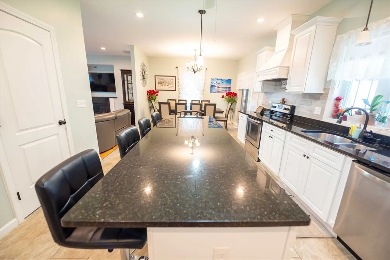
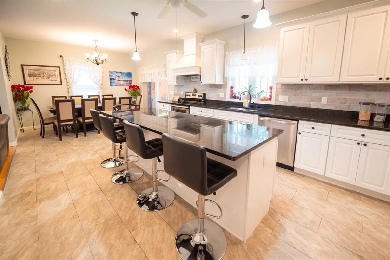
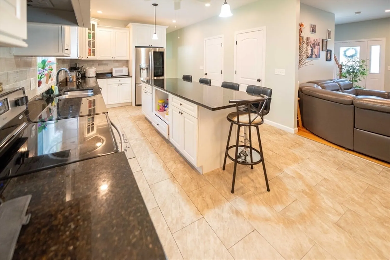
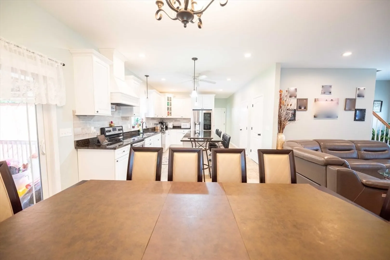
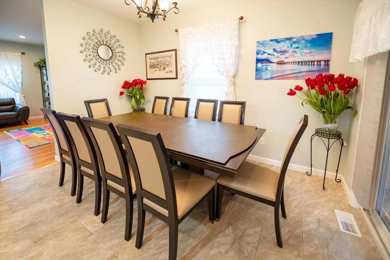
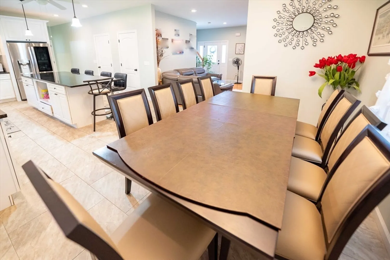
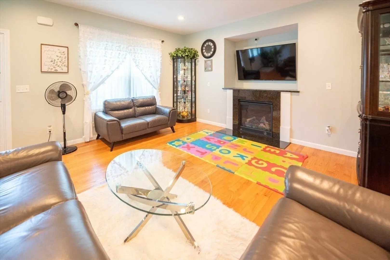
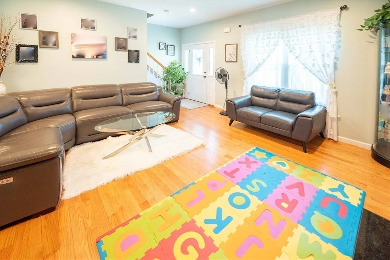
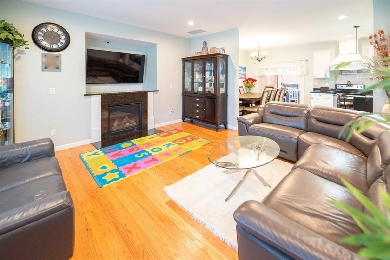
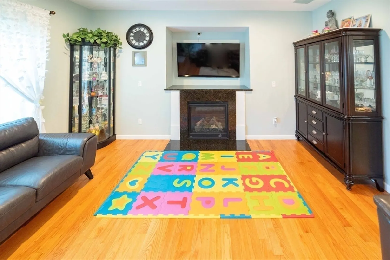
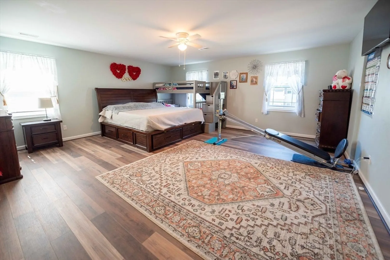
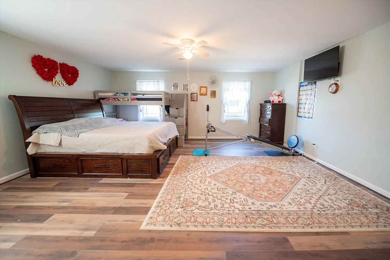
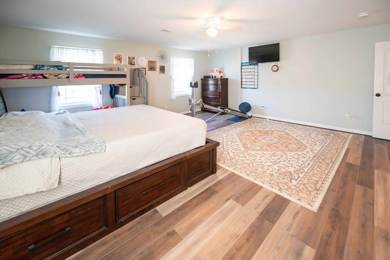
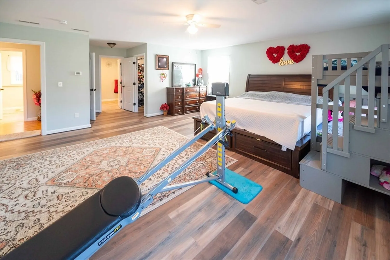
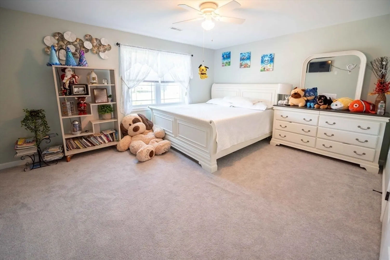
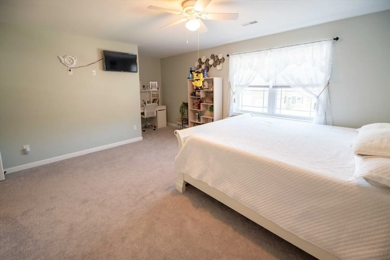
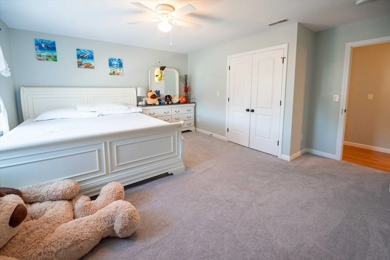
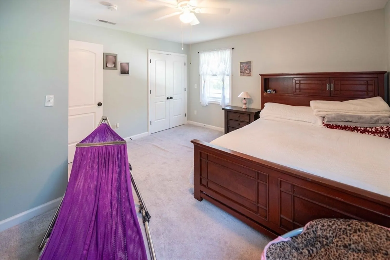
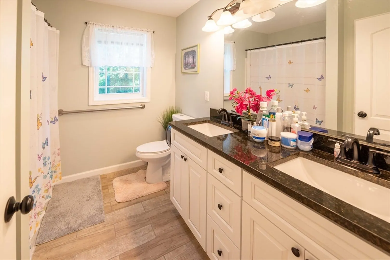
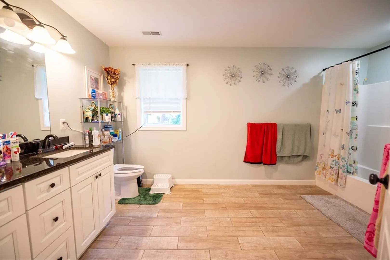
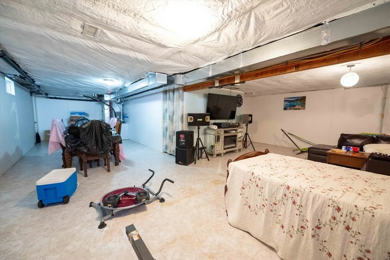
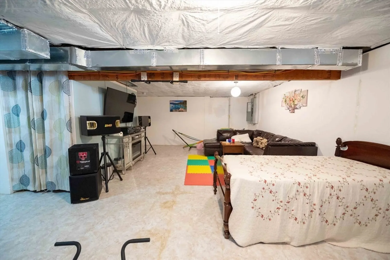
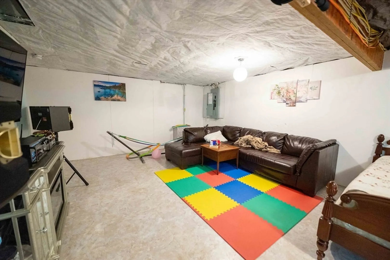
Welcome to exquisite ELAINE CIRCLE, where modern luxury and timeless design blend seamlessly. This remarkable home, built in 2019, boasts a thoughtfully designed open floor plan that invites you to experience comfort and elegance. Step inside and be captivated by the gleaming hardwood floors. The centerpiece of the living space is a stunning gas fireplace, adding a touch of warmth & sophistication. The kitchen is adorned with granite countertops that perfectly complement the cabinetry. An abundance of cabinet space, while the expansive kitchen island stands as a focal point open to a separate dining area. Through sliding doors, the dining area harmoniously extends to a deck, creating an ideal setting for outdoor entertaining or simply enjoying the backyard. The yard has established landscaping. 3 large bedrooms upstairs with the primary suite with walk in closet. Basement is partially finished. Move in Ready & Priced to Sell! APPOINTMENT REQUIRED
-
Highlights
- Area: Pine Pt Bstn Rd
- Heating: Forced Air, Natural Gas
- Property Class: Residential
- Style: Colonial, Contemporary
- Year Built: 2019
- Cooling: Central Air
- Parking Spots: 2
- Property Type: Single Family Residence
- Total Rooms: 7
- Status: Closed
-
Additional Details
- Appliances: Range, Dishwasher, Refrigerator, Washer, Dryer
- Exclusions: Cameras And Some Trees/Shrubs To Be Removed Prior To Closing
- Fireplaces: 1
- Foundation: Concrete Perimeter
- Road Frontage Type: Public
- Year Built Details: Actual
- Zoning: Ra
- Basement: Full, Partially Finished
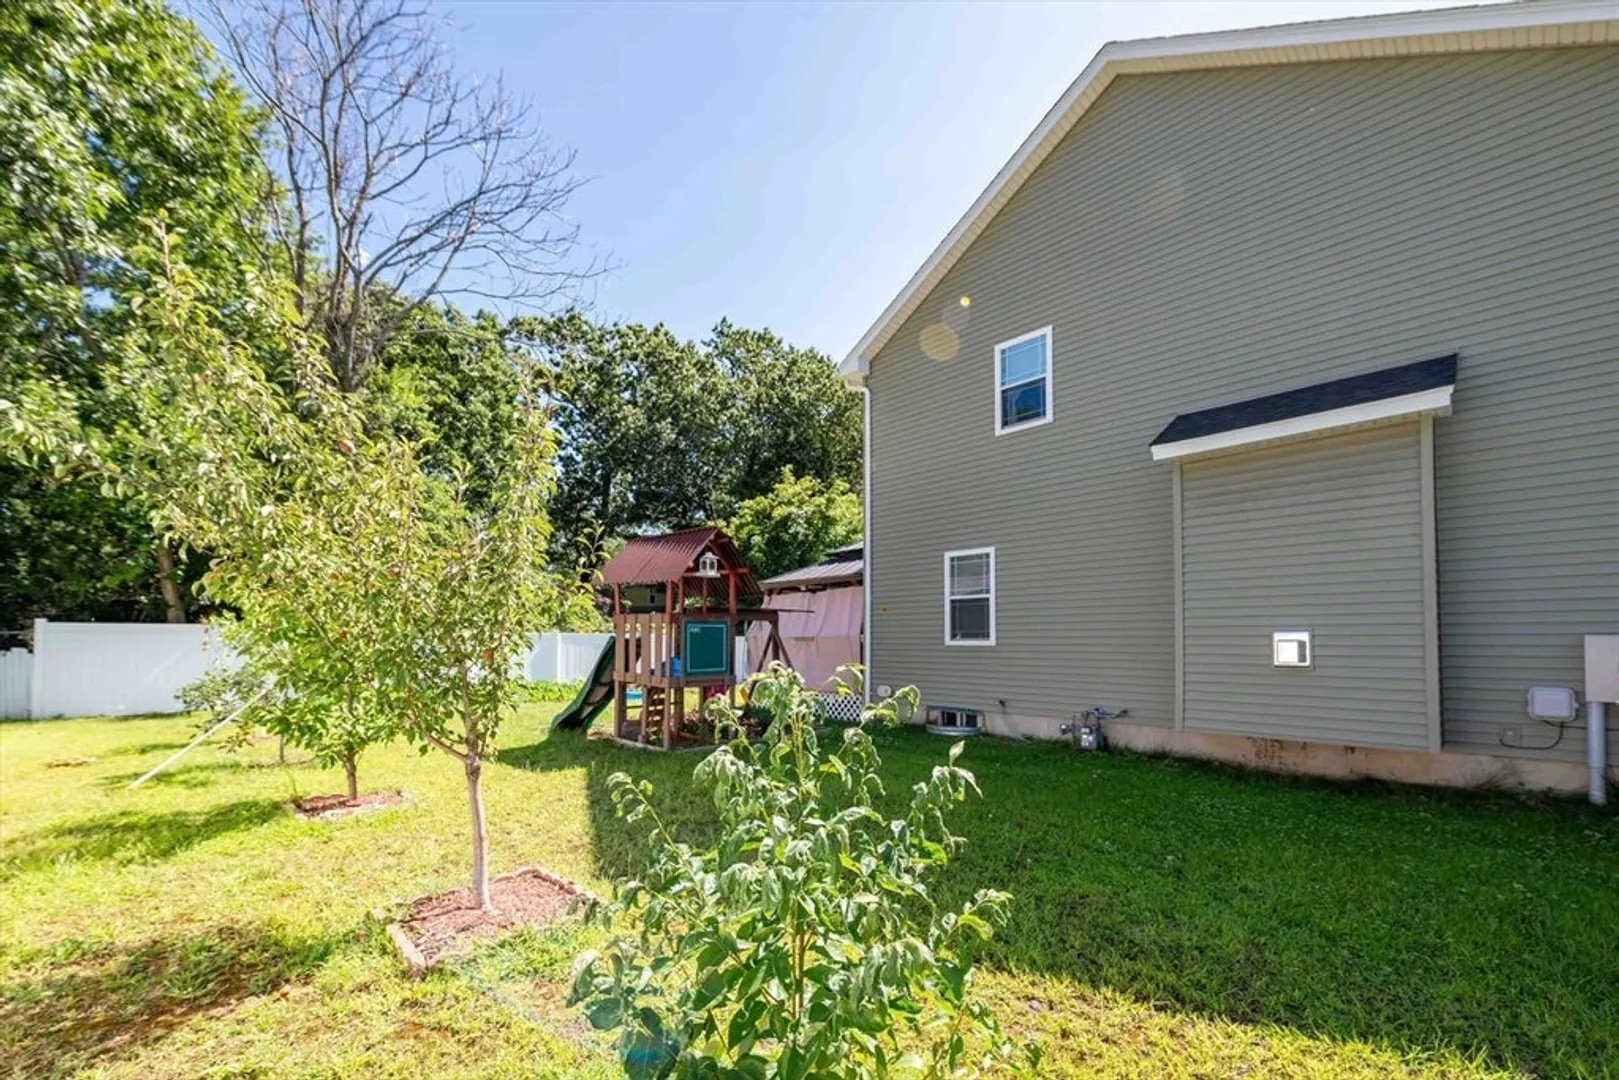
- Exterior Features: Porch, Deck, Fenced Yard, Fruit Trees, Garden
- Flooring: Wood, Tile, Carpet
- Lot Features: Level
- Roof: Shingle
- Year Built Source: Public Records
-
Amenities
- Community Features: Shopping, Park
- Parking Features: Attached, Paved Drive, Off Street, Paved
- Covered Parking Spaces: 2
-
Utilities
- Sewer: Public Sewer
- Water Source: Public
-
Fees / Taxes
- Assessed Value: $414,400
- Taxes: $6,655
- Tax Year: 2024
Similar Listings
Sold
24 Photos
Sold
26 Photos
Sold
2 Photos
Sold
42 Photos
Content © 2026 MLS Property Information Network, Inc. The information in this listing was gathered from third party resources including the seller and public records.
Listing information provided courtesy of Pablo Maia Realty.
MLS Property Information Network, Inc. and its subscribers disclaim any and all representations or warranties as to the accuracy of this information.
